$1,118,016
(À Vendre) Villa Résidentielle || Cyclades/Mykonos 233 M², 5 Chambres, 1.000.000€
- 5 Chambres
- 3 SdB
- 2,508 Sqft
- 43,357 Sqft lot
- Mis à jour: Mai 17
- 1
À propos de la propriété
La description a été traduite automatiquement.
La description est affichée dans la langue d'origine.
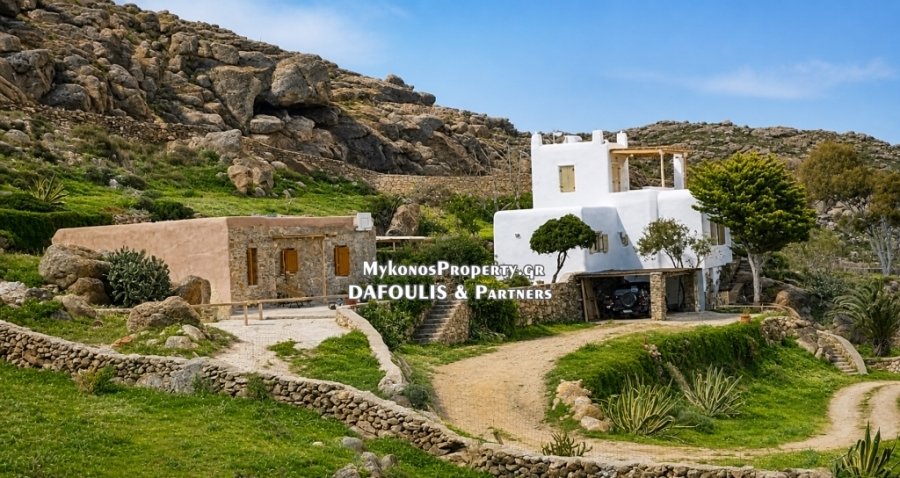
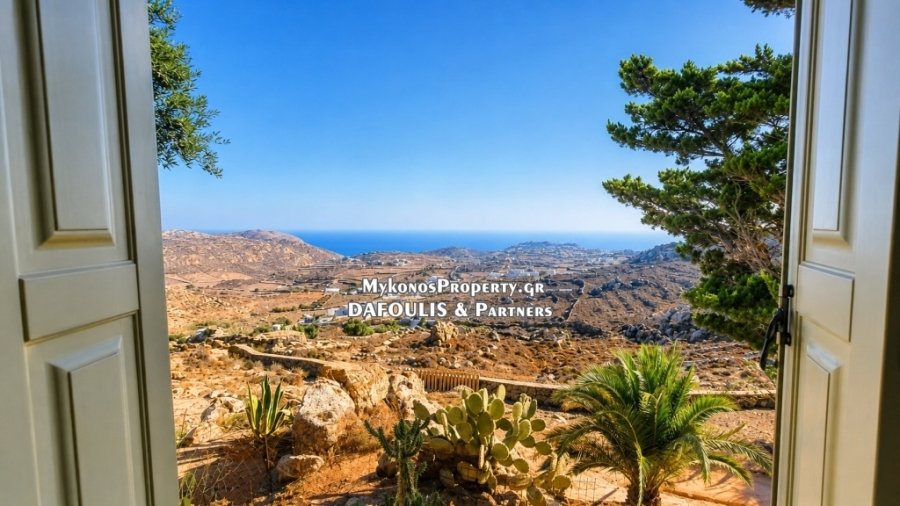
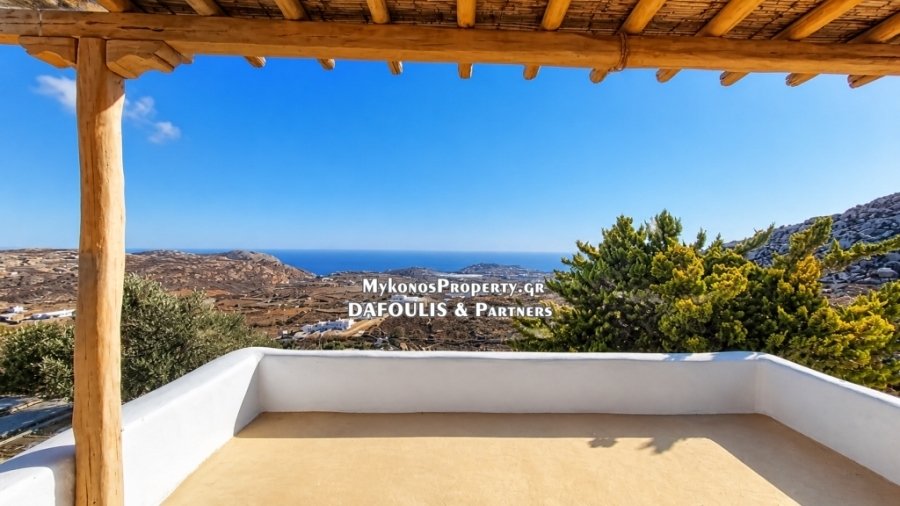
La villa est située sur un terrain de 4 028 m² et offre une vue imprenable sur la mer et l’île de Naxos.
Il se compose de 2 résidences indépendantes.
La résidence principale se développe sur 2 niveaux.
Au rez-de-chaussée, vous trouverez le grand salon avec cheminée, le coin repas, la cuisine, 2 chambres et 1 salle de bain. À l’extérieur, vous trouverez un grand jardin arboré et un c
Il se compose de 2 résidences indépendantes.
La résidence principale se développe sur 2 niveaux.
Au rez-de-chaussée, vous trouverez le grand salon avec cheminée, le coin repas, la cuisine, 2 chambres et 1 salle de bain. À l’extérieur, vous trouverez un grand jardin arboré et un c
The villa is located on a plot of 4,028 sq.m, close to Agrari and Super Paradise beaches, and has an unobstructed sea view.
It consists of 2 independent residences.
The main residence develops on 2 levels.
On the ground floor, there is the large living room with a fireplace, the dining area, the kitchen, 2 bedrooms and 1 bathroom. Outside there is a large garden with trees and the p
It consists of 2 independent residences.
The main residence develops on 2 levels.
On the ground floor, there is the large living room with a fireplace, the dining area, the kitchen, 2 bedrooms and 1 bathroom. Outside there is a large garden with trees and the p
La villa est située sur un terrain de 4 028 m² et offre une vue imprenable sur la mer et l’île de Naxos.
Il se compose de 2 résidences indépendantes.
La résidence principale se développe sur 2 niveaux.
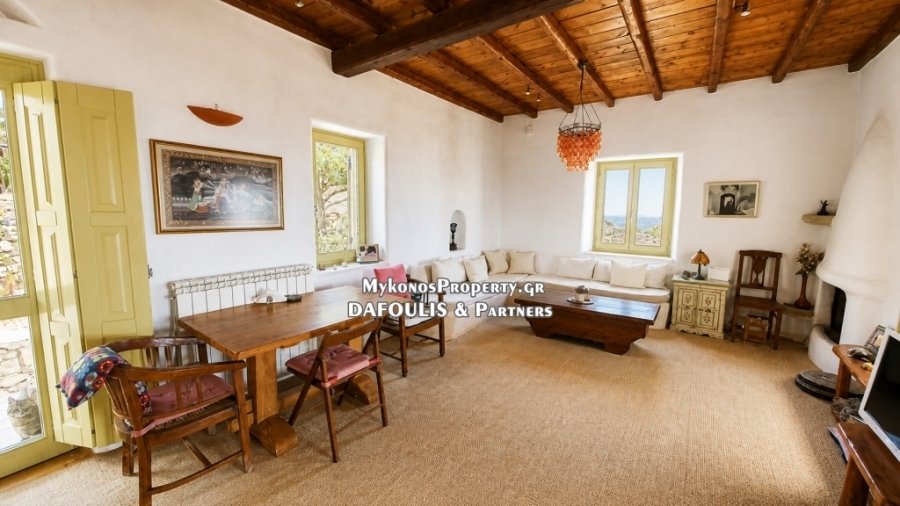
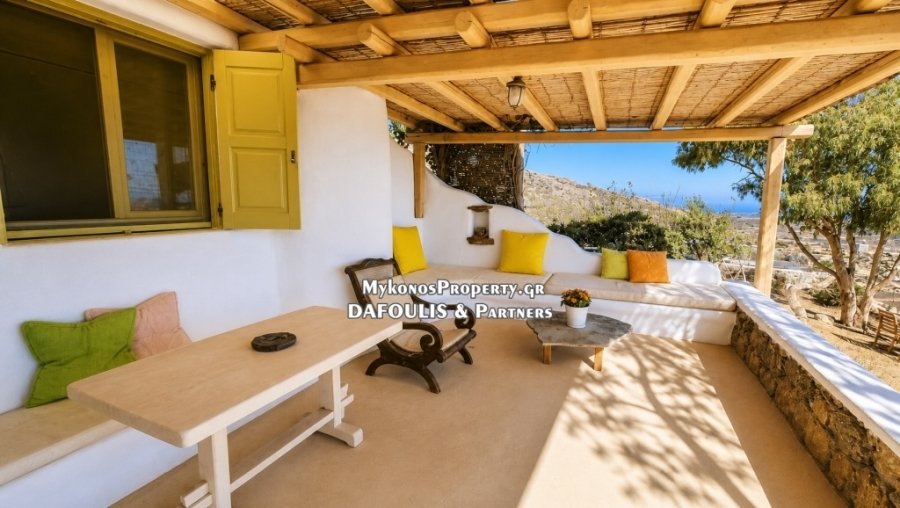
Au rez-de-chaussée, vous trouverez le grand salon avec cheminée, le coin repas, la cuisine, 2 chambres et 1 salle de bain. À l’extérieur, vous trouverez un grand jardin arboré et un coin salon avec terrasse surplombant la mer.
Au premier étage, vous trouverez un studio avec entrée indépendante composé d’une chambre, d’une salle de bain et d’une grande terrasse offrant une vue unique.
Dans une partie indépendante de la parcelle se trouve la deuxième résidence qui comprend le salon, la cuisine, la salle à manger, 2 chambres et 1 salle de bain. À l’extérieur, vous trouverez le salon du patio avec vue sur la mer.
Sur le terrain se trouve également une chapelle de 12 m².
Une piscine peut être construite sur le terrain. La construction de la piscine n’est pas incluse dans le prix de vente.
La villa convient à une résidence privée ou à une exploitation touristique.
Il se compose de 2 résidences indépendantes.
La résidence principale se développe sur 2 niveaux.
Au rez-de-chaussée, vous trouverez le grand salon avec cheminée, le coin repas, la cuisine, 2 chambres et 1 salle de bain. À l’extérieur, vous trouverez un grand jardin arboré et un coin salon avec terrasse surplombant la mer.
Au premier étage, vous trouverez un studio avec entrée indépendante composé d’une chambre, d’une salle de bain et d’une grande terrasse offrant une vue unique.
Dans une partie indépendante de la parcelle se trouve la deuxième résidence qui comprend le salon, la cuisine, la salle à manger, 2 chambres et 1 salle de bain. À l’extérieur, vous trouverez le salon du patio avec vue sur la mer.
Sur le terrain se trouve également une chapelle de 12 m².
Une piscine peut être construite sur le terrain. La construction de la piscine n’est pas incluse dans le prix de vente.
La villa convient à une résidence privée ou à une exploitation touristique.
The villa is located on a plot of 4,028 sq.m, close to Agrari and Super Paradise beaches, and has an unobstructed sea view.
It consists of 2 independent residences.
The main residence develops on 2 levels.
On the ground floor, there is the large living room with a fireplace, the dining area, the kitchen, 2 bedrooms and 1 bathroom. Outside there is a large garden with trees and the patio lounge area overlooking the sea.
On the first floor, there is a studio with an independent entrance consisting of 1 bedroom, 1 bathroom and a large terrace with a unique view.
In an independent part of the plot there is the second residence which consists of the living room, the kitchen, the dining area, 2 bedrooms and 1 bathroom. Outside there is the patio lounge area with a sea view.
On the plot there is also a chapel of 12 sq.m.
A swimming pool can be constructed on the plot. The construction of the pool is not included in the sale price.
The villa is suitable for private residence or tourism holding.
It consists of 2 independent residences.
The main residence develops on 2 levels.
On the ground floor, there is the large living room with a fireplace, the dining area, the kitchen, 2 bedrooms and 1 bathroom. Outside there is a large garden with trees and the patio lounge area overlooking the sea.
On the first floor, there is a studio with an independent entrance consisting of 1 bedroom, 1 bathroom and a large terrace with a unique view.
In an independent part of the plot there is the second residence which consists of the living room, the kitchen, the dining area, 2 bedrooms and 1 bathroom. Outside there is the patio lounge area with a sea view.
On the plot there is also a chapel of 12 sq.m.
A swimming pool can be constructed on the plot. The construction of the pool is not included in the sale price.
The villa is suitable for private residence or tourism holding.
-
Type de propriété
Villa
-
Année de construction
1998
-
Prix/pied²
$445
Caractéristiques
- Jardin
- Piscine
- Terrasse
- Cheminée
- Vue sur la mer
- Vue sur la montagne
- Vue sur la mer
- Laveuse sécheuse
- Haut plafond
Caractéristiques
Lot
- Vue sur la mer
- Vue sur la montagne
- Vue sur la mer
Intérieur
- Haut plafond
- Cheminée
- Laveuse sécheuse
Outdoor
- Terrasse
- Balcon
- Piscine
- Jardin
Explorez le secteur
Mikonos, Aegean, Grèce
Voir sur Google Maps
Prix par sqft
Faible
Élevé
Inscrit il y a 5 ans
Vous vous êtes renseigné sur ce bien
L'agent vous contactera bientôt par
Publié par
237
Annonces
2021
Inscrit
Réserver une visite avec the agent
Choisissez une date et si vous souhaitez une visite virtuelle ou en personne avec l’agent.
Date préférée
Type de visite
Dernière mise à jour
Mai 17
Première mise en ligne
Novembre 9, 2023
Référence de l’annonce
1636878
Propriétés similaires à proximité
Nouvelles annonces à Mikonos



Explorez plus de biens à vendre
Mikonos, Aegean, Grèce Villes
- Maisons à vendre à Ano Mera Community, Aegean, Grèce
- Maisons à vendre à Yialos, Aegean, Grèce
- Maisons à vendre à Alefkantra, Aegean, Grèce
- Maisons à vendre à Mikri Benetia, Aegean, Grèce
- Maisons à vendre à Fabrika, Aegean, Grèce
- Maisons à vendre à Korfos, Aegean, Grèce
- Maisons à vendre à Kanalia, Aegean, Grèce
- Maisons à vendre à Ano Diakoftis, Aegean, Grèce
- Maisons à vendre à Glyfadi, Aegean, Grèce
- Maisons à vendre à Aleomantra, Aegean, Grèce
- Maisons à vendre à Paradisia, Aegean, Grèce
- Maisons à vendre à Costa Ilios, Aegean, Grèce
- Maisons à vendre à Koukoulou, Aegean, Grèce
- Maisons à vendre à Agrari, Aegean, Grèce
- Maisons à vendre à Kaminakia, Aegean, Grèce
- Maisons à vendre à Vougli, Aegean, Grèce
- Maisons à vendre à Agios Lazaros, Aegean, Grèce
- Maisons à vendre à Evangelistraki, Aegean, Grèce
- Maisons à vendre à Drafaki, Aegean, Grèce
- Maisons à vendre à Megali Ammos, Aegean, Grèce
Mikonos, Aegean, Grèce types de propriétés
- Villas à vendre à Mikonos, Aegean, Grèce
- Maisons à vendre à Mikonos, Aegean, Grèce
- Appartements à vendre à Mikonos, Aegean, Grèce
- Campagne à vendre à Mikonos, Aegean, Grèce
- appartements à vendre à Mikonos, Aegean, Grèce
- Maisons de ville à vendre à Mikonos, Aegean, Grèce
- Maisons de campagne à vendre à Mikonos, Aegean, Grèce
Mikonos, Aegean, Grèce Recherches populaires
- Vue sur la mer propriétés à Mikonos, Aegean, Grèce
- Lotissement sécurisé propriétés à Mikonos, Aegean, Grèce
- Entrée et sortie à ski propriétés à Mikonos, Aegean, Grèce
- Au bord de l’eau propriétés à Mikonos, Aegean, Grèce
- Immobilier d’investissement propriétés à Mikonos, Aegean, Grèce
- Moderne propriétés à Mikonos, Aegean, Grèce
- Constructions neuves propriétés à Mikonos, Aegean, Grèce
- Propriétés avec Piscine à Mikonos, Aegean, Grèce
- Propriétés avec Terrain de tennis à Mikonos, Aegean, Grèce
- Propriétés avec Héliport à Mikonos, Aegean, Grèce
- Propriétés avec Aéroport privé à Mikonos, Aegean, Grèce
- Bord de Mer propriétés à Mikonos, Aegean, Grèce
- Propriétés avec Vignoble / Cave à Mikonos, Aegean, Grèce
- Manoir propriétés à Mikonos, Aegean, Grèce
- Propriétés avec Plage privée à Mikonos, Aegean, Grèce
- Plage propriétés à Mikonos, Aegean, Grèce
Mikonos, Aegean, Grèce Quartiers
- Maisons à vendre à Ano Mera Community, Aegean, Grèce
- Maisons à vendre à Yialos, Aegean, Grèce
- Maisons à vendre à Alefkantra, Aegean, Grèce
- Maisons à vendre à Fabrika, Aegean, Grèce
- Maisons à vendre à Faros Armenistis, Aegean, Grèce
- Maisons à vendre à Ornos, Aegean, Grèce
- Maisons à vendre à Agios Ioannis Diakoftis, Aegean, Grèce
- Maisons à vendre à Agios Stefanos, Aegean, Grèce
- Maisons à vendre à Tourlos, Aegean, Grèce
- Maisons à vendre à Plintri, Aegean, Grèce
- Maisons à vendre à Psarrou, Aegean, Grèce
- Maisons à vendre à Platis Gialos, Aegean, Grèce
- Maisons à vendre à Kanalia, Aegean, Grèce
- Maisons à vendre à Ano Diakoftis, Aegean, Grèce
- Maisons à vendre à Agios Sostis, Aegean, Grèce
- Maisons à vendre à Glyfadi, Aegean, Grèce
- Maisons à vendre à Paradisia, Aegean, Grèce
- Maisons à vendre à Costa Ilios, Aegean, Grèce
- Maisons à vendre à Agrari, Aegean, Grèce
- Maisons à vendre à Kaminakia, Aegean, Grèce
- Maisons à vendre à Vougli, Aegean, Grèce
- Maisons à vendre à Evangelistraki, Aegean, Grèce
- Maisons à vendre à Drafaki, Aegean, Grèce
- Maisons à vendre à Klouvas, Aegean, Grèce
- Maisons à vendre à Megali Ammos, Aegean, Grèce
- Maisons à vendre à Skalado, Aegean, Grèce
- Maisons à vendre à Argyraina, Aegean, Grèce
- Maisons à vendre à Chalara, Aegean, Grèce
- Maisons à vendre à Tangou, Aegean, Grèce
- Maisons à vendre à Amygdalidi, Aegean, Grèce
- Maisons à vendre à Drakouri, Aegean, Grèce
- Maisons à vendre à Marathi, Aegean, Grèce
- Maisons à vendre à Vothonas, Aegean, Grèce
- Maisons à vendre à Kantounia, Aegean, Grèce
- Maisons à vendre à Vrysi, Aegean, Grèce
Guides et histoires connexes
La confiance des plus grands courtiers du monde
Les agents des propriétés les plus exceptionnelles du monde publient sur JamesEdition.
- Des annonces de Sotheby's, Christie's, BARNES et Engel & Völkers
- Chaque annonce est vérifiée avant sa mise en ligne
- Contactez directement des agents vérifiés
En continuant, vous acceptez nos Conditions et notre Politique de confidentialité.