$693,000
Résidence Unifamiliale à Murphy
- 4 Chambres
- 4 SdB
- 3,358 Sqft
- 13,068 Sqft lot
- Mis à jour: Aujourd'hui
- Source: North Texas Real Estate Information Systems (NTREIS) MLS#21379824
À propos de la propriété
La description a été traduite automatiquement.
La description est affichée dans la langue d'origine.
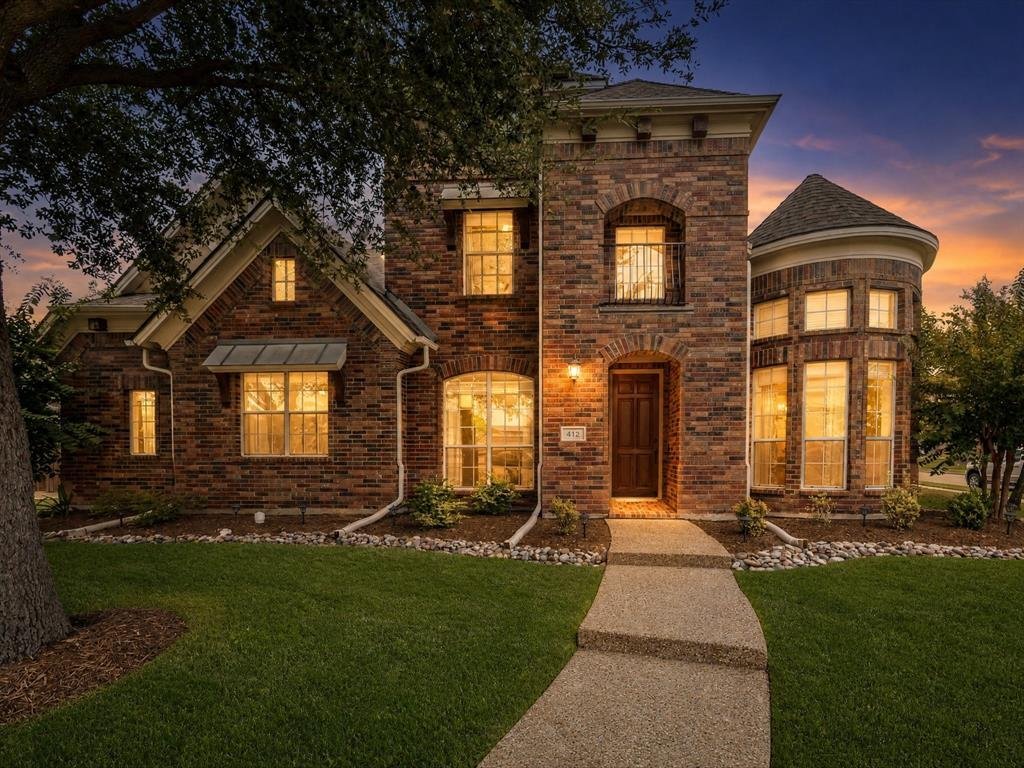
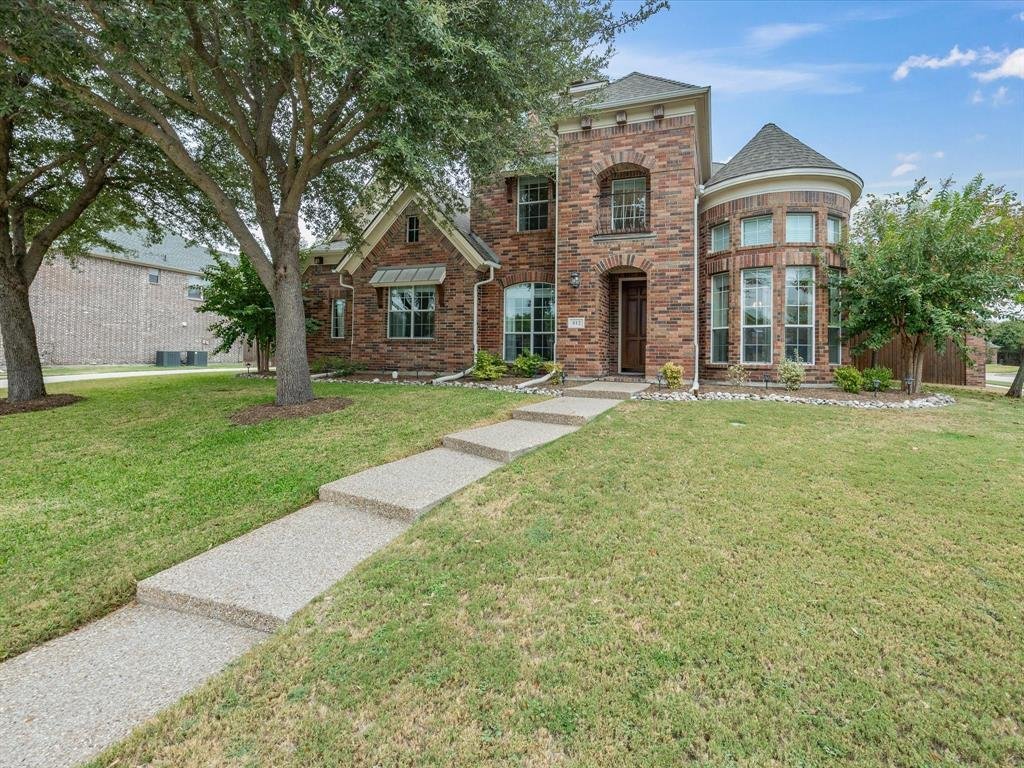
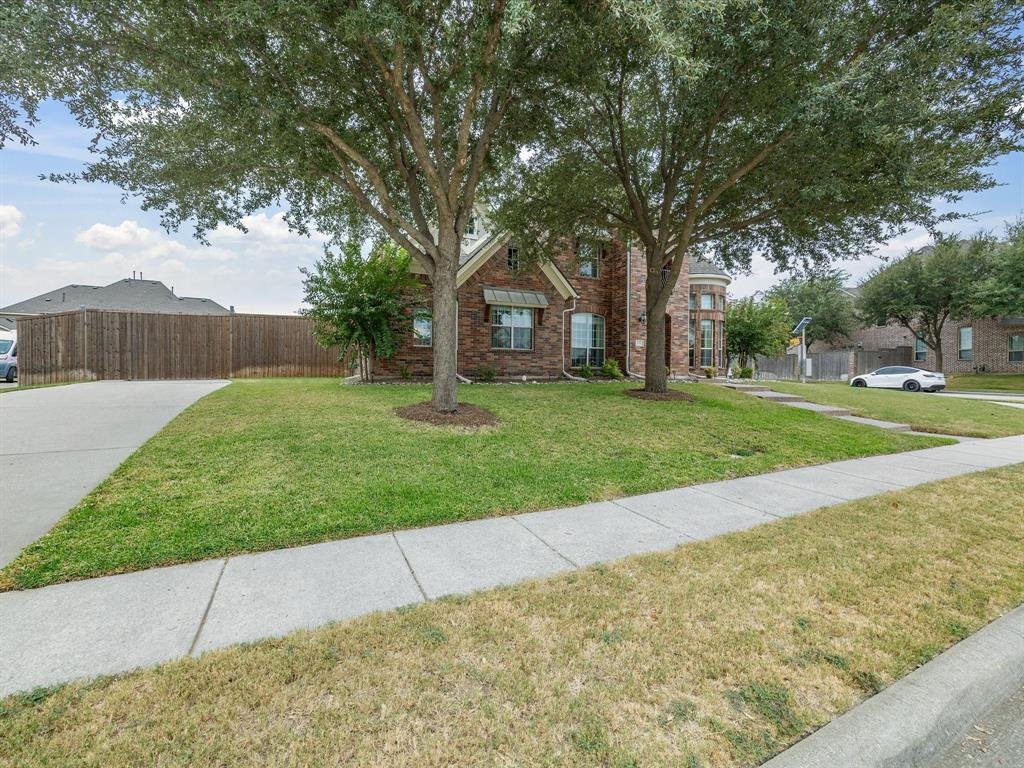
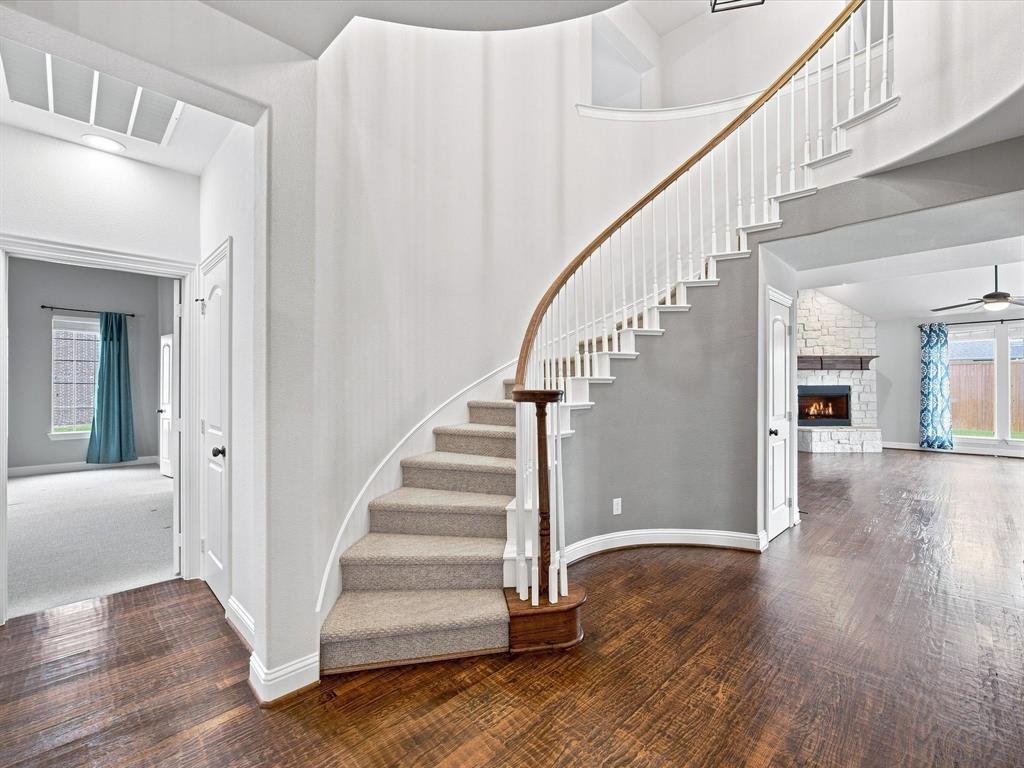
Stunning custom home located in an established neighborhood on corner lot. This home is centrally located to major HWYs and interstate for ease of getting to work, shopping or to school. It also has loads of curb appeal and beautiful landscaping. Upon entering the home, you will see the spiral staircase leading up to 3 bedrooms, a family or game room with access to attic that has built in storage
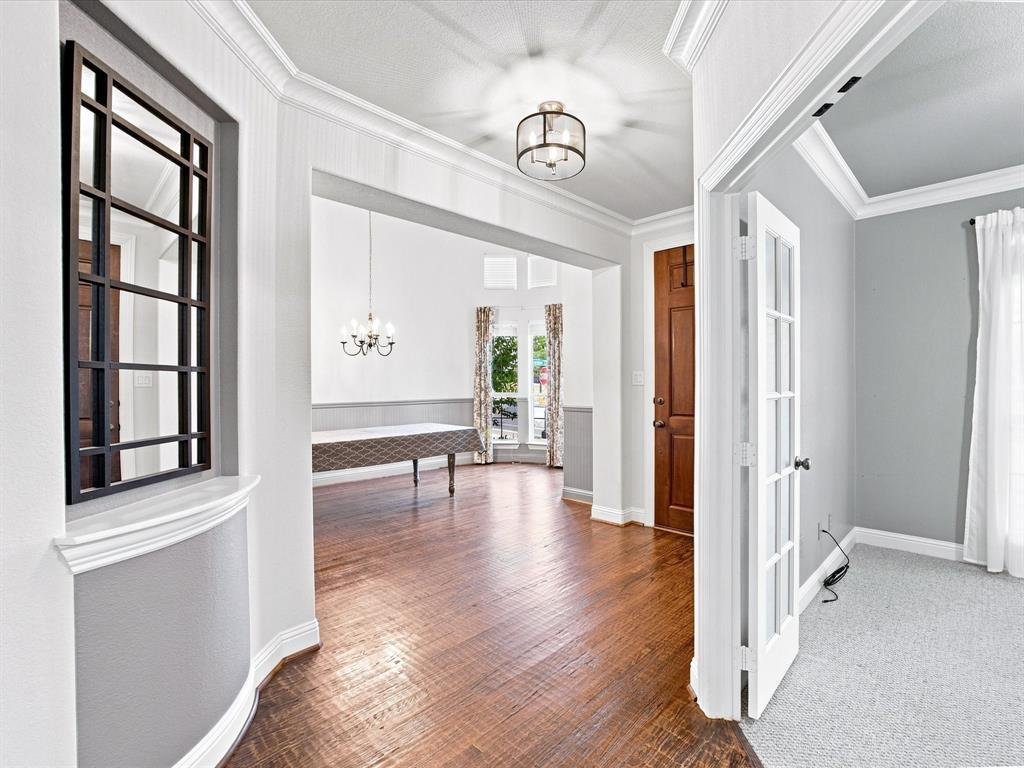
Stunning custom home located in an established neighborhood on corner lot. This home is centrally located to major HWYs and interstate for ease of getting to work, shopping or to school. It also has loads of curb appeal and beautiful landscaping. Upon entering the home, you will see the spiral staircase leading up to 3 bedrooms, a family or game room with access to attic that has built in storage area, and 2 full bathrooms. Can you imagine the family photos taken on this winding stairway? Through the front door and to the right is the formal dining room with French doors that will close off access to the kitchen. To the left of the front door is the office area with nice details on walls. Don’t need an office? Then it is a flex room for you to decide how to use. The big kitchen has a big center island, an informal dining area (with door out to patio), and pantry. Granite counter tops and loads of counter and cabinets will sure please any cook. Off of the kitchen is the main living area with nice gas fireplace and huge windows providing natural light and overlooking the beautiful back yard. These connecting areas provide a great flow for entertaining inside or outside. Also, on the main floor you will find the master bedroom down a small hall. It is HUGE! There is plenty of floor space here for a comfy sofa and chair to create a private sitting area in the master bedroom. The master bath has step in shower, a separate soaking tub, dual sinks, and a large walk-in closet. Also downstairs, a powder room is located near laundry room. The laundry room has shelving for storage and a door out to the oversized garage. The backyard is surrounded by a 8-foot privacy fence with electric gate for easy entry to the garage and extra parking. Large patio, storage shed and small garden area offers something for everyone to enjoy. The house is stately without being pretentious, but yet has the cozy homey feel. It’s move in ready so come see it quick!
-
Type de propriété
Maison
-
Année de construction
2011
-
Prix/pied²
$206
Caractéristiques
- Garage
- Dressing
- Cheminée
- Jardin
- Porte
- Stationnement
- Comptoirs en pierre
- Haut plafond
- Bureau
Caractéristiques
Intérieur
- Haut plafond
- Bureau
- Cheminée
- Îlot de cuisine
- Comptoirs en pierre
- Dressing
Outdoor
- Stationnement
- Garage
- Porte
- Jardin
Explorez le secteur
412 Oriole Drive, Richardson, Texas, États-Unis
Voir sur Google Maps
Prix par sqft
Faible
Élevé
Inscrit il y a 10 mois
Vous vous êtes renseigné sur ce bien
L'agent vous contactera bientôt par
Publié par
11
Annonces
2025
Inscrit
Réserver une visite avec the agent
Choisissez une date et si vous souhaitez une visite virtuelle ou en personne avec l’agent.
Date préférée
Type de visite
Dernière mise à jour
Aujourd'hui
Première mise en ligne
Sep 8
Référence de l’annonce
21379824
Statut de l’annonce
The data relating to real estate for sale on this web site comes in part from the Broker Reciprocity Program of the NTREIS Multiple Listing Service. Real estate listings held by brokerage firms other than this broker are marked with the Broker Reciprocity logo and detailed information about them includes the name of the listing brokers.
La confiance des plus grands courtiers du monde
Les agents des propriétés les plus exceptionnelles du monde publient sur JamesEdition.
- Des annonces de Sotheby's, Christie's, BARNES et Engel & Völkers
- Chaque annonce est vérifiée avant sa mise en ligne
- Contactez directement des agents vérifiés
En continuant, vous acceptez nos Conditions et notre Politique de confidentialité.
brokerages we
partnered with
partnered with