$2,500,000
Résidence Unifamiliale À Murfreesboro
- 5 Chambres
- 6 SdB
- 4,950 Sqft
- 38,769 Sqft lot
- Mis à jour: Aujourd'hui
- Source: Realtracs MLS#3138811
À propos de la propriété
La description a été traduite automatiquement.
La description est affichée dans la langue d'origine.
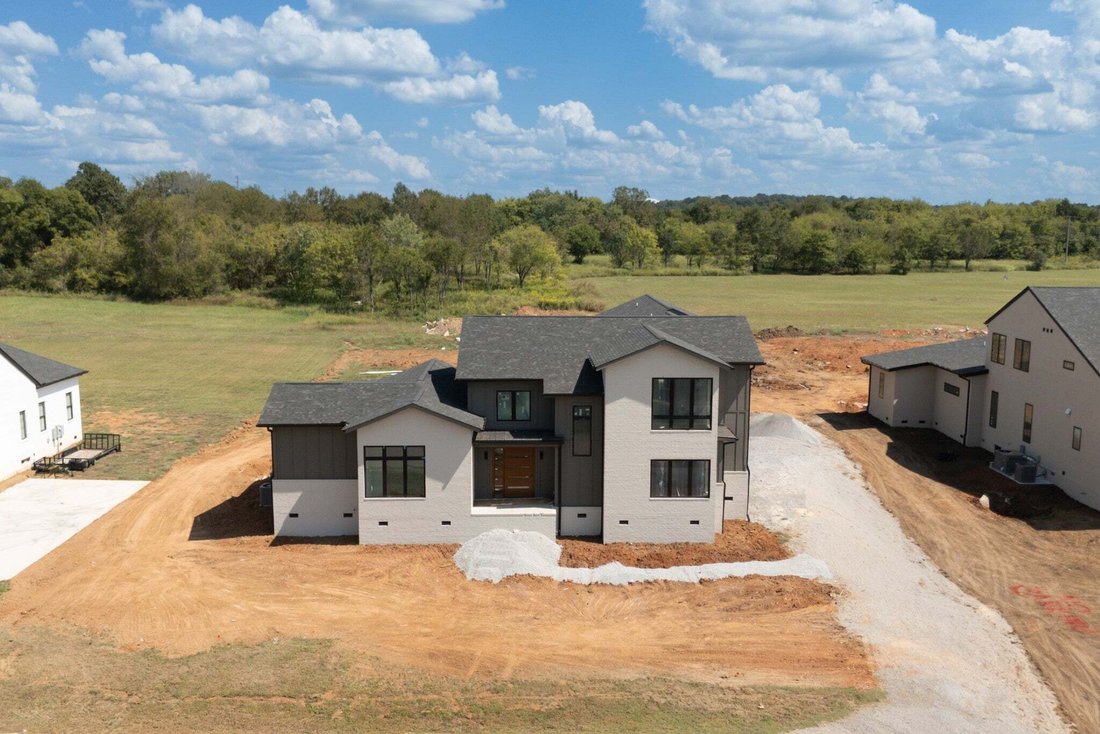
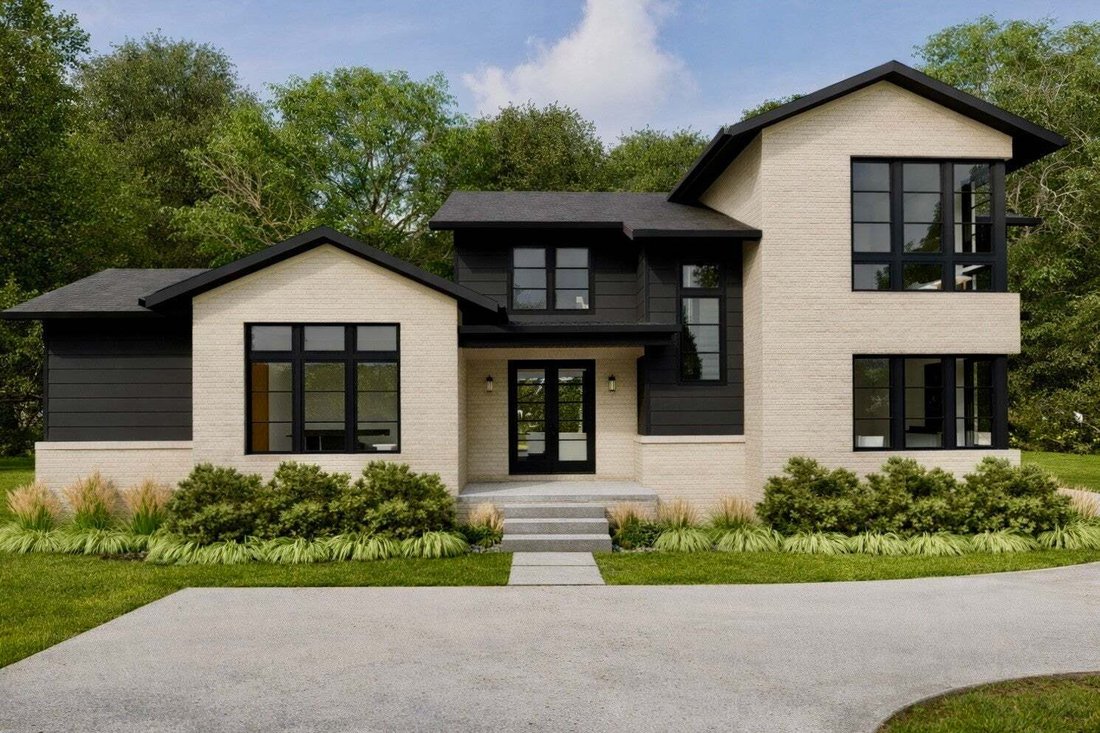
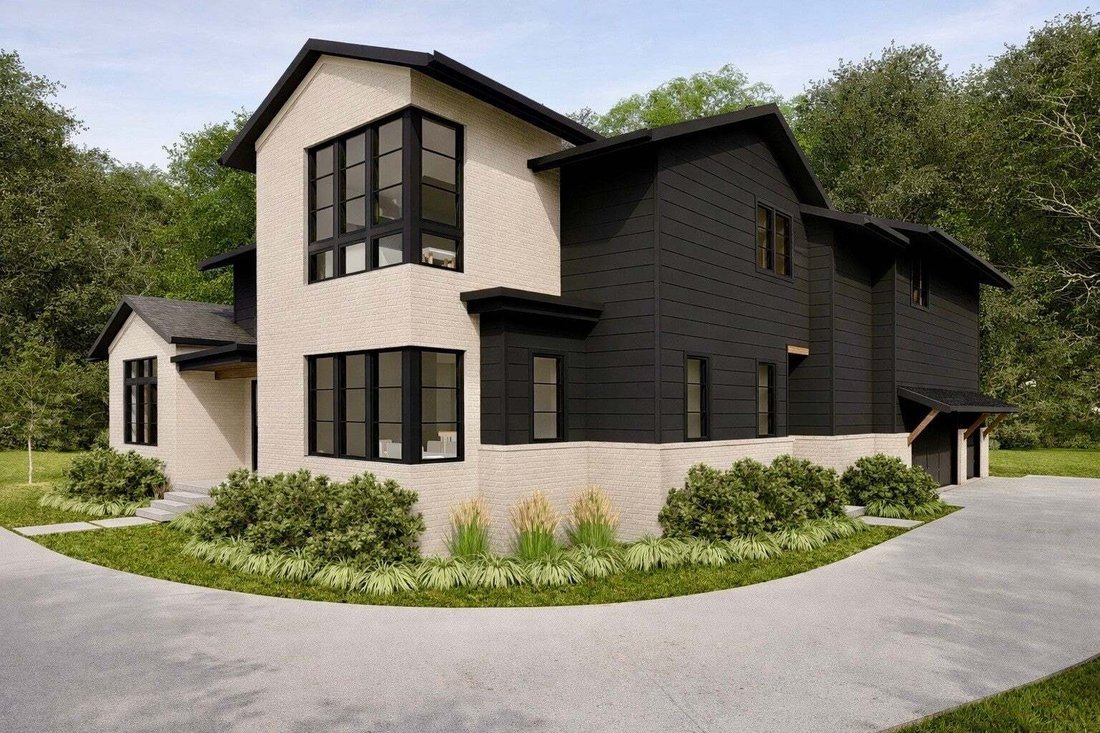
Located in Boura, one of Murfreesboro’s most exclusive luxury communities, this 4,950 sqft architectural masterpiece designed by August House Co. is nothing short of extraordinary AND you have the opportunity to customize it in its final stages. From the moment you arrive, painted brick with slurry finish, vertical fiber cement shiplap, stained cedar box beams/brackets, & cedar tongue-and-groo
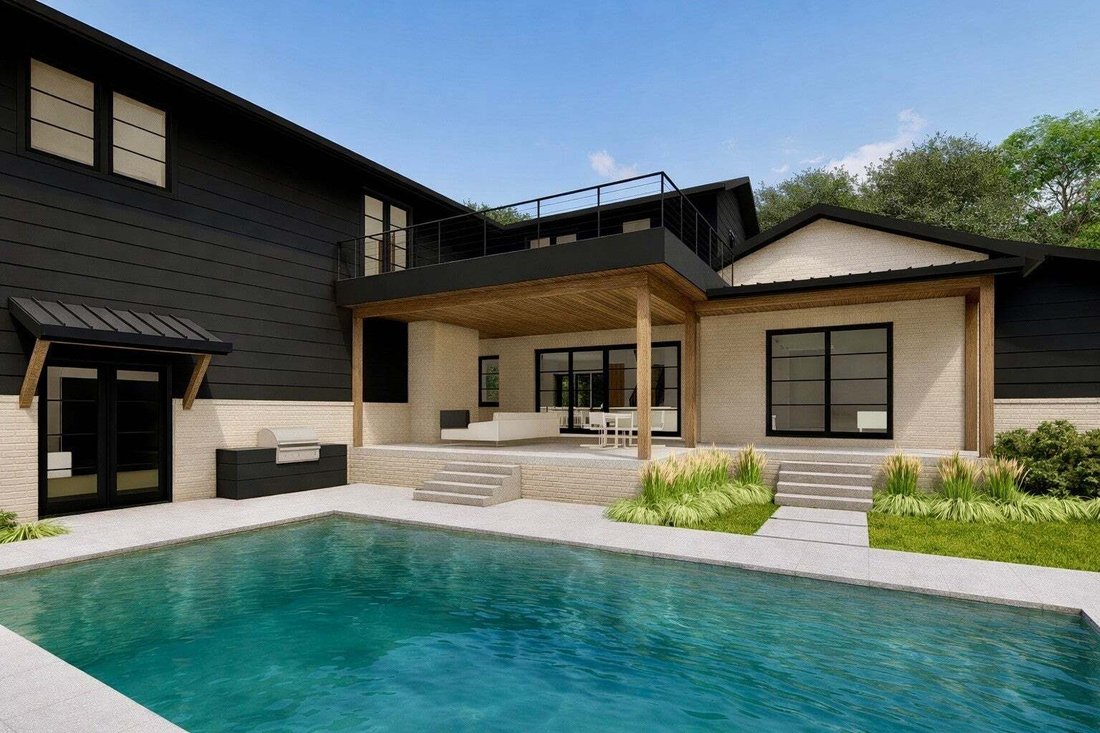
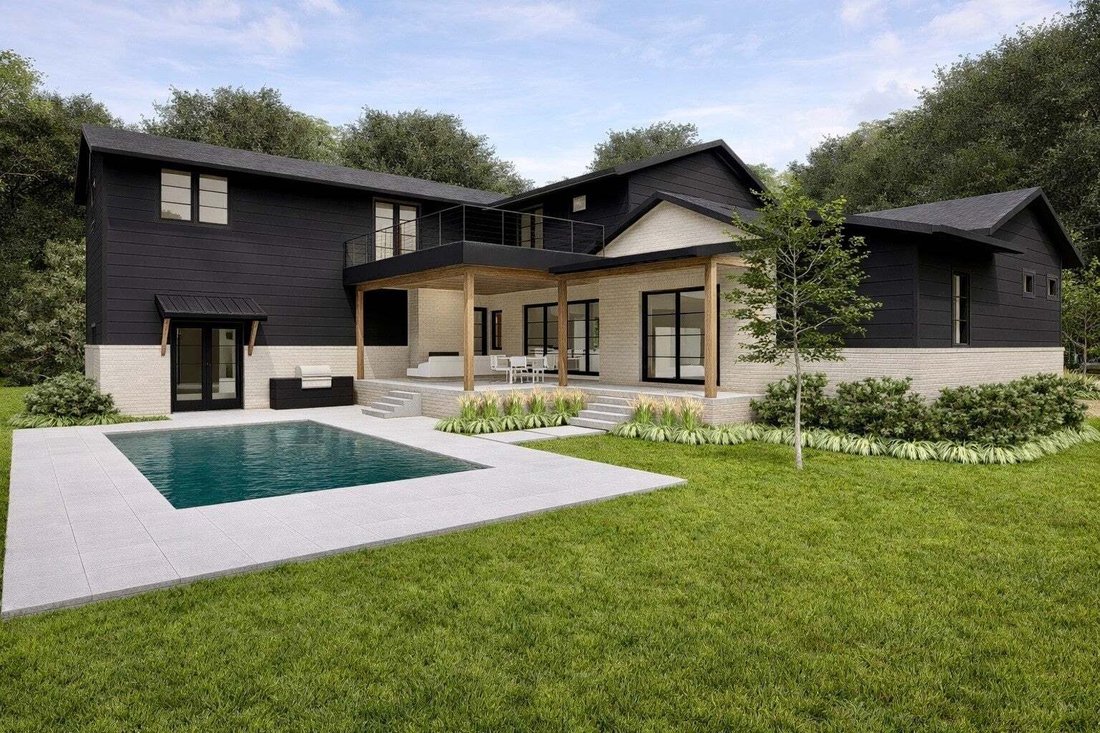
Located in Boura, one of Murfreesboro’s most exclusive luxury communities, this 4,950 sqft architectural masterpiece designed by August House Co. is nothing short of extraordinary AND you have the opportunity to customize it in its final stages. From the moment you arrive, painted brick with slurry finish, vertical fiber cement shiplap, stained cedar box beams/brackets, & cedar tongue-and-groove porch ceilings set the tone for timeless modern architecture w/ elevated craftsmanship. The 16x33 ft in-ground pool transforms the backyard into a true resort-style entertaining retreat.
Inside, the dramatic foyer stuns w/ nearly 18 ft vaulted ceilings, white oak flooring, & a stone-accent stairwell featuring illuminated wood treads & sleek glass railing. The open-concept living space is anchored by a 60” gas ventless fireplace & expansive 16 ft multi-panel sliding doors that seamlessly connect to a 584 sqft covered back porch overlooking the pool.
The kitchen was designed to impress, offering a 48” range with custom vent hood, oversized island, hidden pantry doors, & wine storage with under-counter refrigeration, ideal for effortless entertaining. A Velux skylight and walls of windows flood the space with natural light.
The main-level primary suite is a private retreat w/ vaulted ceiling, 48” gas fireplace, direct access to outdoor living, dual walk-in closets, and a spa-inspired bath featuring a freestanding soaking tub, oversized shower, makeup vanity, & curated designer finishes.
Upstairs includes additional bedrooms, multiple full baths, a rec/media room, and access to an uncovered roof deck. The 3-car garage offers 875 sqft of space.
Architectural beauty & high-performance construction creates refined luxury, intentional design, and resort-style living WITH the opportunity to customize it in its final stages - perfectly positioned in one of Murfreesboro’s premier neighborhoods
Inside, the dramatic foyer stuns w/ nearly 18 ft vaulted ceilings, white oak flooring, & a stone-accent stairwell featuring illuminated wood treads & sleek glass railing. The open-concept living space is anchored by a 60” gas ventless fireplace & expansive 16 ft multi-panel sliding doors that seamlessly connect to a 584 sqft covered back porch overlooking the pool.
The kitchen was designed to impress, offering a 48” range with custom vent hood, oversized island, hidden pantry doors, & wine storage with under-counter refrigeration, ideal for effortless entertaining. A Velux skylight and walls of windows flood the space with natural light.
The main-level primary suite is a private retreat w/ vaulted ceiling, 48” gas fireplace, direct access to outdoor living, dual walk-in closets, and a spa-inspired bath featuring a freestanding soaking tub, oversized shower, makeup vanity, & curated designer finishes.
Upstairs includes additional bedrooms, multiple full baths, a rec/media room, and access to an uncovered roof deck. The 3-car garage offers 875 sqft of space.
Architectural beauty & high-performance construction creates refined luxury, intentional design, and resort-style living WITH the opportunity to customize it in its final stages - perfectly positioned in one of Murfreesboro’s premier neighborhoods
-
Type de propriété
Maison
-
Étages
2
-
Année de construction
2026
-
Prix/pied²
$505
Caractéristiques
- Garage
- Dressing
- Cheminée
- Piscine
- Terrasse
- Cuisine ouverte
- Laveuse sécheuse
- Îlot de cuisine
- Haut plafond
Explorez le secteur
3372 Eslin Ct, Murfreesboro, Tennessee, États-Unis
Voir sur Google Maps
Prix par sqft
Faible
Élevé
Inscrit il y a 11 mois
Vous vous êtes renseigné sur ce bien
L'agent vous contactera bientôt par
Publié par
88
Annonces
2025
Inscrit
Réserver une visite avec the agent
Choisissez une date et si vous souhaitez une visite virtuelle ou en personne avec l’agent.
Date préférée
Type de visite
Dernière mise à jour
Aujourd'hui
Première mise en ligne
Novembre 7
Référence de l’annonce
3138811
Statut de l’annonce
Based on information submitted to the MLS GRID as of 2026. All data is obtained from various sources and may not have been verified by broker or MLS GRID. Supplied Open House Information is subject to change without notice. All information should be independently reviewed and verified for accuracy. Properties may or may not be listed by the office/agent presenting the information.
Propriétés similaires à proximité
Nouvelles annonces à Murfreesboro

Explorez plus de biens à vendre
Murfreesboro, TN, États-Unis types de propriétés
Murfreesboro, TN, États-Unis Recherches populaires
- Propriétés avec Piscine à Murfreesboro, TN, États-Unis
- Propriétés avec Cuisine ouverte à Murfreesboro, TN, États-Unis
- Constructions neuves propriétés à Murfreesboro, TN, États-Unis
- Propriétés avec Terrain de tennis à Murfreesboro, TN, États-Unis
- Propriétés avec Salle de jeux à Murfreesboro, TN, États-Unis
- Moderne propriétés à Murfreesboro, TN, États-Unis
- Propriétés avec Cuisine extérieure à Murfreesboro, TN, États-Unis
- Immobilier d’investissement propriétés à Murfreesboro, TN, États-Unis
- Vue panoramique / panoramique propriétés à Murfreesboro, TN, États-Unis
- Vue sur la montagne propriétés à Murfreesboro, TN, États-Unis
- Propriétés avec Cinéma à Murfreesboro, TN, États-Unis
- Propriétés avec Piscine intérieure à Murfreesboro, TN, États-Unis
- Propriétés avec Sauna à Murfreesboro, TN, États-Unis
- Front de rivière propriétés à Murfreesboro, TN, États-Unis
- Propriétés avec Vignoble / Cave à Murfreesboro, TN, États-Unis
- Au bord de l’eau propriétés à Murfreesboro, TN, États-Unis
- Vue sur un golfe propriétés à Murfreesboro, TN, États-Unis
- Vue sur la ville propriétés à Murfreesboro, TN, États-Unis
Guides et histoires connexes
La confiance des plus grands courtiers du monde
Les agents des propriétés les plus exceptionnelles du monde publient sur JamesEdition.
- Des annonces de Sotheby's, Christie's, BARNES et Engel & Völkers
- Chaque annonce est vérifiée avant sa mise en ligne
- Contactez directement des agents vérifiés
En continuant, vous acceptez nos Conditions et notre Politique de confidentialité.
brokerages we
partnered with
partnered with