$534,990
Résidence Unifamiliale à Murfreesboro
- 5 Chambres
- 3 SdB
- 2,680 Sqft
- 7,406 Sqft lot
- Mis à jour: Septembre 3
- Source: Realtracs MLS#3529659
À propos de la propriété
La description a été traduite automatiquement.
La description est affichée dans la langue d'origine.
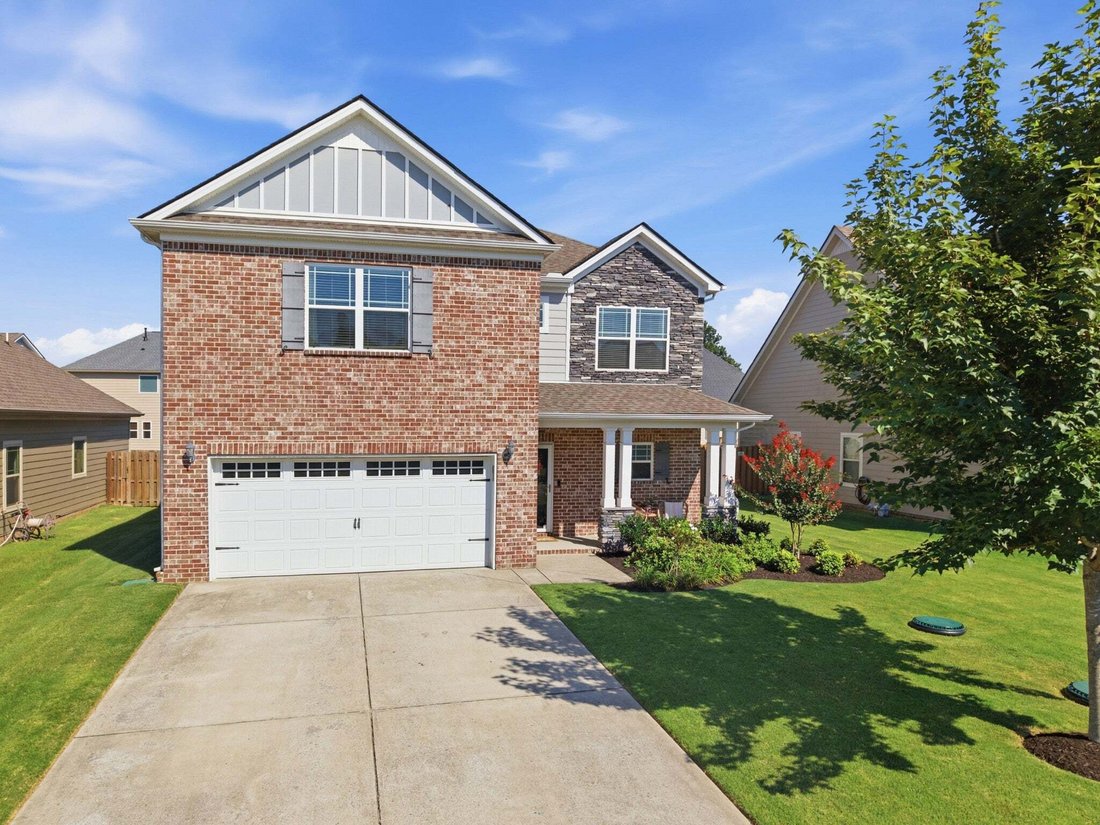
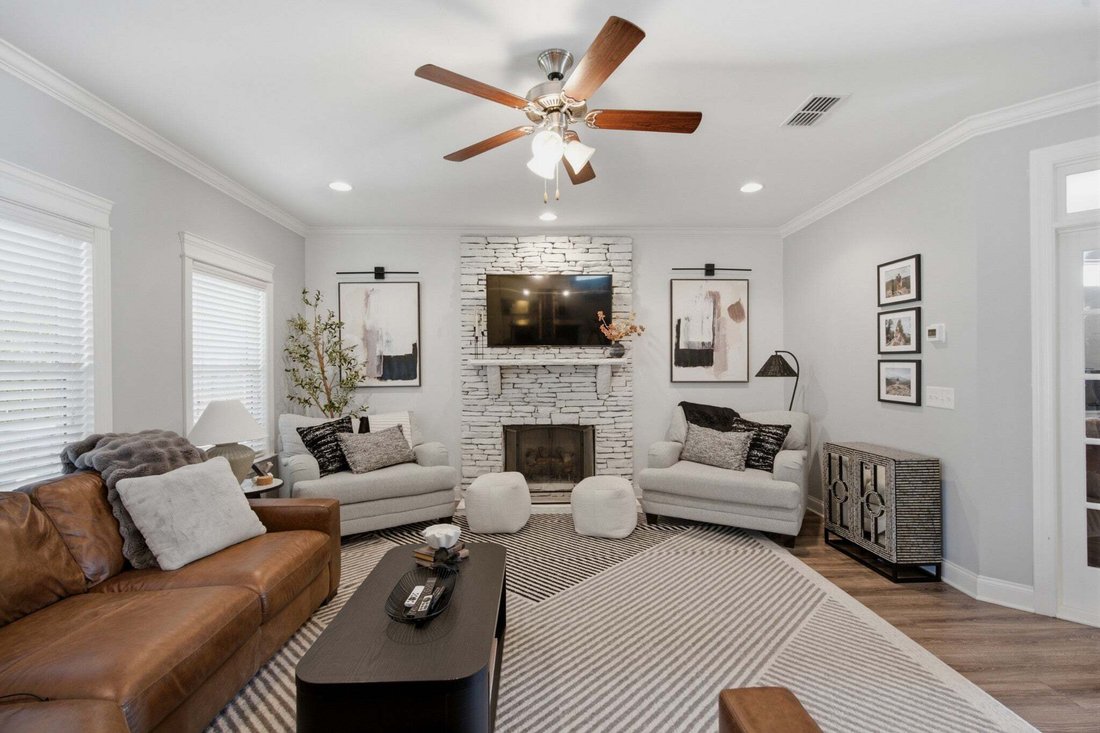
Located in the desirable South Haven community, this spacious 5 bedroom,2.5 bath home offers a functional layout and excellent indoor/outdoor living space. The main level features a large enclosed office/flex room at the front of the home that was originally designed as a dining room, creating a private workspace, study, or additional living area. The open living room and kitchen are the heart of
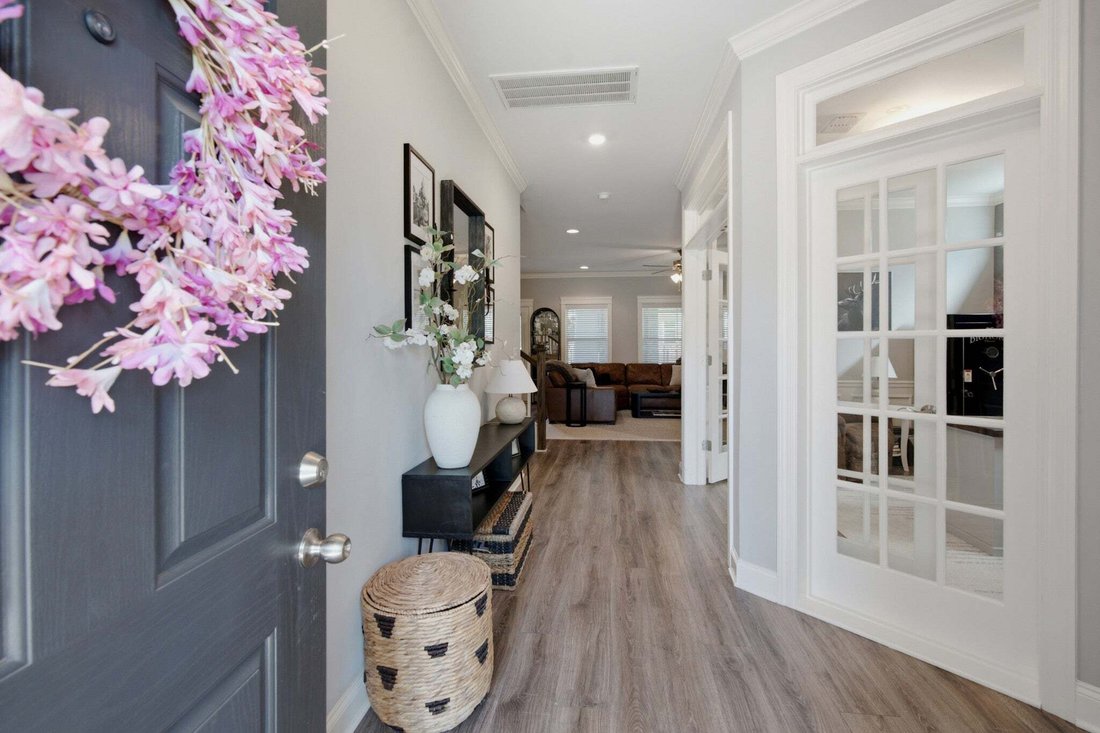
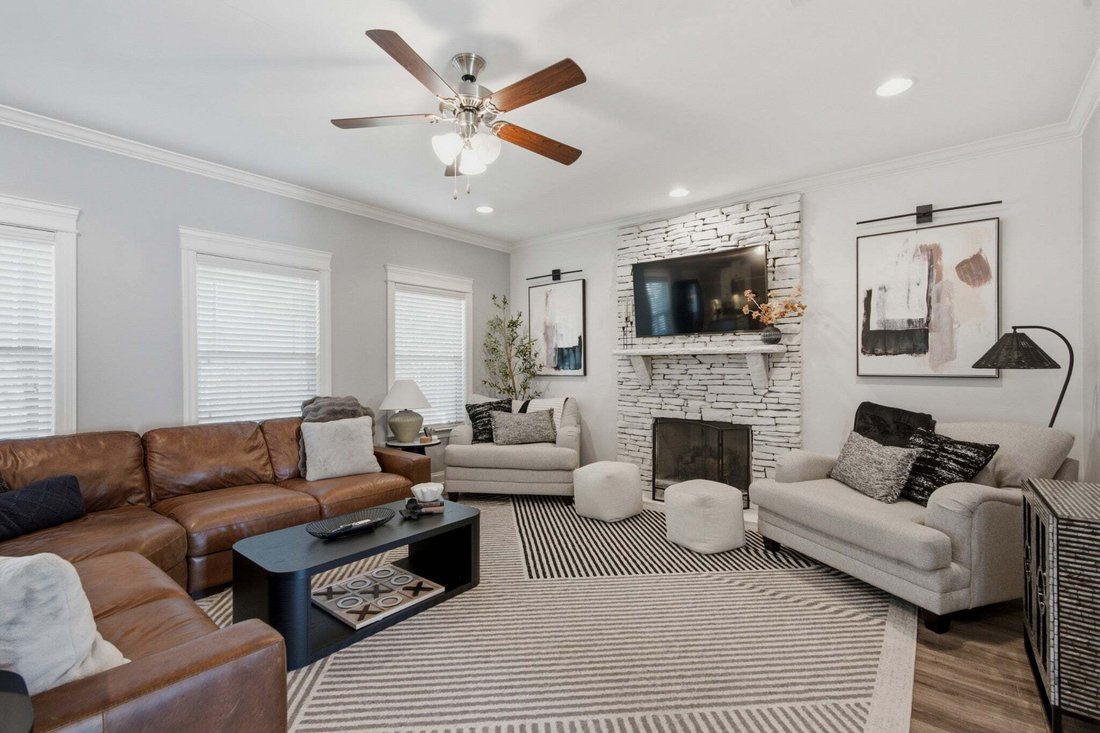
Located in the desirable South Haven community, this spacious 5 bedroom,2.5 bath home offers a functional layout and excellent indoor/outdoor living space. The main level features a large enclosed office/flex room at the front of the home that was originally designed as a dining room, creating a private workspace, study, or additional living area. The open living room and kitchen are the heart of the home, with a beautiful stone gas fireplace, gas range, generous cabinet space, and a pantry upgraded with built in wood cabinetry for added storage and organization. Upstairs, all five bedrooms and the laundry room are conveniently located on the same level. The spacious primary suite features a tray ceiling, double vanities, a separate soaking tub, and walk in shower. The oversized fifth bedroom is currently used as a large bonus room and offers plenty of flexibility as a media room, playroom, guest space, or true fifth bedroom. The backyard is one of the standout features of the home, with a large fenced yard and an extended covered patio designed for year-round enjoyment. The patio includes a ceiling fan, a real wood burning fireplace, and grills connected directly to natural gas, making it a great space for entertaining or relaxing. The well maintained, low maintenance lawn and landscaping add to the appeal. A built in tornado shelter in the garage provides additional peace of mind during severe weather. South Haven also offers a strong neighborhood atmosphere with Thursday night food trucks, community gatherings at the pool and plenty of opportunities to connect with neighbors. With all bedrooms upstairs, flexible living spaces, an open kitchen, living room, custom pantry storage and an exceptional covered patio, this home offers a combination of comfort, function, and community. The home is zoned for brand new schools of Poplar Hill Elementary and Middle. Get to know one of the best neighborhoods in Rutherford County! Seller is offering $2,000 credit for carpet
-
Type de propriété
Maison
-
Étages
2
-
Année de construction
2018
-
Prix/pied²
$199
Caractéristiques
- Garage
- Dressing
- Cheminée
- Piscine
- Terrasse
- Terrain de jeu
- Cuisine ouverte
- Jardin
- Porte
Caractéristiques
Intérieur
- Haut plafond
- Bureau
- Cheminée
- Cuisinière à gaz
- Buanderie
- Cuisine ouverte
- Dressing
Outdoor
- Terrasse
- Piscine
- Garage
- Terrain de jeu
- Porte
- Jardin
Explorez le secteur
1139 Cotillion Dr, Murfreesboro, Tennessee, États-Unis
Voir sur Google Maps
Prix par sqft
Faible
Élevé
Inscrit il y a 9 mois
Vous vous êtes renseigné sur ce bien
L'agent vous contactera bientôt par
Publié par
41
Annonces
2025
Inscrit
Réserver une visite avec the agent
Choisissez une date et si vous souhaitez une visite virtuelle ou en personne avec l’agent.
Date préférée
Type de visite
Dernière mise à jour
Septembre 3
Première mise en ligne
Sep 3
Référence de l’annonce
3529659
Statut de l’annonce
Based on information submitted to the MLS GRID as of 2026. All data is obtained from various sources and may not have been verified by broker or MLS GRID. Supplied Open House Information is subject to change without notice. All information should be independently reviewed and verified for accuracy. Properties may or may not be listed by the office/agent presenting the information.
Propriétés similaires à proximité
Nouvelles annonces à Murfreesboro

Explorez plus de biens à vendre
Murfreesboro, TN, États-Unis types de propriétés
Murfreesboro, TN, États-Unis Recherches populaires
- Propriétés avec Piscine à Murfreesboro, TN, États-Unis
- Propriétés avec Cuisine ouverte à Murfreesboro, TN, États-Unis
- Constructions neuves propriétés à Murfreesboro, TN, États-Unis
- Propriétés avec Terrain de tennis à Murfreesboro, TN, États-Unis
- Moderne propriétés à Murfreesboro, TN, États-Unis
- Propriétés avec Salle de jeux à Murfreesboro, TN, États-Unis
- Propriétés avec Cuisine extérieure à Murfreesboro, TN, États-Unis
- Immobilier d’investissement propriétés à Murfreesboro, TN, États-Unis
- Vue panoramique / panoramique propriétés à Murfreesboro, TN, États-Unis
- Propriétés avec Cinéma à Murfreesboro, TN, États-Unis
- Au bord de l’eau propriétés à Murfreesboro, TN, États-Unis
- Front de rivière propriétés à Murfreesboro, TN, États-Unis
- Vue sur la montagne propriétés à Murfreesboro, TN, États-Unis
- Propriétés avec Piscine intérieure à Murfreesboro, TN, États-Unis
- Vue sur le lac propriétés à Murfreesboro, TN, États-Unis
- Duplex propriétés à Murfreesboro, TN, États-Unis
- Vue sur un golfe propriétés à Murfreesboro, TN, États-Unis
Guides et histoires connexes
La confiance des plus grands courtiers du monde
Les agents des propriétés les plus exceptionnelles du monde publient sur JamesEdition.
- Des annonces de Sotheby's, Christie's, BARNES et Engel & Völkers
- Chaque annonce est vérifiée avant sa mise en ligne
- Contactez directement des agents vérifiés
En continuant, vous acceptez nos Conditions et notre Politique de confidentialité.
brokerages we
partnered with
partnered with