


$899,900
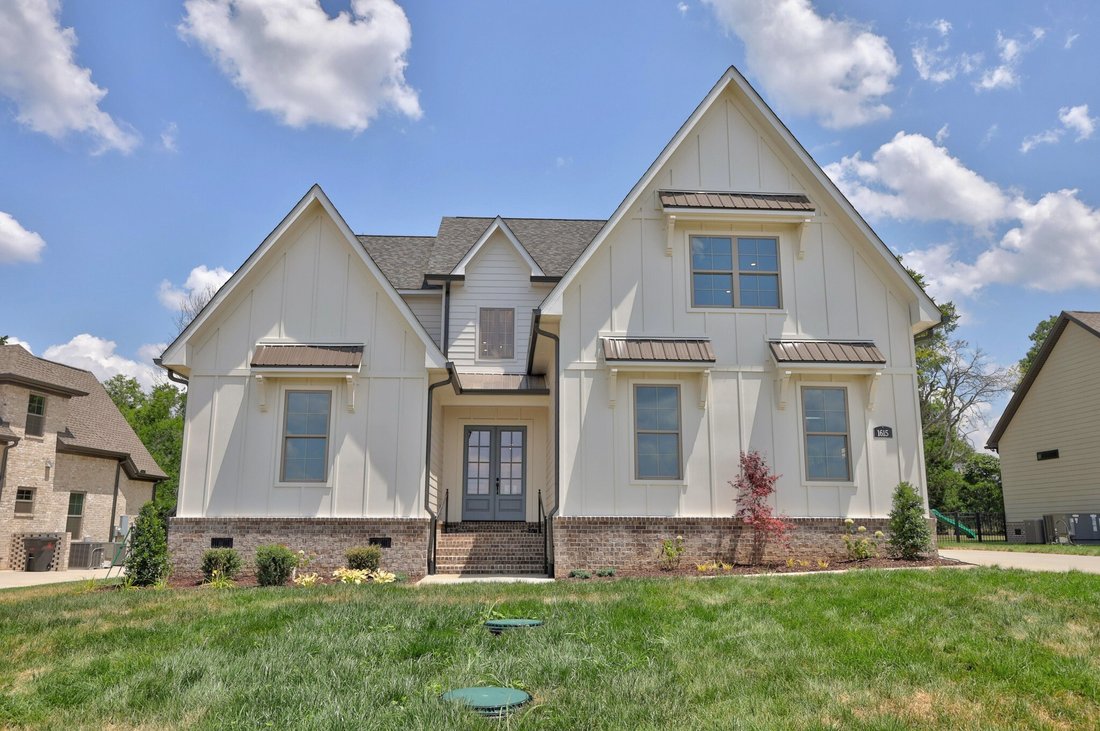
Résidence Unifamiliale à Murfreesboro
- 4 Chambres
- 4 SdB
- 3,109 Sqft
- 14,811 Sqft lot
- Mis à jour: Octobre 25
- Source: Realtracs MLS#3260407
À propos de la propriété
La description a été traduite automatiquement.
La description est affichée dans la langue d'origine.
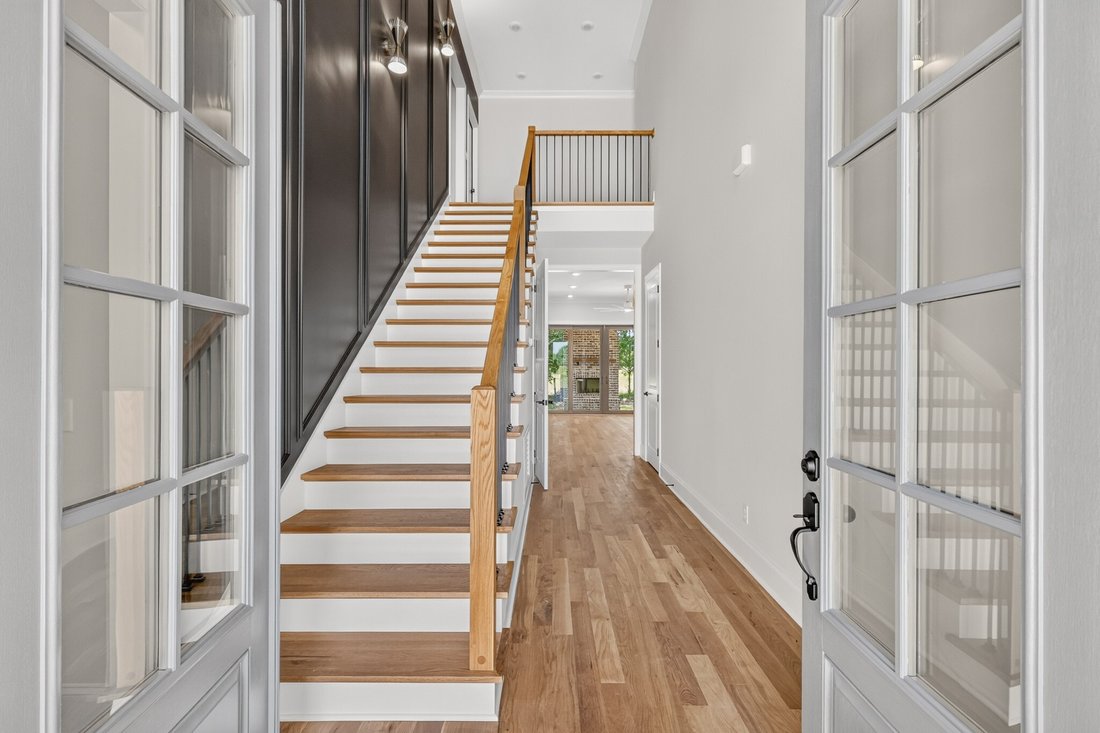
This custom-built home unfolds across more than 3,100 square feet, and timeless grace meets modern intuition throughout four bedrooms and three and a half baths. Enter through eight-foot doors of elegance into a foyer where the caliber of craftsmanship speaks for itself — a striking accent wall trails gracefully alongside the staircase, setting a bold, elegant tone from the very first step inside,
This custom-built home unfolds across more than 3,100 square feet, and timeless grace meets modern intuition throughout four bedrooms and three and a half baths. Enter through eight-foot doors of elegance into a foyer where the caliber of craftsmanship speaks for itself — a striking accent wall trails gracefully alongside the staircase, setting a bold, elegant tone from the very first step inside, ten-foot ceilings that carry throughout the main level. Just beyond, an elegant half bath offers a refined touch of convenience on the way to the living room.
At the heart of the home, a designer-inspired kitchen commands attention as a true culinary showpiece — luminous quartz countertops, custom cabinetry, a gas cooktop for the discerning home chef, and a walk-in pantry with a clever “Costco door” that makes grocery unloading effortless, straight from the garage.
The living area flows seamlessly through sliding glass doors to a covered rear porch, with its own fireplace — an outdoor sanctuary made for year-round relaxation and refined entertaining. The primary suite is a true spa-like retreat, centered on a beautifully appointed bath with a deep soaking tub, an oversized walk-in shower, and an elegant double vanity.
Upstairs, where nine-foot ceilings lend an airy, open feel, two additional bedrooms, a full bath, and an expansive bonus room with a stylish wet bar await — a versatile canvas ready for a rec room, home theater, or workspace. Flooring has yet to be installed, offering the next owner a rare chance to hand-select finishes that speak to their personal style.
Even the practical details rise to the occasion: natural gas central heat and a tankless gas water heater ensure efficient comfort year-round, while a three-car garage with eight-foot doors and twenty-two-foot depth comfortably accommodates larger vehicles.
East Fork Landing is more than a subdivision--it’s an invitation to live exceptionally!
At the heart of the home, a designer-inspired kitchen commands attention as a true culinary showpiece — luminous quartz countertops, custom cabinetry, a gas cooktop for the discerning home chef, and a walk-in pantry with a clever “Costco door” that makes grocery unloading effortless, straight from the garage.
The living area flows seamlessly through sliding glass doors to a covered rear porch, with its own fireplace — an outdoor sanctuary made for year-round relaxation and refined entertaining. The primary suite is a true spa-like retreat, centered on a beautifully appointed bath with a deep soaking tub, an oversized walk-in shower, and an elegant double vanity.
Upstairs, where nine-foot ceilings lend an airy, open feel, two additional bedrooms, a full bath, and an expansive bonus room with a stylish wet bar await — a versatile canvas ready for a rec room, home theater, or workspace. Flooring has yet to be installed, offering the next owner a rare chance to hand-select finishes that speak to their personal style.
Even the practical details rise to the occasion: natural gas central heat and a tankless gas water heater ensure efficient comfort year-round, while a three-car garage with eight-foot doors and twenty-two-foot depth comfortably accommodates larger vehicles.
East Fork Landing is more than a subdivision--it’s an invitation to live exceptionally!
-
Type de propriété
Maison
-
Étages
2
-
Année de construction
2026
-
Prix/pied²
$289
Caractéristiques
- Garage
- Dressing
- Cheminée
- Cuisine ouverte
- Terrasse
- Laveuse sécheuse
- Bar
- Cuisinière à gaz
- Îlot de cuisine
Caractéristiques
Intérieur
- Haut plafond
- Cheminée
- Îlot de cuisine
- Cuisinière à gaz
- Laveuse sécheuse
- Bar
- Cuisine ouverte
- Dressing
Outdoor
- Terrasse
- Garage
Explorez le secteur
8 Martha Washington Way, Murfreesboro, Tennessee, États-Unis
Voir sur Google Maps
Prix par sqft
Faible
Élevé
Inscrit il y a 11 mois
Vous vous êtes renseigné sur ce bien
L'agent vous contactera bientôt par
Publié par
35
Annonces
2025
Inscrit
Réserver une visite avec the agent
Choisissez une date et si vous souhaitez une visite virtuelle ou en personne avec l’agent.
Date préférée
Type de visite
Dernière mise à jour
Octobre 25
Première mise en ligne
Juillet 4
Référence de l’annonce
3260407
Statut de l’annonce
Based on information submitted to the MLS GRID as of 2026. All data is obtained from various sources and may not have been verified by broker or MLS GRID. Supplied Open House Information is subject to change without notice. All information should be independently reviewed and verified for accuracy. Properties may or may not be listed by the office/agent presenting the information.
Propriétés similaires à proximité
Nouvelles annonces à Murfreesboro



Explorez plus de biens à vendre
Murfreesboro, TN, États-Unis types de propriétés
Murfreesboro, TN, États-Unis Recherches populaires
- Propriétés avec Piscine à Murfreesboro, TN, États-Unis
- Propriétés avec Cuisine ouverte à Murfreesboro, TN, États-Unis
- Propriétés avec Terrain de tennis à Murfreesboro, TN, États-Unis
- Constructions neuves propriétés à Murfreesboro, TN, États-Unis
- Propriétés avec Salle de jeux à Murfreesboro, TN, États-Unis
- Propriétés avec Cuisine extérieure à Murfreesboro, TN, États-Unis
- Moderne propriétés à Murfreesboro, TN, États-Unis
- Vue sur la montagne propriétés à Murfreesboro, TN, États-Unis
- Vue panoramique / panoramique propriétés à Murfreesboro, TN, États-Unis
- Immobilier d’investissement propriétés à Murfreesboro, TN, États-Unis
- Propriétés avec Cinéma à Murfreesboro, TN, États-Unis
- Propriétés avec Piscine intérieure à Murfreesboro, TN, États-Unis
- Propriétés avec Sauna à Murfreesboro, TN, États-Unis
- Front de rivière propriétés à Murfreesboro, TN, États-Unis
- Propriétés avec Vignoble / Cave à Murfreesboro, TN, États-Unis
- Vue sur la ville propriétés à Murfreesboro, TN, États-Unis
- Vue sur un golfe propriétés à Murfreesboro, TN, États-Unis
- Au bord de l’eau propriétés à Murfreesboro, TN, États-Unis
Guides et histoires connexes
La confiance des plus grands courtiers du monde
Les agents des propriétés les plus exceptionnelles du monde publient sur JamesEdition.
- Des annonces de Sotheby's, Christie's, BARNES et Engel & Völkers
- Chaque annonce est vérifiée avant sa mise en ligne
- Contactez directement des agents vérifiés
En continuant, vous acceptez nos Conditions et notre Politique de confidentialité.
Brokerages we
partnered with
partnered with