$659,000
Résidence Unifamiliale à Murfreesboro
- 4 Chambres
- 3 SdB
- 3,001 Sqft
- 8,277 Sqft lot
- Mis à jour: Juillet 23
- Source: Realtracs MLS#3245665
À propos de la propriété
La description a été traduite automatiquement.
La description est affichée dans la langue d'origine.
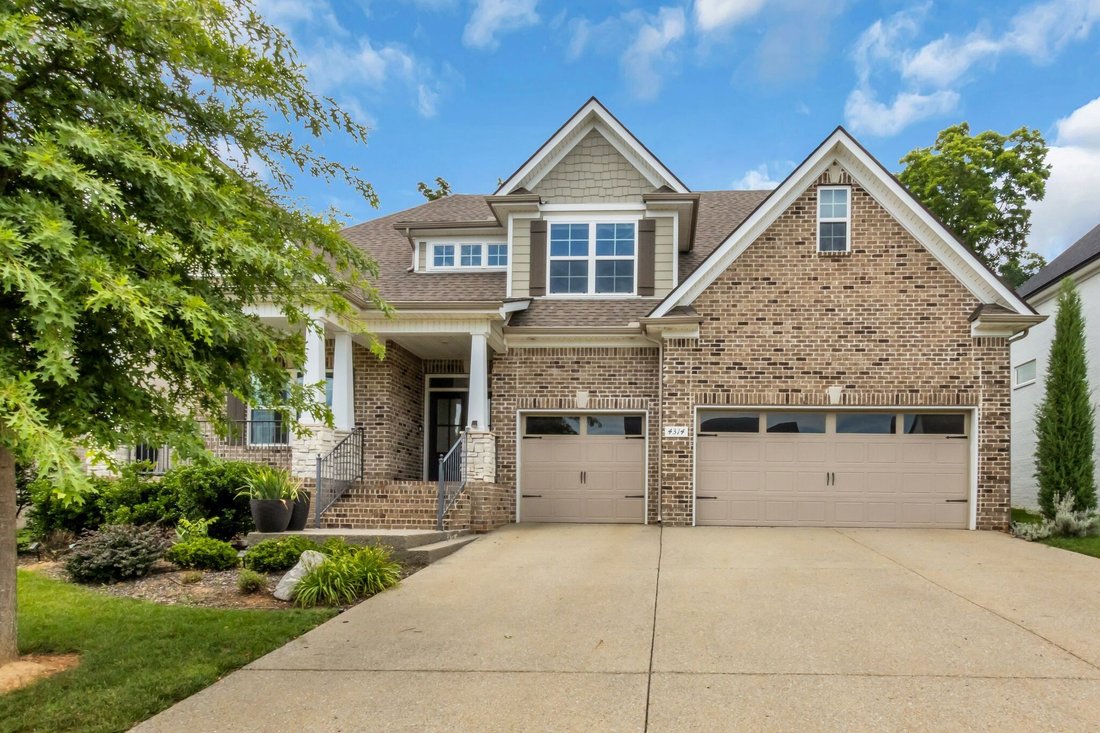
Back on market no fault of seller! Welcome to this beautifully maintained home nestled in the highly desirable Marymont Springs NH, just minutes from town. From the charming rocking-chair front porch to the bright, open floor plan filled with natural light, this home has it all. Hardwood floors run throughout the main living areas w/ tile in all wet areas, newer paint and carpet for a fresh, move-
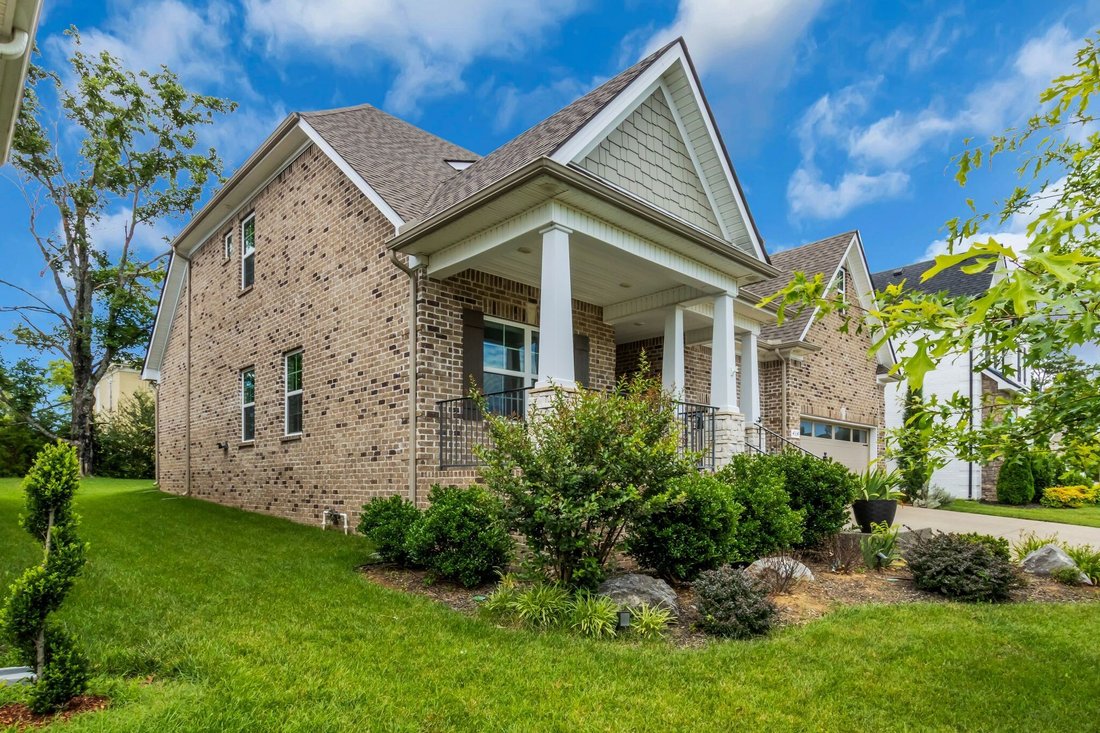
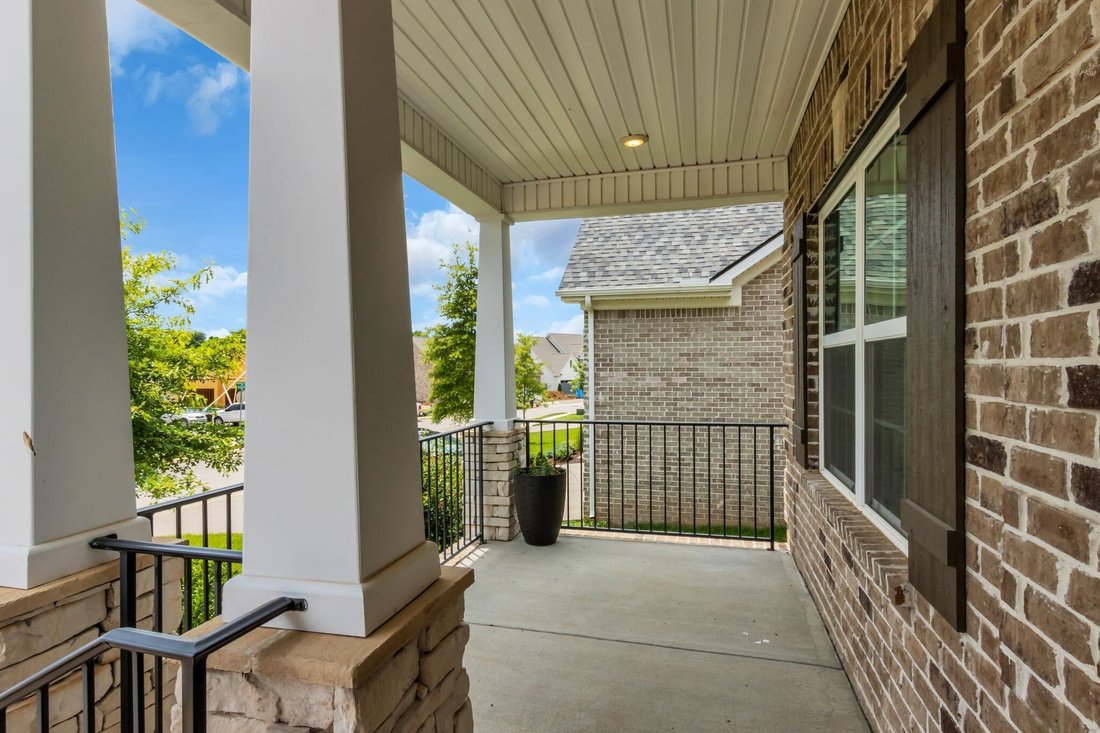
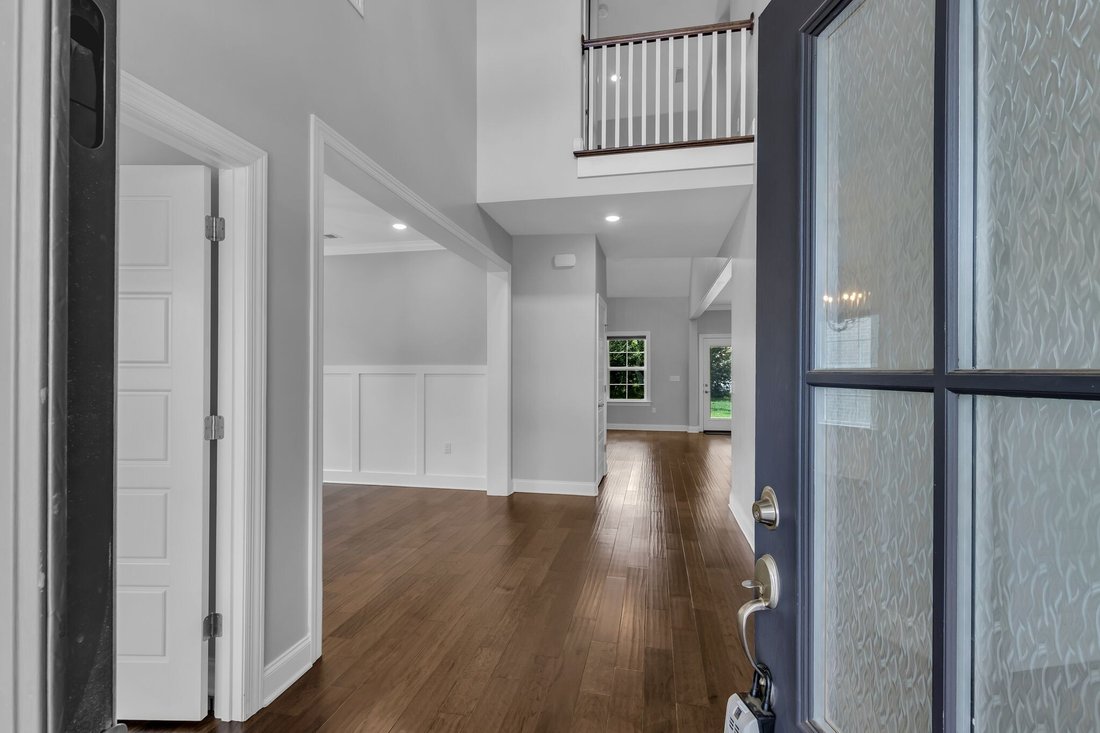
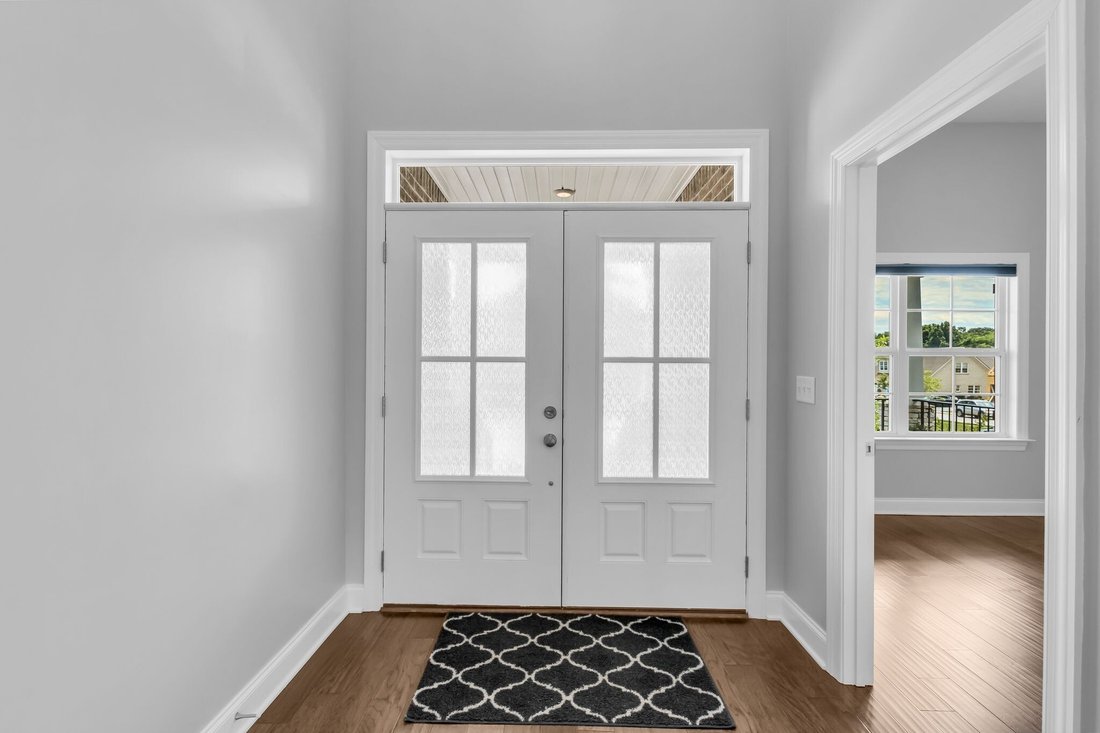
Back on market no fault of seller! Welcome to this beautifully maintained home nestled in the highly desirable Marymont Springs NH, just minutes from town. From the charming rocking-chair front porch to the bright, open floor plan filled with natural light, this home has it all. Hardwood floors run throughout the main living areas w/ tile in all wet areas, newer paint and carpet for a fresh, move-in-ready feel. The spacious great room features vaulted ceilings, stunning stone fireplace with gas logs, and custom built-ins for added storage and display. A designated office and separate dining room provide ideal spaces for working from home, family gatherings, entertaining, and holiday celebrations. The kitchen is complete with a large island offering ample seating, a cozy breakfast banquette, granite countertops, under-cabinet lighting, and a corner pantry. Stainless steel appliances include double ovens and an electric cooktop, with a gas line already in place for easy conversion. The main-level primary suite is generously sized and offers a private retreat w/ a sliding barn door leading to the spa-like bathroom. Enjoy double granite vanities, a separate soaking tub, a five-foot tiled shower with rain shower head, and a custom closet system. Upstairs, you’ll find a large loft perfect for movie nights, 3 additional bedrooms with oversized closets, a flex room that could be used as a 5th Bedroom & a full bath w/ double sinks and linen closet. Plenty of storage w/ walk-in attic space, additional pull-down attic access, and expandable living space accessible from the second floor. Additional highlights include a large laundry room w/ built-in cubbies and hooks, 3 car garage w/ epoxy flooring, outdoor living spaces featuring a covered patio and extended concrete grilling area. Community amenities include a swimming pool, playground, and basketball court. Home is U/C with a 24 hr. Buyer’s First Right of Refusal. Sellers are continuing to accept and review backup offers.
-
Type de propriété
Maison
-
Étages
2
-
Année de construction
2021
-
Prix/pied²
$219
Caractéristiques
- Garage
- Dressing
- Cheminée
- Piscine
- Basket
- Terrain de jeu
- Porte
- Buanderie
- Bureau
Caractéristiques
Intérieur
- Haut plafond
- Bureau
- Cheminée
- Laveuse sécheuse
- Buanderie
- Dressing
Outdoor
- Piscine
- Garage
- Terrain de jeu
- Porte
- Basket
Explorez le secteur
4314 Attleboro Dr, Murfreesboro, Tennessee, États-Unis
Voir sur Google Maps
Prix par sqft
Faible
Élevé
Inscrit il y a 7 mois
Vous vous êtes renseigné sur ce bien
L'agent vous contactera bientôt par
Publié par
252
Annonces
2026
Inscrit
Réserver une visite avec the agent
Choisissez une date et si vous souhaitez une visite virtuelle ou en personne avec l’agent.
Date préférée
Type de visite
Dernière mise à jour
Juillet 23
Première mise en ligne
Jun 19
Référence de l’annonce
3245665
Statut de l’annonce
Based on information submitted to the MLS GRID as of 2026. All data is obtained from various sources and may not have been verified by broker or MLS GRID. Supplied Open House Information is subject to change without notice. All information should be independently reviewed and verified for accuracy. Properties may or may not be listed by the office/agent presenting the information.
Propriétés similaires à proximité
Nouvelles annonces à Murfreesboro



Explorez plus de biens à vendre
Murfreesboro, TN, États-Unis types de propriétés
Murfreesboro, TN, États-Unis Recherches populaires
- Propriétés avec Piscine à Murfreesboro, TN, États-Unis
- Propriétés avec Cuisine ouverte à Murfreesboro, TN, États-Unis
- Constructions neuves propriétés à Murfreesboro, TN, États-Unis
- Propriétés avec Terrain de tennis à Murfreesboro, TN, États-Unis
- Moderne propriétés à Murfreesboro, TN, États-Unis
- Propriétés avec Salle de jeux à Murfreesboro, TN, États-Unis
- Immobilier d’investissement propriétés à Murfreesboro, TN, États-Unis
- Propriétés avec Cuisine extérieure à Murfreesboro, TN, États-Unis
- Vue panoramique / panoramique propriétés à Murfreesboro, TN, États-Unis
- Au bord de l’eau propriétés à Murfreesboro, TN, États-Unis
- Propriétés avec Cinéma à Murfreesboro, TN, États-Unis
- Front de rivière propriétés à Murfreesboro, TN, États-Unis
- Duplex propriétés à Murfreesboro, TN, États-Unis
- Vue sur la montagne propriétés à Murfreesboro, TN, États-Unis
- Vue sur le lac propriétés à Murfreesboro, TN, États-Unis
- Propriétés avec Piscine intérieure à Murfreesboro, TN, États-Unis
- Vue sur un golfe propriétés à Murfreesboro, TN, États-Unis
Guides et histoires connexes
La confiance des plus grands courtiers du monde
Les agents des propriétés les plus exceptionnelles du monde publient sur JamesEdition.
- Des annonces de Sotheby's, Christie's, BARNES et Engel & Völkers
- Chaque annonce est vérifiée avant sa mise en ligne
- Contactez directement des agents vérifiés
En continuant, vous acceptez nos Conditions et notre Politique de confidentialité.
brokerages we
partnered with
partnered with