$726,400
Résidence Unifamiliale à Murfreesboro
- 4 Chambres
- 4 SdB
- 3,130 Sqft
- 11,065 Sqft lot
- Mis à jour: Juillet 21
- Source: Realtracs MLS#3232791
À propos de la propriété
La description a été traduite automatiquement.
La description est affichée dans la langue d'origine.
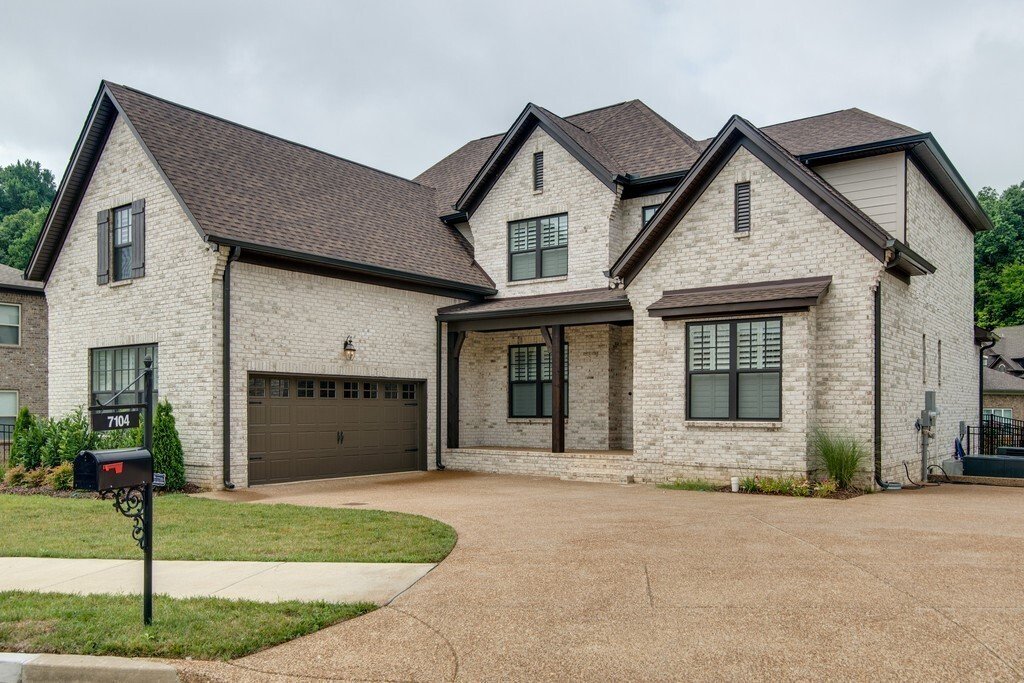
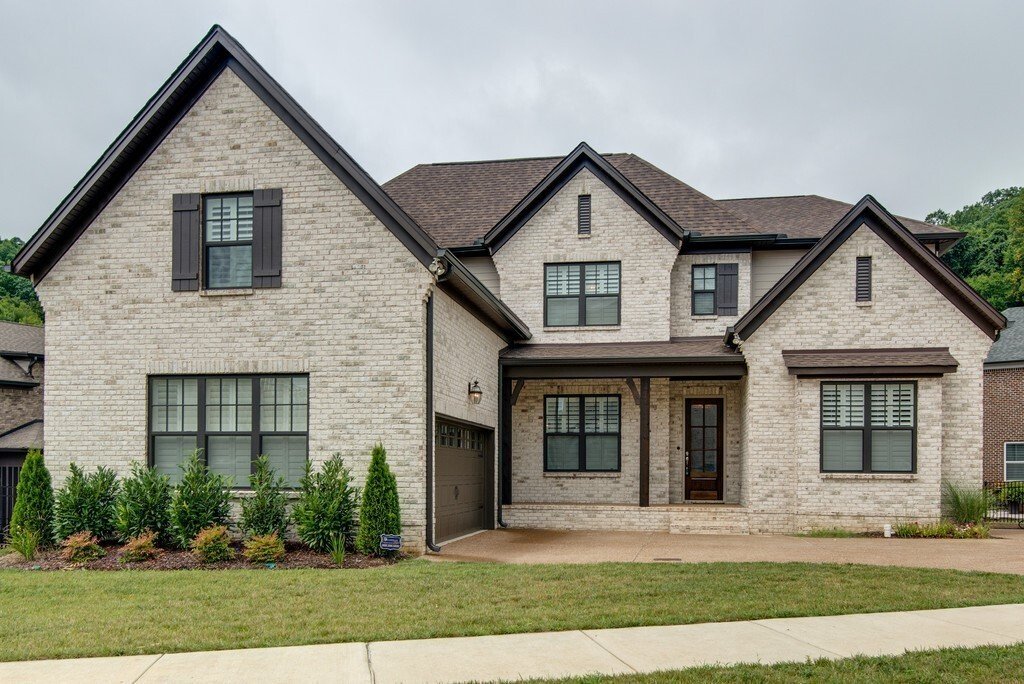
Welcome to the Phase III of Magnolia Grove (The Estate Series) by Dalamar Homes The Delray B Floorplan on a premium lot just under half an acre. This home has a stunning blend of architectural elegance, thoughtful design, and premier included features crafted for modern living. Soaring 10’ first-floor ceilings, rich engineered hardwood flooring throughout the main living areas, a bright open layou
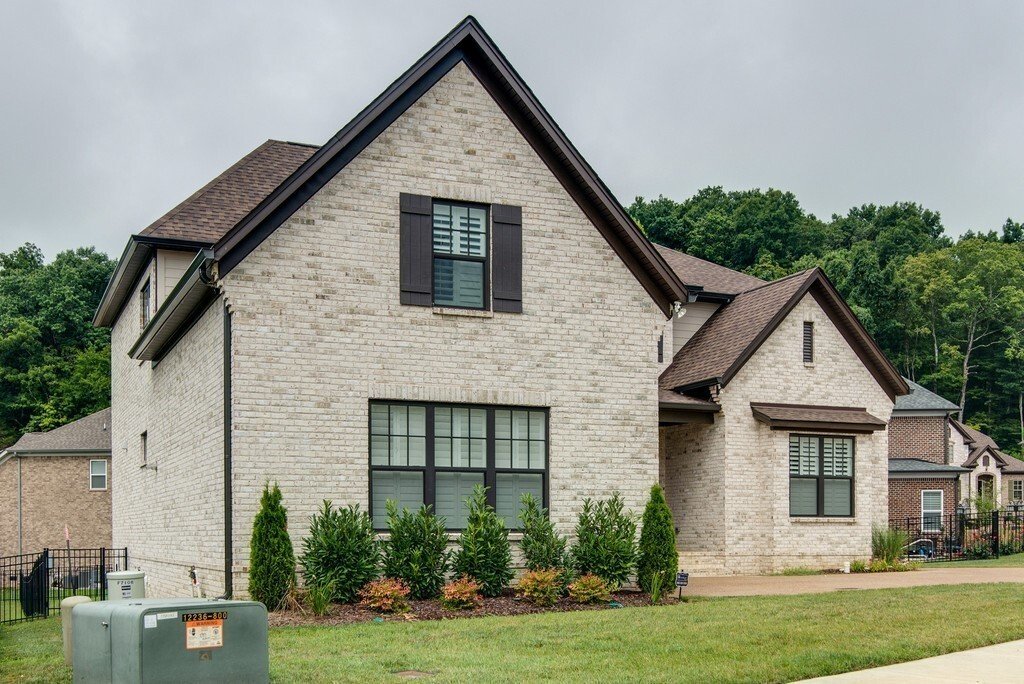
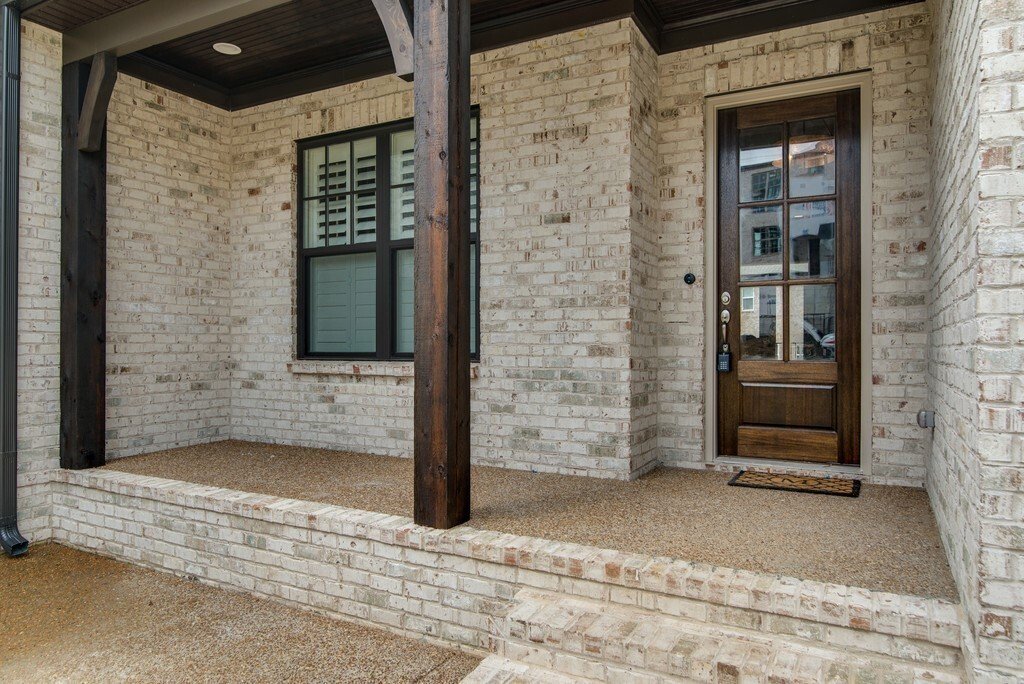
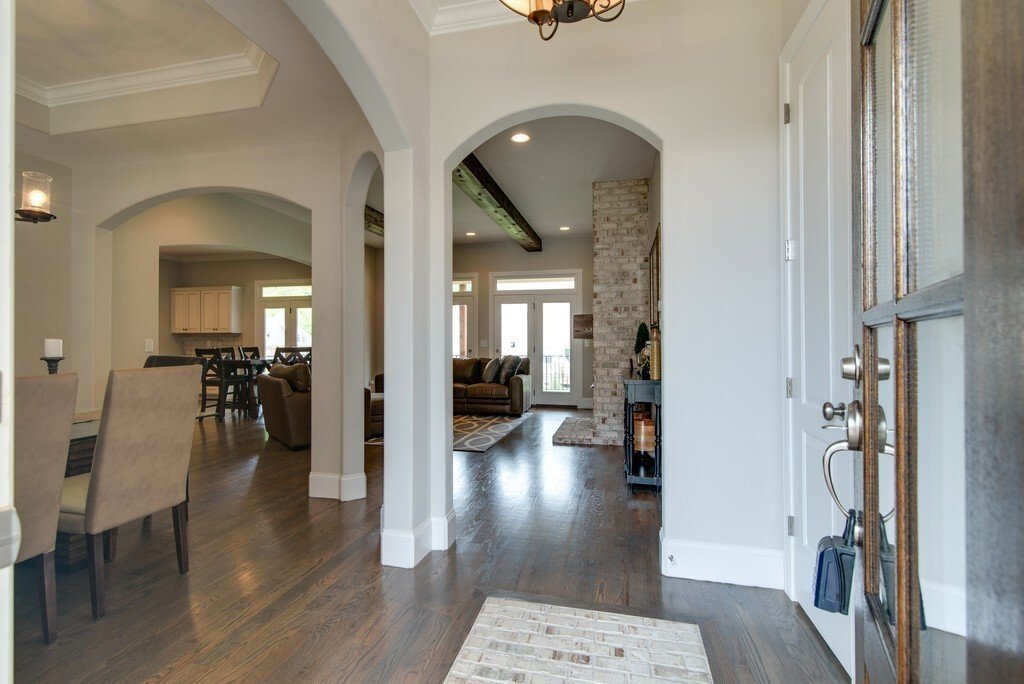
Welcome to the Phase III of Magnolia Grove (The Estate Series) by Dalamar Homes The Delray B Floorplan on a premium lot just under half an acre. This home has a stunning blend of architectural elegance, thoughtful design, and premier included features crafted for modern living. Soaring 10’ first-floor ceilings, rich engineered hardwood flooring throughout the main living areas, a bright open layout filled with beautiful lighting, low-E windows, and elevated finishes at every turn. The gourmet kitchen comes standard with staggered cabinetry, quartz countertops, 36” stainless steel cooktop (or upgrade to gas), built-in wall oven and microwave —all included. A spacious dining area and great room flow seamlessly, highlighted by a ventless 42” fireplace with tile surround and elegant trim. Every Dalamar home includes elevated exterior craftsmanship such as brick/stone/Hardie combinations, 8’ mahogany or fiberglass entry door. Landscape package includes front sod, and seeded sides/rear for a polished exterior with a 10’ x 10’ brushed-concrete rear patio. Industry-leading craftsmanship, thoughtfully curated design selections, and an unmatched list of included features, Dalamar Homes delivers a luxury living experience—already built in. Choose this, or one of many floorpans that start at $549k. Anywhere from 3bd, 2.5 bath minimum, 2 car garage (some options to convert garage to bonus room or extra bedroom and bathroom). Or add a 3rd car tandem garage. All these homes feature open concept living with 7” baseboards, archways throughout, rounded drywall corners; and crafted ceilings. Completely customize your home with our in house design team. Pick your own brick, paint, flooring, cabinets, and so much more! Conveniently located between both I-24 and I-840 making a commute into Downtown Nashville or Franklin a breeze. Minutes from Publix, Kroger, Costco, and the Avenue shops and restaurants. All photos are of a similar build.
-
Type de propriété
Maison
-
Étages
2
-
Année de construction
2025
-
Prix/pied²
$232
Caractéristiques
- Garage
- Cheminée
- Dressing
- Jardin
- Cuisine ouverte
- Haut plafond
- Îlot de cuisine
Explorez le secteur
129 Candice Court, Watertown, Tennessee, États-Unis
Voir sur Google Maps
Prix par sqft
Faible
Élevé
Inscrit il y a 8 mois
Vous vous êtes renseigné sur ce bien
L'agent vous contactera bientôt par
Publié par
40
Annonces
2025
Inscrit
Réserver une visite avec the agent
Choisissez une date et si vous souhaitez une visite virtuelle ou en personne avec l’agent.
Date préférée
Type de visite
Dalamar Real Estate Services, LLC - Nashville
Nashville, Tennessee, United States
Voir le profil de l’agence
Dernière mise à jour
Juillet 21
Première mise en ligne
Jun 9
Référence de l’annonce
3232791
Statut de l’annonce
Based on information submitted to the MLS GRID as of 2026. All data is obtained from various sources and may not have been verified by broker or MLS GRID. Supplied Open House Information is subject to change without notice. All information should be independently reviewed and verified for accuracy. Properties may or may not be listed by the office/agent presenting the information.
Propriétés similaires à proximité
Nouvelles annonces à Watertown

Explorez plus de biens à vendre
Watertown, TN, États-Unis types de propriétés
Watertown, TN, États-Unis Recherches populaires
- Propriétés avec Jardin à Watertown, TN, États-Unis
- Propriétés avec Cuisine ouverte à Watertown, TN, États-Unis
- Vue panoramique / panoramique propriétés à Watertown, TN, États-Unis
- Équestre propriétés à Watertown, TN, États-Unis
- Rénové propriétés à Watertown, TN, États-Unis
- Propriétés avec Centre de remise en forme / Fitness à Watertown, TN, États-Unis
- Moderne propriétés à Watertown, TN, États-Unis
- Propriétés avec Cuisine extérieure à Watertown, TN, États-Unis
- Propriétés avec Ascenseur à Watertown, TN, États-Unis
- Constructions neuves propriétés à Watertown, TN, États-Unis
- Propriétés avec Cinéma à Watertown, TN, États-Unis
- Colline propriétés à Watertown, TN, États-Unis
- Immobilier d’investissement propriétés à Watertown, TN, États-Unis
- Propriétés avec Salle de jeux à Watertown, TN, États-Unis
- Propriétés avec Bar à Watertown, TN, États-Unis
Guides et histoires connexes
La confiance des plus grands courtiers du monde
Les agents des propriétés les plus exceptionnelles du monde publient sur JamesEdition.
- Des annonces de Sotheby's, Christie's, BARNES et Engel & Völkers
- Chaque annonce est vérifiée avant sa mise en ligne
- Contactez directement des agents vérifiés
En continuant, vous acceptez nos Conditions et notre Politique de confidentialité.
brokerages we
partnered with
partnered with