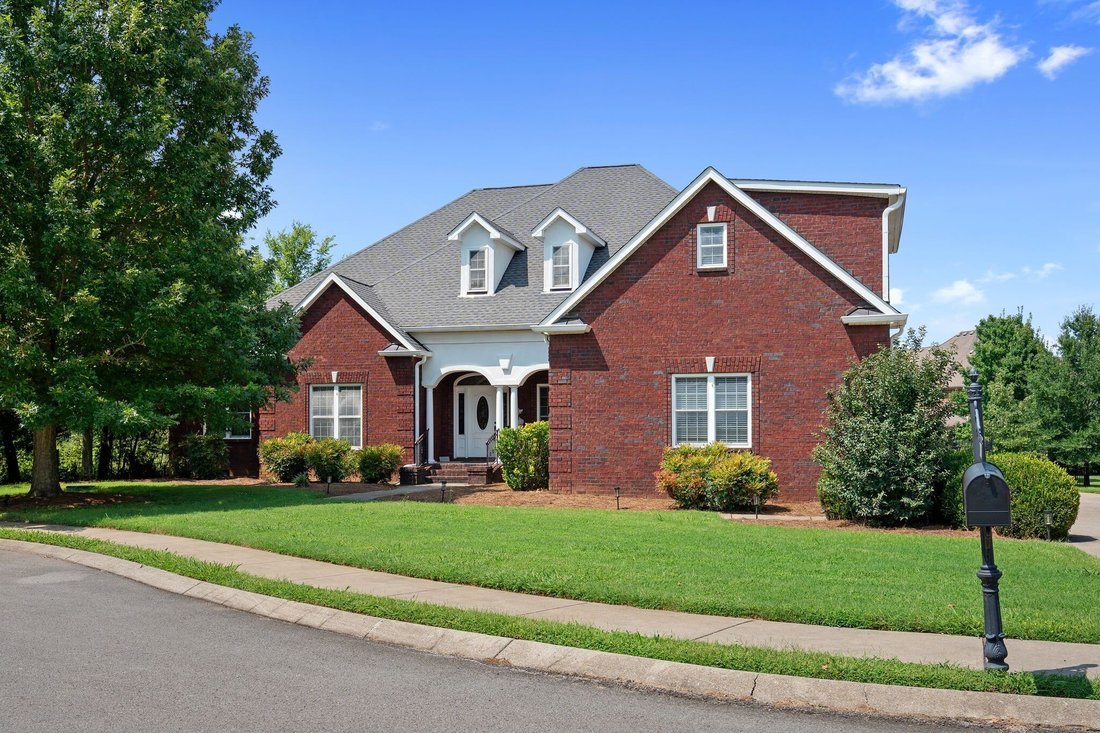
$874,900
Maison Unifamiliale Individuelle Murfreesboro
- 4 Chambres
- 4 SdB
- 4,213 Sqft
- 17,860 Sqft lot
- Mis à jour: Septembre 9
- MLS#3510779
À propos de la propriété
La description a été traduite automatiquement.
La description est affichée dans la langue d'origine.
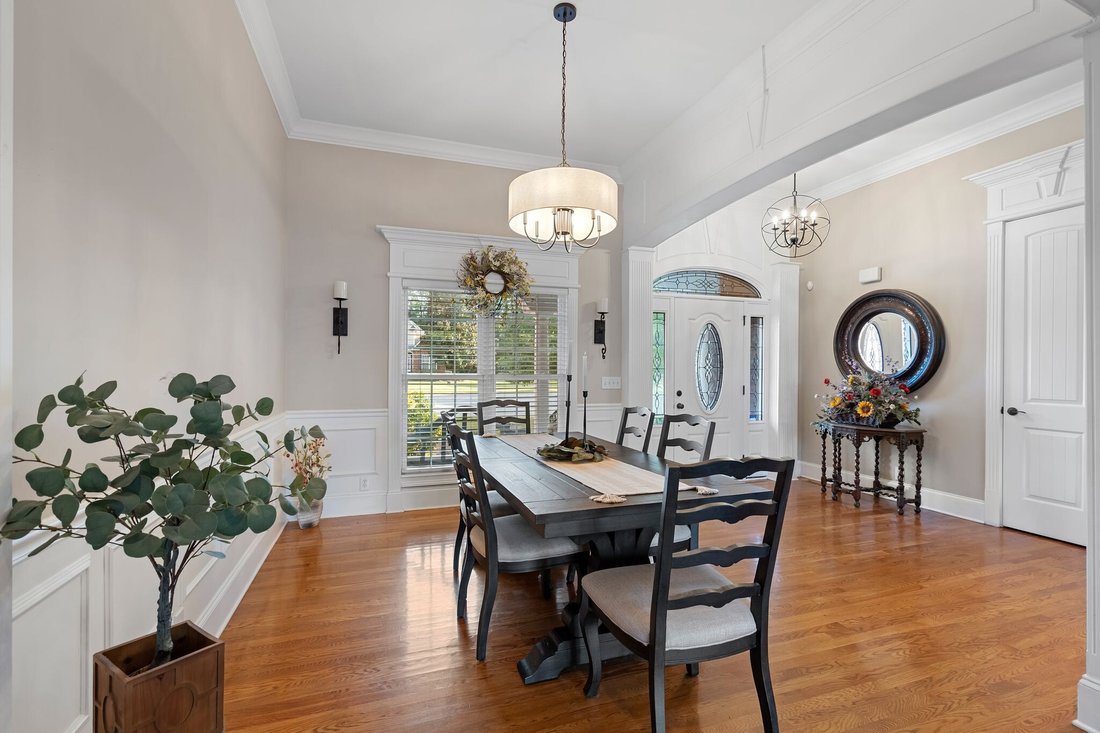
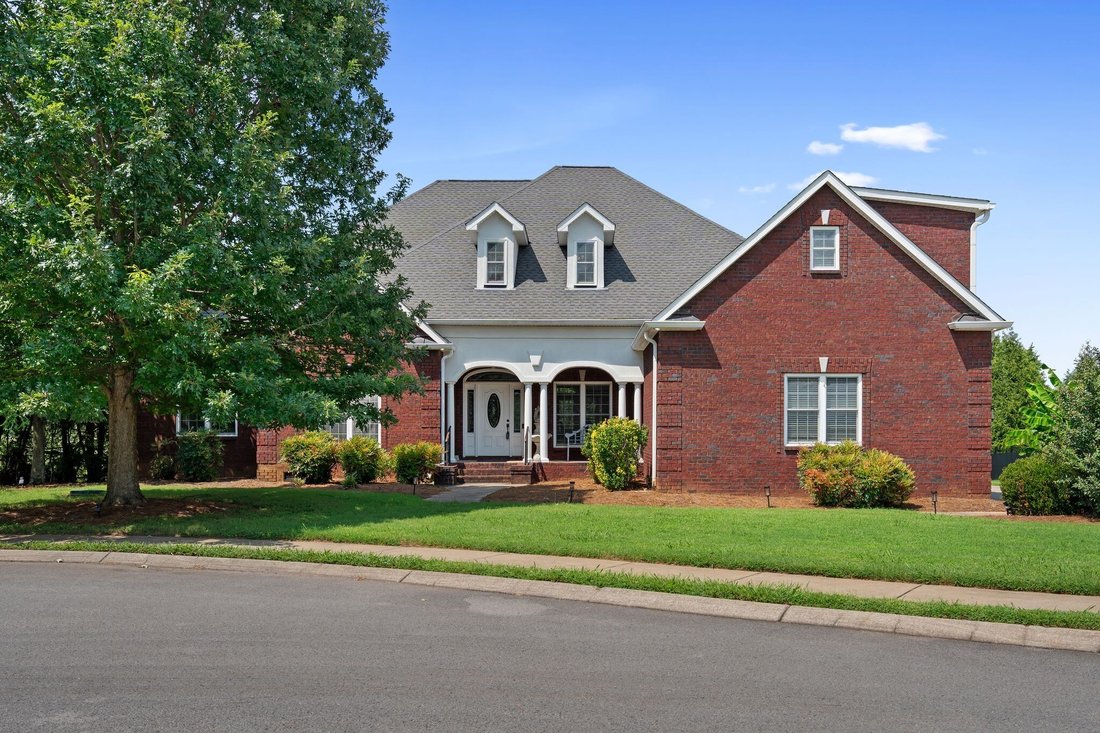
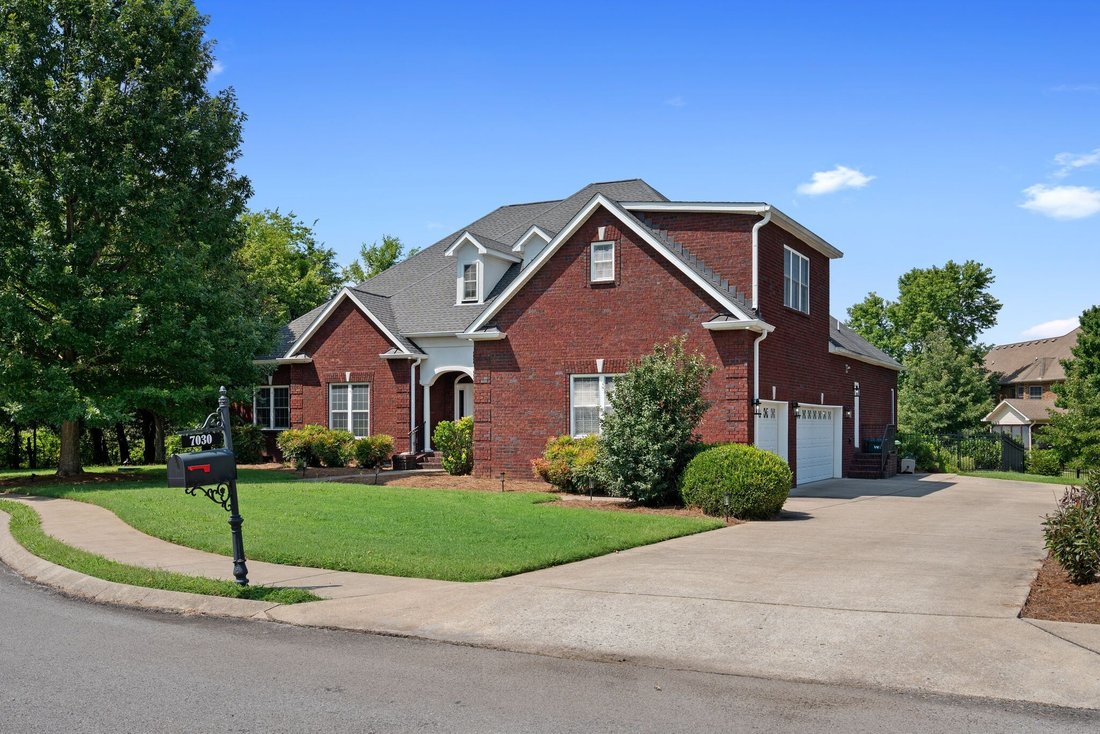
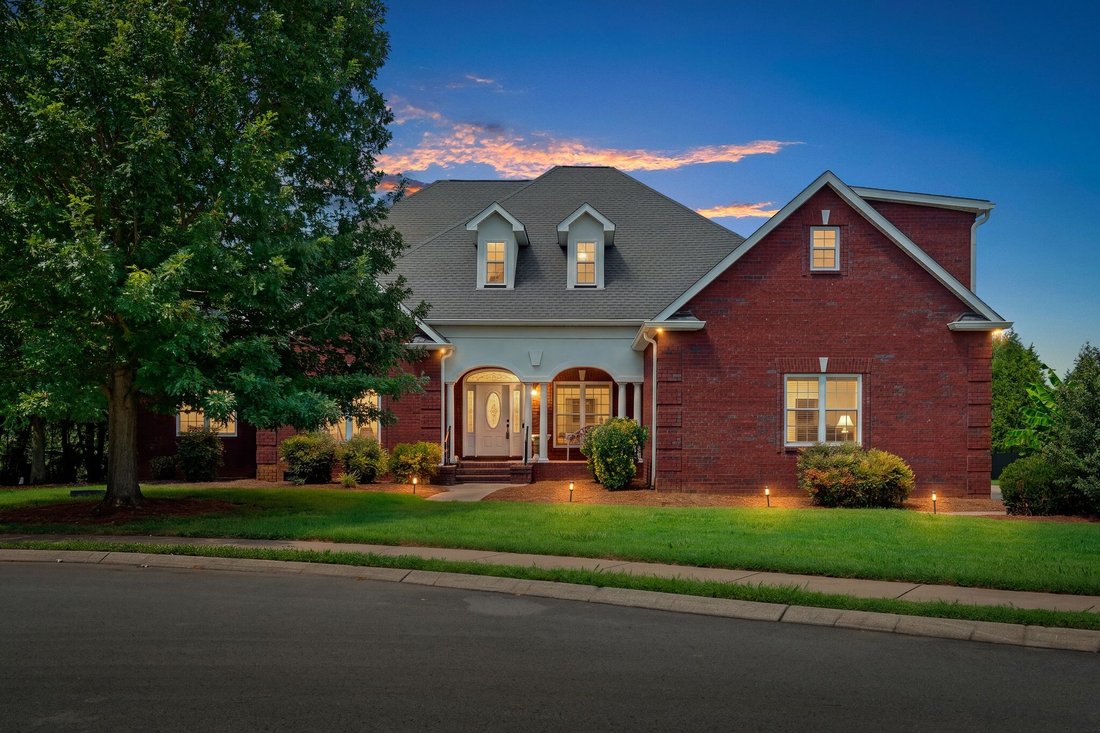
Welcome to this beautifully updated 4-bedroom, 3.5-bath brick home tucked away on a quiet cul-de-sac. A spacious driveway offers plenty of parking, plus a side entry three-car garage. Inside, real hardwood floors, freshly painted neutral walls, wainscoting, and Pella windows create a bright, welcoming feel. The open main level connects the foyer, living, and dining areas, with French doors overloo
Welcome to this beautifully updated 4-bedroom, 3.5-bath brick home tucked away on a quiet cul-de-sac. A spacious driveway offers plenty of parking, plus a side entry three-car garage. Inside, real hardwood floors, freshly painted neutral walls, wainscoting, and Pella windows create a bright, welcoming feel. The open main level connects the foyer, living, and dining areas, with French doors overlooking the backyard and neighboring farm. All bedrooms are located on the main level.
The renovated kitchen features quartz countertops, soft-close cabinetry, under-cabinet lighting, a large center island with bar seating, and generous prep space. The JennAir downdraft gas range is built into the island, and the Samsung Smart refrigerator conveys. All appliances are Samsung Smart appliances and can be controlled by an app. A cozy gas fireplace with custom mantel and built ins anchors the breakfast nook and hearth room.
The spacious primary suite accommodates a king-size bed and offers a bay window, all-new lighting, large walk-in closet, and private en-suite with double vanity and new flooring. All three downstairs baths feature double vanities. Upstairs, the entertainment possibilities continue with a massive bonus/game room, bar and lounge, private home theater with tiered stadium-style seating, home gym, flex space, half bath, and abundant walk-in attic storage. Theatre seating, projector, and projector screen convey!
Enjoy outdoor living on the spacious concrete patio with room for grilling, dining, a fire pit, and lounge seating, plus generous yard space for gardening or future pool plans. Additional updates include brand-new HVAC systems, new automatic foundation vents, fresh paint, and new lighting throughout.
1% Lender Credit AND Free Appraisal when using preferred lender.
The renovated kitchen features quartz countertops, soft-close cabinetry, under-cabinet lighting, a large center island with bar seating, and generous prep space. The JennAir downdraft gas range is built into the island, and the Samsung Smart refrigerator conveys. All appliances are Samsung Smart appliances and can be controlled by an app. A cozy gas fireplace with custom mantel and built ins anchors the breakfast nook and hearth room.
The spacious primary suite accommodates a king-size bed and offers a bay window, all-new lighting, large walk-in closet, and private en-suite with double vanity and new flooring. All three downstairs baths feature double vanities. Upstairs, the entertainment possibilities continue with a massive bonus/game room, bar and lounge, private home theater with tiered stadium-style seating, home gym, flex space, half bath, and abundant walk-in attic storage. Theatre seating, projector, and projector screen convey!
Enjoy outdoor living on the spacious concrete patio with room for grilling, dining, a fire pit, and lounge seating, plus generous yard space for gardening or future pool plans. Additional updates include brand-new HVAC systems, new automatic foundation vents, fresh paint, and new lighting throughout.
1% Lender Credit AND Free Appraisal when using preferred lender.
-
Type de propriété
Maison
-
Année de construction
2006
-
Prix/pied²
$207
Caractéristiques
- Garage
- Dressing
- Cheminée
- Piscine
- Salle de jeux
- Foyer
- Centre de remise en forme / Fitness
- Jardin
- Rénové
Caractéristiques
Lot
- Rénové
Intérieur
- Cheminée
- Bar
- Salle de jeux
- Dressing
- Centre de remise en forme / Fitness
Outdoor
- Stationnement
- Foyer
- Piscine
- Garage
- Jardin
Explorez le secteur
7030 Grindstone Way, Murfreesboro, TN 37129, Tennessee, États-Unis
Voir sur Google Maps
Prix par sqft
Faible
Élevé
Inscrit il y a 2 ans
Vous vous êtes renseigné sur ce bien
L'agent vous contactera bientôt par
Publié par
5
Annonces
2024
Inscrit
Réserver une visite avec Jessica Warner
Choisissez une date et si vous souhaitez une visite virtuelle ou en personne avec l’agent.
Date préférée
Type de visite

Nashville-Murfreesboro
450 Saint Andrews Drive, 37128, Murfreesboro, United States
Voir le profil de l’agence
Dernière mise à jour
Septembre 9
Première mise en ligne
Aug 13
Licence de l’agent
#333643
Référence de l’annonce
2147391184173614
Statut de l’annonce
Propriétés similaires à proximité
Nouvelles annonces à Murfreesboro
Explorez plus de biens à vendre
Murfreesboro, TN, États-Unis types de propriétés
Murfreesboro, TN, États-Unis Recherches populaires
- Propriétés avec Piscine à Murfreesboro, TN, États-Unis
- Propriétés avec Cuisine ouverte à Murfreesboro, TN, États-Unis
- Constructions neuves propriétés à Murfreesboro, TN, États-Unis
- Propriétés avec Terrain de tennis à Murfreesboro, TN, États-Unis
- Moderne propriétés à Murfreesboro, TN, États-Unis
- Propriétés avec Salle de jeux à Murfreesboro, TN, États-Unis
- Propriétés avec Cuisine extérieure à Murfreesboro, TN, États-Unis
- Propriétés avec Cinéma à Murfreesboro, TN, États-Unis
- Vue panoramique / panoramique propriétés à Murfreesboro, TN, États-Unis
- Au bord de l’eau propriétés à Murfreesboro, TN, États-Unis
- Front de rivière propriétés à Murfreesboro, TN, États-Unis
- Vue sur la montagne propriétés à Murfreesboro, TN, États-Unis
- Immobilier d’investissement propriétés à Murfreesboro, TN, États-Unis
- Propriétés avec Piscine intérieure à Murfreesboro, TN, États-Unis
- Vue sur un golfe propriétés à Murfreesboro, TN, États-Unis
- Vue sur le lac propriétés à Murfreesboro, TN, États-Unis
- Duplex propriétés à Murfreesboro, TN, États-Unis
Guides et histoires connexes
La confiance des plus grands courtiers du monde
Les agents des propriétés les plus exceptionnelles du monde publient sur JamesEdition.
- Des annonces de Sotheby's, Christie's, BARNES et Engel & Völkers
- Chaque annonce est vérifiée avant sa mise en ligne
- Contactez directement des agents vérifiés
En continuant, vous acceptez nos Conditions et notre Politique de confidentialité.
brokerages we
partnered with
partnered with