$4,840,969
Résidence Cataleya — Penthouse De 5,5 Pièces
- 4 Chambres
- 3 SdB
- 2,735 Sqft
- Mis à jour: Hier
À propos de la propriété
La description a été traduite automatiquement.
La description est affichée dans la langue d'origine.
Extraordinary spaces, privacy, and a new perspective on Locarno
On the top floor of the Cataleya Residence, in the heart of Muralto and just a few minutes’ walk from the center of Locarno and Lake Maggiore, we offer an exclusive penthouse of 5.5 rooms designed for those seeking large spaces, contemporary comfort, and a privileged location.
The residence is located at Via Gian Gaspare Nessi
On the top floor of the Cataleya Residence, in the heart of Muralto and just a few minutes’ walk from the center of Locarno and Lake Maggiore, we offer an exclusive penthouse of 5.5 rooms designed for those seeking large spaces, contemporary comfort, and a privileged location.
The residence is located at Via Gian Gaspare Nessi
Extraordinary spaces, privacy, and a new perspective on Locarno
On the top floor of the Cataleya Residence, in the heart of Muralto and just a few minutes’ walk from the center of Locarno and Lake Maggiore, we offer an exclusive penthouse of 5.5 rooms designed for those seeking large spaces, contemporary comfort, and a privileged location.
The residence is located at Via Gian Gaspare Nessi 12, in a quiet residential context but particularly practical for daily life: shops and services are in the immediate vicinity, while the center of Locarno is easily reachable on foot.
The penthouse occupies the 5th and top floor and offers approximately 254 m² of gross surface area, plus about 94.5 m² of terraces. Significant dimensions that allow living in the property with a sense of openness and freedom that is rarely found in a new construction so close to the center.
The heart of the home
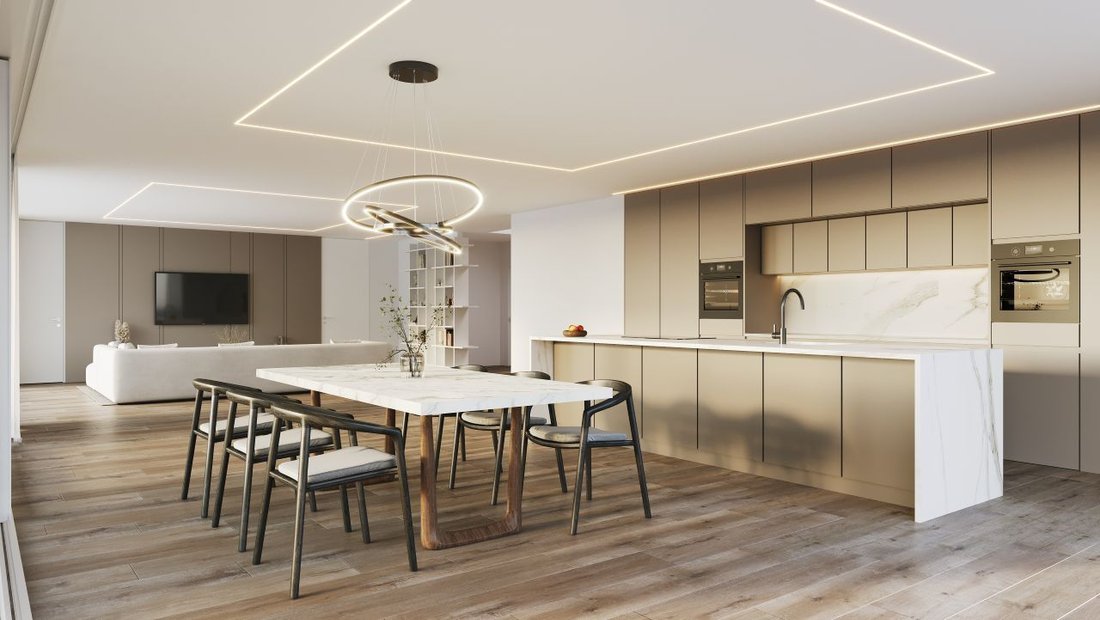
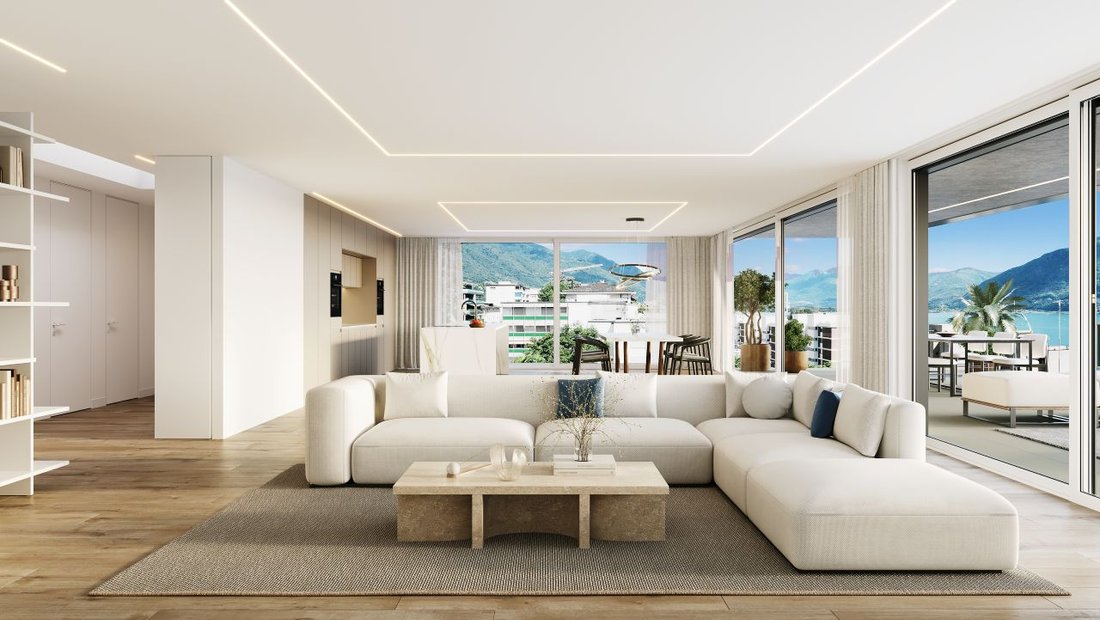
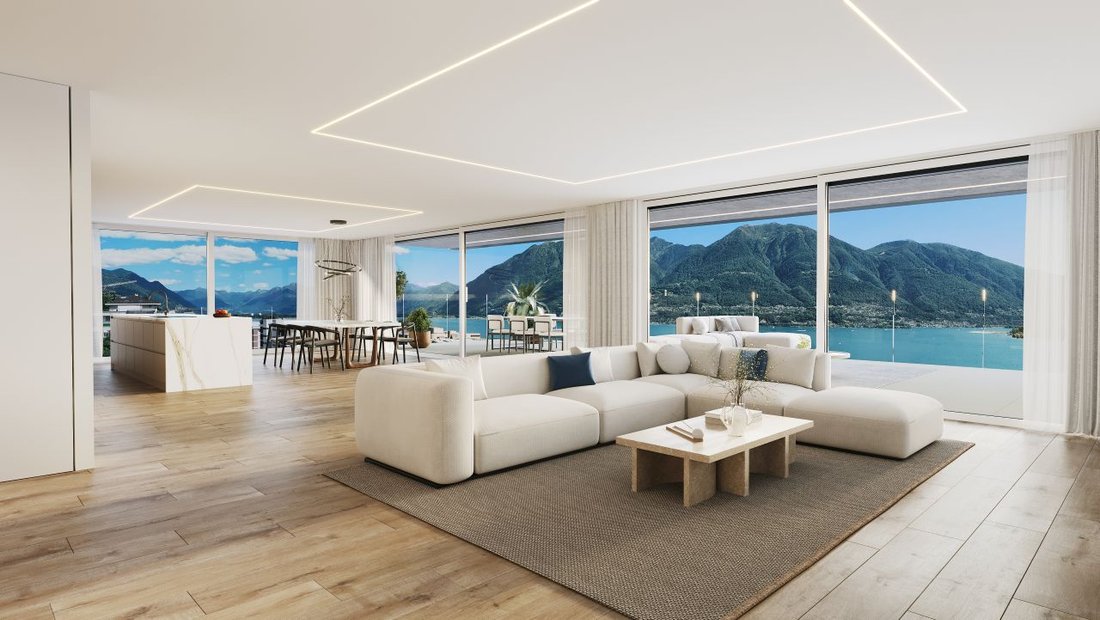
The protagonist of the home is the spectacular living area with kitchen of about 88 m²: a large open and bright space, conceived as the hub of daily life and directly connected to the terraces.
The large glass surfaces and the position on the top floor enhance natural light and the opening towards the landscape, creating continuity between the interior spaces and the exterior areas.
The layout also includes three bedrooms and a study of about 20 m², usable as a private office, library, or additional personal space. The apartment is completed by five bathrooms, a private laundry, and a storage room.
Almost 95 m² to live outdoors
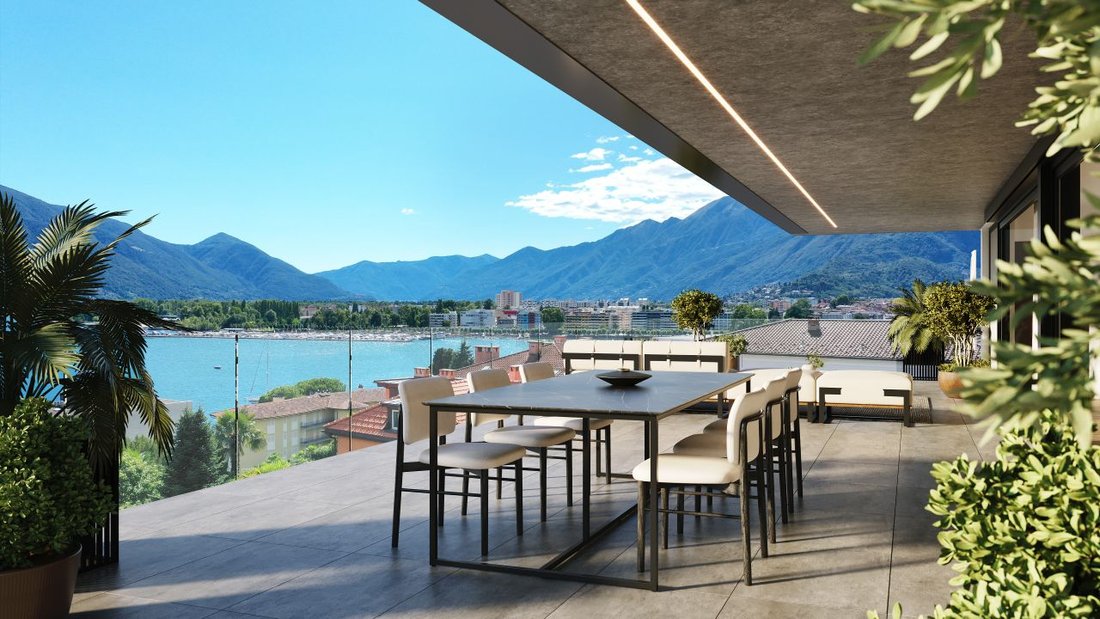
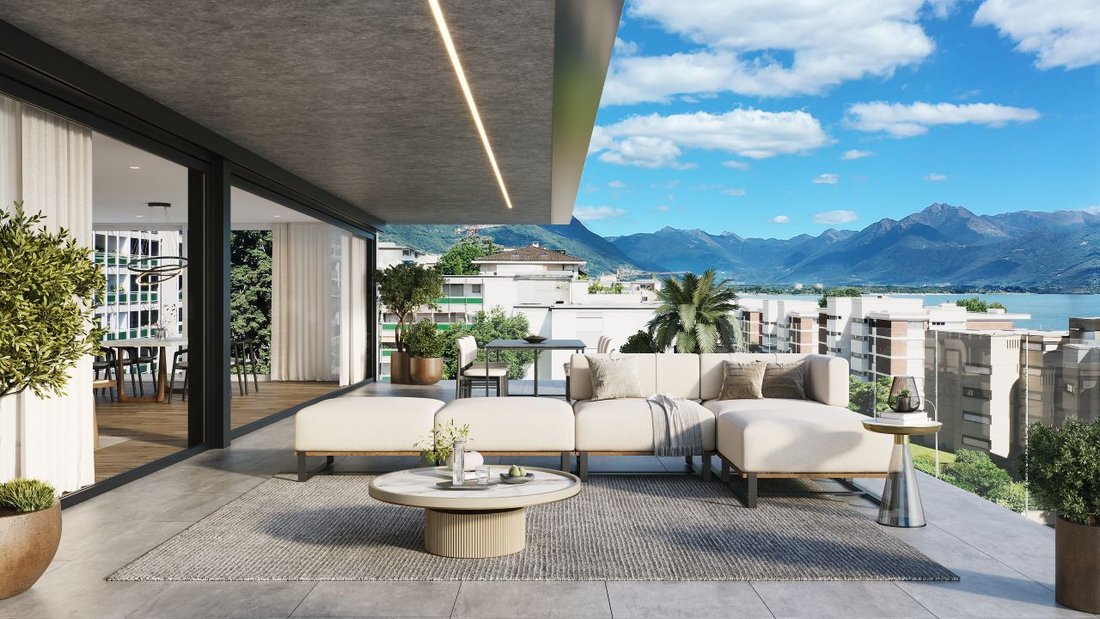
The three terraces, totaling about 94.5 m², represent one of the distinctive elements of the penthouse.
Generous spaces that become a natural extension of the home and allow for the creation of different zones dedicated to relaxation, conviviality, and outdoor living, benefiting from the elevated position and panoramic views of the surrounding landscape.
Contemporary architecture and comfort
Designed by Studio Guscetti, Cataleya is characterized by modern architectural lines, large glass surfaces, and a particular attention to the quality of the environments and materials.
The finishes include natural oak parquet and porcelain stoneware coverings, with the possibility of customization according to the choices provided by the project. The living comfort is completed by underfloor heating and cooling through a geothermal heat pump, summer free cooling, independent dehumidification, and a photovoltaic system serving the common areas.
In summary
5.5 rooms
5th and top floor
approx. 254 m² of gross surface area
approx. 94.5 m² of terraces
approx. 88 m² of living room and kitchen
3 bedrooms
study of approx. 20 m²
5 bathrooms
private laundry
storage
cellar of approx. 23 m²
new construction
underfloor heating and cooling
geothermal heat pump
photovoltaic system
garage
primary residence
On the top floor of the Cataleya Residence, in the heart of Muralto and just a few minutes’ walk from the center of Locarno and Lake Maggiore, we offer an exclusive penthouse of 5.5 rooms designed for those seeking large spaces, contemporary comfort, and a privileged location.
The residence is located at Via Gian Gaspare Nessi 12, in a quiet residential context but particularly practical for daily life: shops and services are in the immediate vicinity, while the center of Locarno is easily reachable on foot.
The penthouse occupies the 5th and top floor and offers approximately 254 m² of gross surface area, plus about 94.5 m² of terraces. Significant dimensions that allow living in the property with a sense of openness and freedom that is rarely found in a new construction so close to the center.
The heart of the home
The protagonist of the home is the spectacular living area with kitchen of about 88 m²: a large open and bright space, conceived as the hub of daily life and directly connected to the terraces.
The large glass surfaces and the position on the top floor enhance natural light and the opening towards the landscape, creating continuity between the interior spaces and the exterior areas.
The layout also includes three bedrooms and a study of about 20 m², usable as a private office, library, or additional personal space. The apartment is completed by five bathrooms, a private laundry, and a storage room.
Almost 95 m² to live outdoors
The three terraces, totaling about 94.5 m², represent one of the distinctive elements of the penthouse.
Generous spaces that become a natural extension of the home and allow for the creation of different zones dedicated to relaxation, conviviality, and outdoor living, benefiting from the elevated position and panoramic views of the surrounding landscape.
Contemporary architecture and comfort
Designed by Studio Guscetti, Cataleya is characterized by modern architectural lines, large glass surfaces, and a particular attention to the quality of the environments and materials.
The finishes include natural oak parquet and porcelain stoneware coverings, with the possibility of customization according to the choices provided by the project. The living comfort is completed by underfloor heating and cooling through a geothermal heat pump, summer free cooling, independent dehumidification, and a photovoltaic system serving the common areas.
In summary
5.5 rooms
5th and top floor
approx. 254 m² of gross surface area
approx. 94.5 m² of terraces
approx. 88 m² of living room and kitchen
3 bedrooms
study of approx. 20 m²
5 bathrooms
private laundry
storage
cellar of approx. 23 m²
new construction
underfloor heating and cooling
geothermal heat pump
photovoltaic system
garage
primary residence
-
Type de propriété
Penthouse
-
Prix/pied²
$1,770
Caractéristiques
- Terrasse
- Garage
- Vue sur la mer
- Vue sur la montagne
- Moderne
- Constructions neuves
- Vue panoramique / panoramique
- Sous-sol
- Espace de vie extérieur
Explorez le secteur
Via Gian Gaspare Nessi 12, Muralto, Tessin, Suisse
Voir sur Google Maps
Prix par sqft
Faible
Élevé
Inscrit il y a 2 mois
Vous vous êtes renseigné sur ce bien
L'agent vous contactera bientôt par
Publié par
76
Annonces
2026
Inscrit
Réserver une visite avec the agent
Choisissez une date et si vous souhaitez une visite virtuelle ou en personne avec l’agent.
Date préférée
Type de visite
Dernière mise à jour
Hier
Première mise en ligne
Sep 15
Référence de l’annonce
GK0005V-ATTICO-NT
La confiance des plus grands courtiers du monde
Les agents des propriétés les plus exceptionnelles du monde publient sur JamesEdition.
- Des annonces de Sotheby's, Christie's, BARNES et Engel & Völkers
- Chaque annonce est vérifiée avant sa mise en ligne
- Contactez directement des agents vérifiés
En continuant, vous acceptez nos Conditions et notre Politique de confidentialité.