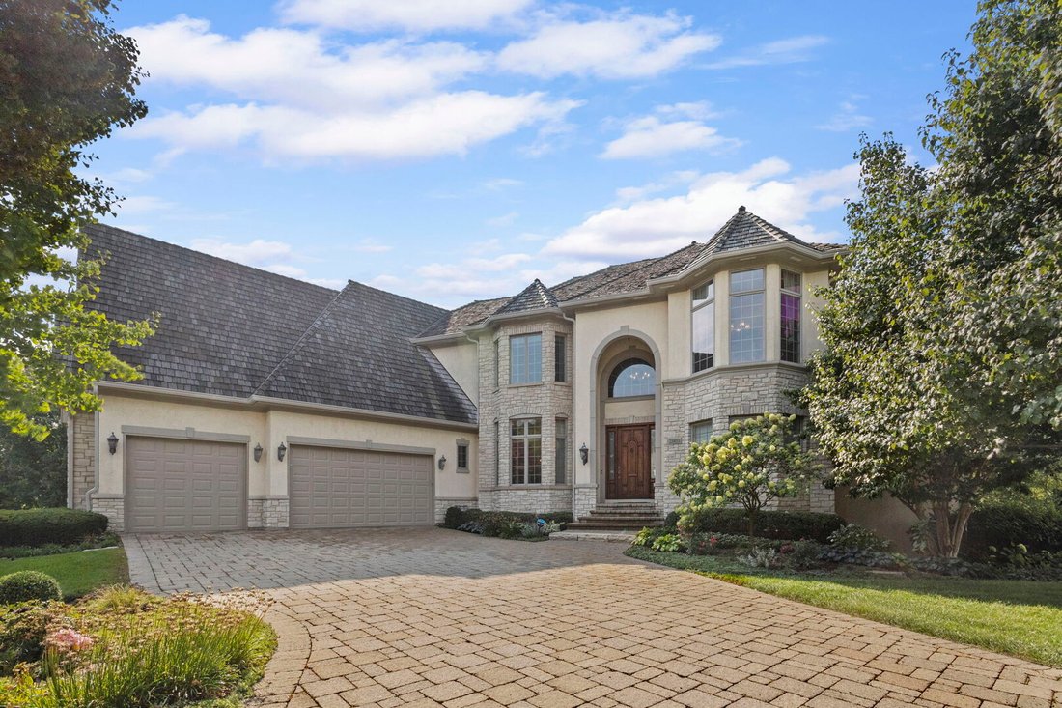
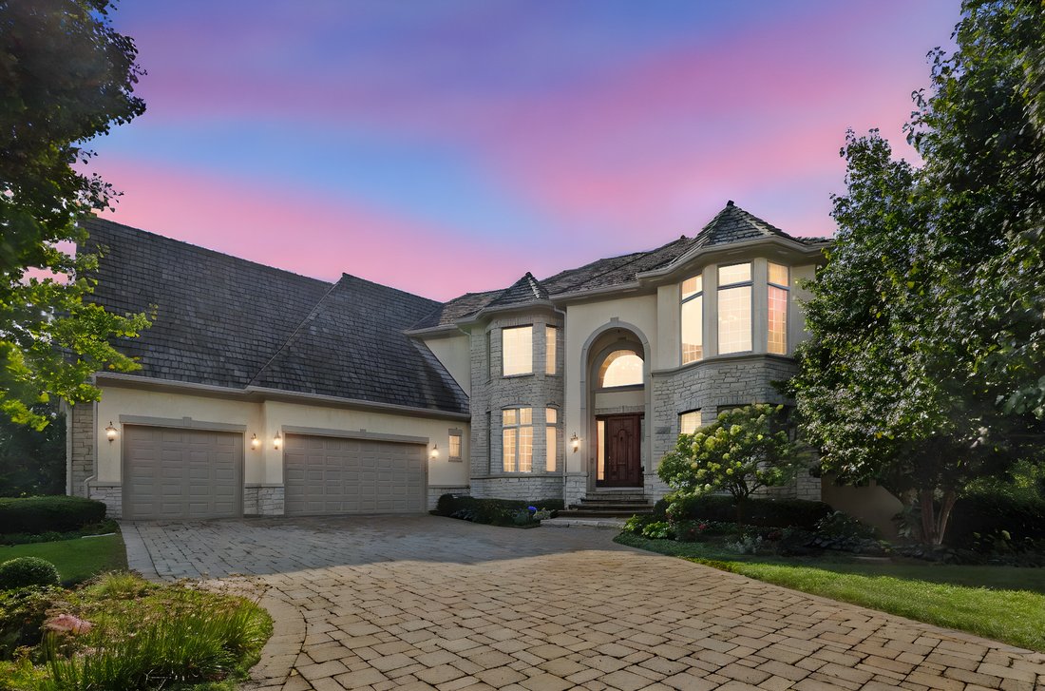
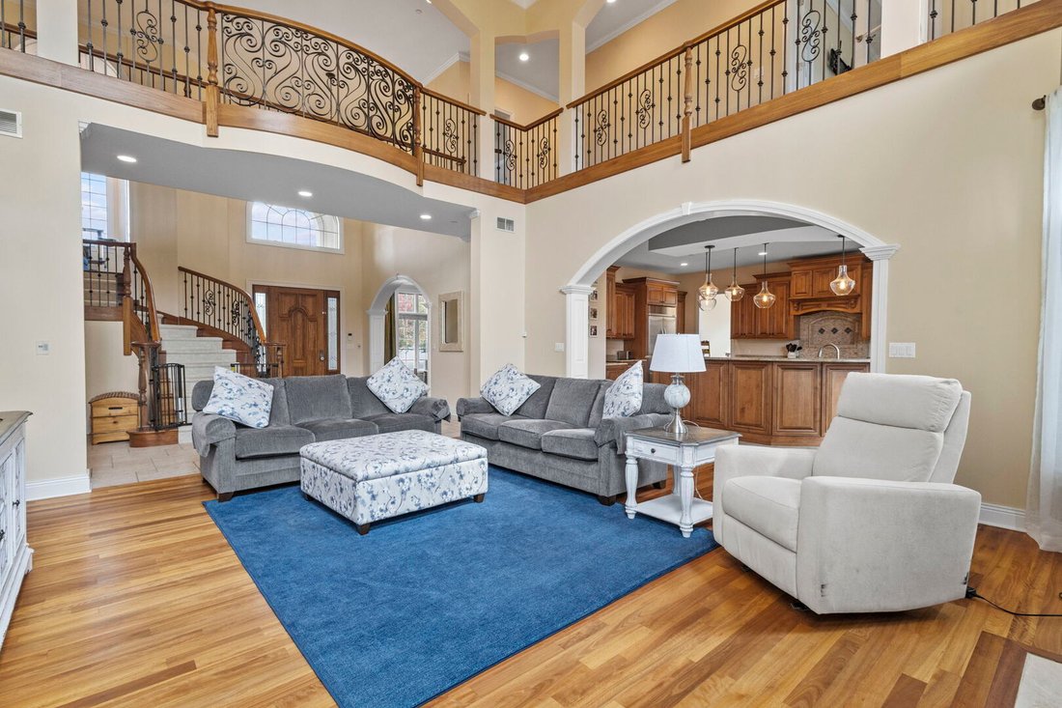
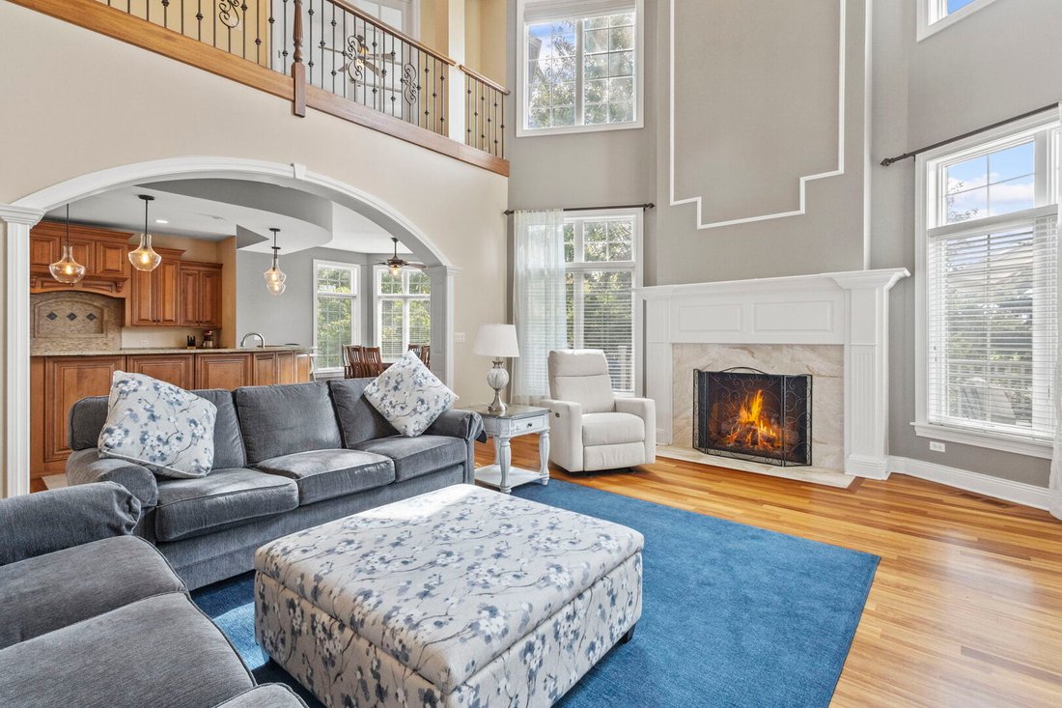
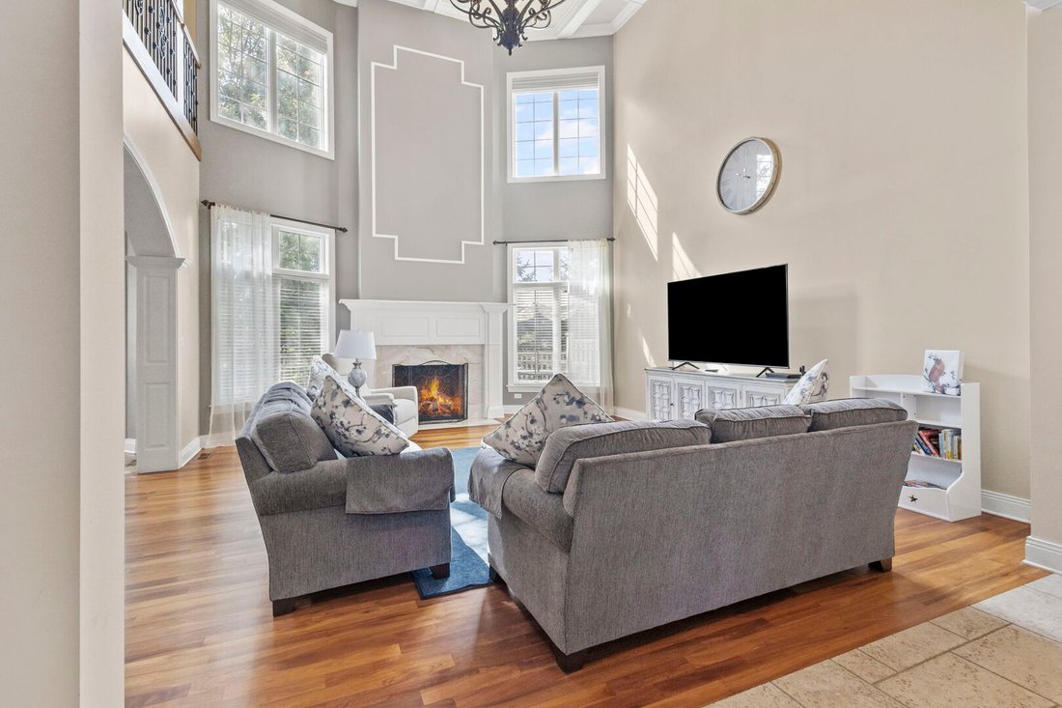
Maison Unifamiliale Mundelein états Unis
- 5 Chambres
- 6 SdB
- 6,609 Sqft
- Mis à jour: Juin 18
- MLS#12578195
À propos de la propriété
-
Type de propriété
Maison
-
Prix/pied²
$166
Caractéristiques
Explorez le secteur

L'agent vous contactera bientôt par
Publié par
Réserver une visite avec Cynthia Lenihan
Choisissez une date et si vous souhaitez une visite virtuelle ou en personne avec l’agent.

@properties Christie’s International Real Estate’s Libertyville office is located in the heart of this charming
@properties Christie’s International Real Estate’s Libertyville office is located in the heart of this charming northern suburb, known for its rich history, welcoming community, and perfect balance of cultural heritage and modern amenities.
From vibrant shopping and dining to abundant outdoor activities, Libertyville offers something for everyone — and our local agents know the community inside and out. Many of our brokers live and work in Libertyville, providing clients with trusted guidance and unparalleled local expertise.
Whether you’re buying or selling, the Libertyville team is dedicated to making your real estate experience smooth, rewarding, and tailored to your needs.
Visit our Libertyville neighborhood guide to learn more.
Propriétés similaires à proximité
Nouvelles annonces à Illinois

Explorez plus de biens à vendre
Illinois, États-Unis Villes
- Maisons à vendre à Chicago, IL, États-Unis
- Maisons à vendre à 60611, IL, États-Unis
- Maisons à vendre à Naperville, IL, États-Unis
- Maisons à vendre à Barrington Hills, IL, États-Unis
- Maisons à vendre à 60614, IL, États-Unis
- Maisons à vendre à 60010, IL, États-Unis
- Maisons à vendre à 60647, IL, États-Unis
- Maisons à vendre à Shields Township, IL, États-Unis
- Maisons à vendre à 60618, IL, États-Unis
- Maisons à vendre à 60047, IL, États-Unis
- Maisons à vendre à Long Grove, IL, États-Unis
- Maisons à vendre à 60062, IL, États-Unis
- Maisons à vendre à 60622, IL, États-Unis
- Maisons à vendre à 60657, IL, États-Unis
- Maisons à vendre à Northbrook, IL, États-Unis
- Maisons à vendre à 60610, IL, États-Unis
- Maisons à vendre à 60045, IL, États-Unis
- Maisons à vendre à 60540, IL, États-Unis
- Maisons à vendre à 60035, IL, États-Unis
- Maisons à vendre à Glenview, IL, États-Unis
Illinois, États-Unis types de propriétés
- Maisons à vendre à Illinois, États-Unis
- appartements à vendre à Illinois, États-Unis
- Maisons de ville à vendre à Illinois, États-Unis
- Campagne à vendre à Illinois, États-Unis
- Villas à vendre à Illinois, États-Unis
- Appartements à vendre à Illinois, États-Unis
- Corps de ferme à vendre à Illinois, États-Unis
Illinois, États-Unis Recherches populaires
- Propriétés avec Garage à Illinois, États-Unis
- Propriétés avec Jardin à Illinois, États-Unis
- Propriétés avec Piscine à Illinois, États-Unis
- Propriétés avec Centre de remise en forme / Fitness à Illinois, États-Unis
- Vue sur la mer propriétés à Illinois, États-Unis
- Moderne propriétés à Illinois, États-Unis
- Propriétés avec Ascenseur à Illinois, États-Unis
- Au bord de l’eau propriétés à Illinois, États-Unis
- Vue sur le lac propriétés à Illinois, États-Unis
- Propriétés avec Terrain de tennis à Illinois, États-Unis
- Vue panoramique / panoramique propriétés à Illinois, États-Unis
- Propriétés avec Sauna à Illinois, États-Unis
- Au bord du lac propriétés à Illinois, États-Unis
- Immobilier d’investissement propriétés à Illinois, États-Unis
- Propriétés avec Piscine intérieure à Illinois, États-Unis
- Propriétés avec Cave à vins à Illinois, États-Unis
- Lotissement sécurisé propriétés à Illinois, États-Unis
- Équestre propriétés à Illinois, États-Unis
- Front de rivière propriétés à Illinois, États-Unis
- Vue sur la rivière propriétés à Illinois, États-Unis
- Manoir propriétés à Illinois, États-Unis
- Propriétés avec Vignoble / Cave à Illinois, États-Unis
- Plage propriétés à Illinois, États-Unis
- Vue sur la mer propriétés à Illinois, États-Unis
- Vue sur la montagne propriétés à Illinois, États-Unis
- Propriétés avec Héliport à Illinois, États-Unis
Guides et histoires connexes
La confiance des plus grands courtiers du monde
Les agents des propriétés les plus exceptionnelles du monde publient sur JamesEdition.
- Des annonces de Sotheby's, Christie's, BARNES et Engel & Völkers
- Chaque annonce est vérifiée avant sa mise en ligne
- Contactez directement des agents vérifiés
En continuant, vous acceptez nos Conditions et notre Politique de confidentialité.
partnered with