$1,231,046
Prix réduit de $78,339 le Oct 07, 2026
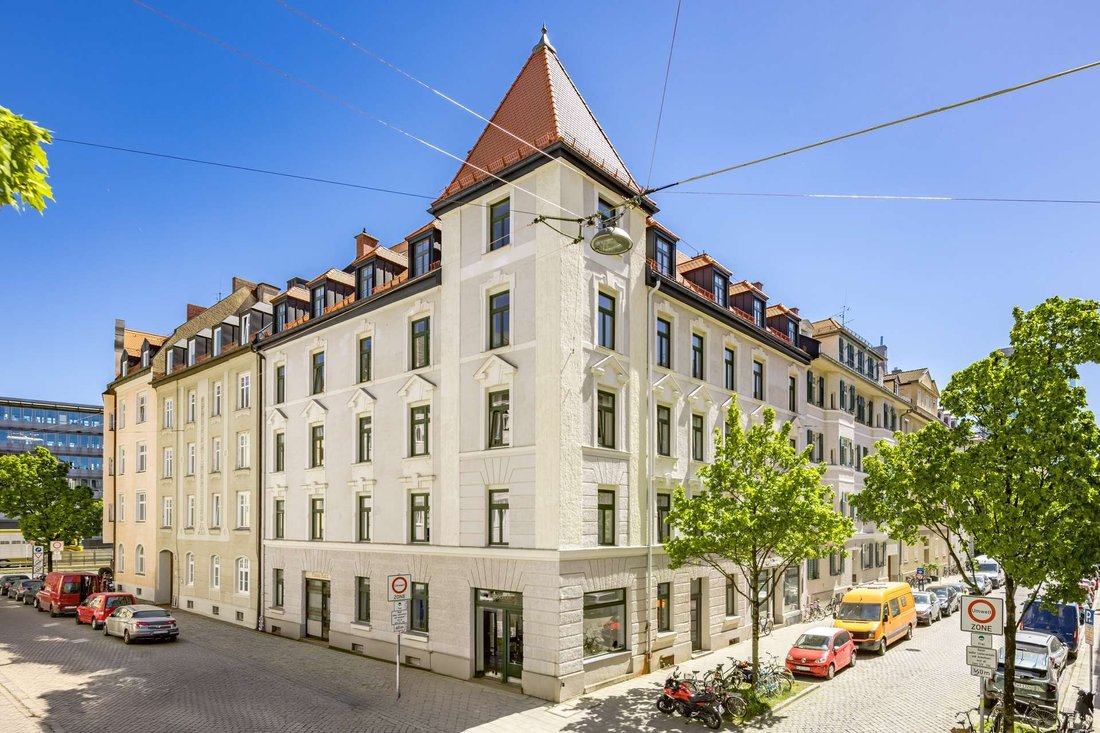
Récemment Rénové : Un Très Charmant Appartement De 2,5 Pièces Dans Un Immeuble Ancien Avec Balcon, Prêt À
- 1 Chambres
- 1 SdB
- 937 Sqft
- Mis à jour: Hier
- 2
À propos de la propriété
La description a été traduite automatiquement.
La description est affichée dans la langue d'origine.
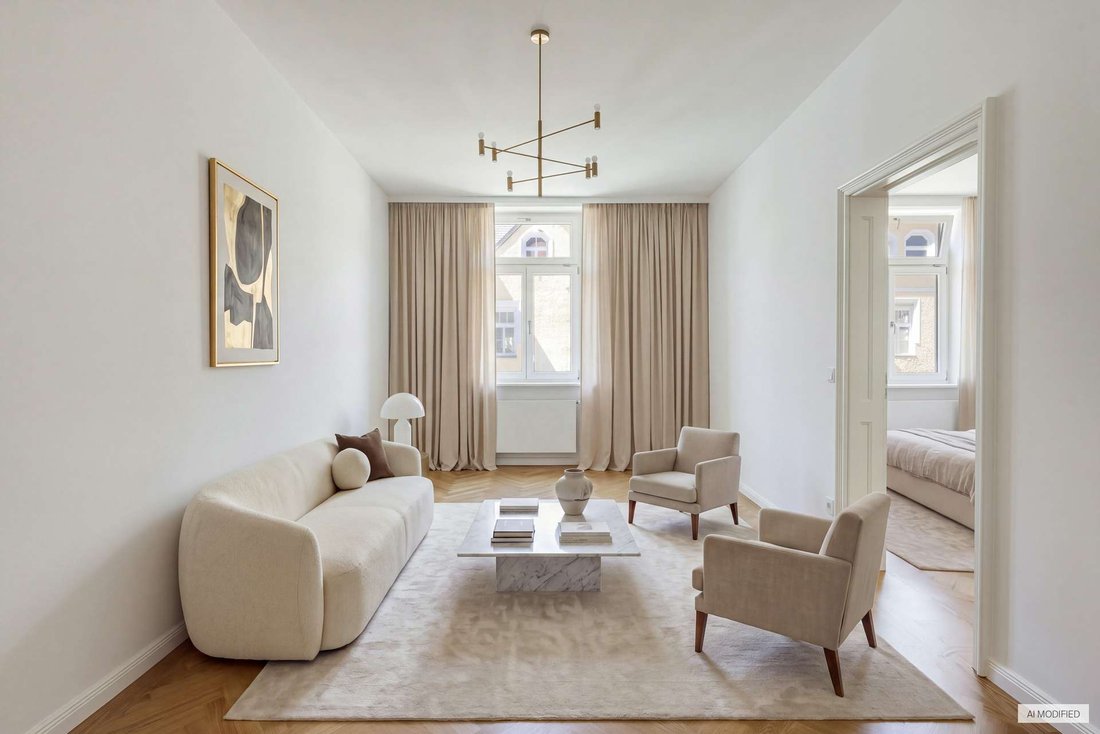
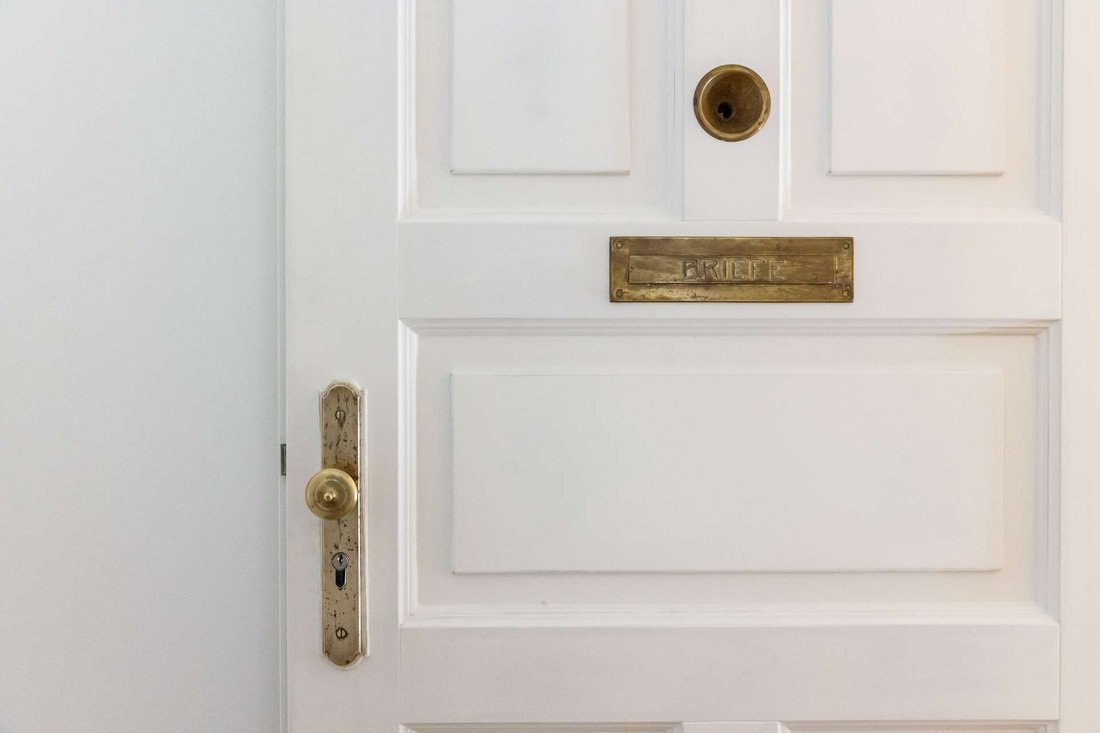
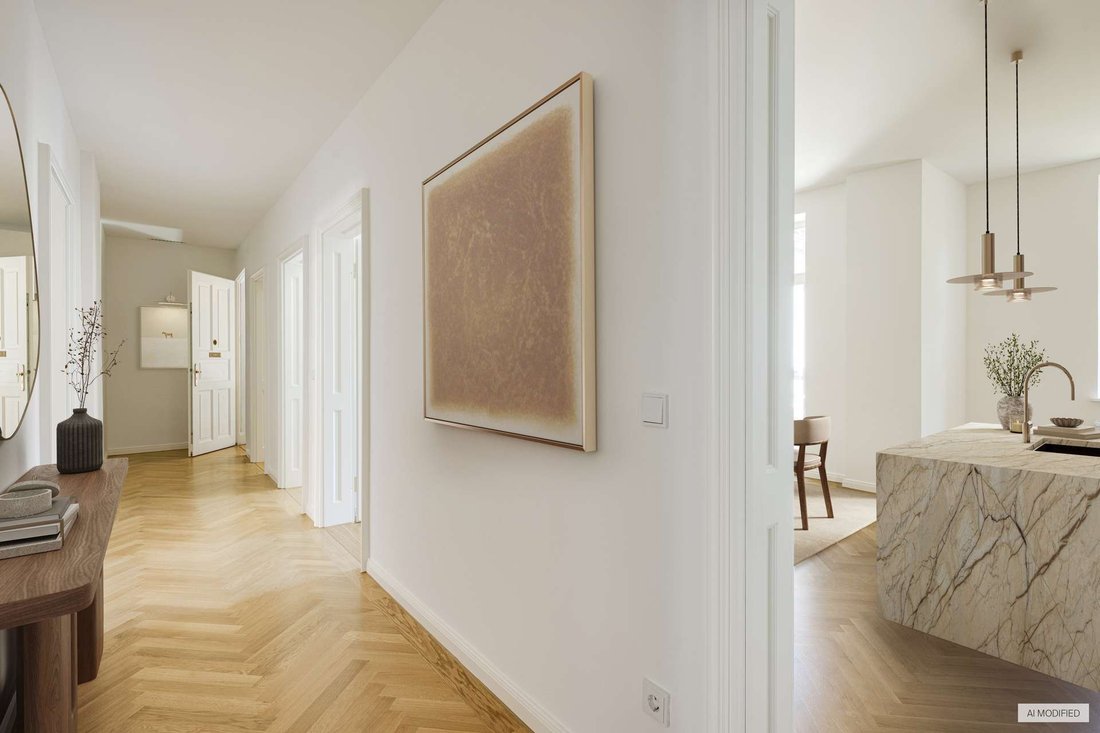
The stylish rooms feature abundant natural light from the east and west, as well as airy, old-building ceiling heights of around 2.95 meters. The two living and bedroom areas are optimally laid out, versatile in use, and offer ample storage space. Expertly installed herringbone parquet flooring and custom-crafted paneled doors add even more style and sophistication to the apartment. A spacious ent
The stylish rooms feature abundant natural light from the east and west, as well as airy, old-building ceiling heights of around 2.95 meters. The two living and bedroom areas are optimally laid out, versatile in use, and offer ample storage space. Expertly installed herringbone parquet flooring and custom-crafted paneled doors add even more style and sophistication to the apartment. A spacious entryway serves as both the gateway and the backbone of this apartment. Following a classic historic building floor plan, the rooms are arranged around this central hallway, lending the apartment a sense of spaciousness.
A particular highlight is the spacious kitchen-living room, which can be flexibly expanded to include an additional room as needed—ideal as a separate dining room, home office, or stylish guest room. This versatility underscores the charming character of the historic building and opens up a wide range of possibilities for sophisticated modern living. The kitchen connections are already in place. Adjacent to the kitchen-dining area is a charming balcony with a quiet view of a spacious, idyllic, green courtyard.
In addition, there are two equally sized rooms that can be used as bedrooms, living spaces, and/or guest rooms or home offices, depending on personal needs. Thanks to their west-facing orientation, both rooms are flooded with light and offer ample storage space. In one of the rooms, the historic herringbone parquet flooring was preserved. As part of the modernization, it was lovingly restored and oiled.
In a bathroom bathed in natural light, light-colored porcelain tile with an authentic natural stone look provides a timeless backdrop for the fixtures. These include a bathtub, a walk-in shower with a rain showerhead and a shampoo niche, as well as a wide Duravit sink with Dornbracht faucets and a white vanity cabinet. Comfort is ensured by a mirror with three-level lighting, electric floor heating, a towel radiator, and ceiling spotlights. The apartment is rounded out by a separate toilet designed in the same style as the bathroom. The rooms are heated by a self-contained gas heating system housed in a custom-built cabinet. Hot water is also provided locally; there is a separate hot water tank.
The apartment includes an approximately 9 m² basement storage unit located in the basement, which is typical for buildings of this era. Bicycles can be parked in the courtyard and in a basement storage room.
A particular highlight is the spacious kitchen-living room, which can be flexibly expanded to include an additional room as needed—ideal as a separate dining room, home office, or stylish guest room. This versatility underscores the charming character of the historic building and opens up a wide range of possibilities for sophisticated modern living. The kitchen connections are already in place. Adjacent to the kitchen-dining area is a charming balcony with a quiet view of a spacious, idyllic, green courtyard.
In addition, there are two equally sized rooms that can be used as bedrooms, living spaces, and/or guest rooms or home offices, depending on personal needs. Thanks to their west-facing orientation, both rooms are flooded with light and offer ample storage space. In one of the rooms, the historic herringbone parquet flooring was preserved. As part of the modernization, it was lovingly restored and oiled.
In a bathroom bathed in natural light, light-colored porcelain tile with an authentic natural stone look provides a timeless backdrop for the fixtures. These include a bathtub, a walk-in shower with a rain showerhead and a shampoo niche, as well as a wide Duravit sink with Dornbracht faucets and a white vanity cabinet. Comfort is ensured by a mirror with three-level lighting, electric floor heating, a towel radiator, and ceiling spotlights. The apartment is rounded out by a separate toilet designed in the same style as the bathroom. The rooms are heated by a self-contained gas heating system housed in a custom-built cabinet. Hot water is also provided locally; there is a separate hot water tank.
The apartment includes an approximately 9 m² basement storage unit located in the basement, which is typical for buildings of this era. Bicycles can be parked in the courtyard and in a basement storage room.
-
Type de propriété
Appartement
-
Étages
5
-
Année de construction
1900
-
Prix/pied²
$1,314
Caractéristiques
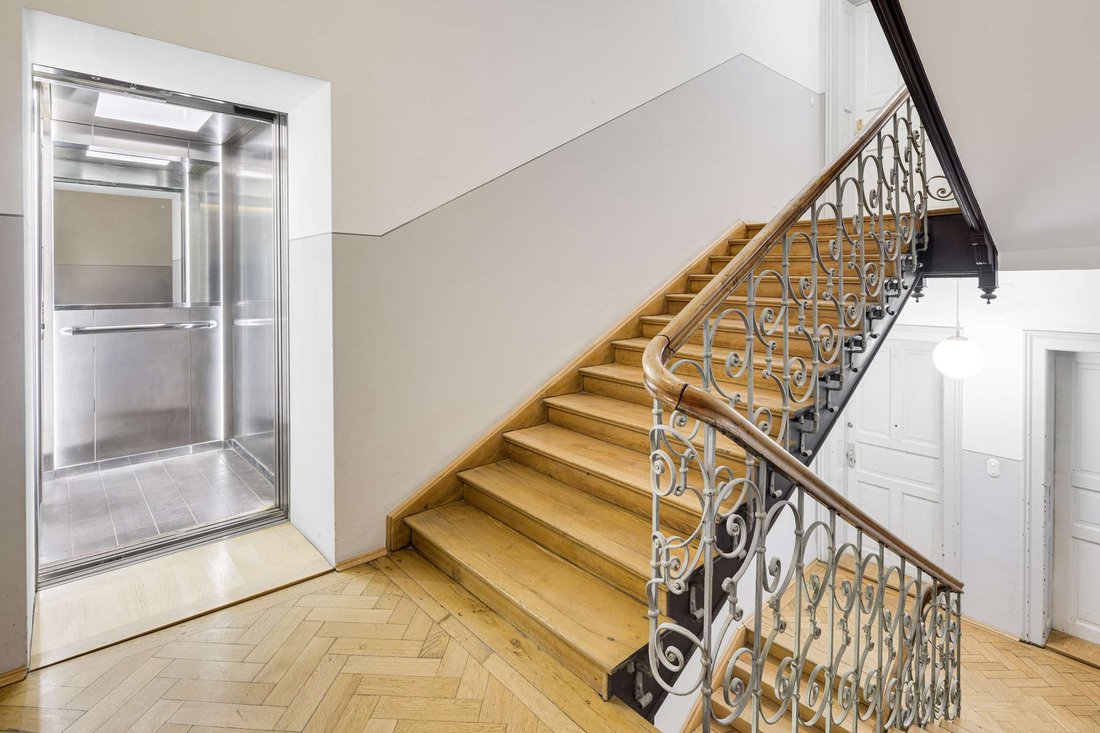
- Ascenseur
- Bureau
- Rénové
- Plan d’étage 2D
- Sous-sol
- Balcon
Explorez le secteur
Munich, Bavière, Allemagne
Voir sur Google Maps
Prix par sqft
Faible
Élevé

Inscrit il y a 9 mois
Vous vous êtes renseigné sur ce bien
L'agent vous contactera bientôt par
Publié par
2
Annonces
2026
Inscrit
Réserver une visite avec Pamela Dreisbach
Choisissez une date et si vous souhaitez une visite virtuelle ou en personne avec l’agent.
Date préférée
Type de visite

RIEDEL was founded in 1982 by Heiner Riedel, an experienced real estate expert and Ingrid Riedel his wife. Since t
RIEDEL was founded in 1982 by Heiner Riedel, an experienced real estate expert and Ingrid Riedel his wife. Since then, the company has grown steadily into a successful, leading family business, specializing in high-quality real estate within the Munich metropolitan region. The second generation of the management team includes Markus Riedel, a business graduate and son of the founders, his wife Anne-Sophie Riedel, and business graduates Ralf Heidemann and Maximilian Riedel, both nephews of Heiner and Ingrid Riedel. With their excellent qualifications and experience, they are all experts in their field. More than 60 employees across five offices in and around Munich also provide their expertise. Since October 2023 all marketing activities are consolidated in the newly established RIEDEL Marketing Studio offering a 360° real estate marketing. This continuity and specializing offers security and builds trust. Particularly in the purchase or sale of property, values play a significant role - assets that secure our future and enhance our lives. These also include ideal assets that shape attitudes, actions, and relationships. Achieving a perfect balance leads to a successful outcome for both parties. Therefore, RIEDEL is a discreet confidant who recognizes what truly matters and genuinely lives by their self-formulated values.
Dernière mise à jour
Hier
Première mise en ligne
Juillet 17
Référence de l’annonce
ETW 3733
Propriétés similaires à proximité
Nouvelles annonces à Neuhausen-Nymphenburg









Explorez plus de biens à vendre
Neuhausen-Nymphenburg, Allemagne types de propriétés
Neuhausen-Nymphenburg, Allemagne Recherches populaires
Guides et histoires connexes
La confiance des plus grands courtiers du monde
Les agents des propriétés les plus exceptionnelles du monde publient sur JamesEdition.
- Des annonces de Sotheby's, Christie's, BARNES et Engel & Völkers
- Chaque annonce est vérifiée avant sa mise en ligne
- Contactez directement des agents vérifiés
En continuant, vous acceptez nos Conditions et notre Politique de confidentialité.