$31,814,747
Joyau De 1928, Villa Luxueusement Rénovée Avec Piscine, Cinéma Et Hammam
- 9 SdB
- 10,926 Sqft
- 19,300 Sqft lot
- Mis à jour: Juin 18
-
620
Vues des 30 derniers jours
- 110
À propos de la propriété
La description a été traduite automatiquement.
La description est affichée dans la langue d'origine.
Cette villa classée a été construite en 1928/29 par l’architecte germano-américain Theodor Merrill, connu pour son style inspiré des manoirs anglo-saxons. Des lignes droites associées à une élégance classique caractérisent cette propriété haut de gamme, qui a été somptueusement planifiée, rénovée et meublée selon les normes les plus élevées entre 2016 et 2020. Sur un terrain de rêve d’environ 1 79
This listed villa was built in 1928/29 by the German-American architect Theodor Merrill, who is known for his style inspired by Anglo-Saxon manor houses. Straight lines paired with classic elegance characterize this high-end property, which was lavishly planned, renovated and furnished to the very highest standard between 2016 and 2020. On a dream plot of approx. 1,793 m² with a perfect south-west
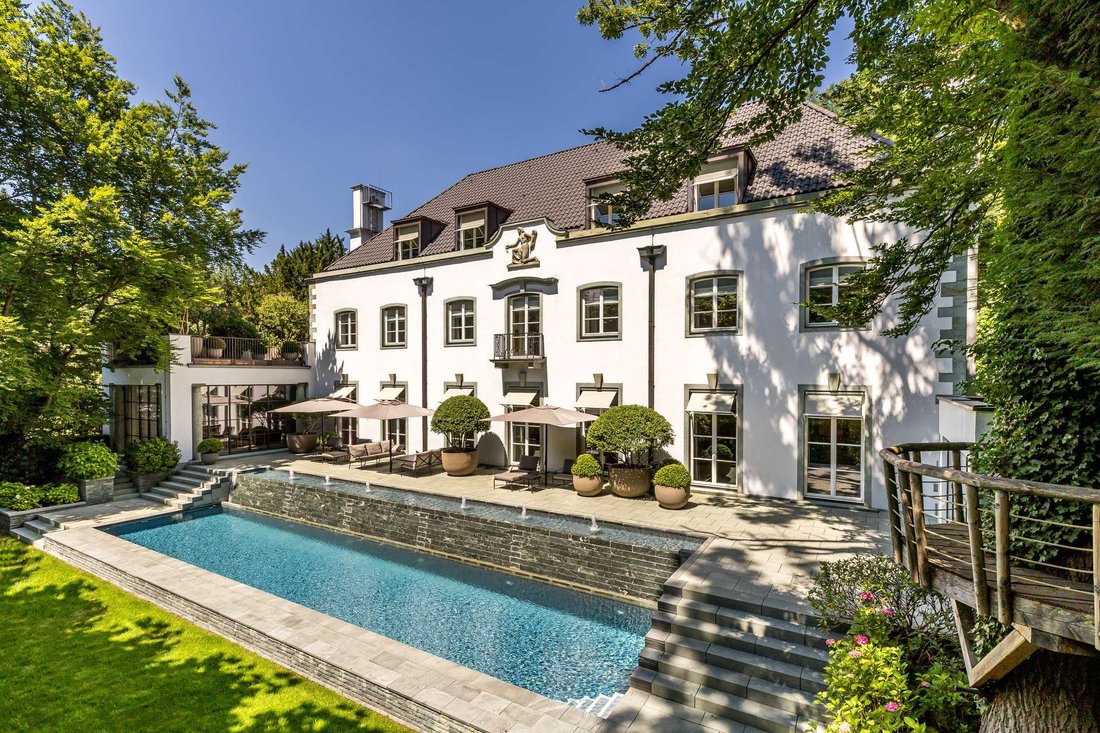
Cette villa classée a été construite en 1928/29 par l’architecte germano-américain Theodor Merrill, connu pour son style inspiré des manoirs anglo-saxons. Des lignes droites associées à une élégance classique caractérisent cette propriété haut de gamme, qui a été somptueusement planifiée, rénovée et meublée selon les normes les plus élevées entre 2016 et 2020. Sur un terrain de rêve d’environ 1 793 m² parfaitement orienté sud-ouest, la propriété constitue une retraite extraordinaire. Avec une surface habitable d’environ 1 015 m², la villa répond aux normes les plus élevées en matière d’esthétique, de confort et de luxe. L’architecture captivante n’a rien perdu de son effet imposant au fil des décennies et dégage une ambiance majestueuse. La parcelle est densément boisée, ce qui offre un haut degré d’intimité.
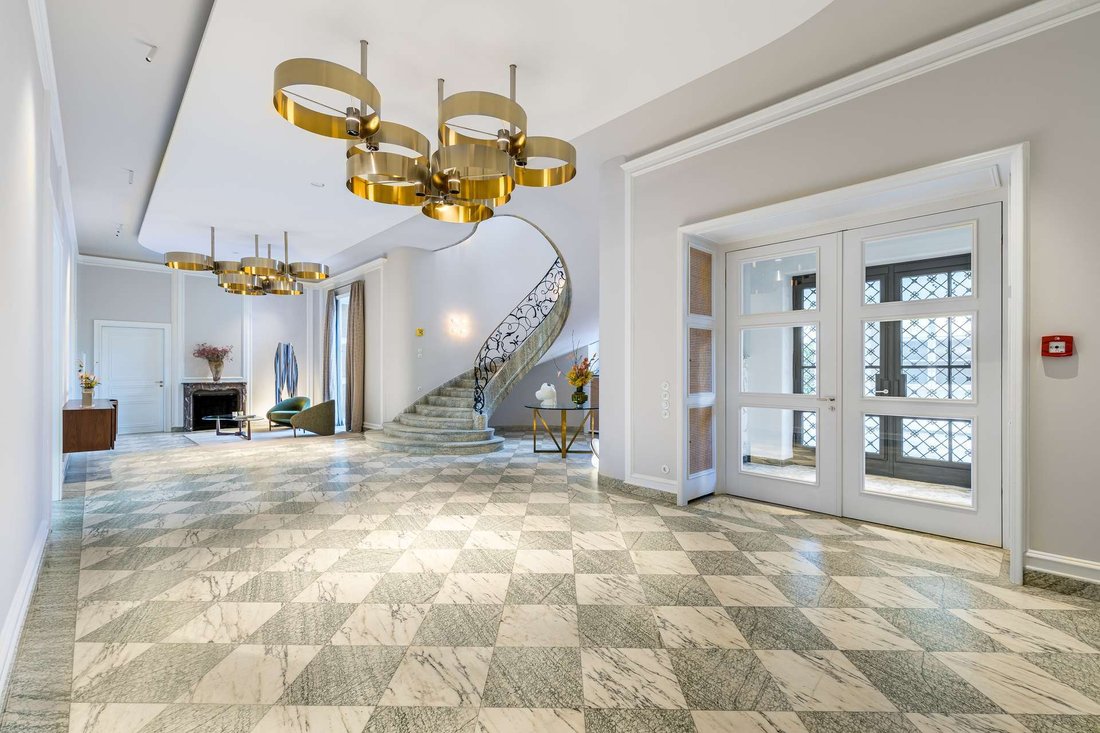
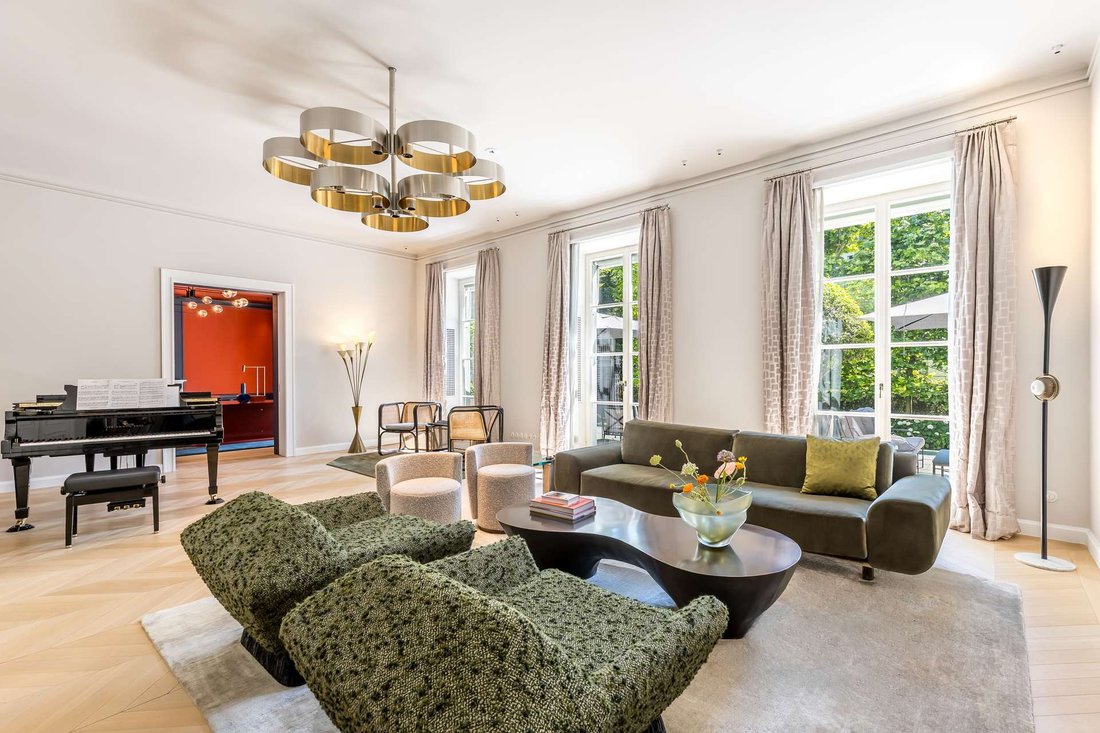
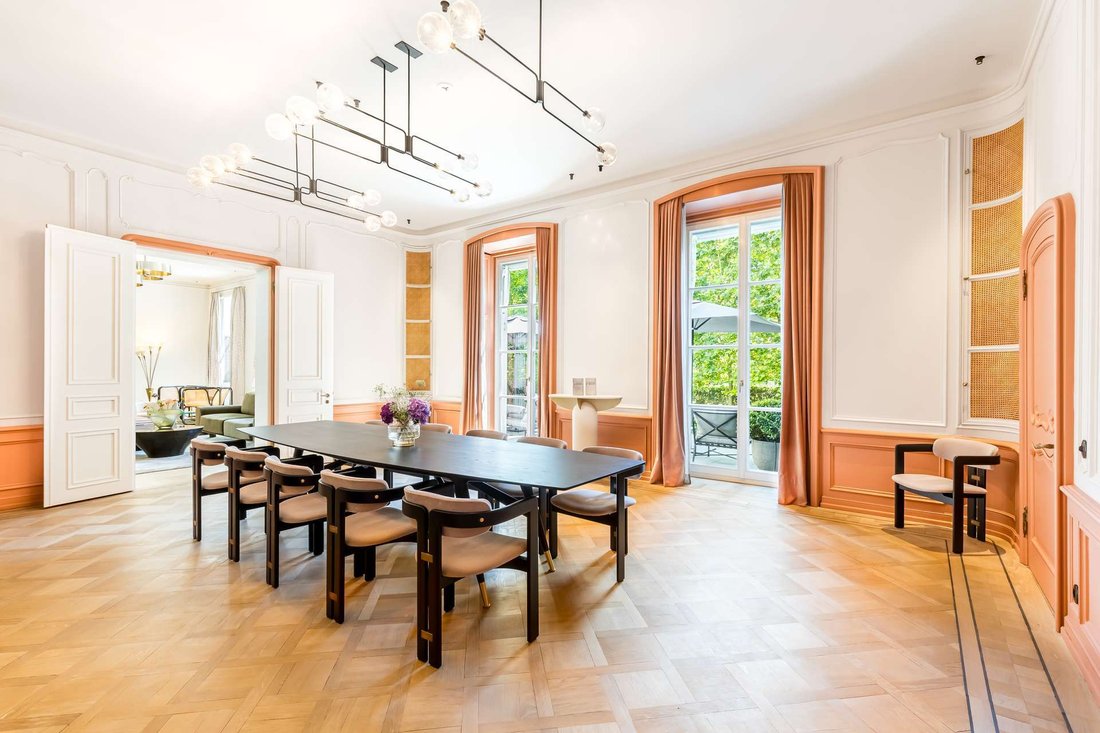
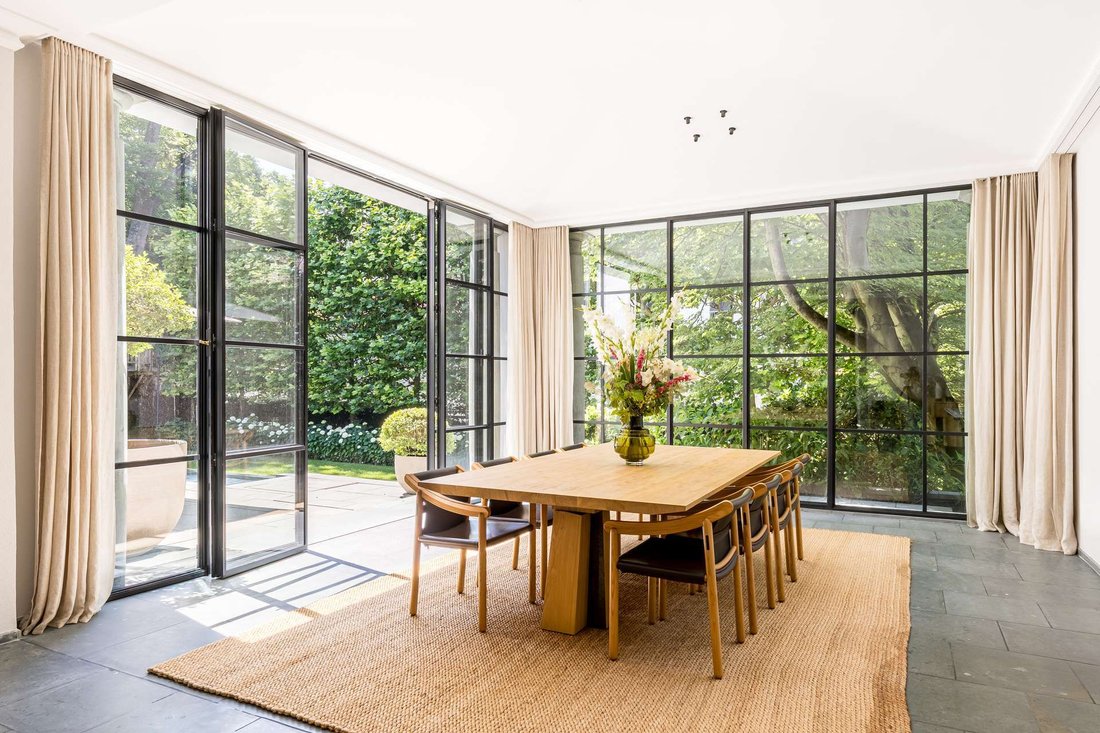
Le concept spatial est parfaitement pensé : au premier étage se trouvent des salons spacieux et des salles représentatives ainsi qu’une magnifique véranda. En face se trouve une terrasse spacieuse avec des jeux d’eau et une piscine avec pool house. L’étage supérieur est conçu comme un étage principal luxueux avec une chambre principale, deux dressings et deux salles de bains ; il y a également deux suites pour les invités. Il y a quatre chambres (pour enfants) au dernier étage, chacune avec sa propre salle de bain. Le sous-sol abrite un hammam spectaculaire, un espace fitness, une cave à vin et un cinéma. Un appartement de grand-mère indépendant et lumineux de 2 pièces avec sa propre entrée complète cette villa.
Les détails historiques et les éléments modernes forment une symbiose rare dans cette villa et se combinent pour créer un cadre de vie haut de gamme. Un concept de couleurs finement équilibré, un système d’éclairage professionnel, les meilleurs luminaires sur mesure, une technologie domestique de pointe, un concept de sécurité sophistiqué et de nombreux autres équipements soulignent la qualité exceptionnelle de cette villa. Un ascenseur relie tous les étages sans marches. Il y a six places de parking dans le garage et trois places de parking extérieures.
Le concept spatial est parfaitement pensé : au premier étage se trouvent des salons spacieux et des salles représentatives ainsi qu’une magnifique véranda. En face se trouve une terrasse spacieuse avec des jeux d’eau et une piscine avec pool house. L’étage supérieur est conçu comme un étage principal luxueux avec une chambre principale, deux dressings et deux salles de bains ; il y a également deux suites pour les invités. Il y a quatre chambres (pour enfants) au dernier étage, chacune avec sa propre salle de bain. Le sous-sol abrite un hammam spectaculaire, un espace fitness, une cave à vin et un cinéma. Un appartement de grand-mère indépendant et lumineux de 2 pièces avec sa propre entrée complète cette villa.
Les détails historiques et les éléments modernes forment une symbiose rare dans cette villa et se combinent pour créer un cadre de vie haut de gamme. Un concept de couleurs finement équilibré, un système d’éclairage professionnel, les meilleurs luminaires sur mesure, une technologie domestique de pointe, un concept de sécurité sophistiqué et de nombreux autres équipements soulignent la qualité exceptionnelle de cette villa. Un ascenseur relie tous les étages sans marches. Il y a six places de parking dans le garage et trois places de parking extérieures.
This listed villa was built in 1928/29 by the German-American architect Theodor Merrill, who is known for his style inspired by Anglo-Saxon manor houses. Straight lines paired with classic elegance characterize this high-end property, which was lavishly planned, renovated and furnished to the very highest standard between 2016 and 2020. On a dream plot of approx. 1,793 m² with a perfect south-west orientation, the property forms an extraordinary retreat. With a living space of approx. 1,015 m², the villa meets the highest standards of aesthetics, comfort and luxury. The captivating architecture has lost none of its imposing effect over the decades and conveys a stately ambience. The plot is densely wooded, which provides a high degree of privacy.
The spatial concept is perfectly thought out: On the first floor there are spacious living and representative rooms as well as a ravishingly beautiful conservatory. In front of this is a spacious terrace with water features and a pool with pool house. The upper floor is designed as a luxurious master floor with a master bedroom, two dressing rooms and two bathrooms; there are also two guest suites. There are four (children’s) bedrooms on the top floor, each with its own bathroom. The basement houses a spectacular hammam, a fitness area, a wine cellar and a cinema. A self-sufficient, bright 2-room granny apartment with its own entrance completes this villa property.
Historic details and modern elements form a rare symbiosis in this villa and combine to create a top-class living environment. A finely balanced color concept, a professional lighting system, the finest custom-made fixtures, state-of-the-art building technology, a sophisticated security concept and many other amenities underline the outstanding quality of this villa. An elevator connects all floors without steps. There are six parking spaces in the garage and three outside parking spaces.
The spatial concept is perfectly thought out: On the first floor there are spacious living and representative rooms as well as a ravishingly beautiful conservatory. In front of this is a spacious terrace with water features and a pool with pool house. The upper floor is designed as a luxurious master floor with a master bedroom, two dressing rooms and two bathrooms; there are also two guest suites. There are four (children’s) bedrooms on the top floor, each with its own bathroom. The basement houses a spectacular hammam, a fitness area, a wine cellar and a cinema. A self-sufficient, bright 2-room granny apartment with its own entrance completes this villa property.
Historic details and modern elements form a rare symbiosis in this villa and combine to create a top-class living environment. A finely balanced color concept, a professional lighting system, the finest custom-made fixtures, state-of-the-art building technology, a sophisticated security concept and many other amenities underline the outstanding quality of this villa. An elevator connects all floors without steps. There are six parking spaces in the garage and three outside parking spaces.
-
Type de propriété
Maison
-
Année de construction
1928
-
Prix/pied²
$2,912
Caractéristiques
- Cheminée
- Terrasse
- Ascenseur
- Garage
- Cinéma
- Cave à vins
- Piscine
- Sauna
- Centre de remise en forme / Fitness
Explorez le secteur
Munich, Bavière, Allemagne
Voir sur Google Maps
Prix par sqft
Faible
Élevé

Inscrit il y a 6 ans
Vous vous êtes renseigné sur ce bien
L'agent vous contactera bientôt par
Publié par
1
Annonces
2025
Inscrit
Réserver une visite avec Maximilian Riedel
Choisissez une date et si vous souhaitez une visite virtuelle ou en personne avec l’agent.
Date préférée
Type de visite

RIEDEL was founded in 1982 by Heiner Riedel, an experienced real estate expert and Ingrid Riedel his wife. Since t
RIEDEL was founded in 1982 by Heiner Riedel, an experienced real estate expert and Ingrid Riedel his wife. Since then, the company has grown steadily into a successful, leading family business, specializing in high-quality real estate within the Munich metropolitan region. The second generation of the management team includes Markus Riedel, a business graduate and son of the founders, his wife Anne-Sophie Riedel, and business graduates Ralf Heidemann and Maximilian Riedel, both nephews of Heiner and Ingrid Riedel. With their excellent qualifications and experience, they are all experts in their field. More than 60 employees across five offices in and around Munich also provide their expertise. Since October 2023 all marketing activities are consolidated in the newly established RIEDEL Marketing Studio offering a 360° real estate marketing. This continuity and specializing offers security and builds trust. Particularly in the purchase or sale of property, values play a significant role - assets that secure our future and enhance our lives. These also include ideal assets that shape attitudes, actions, and relationships. Achieving a perfect balance leads to a successful outcome for both parties. Therefore, RIEDEL is a discreet confidant who recognizes what truly matters and genuinely lives by their self-formulated values.
Dernière mise à jour
Juin 18
Première mise en ligne
Aug 23, 2025
Référence de l’annonce
HS 1700
Propriétés similaires à proximité
Nouvelles annonces à Bogenhausen







Explorez plus de biens à vendre
Bogenhausen, Allemagne types de propriétés
Guides et histoires connexes
La confiance des plus grands courtiers du monde
Les agents des propriétés les plus exceptionnelles du monde publient sur JamesEdition.
- Des annonces de Sotheby's, Christie's, BARNES et Engel & Völkers
- Chaque annonce est vérifiée avant sa mise en ligne
- Contactez directement des agents vérifiés
En continuant, vous acceptez nos Conditions et notre Politique de confidentialité.