$1,198,629
Prix réduit de $140,026 le Oct 07, 2026
Appartement Lumineux De 4 Pièces Avec Terrasse Sur Le Toit, Conçu De Manière Optimale Et Doté D'une Infrastructure Parfaite
- 3 Chambres
- 2 SdB
- 1,378 Sqft
- Mis à jour: Octobre 7
- 4
À propos de la propriété
La description a été traduite automatiquement.
La description est affichée dans la langue d'origine.
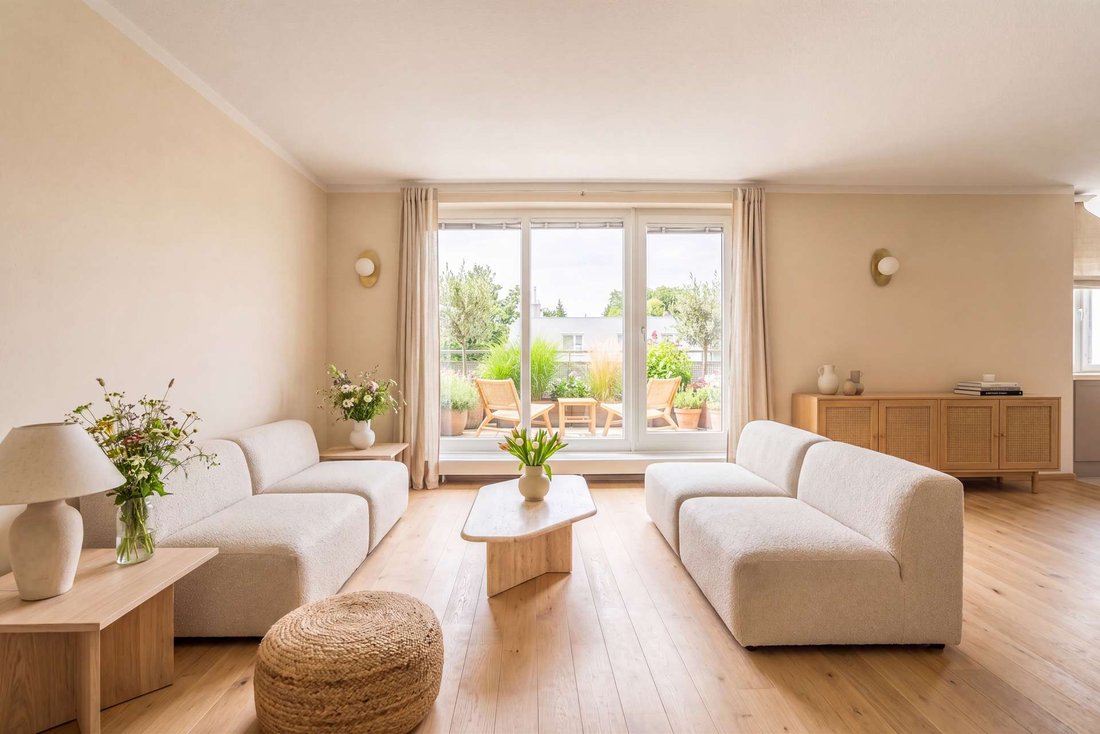
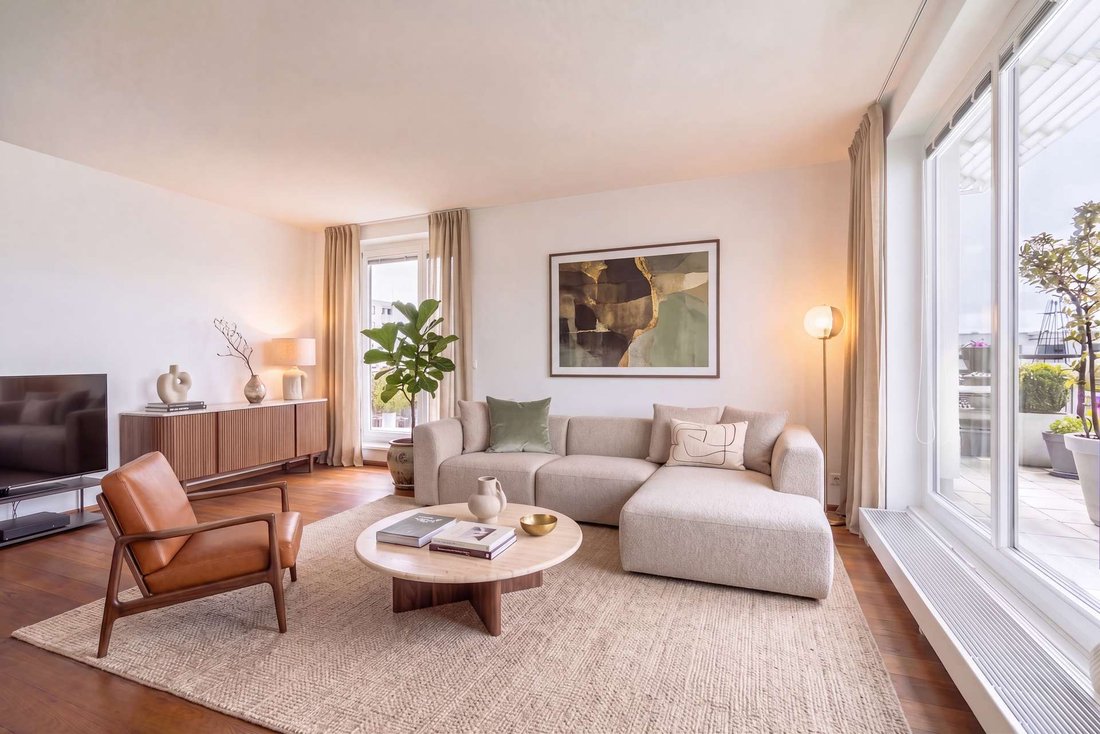
Une abondance de lumière, de superbes vues panoramiques, un plan d’étage adapté aux familles et un mobilier moderne caractérisent cette charmante propriété. L’appartement fait partie du complexe résidentiel bien entretenu « Johannisgarten » construit en 2011. Cet ensemble combine cinq villas urbaines modernes regroupées autour de charmants espaces ouverts plantés de groseilliers dans une
An abundance of light, sweeping panoramic views, a family-friendly floor plan and modern furnishings characterize this charming property. The apartment is part of the well-kept ”Johannisgarten” residential complex built in 2011. This ensemble combines five modern urban villas grouped around charming open spaces planted with currant bushes in a quiet, green courtyard structure.
open spaces pla
open spaces pla
Une abondance de lumière, de superbes vues panoramiques, un plan d’étage adapté aux familles et un mobilier moderne caractérisent cette charmante propriété. L’appartement fait partie du complexe résidentiel bien entretenu « Johannisgarten » construit en 2011. Cet ensemble combine cinq villas urbaines modernes regroupées autour de charmants espaces ouverts plantés de groseilliers dans une structure de cour calme et verdoyante.
espaces ouverts plantés de groseilliers. Le résultat est une ambiance de vie protégée au cœur de la vie urbaine.
Un ascenseur permet d’accéder facilement au 4ème et dernier étage. Vous y trouverez les pièces, qui s’étendent sur environ 128 m² et se composent d’un salon/salle à manger bien structuré avec cuisine attenante, de trois chambres bien conçues et de deux salles de bains lumineuses. L’excellente orientation des pièces vers l’est, le sud et l’ouest
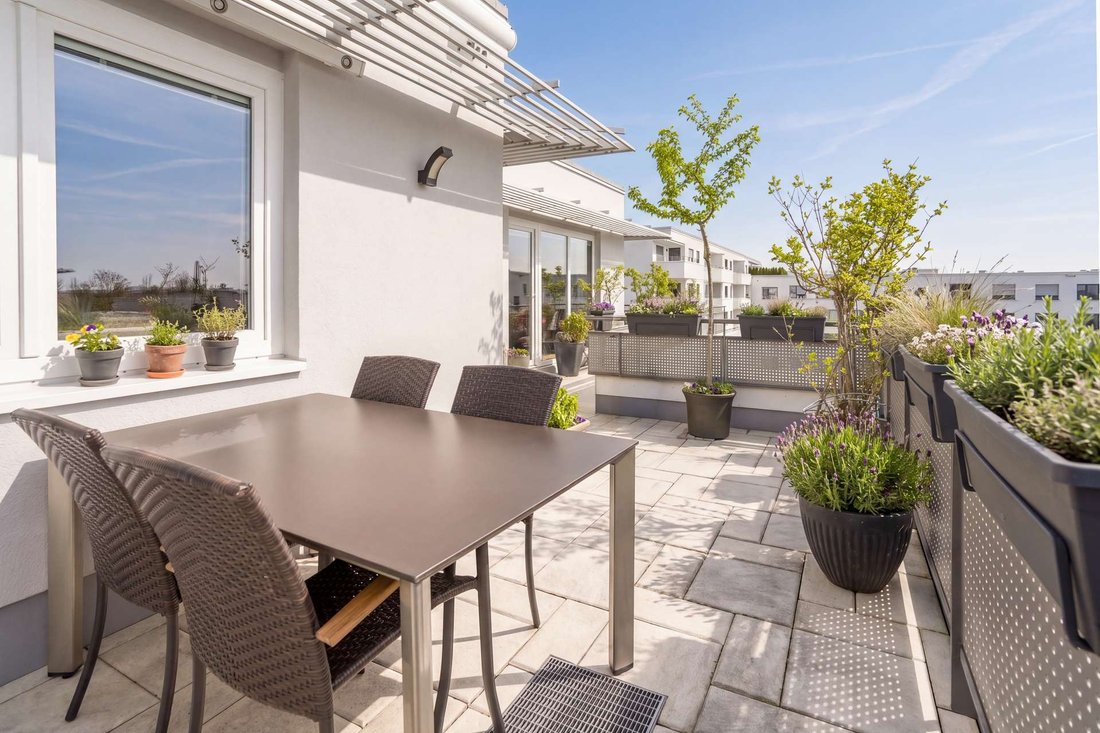
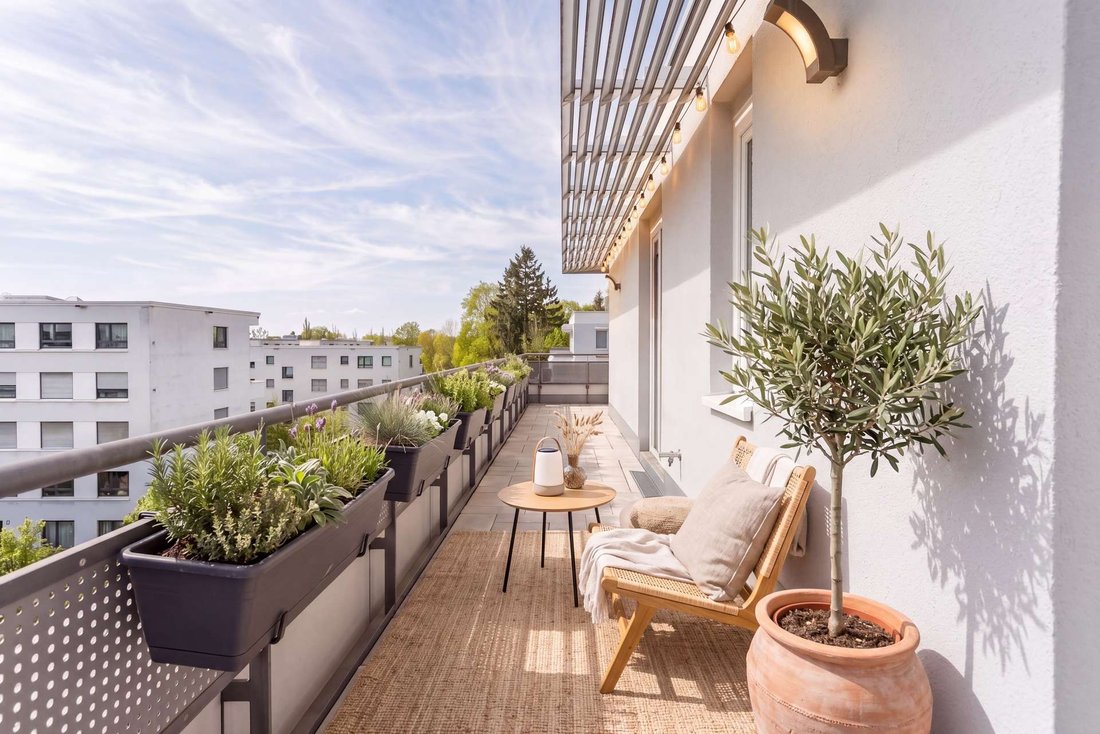
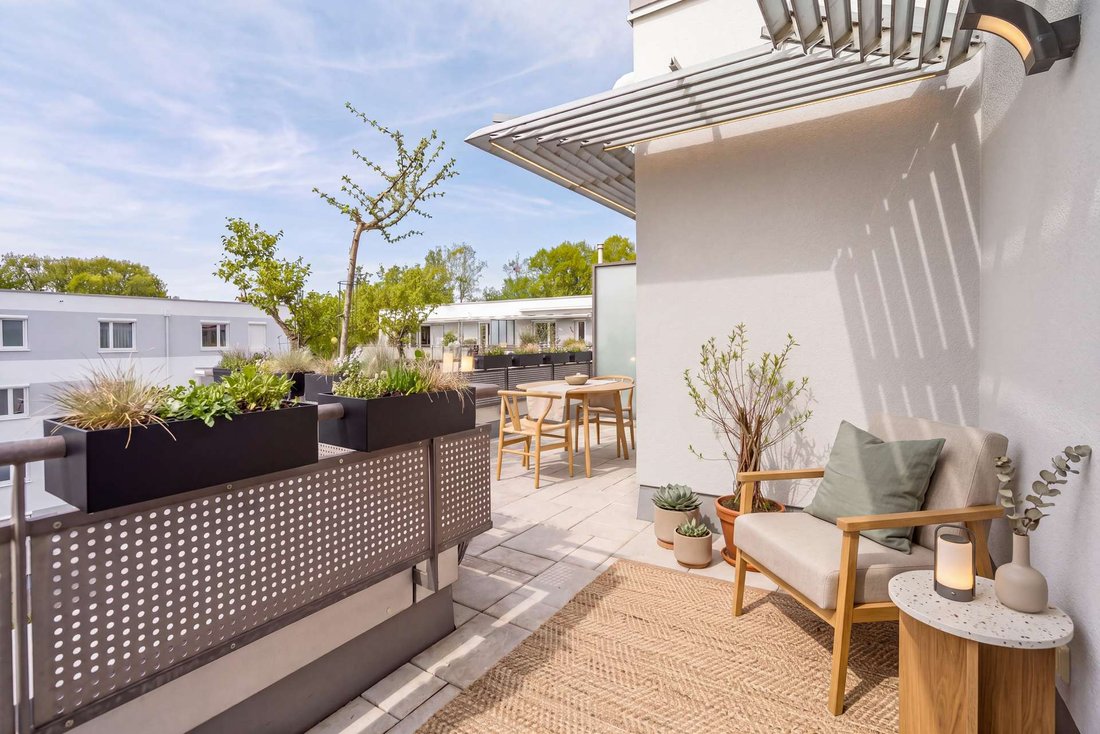
à l’est, au sud et à l’ouest. Vous pouvez ainsi profiter du soleil du matin au soir ; même par temps nuageux, la quantité de lumière est exceptionnelle. L’appartement est complété par une terrasse sur le toit orientée sud-ouest sur deux côtés. Le mobilier bien entretenu comprend du parquet dans les salons et les chambres, une cheminée séparant la pièce avec deux côtés visibles, une cuisine de haute qualité dans le style d’une maison de campagne méditerranéenne et un design de salle de bain moderne. Une place de parking souterraine et une cave spacieuse rendent l’appartement parfait.
Il convient de souligner la tranquillité que dégage ce domicile. Dans le même temps, une infrastructure optimale est disponible. À distance de marche, vous trouverez des magasins pour les besoins quotidiens, plusieurs garderies et des écoles de toutes sortes. Deux lignes de bus passent à quelques pas ; l’arrêt de S-Bahn « Johanneskirchen » se trouve à environ cinq minutes à pied.
espaces ouverts plantés de groseilliers. Le résultat est une ambiance de vie protégée au cœur de la vie urbaine.
Un ascenseur permet d’accéder facilement au 4ème et dernier étage. Vous y trouverez les pièces, qui s’étendent sur environ 128 m² et se composent d’un salon/salle à manger bien structuré avec cuisine attenante, de trois chambres bien conçues et de deux salles de bains lumineuses. L’excellente orientation des pièces vers l’est, le sud et l’ouest
à l’est, au sud et à l’ouest. Vous pouvez ainsi profiter du soleil du matin au soir ; même par temps nuageux, la quantité de lumière est exceptionnelle. L’appartement est complété par une terrasse sur le toit orientée sud-ouest sur deux côtés. Le mobilier bien entretenu comprend du parquet dans les salons et les chambres, une cheminée séparant la pièce avec deux côtés visibles, une cuisine de haute qualité dans le style d’une maison de campagne méditerranéenne et un design de salle de bain moderne. Une place de parking souterraine et une cave spacieuse rendent l’appartement parfait.
Il convient de souligner la tranquillité que dégage ce domicile. Dans le même temps, une infrastructure optimale est disponible. À distance de marche, vous trouverez des magasins pour les besoins quotidiens, plusieurs garderies et des écoles de toutes sortes. Deux lignes de bus passent à quelques pas ; l’arrêt de S-Bahn « Johanneskirchen » se trouve à environ cinq minutes à pied.
An abundance of light, sweeping panoramic views, a family-friendly floor plan and modern furnishings characterize this charming property. The apartment is part of the well-kept ”Johannisgarten” residential complex built in 2011. This ensemble combines five modern urban villas grouped around charming open spaces planted with currant bushes in a quiet, green courtyard structure.
open spaces planted with currant bushes. The result is a sheltered living ambience in the midst of urban life.
An elevator provides convenient access to the 4th and top floor. Here you will find the rooms, which extend over approx. 128 m² and consist of a well-structured living/dining area with adjoining kitchen, three well-designed bedrooms and two bright bathrooms. The excellent orientation of the rooms to the east, south and west
to the east, south and west. This means you can enjoy the sun from morning to night; even on cloudy days there is an exceptional amount of light. The apartment is complemented by a south-west-facing roof terrace on two sides. The well-kept furnishings include parquet flooring in the living rooms and bedrooms, a room-dividing fireplace with two visible sides, a high-quality kitchen in Mediterranean country house style and modern bathroom design. An underground parking space and a spacious cellar compartment make the apartment perfect.
The tranquillity that this domicile conveys should be emphasized. At the same time, an optimal infrastructure is available. Within walking distance there are shops for daily needs, several daycare centers and schools of all kinds. Two bus lines run just a few steps away; the ”Johanneskirchen” S-Bahn stop is about a five-minute walk away.
open spaces planted with currant bushes. The result is a sheltered living ambience in the midst of urban life.
An elevator provides convenient access to the 4th and top floor. Here you will find the rooms, which extend over approx. 128 m² and consist of a well-structured living/dining area with adjoining kitchen, three well-designed bedrooms and two bright bathrooms. The excellent orientation of the rooms to the east, south and west
to the east, south and west. This means you can enjoy the sun from morning to night; even on cloudy days there is an exceptional amount of light. The apartment is complemented by a south-west-facing roof terrace on two sides. The well-kept furnishings include parquet flooring in the living rooms and bedrooms, a room-dividing fireplace with two visible sides, a high-quality kitchen in Mediterranean country house style and modern bathroom design. An underground parking space and a spacious cellar compartment make the apartment perfect.
The tranquillity that this domicile conveys should be emphasized. At the same time, an optimal infrastructure is available. Within walking distance there are shops for daily needs, several daycare centers and schools of all kinds. Two bus lines run just a few steps away; the ”Johanneskirchen” S-Bahn stop is about a five-minute walk away.
-
Type de propriété
Appartement
-
Étages
4
-
Année de construction
2011
-
Prix/pied²
$869
-
Consommation
B
Caractéristiques
- Terrasse
- Ascenseur
- Cheminée
- Moderne
- Vue panoramique / panoramique
- Bureau
- Plan d’étage 2D
- Espace de vie extérieur
- Stationnement
Caractéristiques
Lot
- Vue panoramique / panoramique
- Moderne
Intérieur
- Bureau
- Cheminée
- Ascenseur
- Sous-sol
Outdoor
- Terrasse
- Balcon
- Stationnement
- Espace de vie extérieur
Explorez le secteur
Munich, Bavière, Allemagne
Voir sur Google Maps
Prix par sqft
Faible
Élevé

Inscrit il y a 10 mois
Vous vous êtes renseigné sur ce bien
L'agent vous contactera bientôt par
Publié par
6
Annonces
2025
Inscrit
Réserver une visite avec Kira Wäldele
Choisissez une date et si vous souhaitez une visite virtuelle ou en personne avec l’agent.
Date préférée
Type de visite

RIEDEL was founded in 1982 by Heiner Riedel, an experienced real estate expert and Ingrid Riedel his wife. Since t
RIEDEL was founded in 1982 by Heiner Riedel, an experienced real estate expert and Ingrid Riedel his wife. Since then, the company has grown steadily into a successful, leading family business, specializing in high-quality real estate within the Munich metropolitan region. The second generation of the management team includes Markus Riedel, a business graduate and son of the founders, his wife Anne-Sophie Riedel, and business graduates Ralf Heidemann and Maximilian Riedel, both nephews of Heiner and Ingrid Riedel. With their excellent qualifications and experience, they are all experts in their field. More than 60 employees across five offices in and around Munich also provide their expertise. Since October 2023 all marketing activities are consolidated in the newly established RIEDEL Marketing Studio offering a 360° real estate marketing. This continuity and specializing offers security and builds trust. Particularly in the purchase or sale of property, values play a significant role - assets that secure our future and enhance our lives. These also include ideal assets that shape attitudes, actions, and relationships. Achieving a perfect balance leads to a successful outcome for both parties. Therefore, RIEDEL is a discreet confidant who recognizes what truly matters and genuinely lives by their self-formulated values.
Dernière mise à jour
Octobre 7
Première mise en ligne
Mai 26
Référence de l’annonce
ETW 3728
Propriétés similaires à proximité
Nouvelles annonces à Bogenhausen

Explorez plus de biens à vendre
Bogenhausen, Allemagne types de propriétés
Bogenhausen, Allemagne Recherches populaires
Guides et histoires connexes
La confiance des plus grands courtiers du monde
Les agents des propriétés les plus exceptionnelles du monde publient sur JamesEdition.
- Des annonces de Sotheby's, Christie's, BARNES et Engel & Völkers
- Chaque annonce est vérifiée avant sa mise en ligne
- Contactez directement des agents vérifiés
En continuant, vous acceptez nos Conditions et notre Politique de confidentialité.