Prix sur demande
Un Classique Moderne. Dans Un Emplacement Privilégié Et Recherché.
- 4 Chambres
- 4 SdB
- 4,995 Sqft
- 12,487 Sqft lot
- Mis à jour: Octobre 3
À propos de la propriété
La description a été traduite automatiquement.
La description est affichée dans la langue d'origine.
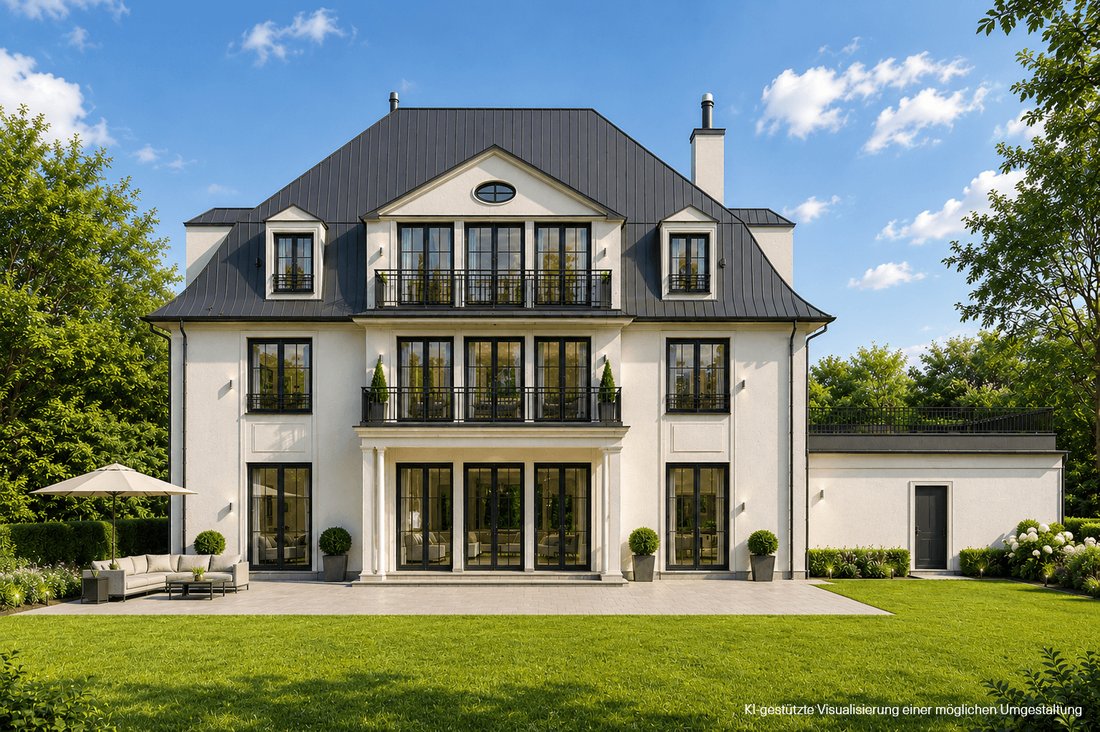
This tasteful villa property, which combines so many wishes under one roof, is situated in an absolutely quiet prime location in Solln on a beautifully ingrown plot.
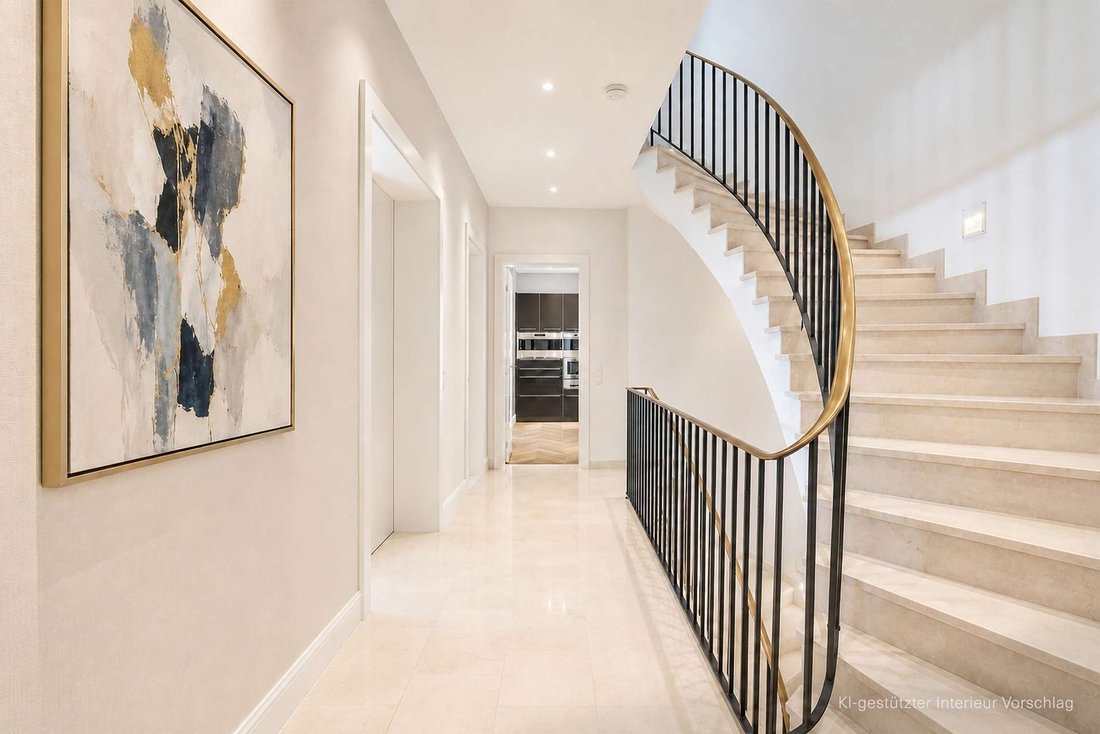
Classic architecture, exquisite materials, impressive ceiling heights, spacious rooms and an excellent state of preservation characterize this wonderful family home.
On the ground floor, the rooms facing the sunny garden are p
Classic architecture, exquisite materials, impressive ceiling heights, spacious rooms and an excellent state of preservation characterize this wonderful family home.
On the ground floor, the rooms facing the sunny garden are p
This tasteful villa property, which combines so many wishes under one roof, is situated in an absolutely quiet prime location in Solln on a beautifully ingrown plot.
Classic architecture, exquisite materials, impressive ceiling heights, spacious rooms and an excellent state of preservation characterize this wonderful family home.
On the ground floor, the rooms facing the sunny garden are particularly impressive.
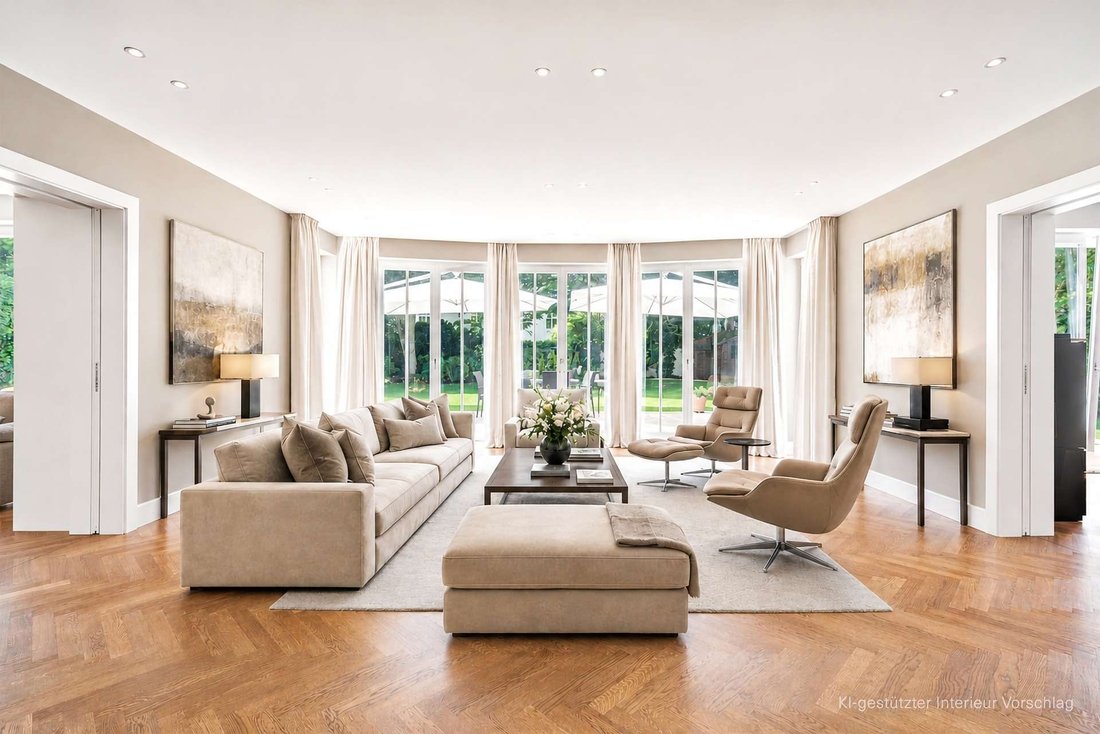
The cozy fireplace room, the approx. 45m² living area and the dining room form an impressive suite of rooms, which can also be separated by sliding doors if desired. Solid oak parquet flooring laid in a herringbone pattern, high-quality carpentry, select wall colors and the impressive fireplace contribute to an absolute feel-good atmosphere.
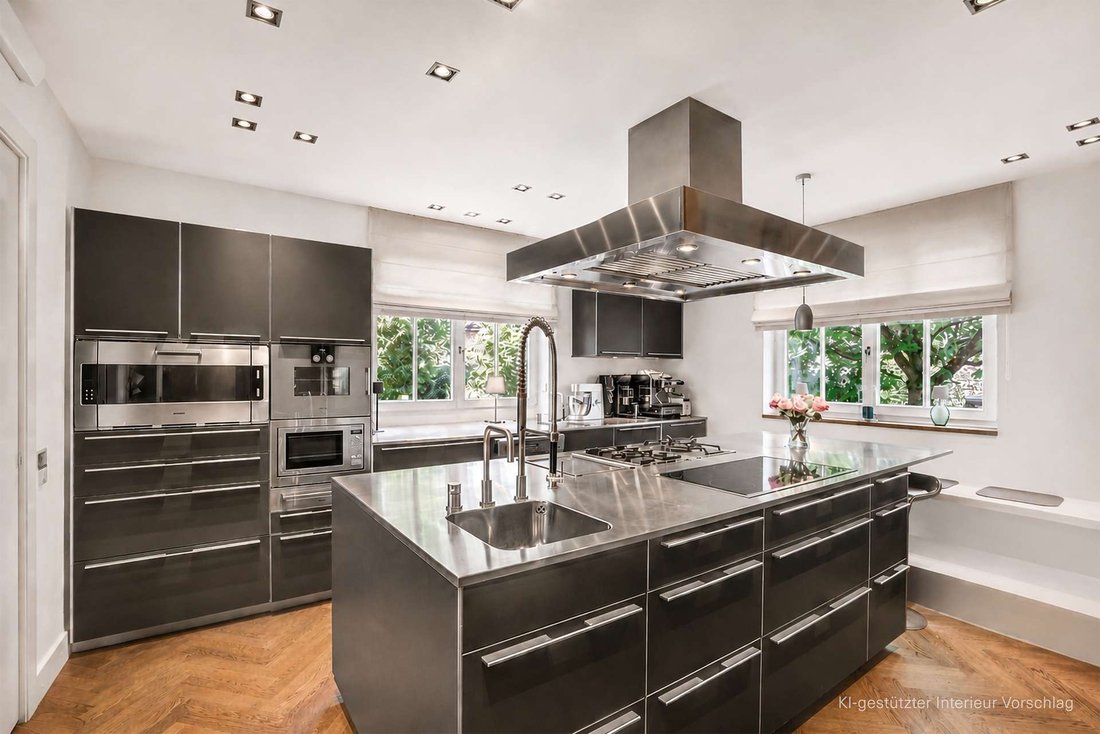
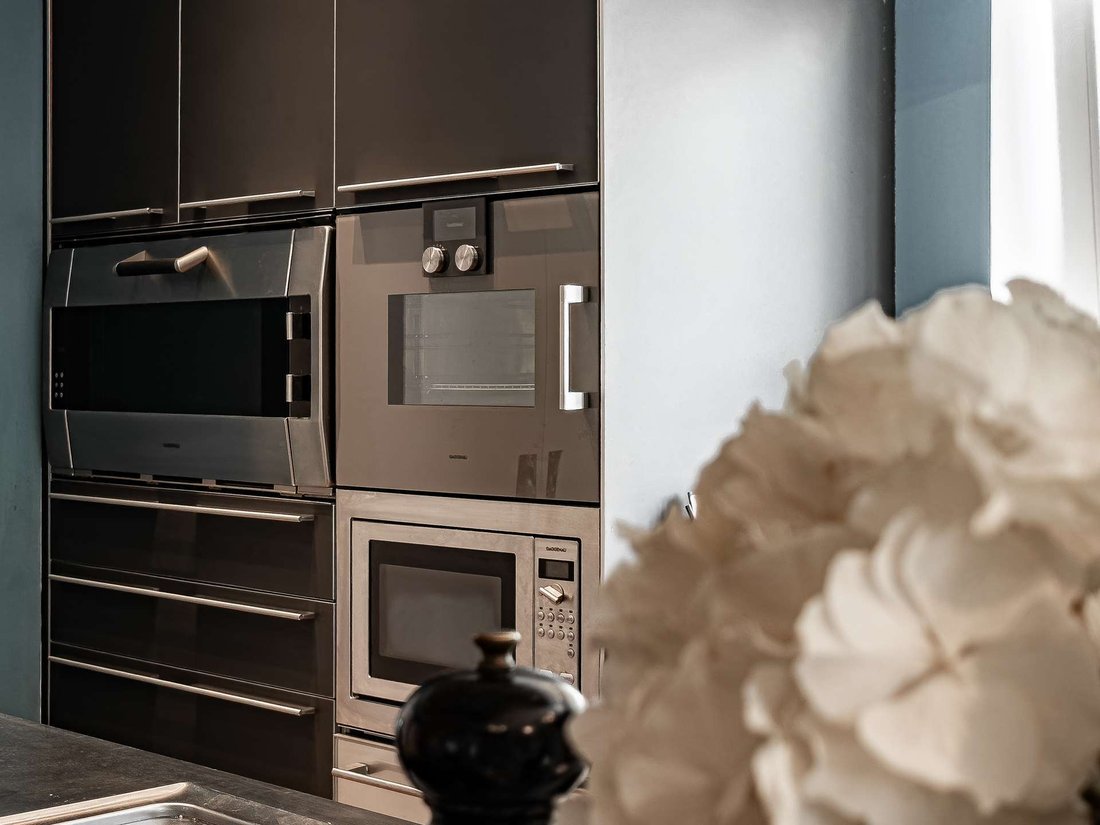
The kitchen not only makes the hearts of ambitious chefs beat faster, but also offers a cozy sitting area for a small breakfast with the family, for example.
The clear layout continues on the upper floor. In addition to the approx. 75m² master area (bedroom, ensuite bathroom and dressing room) with access to the south-facing balcony, there are two children’s rooms with their own bathroom on this level.
One floor higher is the fascinating open-plan studio with a south-facing balcony. The further bedroom with en-suite bathroom is also ideal as a separate guest area, for example.
In addition to the usual storage and utility rooms (of course in the appropriate size), there is a fantastic hobby room of over 30 m² in the basement (with a power connection for a possible sauna). In addition, all supply and drainage lines for a potential bathroom are already available here, so that this area would also be ideal for use as an au pair room, for example. In addition, the spacious anteroom in the stairwell area offers enough space for a table tennis table.
If there is a desire for an outdoor pool, water and heating pipes are located on the outer wall of the basement and the existing heating system is already sufficiently dimensioned for heating.
Classic architecture, exquisite materials, impressive ceiling heights, spacious rooms and an excellent state of preservation characterize this wonderful family home.
On the ground floor, the rooms facing the sunny garden are particularly impressive.
The cozy fireplace room, the approx. 45m² living area and the dining room form an impressive suite of rooms, which can also be separated by sliding doors if desired. Solid oak parquet flooring laid in a herringbone pattern, high-quality carpentry, select wall colors and the impressive fireplace contribute to an absolute feel-good atmosphere.
The kitchen not only makes the hearts of ambitious chefs beat faster, but also offers a cozy sitting area for a small breakfast with the family, for example.
The clear layout continues on the upper floor. In addition to the approx. 75m² master area (bedroom, ensuite bathroom and dressing room) with access to the south-facing balcony, there are two children’s rooms with their own bathroom on this level.
One floor higher is the fascinating open-plan studio with a south-facing balcony. The further bedroom with en-suite bathroom is also ideal as a separate guest area, for example.
In addition to the usual storage and utility rooms (of course in the appropriate size), there is a fantastic hobby room of over 30 m² in the basement (with a power connection for a possible sauna). In addition, all supply and drainage lines for a potential bathroom are already available here, so that this area would also be ideal for use as an au pair room, for example. In addition, the spacious anteroom in the stairwell area offers enough space for a table tennis table.
If there is a desire for an outdoor pool, water and heating pipes are located on the outer wall of the basement and the existing heating system is already sufficiently dimensioned for heating.
-
Type de propriété
Villa
-
Étages
3
-
Année de construction
2007
-
Consommation
C
Caractéristiques
Explorez le secteur
Munich, Allemagne
Voir sur Google Maps
Prix par sqft
Faible
Élevé
Voir 14 autres annonces à Thalkirchen-Obersendling-Forstenried-Fürstenried-Solln

Inscrit il y a 3 mois
Vous vous êtes renseigné sur ce bien
L'agent vous contactera bientôt par
Publié par
4
Annonces
2026
Inscrit
Réserver une visite avec Christian Heinrich
Choisissez une date et si vous souhaitez une visite virtuelle ou en personne avec l’agent.
Date préférée
Type de visite

Dernière mise à jour
Octobre 3
Première mise en ligne
Octobre 3
Référence de l’annonce
3672
Propriétés similaires à proximité
Nouvelles annonces à Thalkirchen-Obersendling-Forstenried-Fürstenried-Solln








Explorez plus de biens à vendre
Thalkirchen-Obersendling-Forstenried-Fürstenried-Solln, Allemagne types de propriétés
Thalkirchen-Obersendling-Forstenried-Fürstenried-Solln, Allemagne Recherches populaires
- Vue panoramique / panoramique propriétés à Thalkirchen-Obersendling-Forstenried-Fürstenried-Solln, Allemagne
- Rénové propriétés à Thalkirchen-Obersendling-Forstenried-Fürstenried-Solln, Allemagne
- Propriétés avec Cuisine ouverte à Thalkirchen-Obersendling-Forstenried-Fürstenried-Solln, Allemagne
- Immobilier d’investissement propriétés à Thalkirchen-Obersendling-Forstenried-Fürstenried-Solln, Allemagne
- Vue sur la mer propriétés à Thalkirchen-Obersendling-Forstenried-Fürstenried-Solln, Allemagne
- Propriétés avec Cave à vins à Thalkirchen-Obersendling-Forstenried-Fürstenried-Solln, Allemagne
Guides et histoires connexes
La confiance des plus grands courtiers du monde
Les agents des propriétés les plus exceptionnelles du monde publient sur JamesEdition.
- Des annonces de Sotheby's, Christie's, BARNES et Engel & Völkers
- Chaque annonce est vérifiée avant sa mise en ligne
- Contactez directement des agents vérifiés
En continuant, vous acceptez nos Conditions et notre Politique de confidentialité.