$2,728,102
Un Joyau Historique Datant De 1913 Près De Blutenburg, Doté D'une Piscine Et D'un Studio
- 3 Chambres
- 2 SdB
- 2,455 Sqft
- 5,598 Sqft lot
- Mis à jour: Septembre 17
- 8
À propos de la propriété
La description a été traduite automatiquement.
La description est affichée dans la langue d'origine.
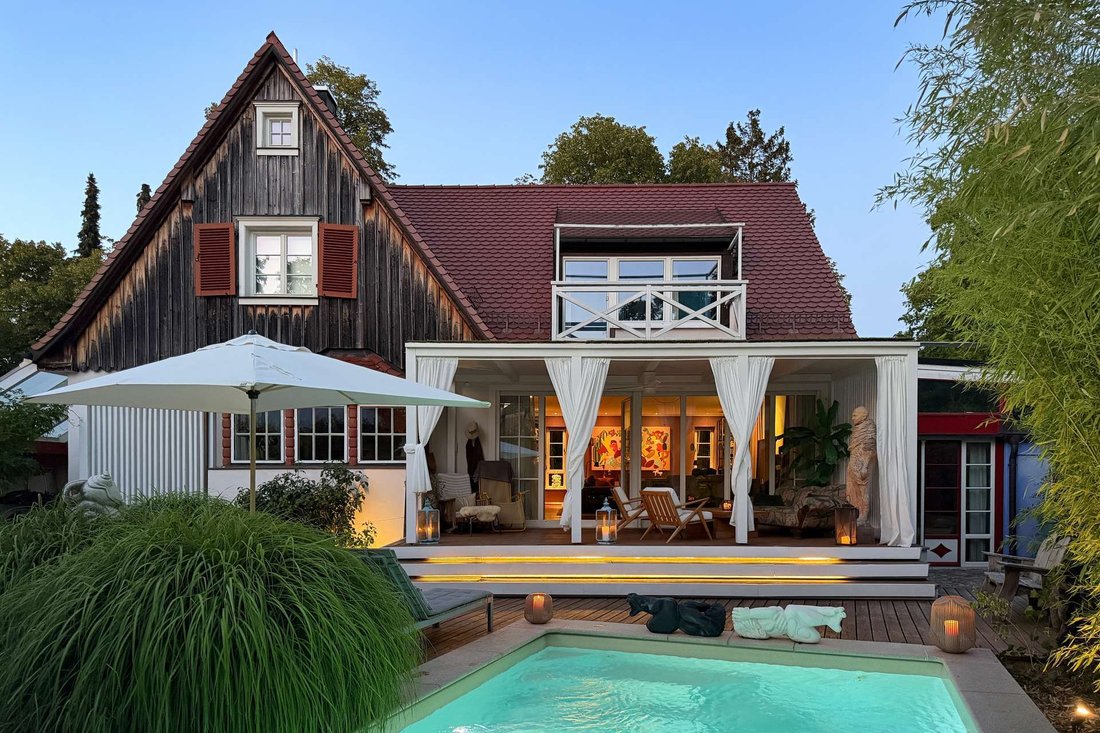
Nichée dans un magnifique jardin avec une orientation parfaite vers l’ouest, cette maison unifamiliale exceptionnelle et au design unique séduit par son style, son charme rétro et son atmosphère chaleureuse. Le bâtiment date de 1913 et a été modernisé et agrandi à plusieurs reprises au cours des dernières décennies. Construite dans un style cottage rustique, la façade enchante avec un pignon recou
Nestled in a stunning garden with a perfect west-facing orientation, this exceptional and uniquely designed single-family home captivates with its style, retro charm, and cozy atmosphere. The building dates back to 1913 and has been modernized and expanded several times over the past decades. Built in a rustic cottage style, the façade enchants with a wood-clad gable, a romantic loggia, a trellis,
Nichée dans un magnifique jardin avec une orientation parfaite vers l’ouest, cette maison unifamiliale exceptionnelle et au design unique séduit par son style, son charme rétro et son atmosphère chaleureuse. Le bâtiment date de 1913 et a été modernisé et agrandi à plusieurs reprises au cours des dernières décennies. Construite dans un style cottage rustique, la façade enchante avec un pignon recouvert de bois, une loggia romantique, un treillis et des fenêtres en treillis blanc.
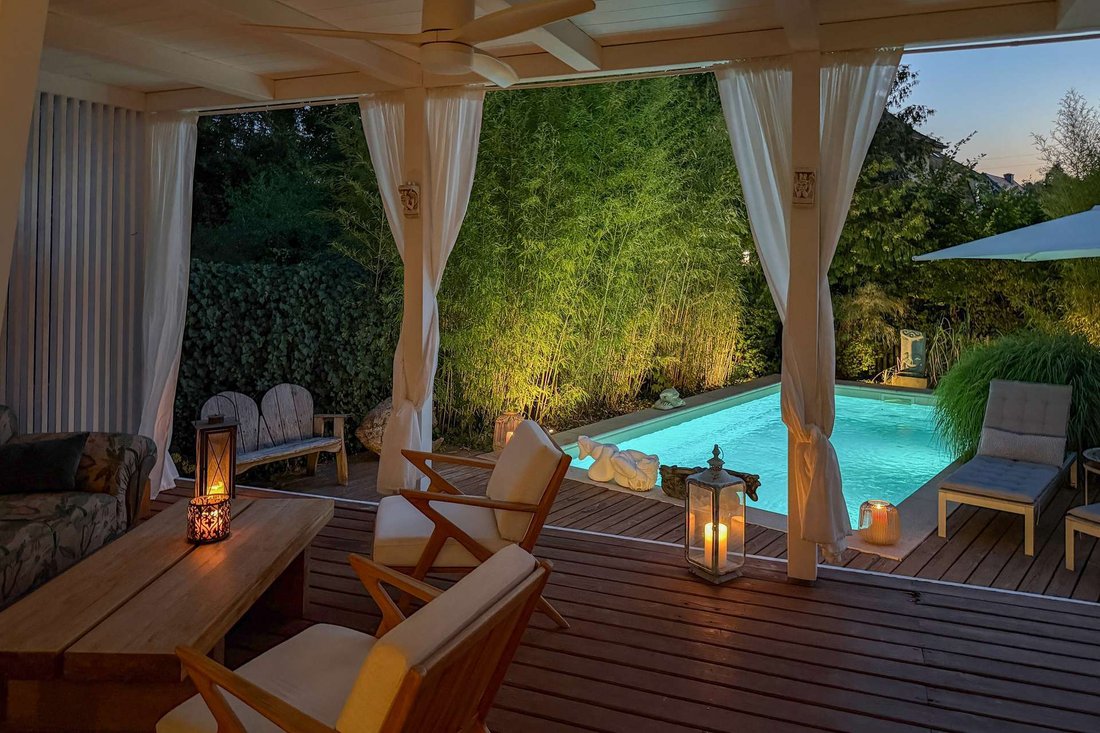
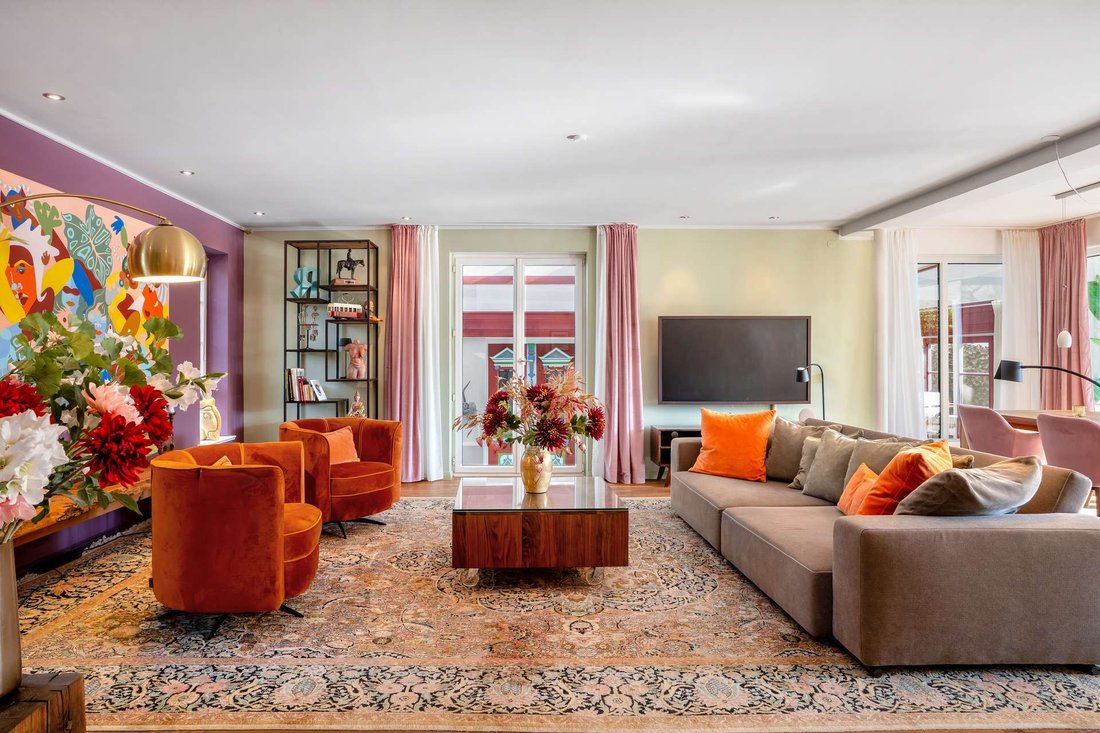
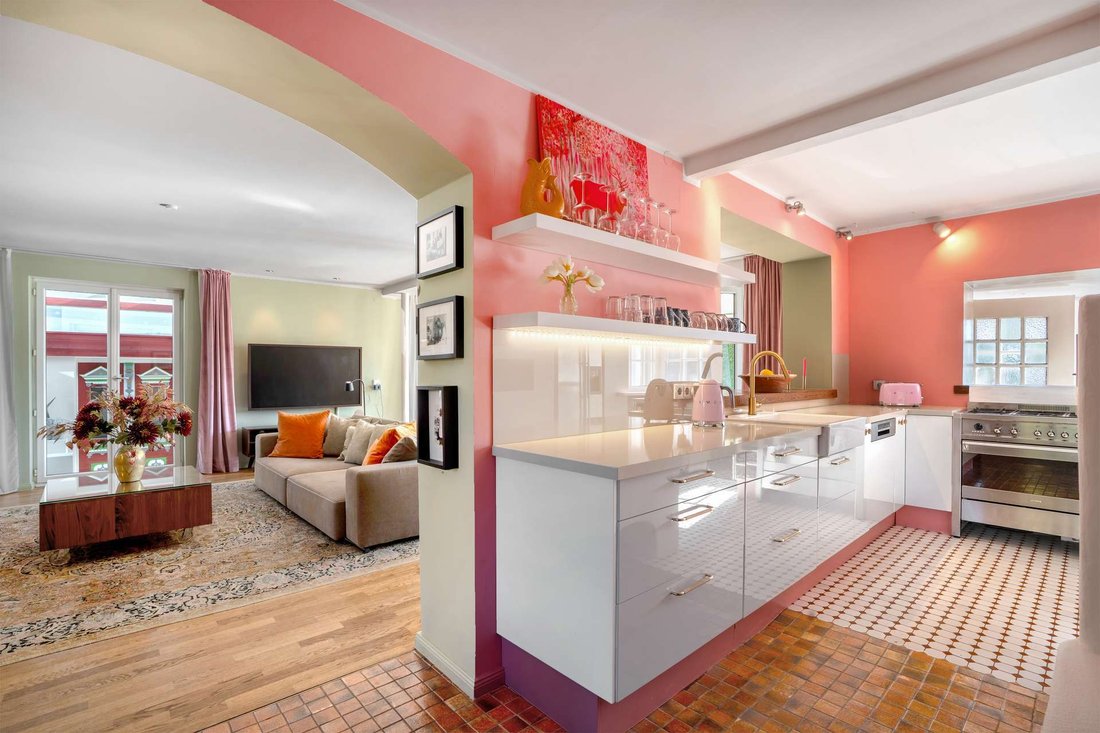
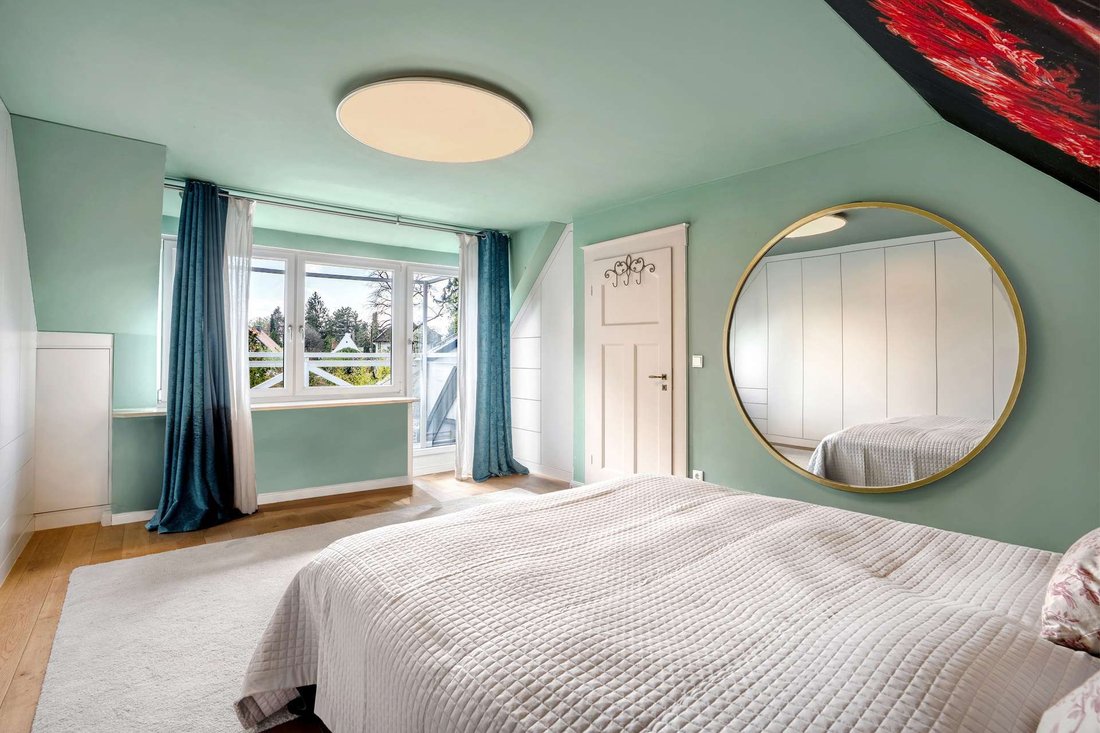
À l’intérieur, un véritable joyau se dévoile et ravit les visiteurs avec des détails originaux tels qu’un poêle en faïence et un escalier en bois historique. Une palette de couleurs vives renforce le charme des chambres confortables. La surface habitable d’environ 228 m² s’étend sur deux étages et comprend un salon/salle à manger bien organisé avec une cuisine-salle à manger attenante et une véranda, trois chambres, une salle de bains et des toilettes invités. Le sous-sol confortable comprend un espace de loisirs composé d’une cuisine-salle à manger et d’une grande pièce lumineuse. Un sauna est également situé au sous-sol. Le magnifique jardin paysager avec piscine et maison d’été constitue un point culminant absolu.
Grâce à des modernisations ciblées, cette propriété au charme exceptionnel peut être équipée d’un confort de vie contemporain.
À l’intérieur, un véritable joyau se dévoile et ravit les visiteurs avec des détails originaux tels qu’un poêle en faïence et un escalier en bois historique. Une palette de couleurs vives renforce le charme des chambres confortables. La surface habitable d’environ 228 m² s’étend sur deux étages et comprend un salon/salle à manger bien organisé avec une cuisine-salle à manger attenante et une véranda, trois chambres, une salle de bains et des toilettes invités. Le sous-sol confortable comprend un espace de loisirs composé d’une cuisine-salle à manger et d’une grande pièce lumineuse. Un sauna est également situé au sous-sol. Le magnifique jardin paysager avec piscine et maison d’été constitue un point culminant absolu.
Grâce à des modernisations ciblées, cette propriété au charme exceptionnel peut être équipée d’un confort de vie contemporain.
Nestled in a stunning garden with a perfect west-facing orientation, this exceptional and uniquely designed single-family home captivates with its style, retro charm, and cozy atmosphere. The building dates back to 1913 and has been modernized and expanded several times over the past decades. Built in a rustic cottage style, the façade enchants with a wood-clad gable, a romantic loggia, a trellis, and white lattice windows.
Inside, a true gem unfolds, delighting visitors with original details such as a tiled stove and a historic wooden staircase. A bold color scheme enhances the charm of the cozy rooms. The living space of approximately 228 m² spans two floors and includes a well-organized living/dining area with an adjoining kitchen-diner and sunroom, three bedrooms, a bathroom, and a guest restroom. The cozy basement features a hobby area consisting of a kitchen-diner and a large, bright room. A sauna is also located in the basement. An absolute highlight is the beautifully landscaped garden with a pool and summer house.
With targeted modernizations, this exceptionally charming property can be equipped with contemporary living comforts.
Inside, a true gem unfolds, delighting visitors with original details such as a tiled stove and a historic wooden staircase. A bold color scheme enhances the charm of the cozy rooms. The living space of approximately 228 m² spans two floors and includes a well-organized living/dining area with an adjoining kitchen-diner and sunroom, three bedrooms, a bathroom, and a guest restroom. The cozy basement features a hobby area consisting of a kitchen-diner and a large, bright room. A sauna is also located in the basement. An absolute highlight is the beautifully landscaped garden with a pool and summer house.
With targeted modernizations, this exceptionally charming property can be equipped with contemporary living comforts.
-
Type de propriété
Maison
-
Étages
3
-
Année de construction
1913
-
Prix/pied²
$1,111
-
Consommation
C
Caractéristiques
- Terrasse
- Jardin
- Garage
- Cheminée
- Sauna
- Piscine
- Porte
- Espace de vie extérieur
- Comptoirs en pierre
Caractéristiques
Intérieur
- Cheminée
- Sauna
- Sous-sol
- Comptoirs en pierre
Outdoor
- Terrasse
- Balcon
- Piscine
- Garage
- Espace de vie extérieur
- Porte
- Jardin
Explorez le secteur
Munich, Bavière, Allemagne
Voir sur Google Maps
Prix par sqft
Faible
Élevé

Inscrit il y a 7 ans
Vous vous êtes renseigné sur ce bien
L'agent vous contactera bientôt par
Publié par
156
Annonces
2020
Inscrit
Réserver une visite avec the agent
Choisissez une date et si vous souhaitez une visite virtuelle ou en personne avec l’agent.
Date préférée
Type de visite

RIEDEL was founded in 1982 by Heiner Riedel, an experienced real estate expert and Ingrid Riedel his wife. Since t
RIEDEL was founded in 1982 by Heiner Riedel, an experienced real estate expert and Ingrid Riedel his wife. Since then, the company has grown steadily into a successful, leading family business, specializing in high-quality real estate within the Munich metropolitan region. The second generation of the management team includes Markus Riedel, a business graduate and son of the founders, his wife Anne-Sophie Riedel, and business graduates Ralf Heidemann and Maximilian Riedel, both nephews of Heiner and Ingrid Riedel. With their excellent qualifications and experience, they are all experts in their field. More than 60 employees across five offices in and around Munich also provide their expertise. Since October 2023 all marketing activities are consolidated in the newly established RIEDEL Marketing Studio offering a 360° real estate marketing. This continuity and specializing offers security and builds trust. Particularly in the purchase or sale of property, values play a significant role - assets that secure our future and enhance our lives. These also include ideal assets that shape attitudes, actions, and relationships. Achieving a perfect balance leads to a successful outcome for both parties. Therefore, RIEDEL is a discreet confidant who recognizes what truly matters and genuinely lives by their self-formulated values.
Dernière mise à jour
Septembre 17
Première mise en ligne
Juin 30
Référence de l’annonce
HS 1883
Propriétés similaires à proximité
Nouvelles annonces à Pasing-Obermenzing


Explorez plus de biens à vendre
Pasing-Obermenzing, Allemagne types de propriétés
Pasing-Obermenzing, Allemagne Recherches populaires
- Propriétés avec Cuisine ouverte à Pasing-Obermenzing, Allemagne
- Vue panoramique / panoramique propriétés à Pasing-Obermenzing, Allemagne
- Vie privée propriétés à Pasing-Obermenzing, Allemagne
- Rénové propriétés à Pasing-Obermenzing, Allemagne
- Propriétés avec Piscine intérieure à Pasing-Obermenzing, Allemagne
- Propriétés avec Hammam à Pasing-Obermenzing, Allemagne
- Constructions neuves propriétés à Pasing-Obermenzing, Allemagne
- Duplex propriétés à Pasing-Obermenzing, Allemagne
- Propriétés avec Cave à vins à Pasing-Obermenzing, Allemagne
- Propriétés avec Bibliothèque à Pasing-Obermenzing, Allemagne
- Moderne propriétés à Pasing-Obermenzing, Allemagne
- Propriétés avec Cinéma à Pasing-Obermenzing, Allemagne
Guides et histoires connexes
La confiance des plus grands courtiers du monde
Les agents des propriétés les plus exceptionnelles du monde publient sur JamesEdition.
- Des annonces de Sotheby's, Christie's, BARNES et Engel & Völkers
- Chaque annonce est vérifiée avant sa mise en ligne
- Contactez directement des agents vérifiés
En continuant, vous acceptez nos Conditions et notre Politique de confidentialité.