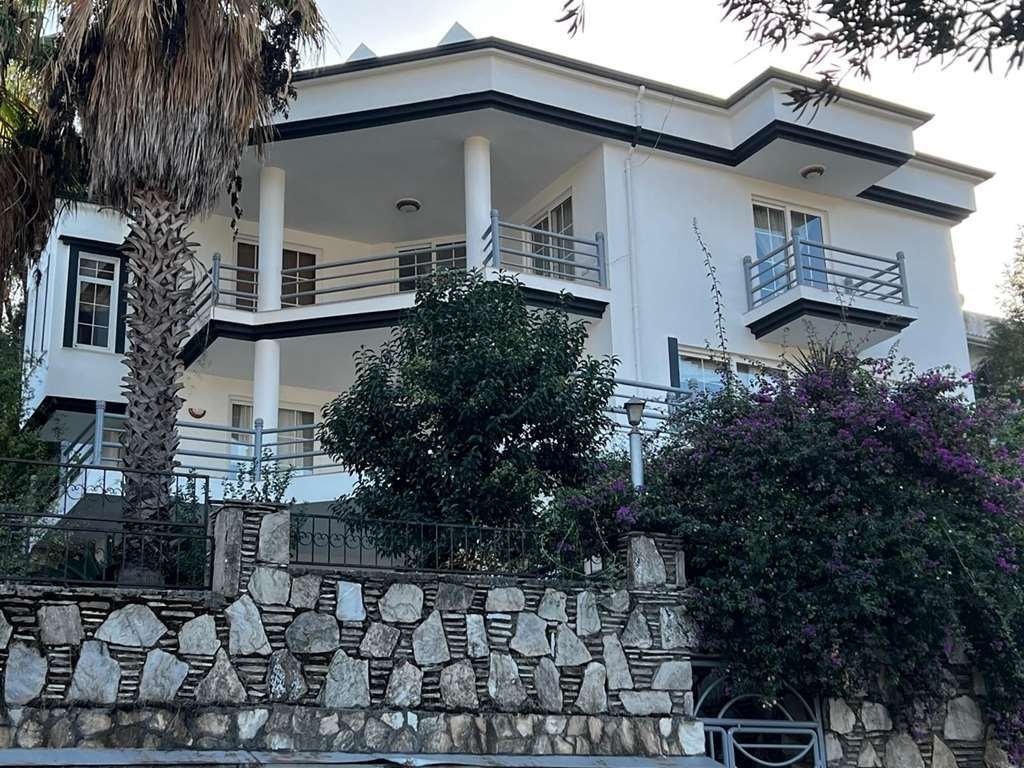
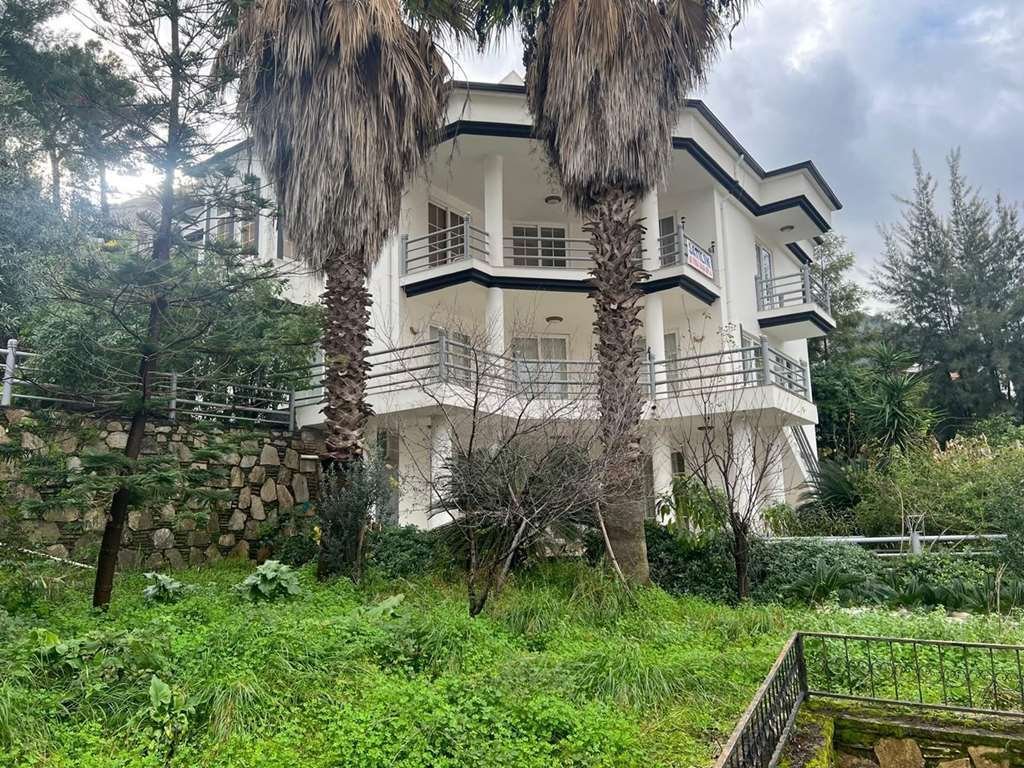
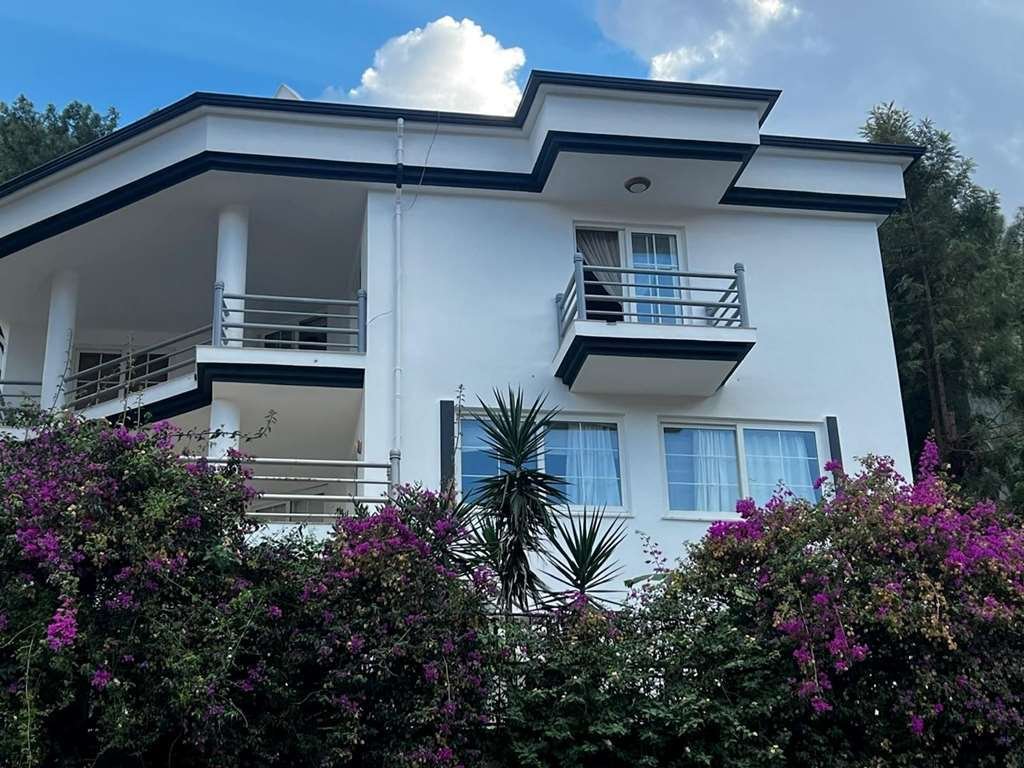
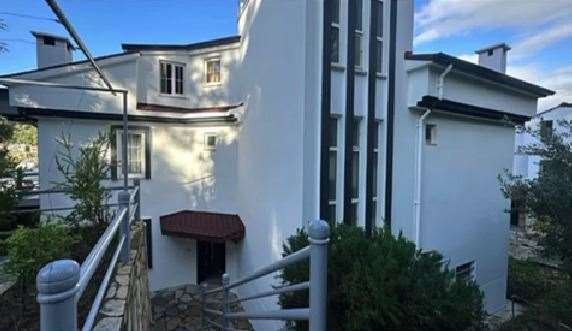
Manoir De Luxe 6+3 à Vendre à Armutalan, Marmaris | Vues Panoramiques Sur La Mer Et La Forêt
- 6 Chambres
- 4 SdB
- 4,521 Sqft
- Mis à jour: Août 9
-
12
Vues des 30 derniers jours
À propos de la propriété
THE PINNACLE OF PRESTIGE IN THE HEART OF MARMARIS: DOUBLE-FRONTED, SEA AND FOREST VIEWS Located in Armutalan, Marmaris’ most sought-after and exclusive area; a unique life where privacy meets luxury, neighboring famous figures from the art and business world.
PRIVILEGES THAT MAKE THIS PROPERTY SPECIAL: Double Facade & Double Entrance: Independent access and use from both the fron
THE PINNACLE OF PRESTIGE IN THE HEART OF MARMARIS: DOUBLE-FRONTED, SEA AND FOREST VIEWS Located in Armutalan, Marmaris’ most sought-after and exclusive area; a unique life where privacy meets luxury, neighboring famous figures from the art and business world.
PRIVILEGES THAT MAKE THIS PROPERTY SPECIAL: Double Facade & Double Entrance: Independent access and use from both the front and back streets.
This feature provides high privacy and unparalleled comfort for the owners. The Dance of Nature and the City: The back facade offers a completely peaceful and unobstructed forest view; the front facade overlooks the panoramic city and the unique sea view of Marmaris.
Distinguished Neighbors: A safe and high-profile neighborhood inhabited by the most refined and elite segment of Marmaris society.
TECHNICAL AND STRUCTURAL FEATURES: Land Area: 500.23 m² (Fully Independent Plot) Usable Area: 600 m² Gross / 420 m² Net Room Layout: 6 Rooms | 3 Living Rooms | Private Dressing Rooms Outdoor Area: 380 m² Net Usable Garden Area and Children’s Playground Parking: Private Covered and Open Garage Spaces for 2 Vehicles Air Conditioning: Underfloor Heating System and Custom-Designed Fireplace in the Living Room FUNCTIONAL FLOOR PLAN: BASEMENT (Garden Level): 3 spacious rooms opening directly onto the garden, a bright living room, and an open kitchen. (Suitable for use as a guest house, hobby room, or outbuilding).
GROUND FLOOR: Magnificent main living room with fireplace, custom-designed bar area, modern design kitchen, and large terraces overlooking the view.
1st FLOOR: 2 Master (Large) bedrooms, each with private dressing areas and en-suite bathrooms.
ATTIC FLOOR: A completely independent living space concept; 1 bedroom, 1 living room, bathroom and a large sun terrace with panoramic Marmaris views.
WHY CHOOSE THIS VILLA? Complete Independent Freedom: No shared walls, no noise; a completely independent world all your own.
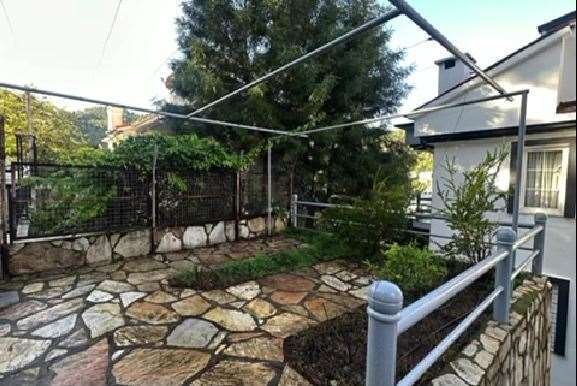
Largest Garden in the Area: One of the most spacious plots in Armutalan with a net garden area of 380 m².
Modern Architecture: High-quality material selection, special lighting scenarios and timeless interior design.
Accessibility: Located on a quiet and upscale street; just minutes away from the sea, private schools and shopping centers.
SOLE AUTHORIZED SALES OFFICE / SOLE AGENT
Fin Realty Brokers EMİN DORUK Real Estate Portfolio Manager Contact: [hidden information]
Bu ilan RE-OS Emlak MLS Programı tarafından otomatik entegre edilmiştir.
-
Type de propriété
Villa
-
Étages
4
-
Année de construction
2000
-
Prix/pied²
$333
Caractéristiques
- Jardin
- Terrasse
- Cheminée
- Garage
- Terrain de jeu
- Vue sur la mer
- Cuisine ouverte
- Vue sur la mer
- Manoir
Explorez le secteur
L'agent vous contactera bientôt par
Publié par
Réserver une visite avec the agent
Choisissez une date et si vous souhaitez une visite virtuelle ou en personne avec l’agent.
La confiance des plus grands courtiers du monde
Les agents des propriétés les plus exceptionnelles du monde publient sur JamesEdition.
- Des annonces de Sotheby's, Christie's, BARNES et Engel & Völkers
- Chaque annonce est vérifiée avant sa mise en ligne
- Contactez directement des agents vérifiés
En continuant, vous acceptez nos Conditions et notre Politique de confidentialité.