$698,000
Villa Entièrement Indépendante 4.5+1 à Karagedik Par Arrêt
- 4 Chambres
- 5 SdB
- 3,014 Sqft
- Mis à jour: Hier
À propos de la propriété
La description a été traduite automatiquement.
La description est affichée dans la langue d'origine.
4.5+1 Fully Detached Villa in Karagedik by Stop
Situated on a spacious 600 m² plot with 280 m² of indoor living space, this exclusive detached villa offers a comfortable lifestyle characterized by high-quality materials, functional architecture, and rich landscaping. Surrounded by approximately 70 trees standing 7–8 meters tall, the property boasts a completely private and secluded garde
Situated on a spacious 600 m² plot with 280 m² of indoor living space, this exclusive detached villa offers a comfortable lifestyle characterized by high-quality materials, functional architecture, and rich landscaping. Surrounded by approximately 70 trees standing 7–8 meters tall, the property boasts a completely private and secluded garde
4.5+1 Fully Detached Villa in Karagedik by Stop
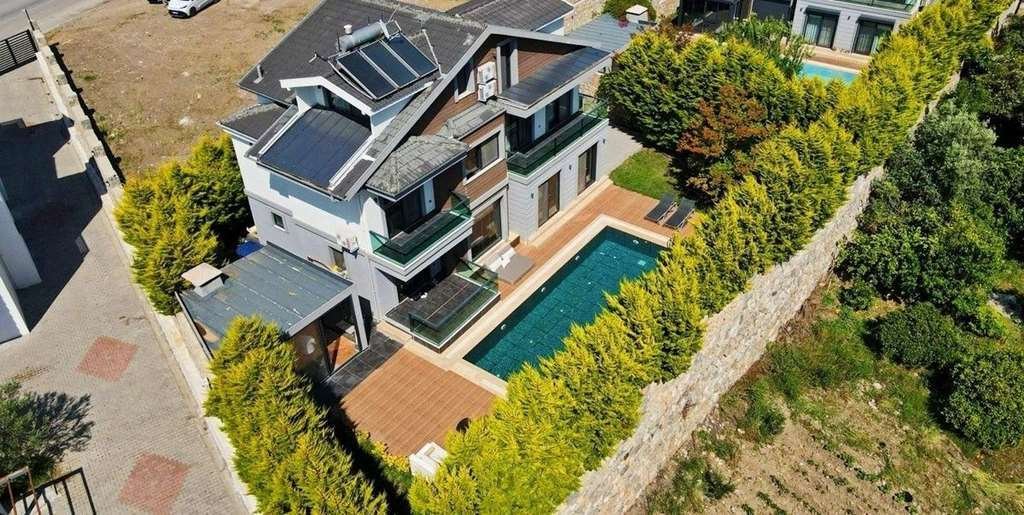
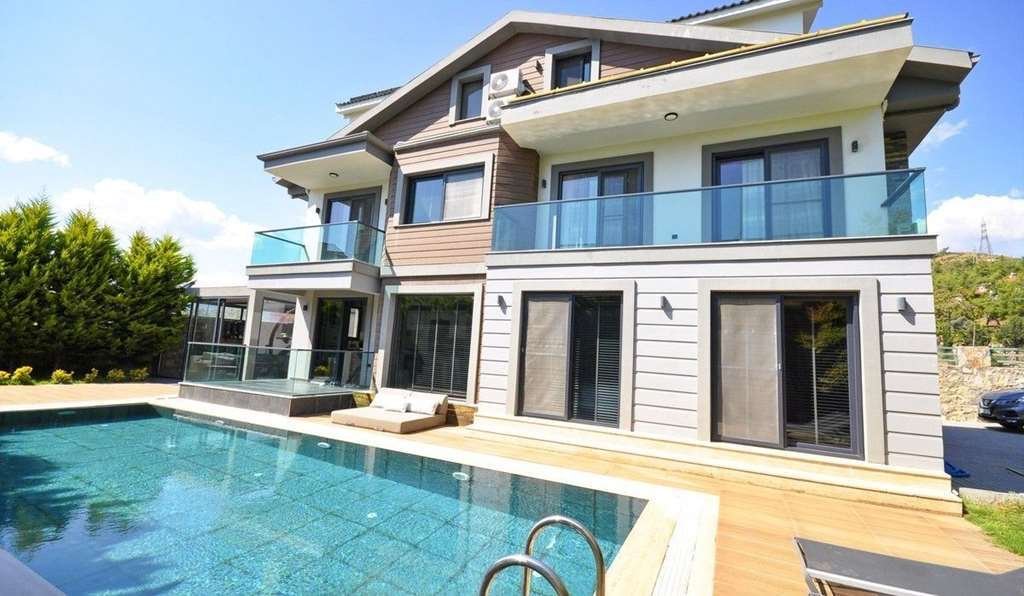
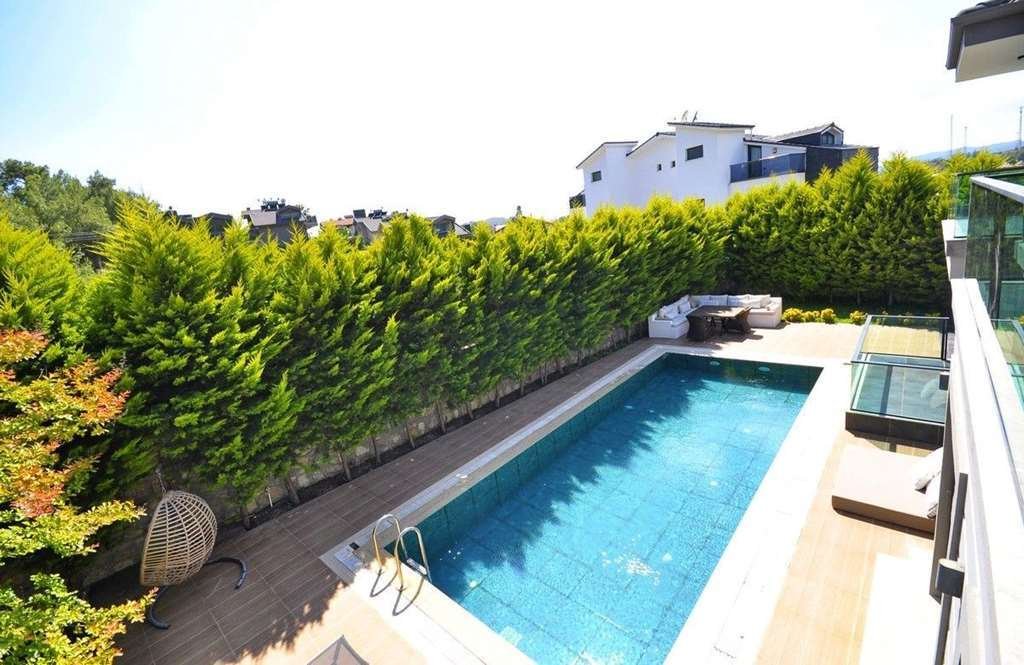
Situated on a spacious 600 m² plot with 280 m² of indoor living space, this exclusive detached villa offers a comfortable lifestyle characterized by high-quality materials, functional architecture, and rich landscaping. Surrounded by approximately 70 trees standing 7–8 meters tall, the property boasts a completely private and secluded garden area.
Key Features
• Plot and Garden: 600 m² plot, 40 m² private swimming pool, winter garden with a fireplace, and extensive landscaping.
• Technical Specifications: Smart home system, underfloor heating, sound and thermal insulation, and a water tank.
• Location and Orientation: Free-standing on all four sides with a predominantly southern orientation; within walking distance of the main road, public transport, and the local minibus route.
• Sales Status: The listed price applies to an unfurnished sale. An option for a furnished sale can be considered upon request.
Floor Plan and Interior Layout
Ground Floor:
• Spacious living room and fireplace area
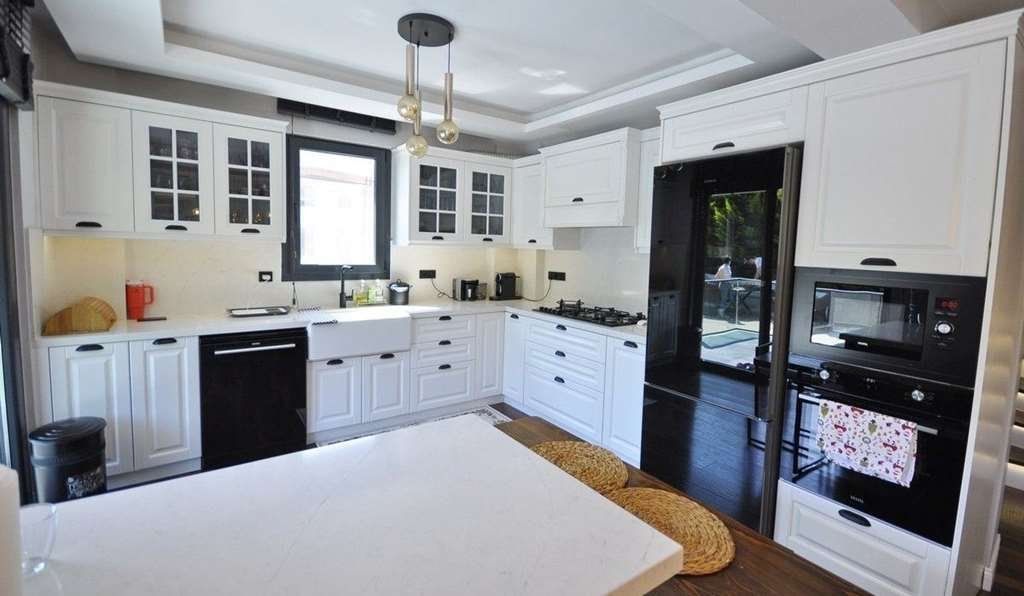
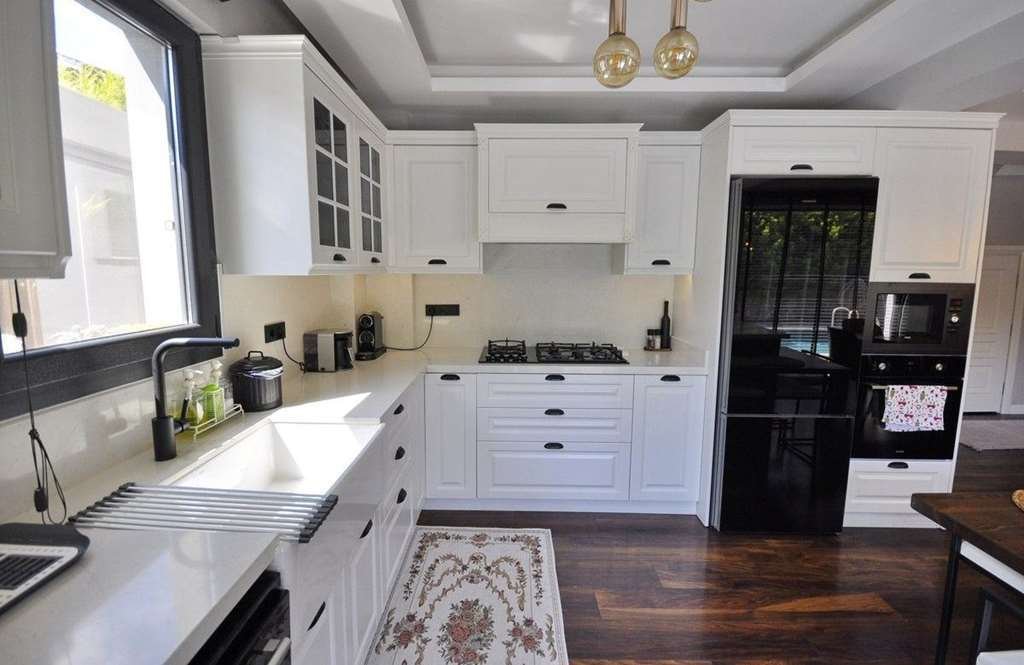
• Dining area and integrated open-plan kitchen
• Guest WC
• Sauna
• Functional room suitable for use as an office, laundry room, or single guest room (0.5 room)
1st Floor:
• Master Suite: Bedroom, electric fireplace, dressing room, private bathroom/WC (with Jacuzzi and shower), and balcony
• 2nd Bedroom: Private en-suite bathroom/WC and balcony
Attic Floor (High Ceilings):
• 3rd Bedroom: En-suite bathroom/WC and balcony
• 4th Bedroom: En-suite bathroom/WC and balcony
Please contact us for detailed information and appointments.
Experience the Stop Real Estate difference... We are more than just real estate agents; we are the right place for all your needs regarding real estate finance, taxation, and other property-related matters...
We are always here for you with advantageous real estate opportunities and our professional team.
Real Estate Trade Authorization Certificate No: 4801510
Professional Competence Certificate No: YB0044/17UY0333-5/00/1394
Fethiye Chamber of Commerce and Industry Registration No: 12775
Our Dalaman office is at your service with our expert team.
THANK YOU FOR VIEWING OUR LISTING...
Situated on a spacious 600 m² plot with 280 m² of indoor living space, this exclusive detached villa offers a comfortable lifestyle characterized by high-quality materials, functional architecture, and rich landscaping. Surrounded by approximately 70 trees standing 7–8 meters tall, the property boasts a completely private and secluded garden area.
Key Features
• Plot and Garden: 600 m² plot, 40 m² private swimming pool, winter garden with a fireplace, and extensive landscaping.
• Technical Specifications: Smart home system, underfloor heating, sound and thermal insulation, and a water tank.
• Location and Orientation: Free-standing on all four sides with a predominantly southern orientation; within walking distance of the main road, public transport, and the local minibus route.
• Sales Status: The listed price applies to an unfurnished sale. An option for a furnished sale can be considered upon request.
Floor Plan and Interior Layout
Ground Floor:
• Spacious living room and fireplace area
• Dining area and integrated open-plan kitchen
• Guest WC
• Sauna
• Functional room suitable for use as an office, laundry room, or single guest room (0.5 room)
1st Floor:
• Master Suite: Bedroom, electric fireplace, dressing room, private bathroom/WC (with Jacuzzi and shower), and balcony
• 2nd Bedroom: Private en-suite bathroom/WC and balcony
Attic Floor (High Ceilings):
• 3rd Bedroom: En-suite bathroom/WC and balcony
• 4th Bedroom: En-suite bathroom/WC and balcony
Please contact us for detailed information and appointments.
Experience the Stop Real Estate difference... We are more than just real estate agents; we are the right place for all your needs regarding real estate finance, taxation, and other property-related matters...
We are always here for you with advantageous real estate opportunities and our professional team.
Real Estate Trade Authorization Certificate No: 4801510
Professional Competence Certificate No: YB0044/17UY0333-5/00/1394
Fethiye Chamber of Commerce and Industry Registration No: 12775
Our Dalaman office is at your service with our expert team.
THANK YOU FOR VIEWING OUR LISTING...
Bu ilan RE-OS Emlak MLS Programı tarafından otomatik entegre edilmiştir.
-
Type de propriété
Villa
-
Étages
3
-
Année de construction
2021
-
Prix/pied²
$231
Caractéristiques
- Piscine
- Jardin
- Vue sur la montagne
- Terrasse
- Foyer
- Dressing
- Vue sur la mer
- Cheminée
- Sauna
Caractéristiques
Lot
- Vue sur la montagne
- Vue sur la mer
- Vie privée
Intérieur
- Haut plafond
- Bureau
- Cheminée
- Climatisation
- Cuisinière à gaz
- Jacuzzi
- Buanderie
- Sauna
- Comptoirs en pierre
- Dressing
Outdoor
- Terrasse
- Balcon
- Foyer
- Piscine
- Espace de vie extérieur
- Jardin
Explorez le secteur
Fethiye, Muğla, Turquie
Voir sur Google Maps
Prix par sqft
Faible
Élevé
Inscrit il y a 5 mois
Vous vous êtes renseigné sur ce bien
L'agent vous contactera bientôt par
Publié par
6
Annonces
2026
Inscrit
Réserver une visite avec the agent
Choisissez une date et si vous souhaitez une visite virtuelle ou en personne avec l’agent.
Date préférée
Type de visite
Dernière mise à jour
Hier
Première mise en ligne
Sep 2
Référence de l’annonce
481224
La confiance des plus grands courtiers du monde
Les agents des propriétés les plus exceptionnelles du monde publient sur JamesEdition.
- Des annonces de Sotheby's, Christie's, BARNES et Engel & Völkers
- Chaque annonce est vérifiée avant sa mise en ligne
- Contactez directement des agents vérifiés
En continuant, vous acceptez nos Conditions et notre Politique de confidentialité.