



$1,098,871
Maison Supérieure D'une Maison De Deux Logements De 2023 Au Dessus De Muggia, Avec Une Terrasse Sur La Mer De 106 M²
- 1 Chambres
- 3 SdB
- 2,713 Sqft
- Mis à jour: Aujourd'hui
À propos de la propriété
La description a été traduite automatiquement.
La description est affichée dans la langue d'origine.
A two-family house completed in 2023 sits on the Vanisella ridge above Muggia, where the whole gulf lies below: the boats moored at the Porto San Rocco marina, the coastline curving away, Trieste across the water. This is its upper home, never lived in.
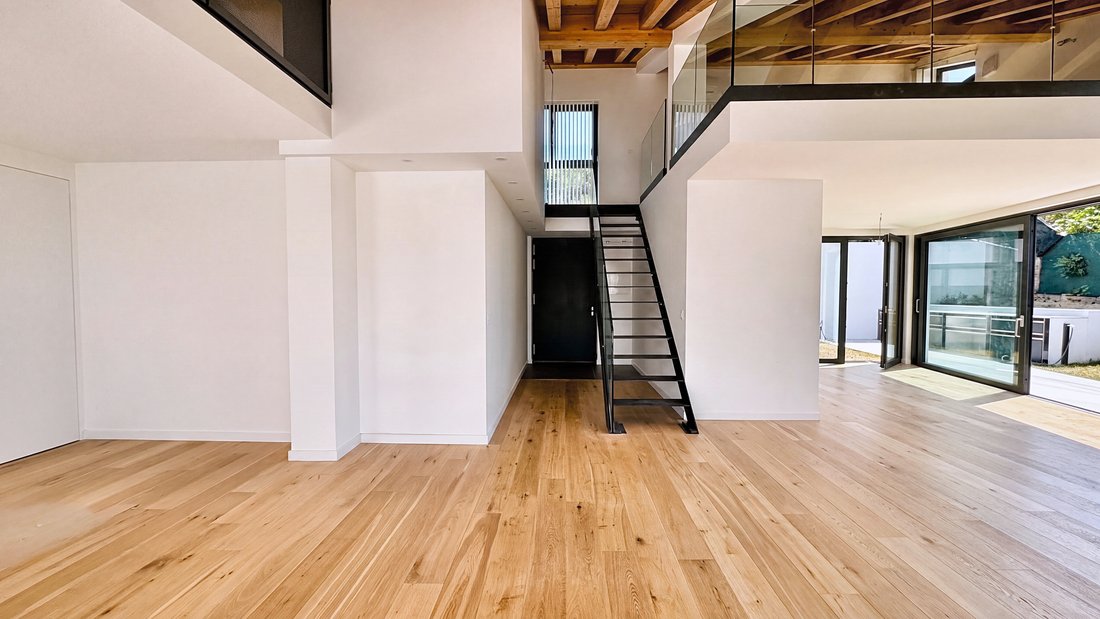
The architecture is contemporary: crisp white volumes, aluminium frames in anthracite and glass walls running from floor to ceiling.
The architecture is contemporary: crisp white volumes, aluminium frames in anthracite and glass walls running from floor to ceiling.
A two-family house completed in 2023 sits on the Vanisella ridge above Muggia, where the whole gulf lies below: the boats moored at the Porto San Rocco marina, the coastline curving away, Trieste across the water. This is its upper home, never lived in.
The architecture is contemporary: crisp white volumes, aluminium frames in anthracite and glass walls running from floor to ceiling.
The entrance level covers 112 sq m and is organised around a single day room of 56.60 sq m with an open kitchen, with ceilings from 2.55 to 3.60 m. It continues without steps onto a terrace of 106.50 sq m facing the sea, which for much of the year serves as the main room of the house. A bedroom and two full bathrooms are on the same level. Steel-and-glass stairs rise to the loft, beneath a roof of exposed glued-laminated timber, laid out as a study with a further room and service spaces.
Close to the front door, in a separate block, are a sauna, a 35 sq m garage currently fitted out as a gym, a cellar and the plant room. Outside there is a garden of 98 sq m and a forecourt with two open parking spaces.
Floor heating draws on an air-water heat pump, and an air-air unit handles cooling; both were fitted in 2023. The weighted commercial area is 251.52 sq m. The sea is about five minutes away by car.
The ground-floor home of the same building, all on one level with its own garden, is also for sale, and the two can be purchased together.
Energy performance certificate (APE): class A2, EPgl,nren 47.95 kWh/m² per year.
The price is quoted plus VAT.
Note on the use of artificial intelligence in the photographs. All 33 images in this listing were processed with a generative AI image model: 25 for light and colour only, 8 with elements added or changed by the model (simulations). Where something was removed or added, the part of the scene involved was not photographed as you see it: the model reconstructed it. On the listing page at [hidden information] every photograph in which the model may have changed what you see carries a label. A viewing in person remains the only reliable reference. This portal shows no labels on the images, so here they are by number: photographs no. [hidden information] and 31 are simulations: the model added or changed part of what you see (for example furniture, sky, greenery or the view).
The architecture is contemporary: crisp white volumes, aluminium frames in anthracite and glass walls running from floor to ceiling.
The entrance level covers 112 sq m and is organised around a single day room of 56.60 sq m with an open kitchen, with ceilings from 2.55 to 3.60 m. It continues without steps onto a terrace of 106.50 sq m facing the sea, which for much of the year serves as the main room of the house. A bedroom and two full bathrooms are on the same level. Steel-and-glass stairs rise to the loft, beneath a roof of exposed glued-laminated timber, laid out as a study with a further room and service spaces.
Close to the front door, in a separate block, are a sauna, a 35 sq m garage currently fitted out as a gym, a cellar and the plant room. Outside there is a garden of 98 sq m and a forecourt with two open parking spaces.
Floor heating draws on an air-water heat pump, and an air-air unit handles cooling; both were fitted in 2023. The weighted commercial area is 251.52 sq m. The sea is about five minutes away by car.
The ground-floor home of the same building, all on one level with its own garden, is also for sale, and the two can be purchased together.
Energy performance certificate (APE): class A2, EPgl,nren 47.95 kWh/m² per year.
The price is quoted plus VAT.
Note on the use of artificial intelligence in the photographs. All 33 images in this listing were processed with a generative AI image model: 25 for light and colour only, 8 with elements added or changed by the model (simulations). Where something was removed or added, the part of the scene involved was not photographed as you see it: the model reconstructed it. On the listing page at [hidden information] every photograph in which the model may have changed what you see carries a label. A viewing in person remains the only reliable reference. This portal shows no labels on the images, so here they are by number: photographs no. [hidden information] and 31 are simulations: the model added or changed part of what you see (for example furniture, sky, greenery or the view).
-
Type de propriété
Villa
-
Année de construction
2023
-
Prix/pied²
$405
-
Consommation
A2
Caractéristiques
- Jardin
- Terrasse
- Garage
- Centre de remise en forme / Fitness
- Sauna
- Vue sur la mer
- Cuisine ouverte
- Moderne
- Duplex
Caractéristiques
Lot
Intérieur
- Climatisation
- Sauna
- Cuisine ouverte
- Centre de remise en forme / Fitness
Outdoor
- Terrasse
- Stationnement
- Garage
- Jardin
Explorez le secteur
Vanisella, Friuli-Venezia Giulia, Muggia, Frioul-Vénétie julienne, Italie
Voir sur Google Maps
Prix par sqft
Faible
Élevé
Inscrit il y a 2 ans
Vous vous êtes renseigné sur ce bien
L'agent vous contactera bientôt par
Publié par
17
Annonces
2024
Inscrit
Réserver une visite avec the agent
Choisissez une date et si vous souhaitez une visite virtuelle ou en personne avec l’agent.
Date préférée
Type de visite
Dernière mise à jour
Aujourd'hui
Première mise en ligne
Octobre 16
Référence de l’annonce
recn2eO8Rfdd4Vnnb
La confiance des plus grands courtiers du monde
Les agents des propriétés les plus exceptionnelles du monde publient sur JamesEdition.
- Des annonces de Sotheby's, Christie's, BARNES et Engel & Völkers
- Chaque annonce est vérifiée avant sa mise en ligne
- Contactez directement des agents vérifiés
En continuant, vous acceptez nos Conditions et notre Politique de confidentialité.