$3,995,000
Maison Unifamiliale À Vendre À Mt Hood Prdl
- 3 Chambres
- 5 SdB
- 6,247 Sqft
- 9.48 Ac lot
- Mis à jour: Septembre 27
- 4
- MLS#222829649
À propos de la propriété
La description a été traduite automatiquement.
La description est affichée dans la langue d'origine.
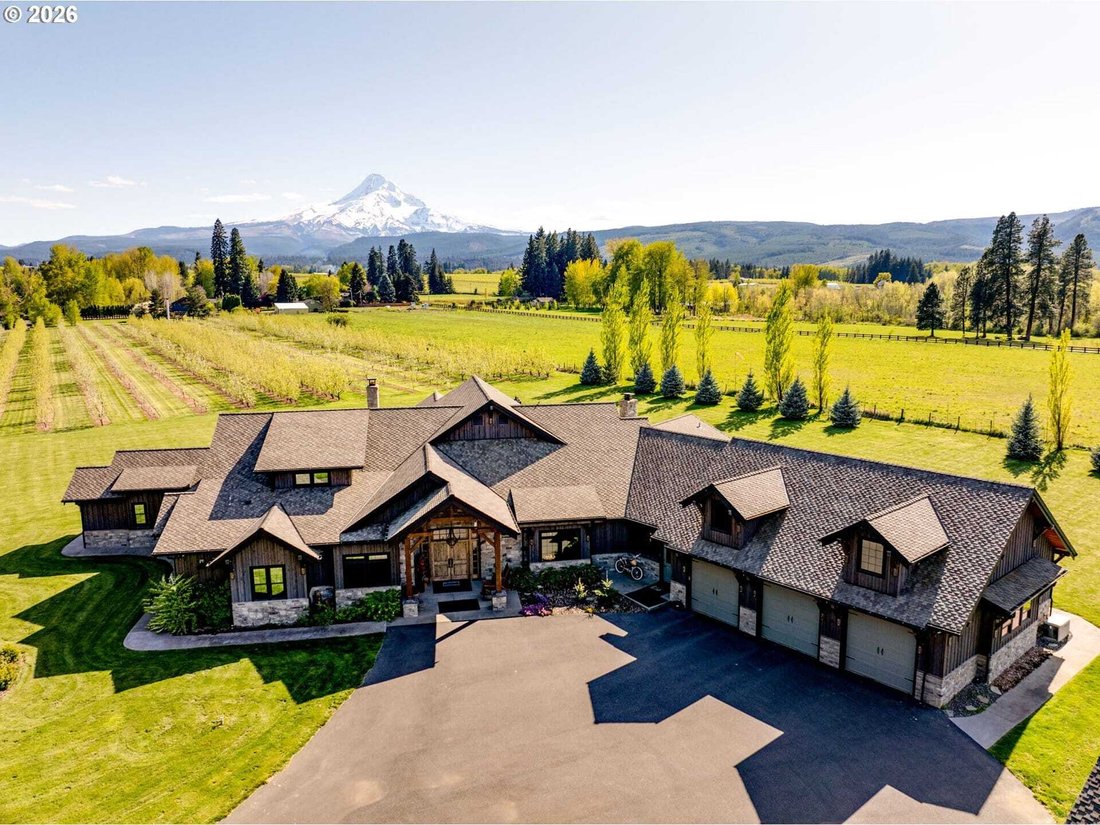
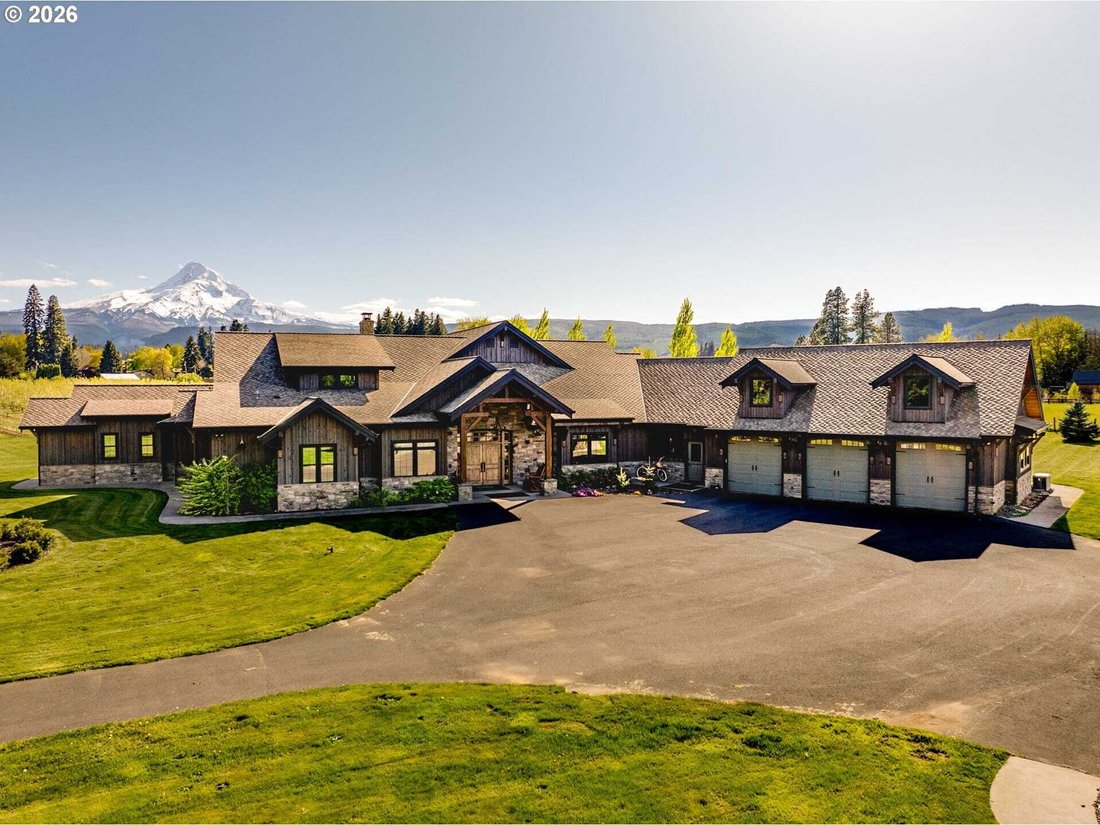
Located in the scenic Upper Hood River Valley, this private 9.92-acre estate offers panoramic Mt. Hood vistas framed by ablooming pear orchard. The home blends soaring timber-framed ceilings, natural stone finishes, and rich earth tones. A privategated entry, passing the picturesque orchard with an assumable lease, leads to a meticulously landscaped setting with 1,178square feet of premier outdoor
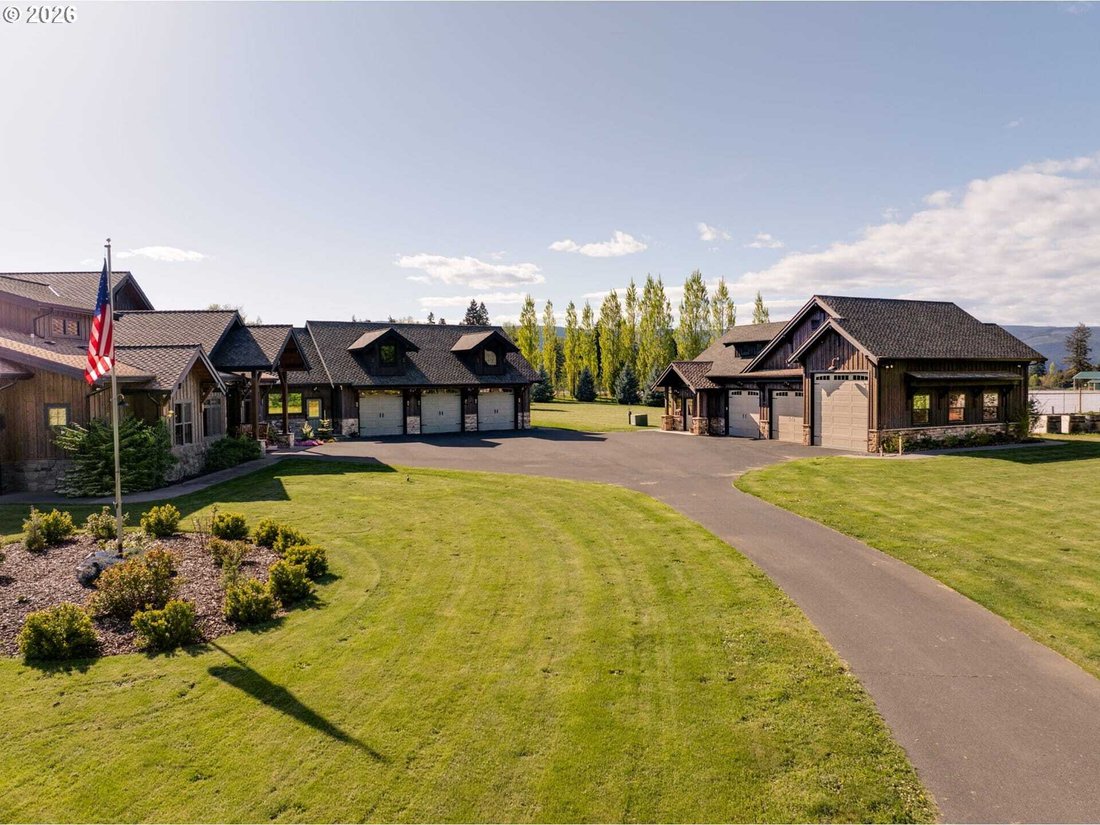
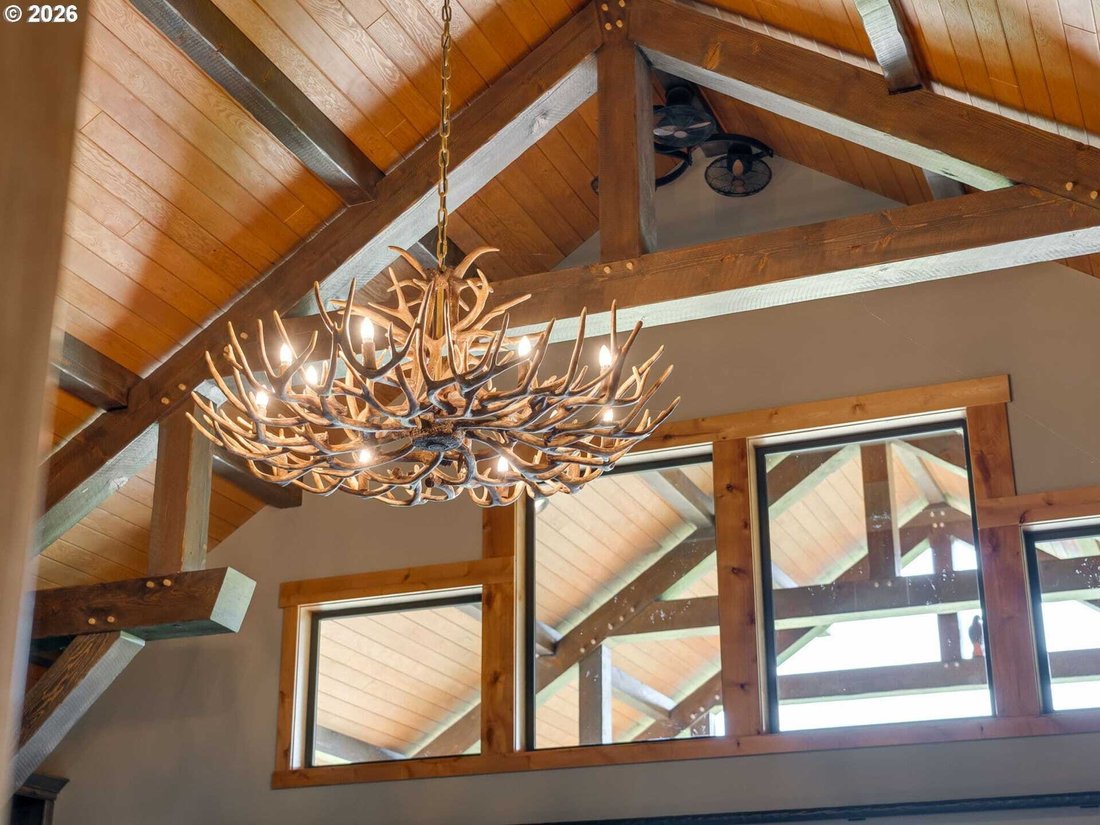
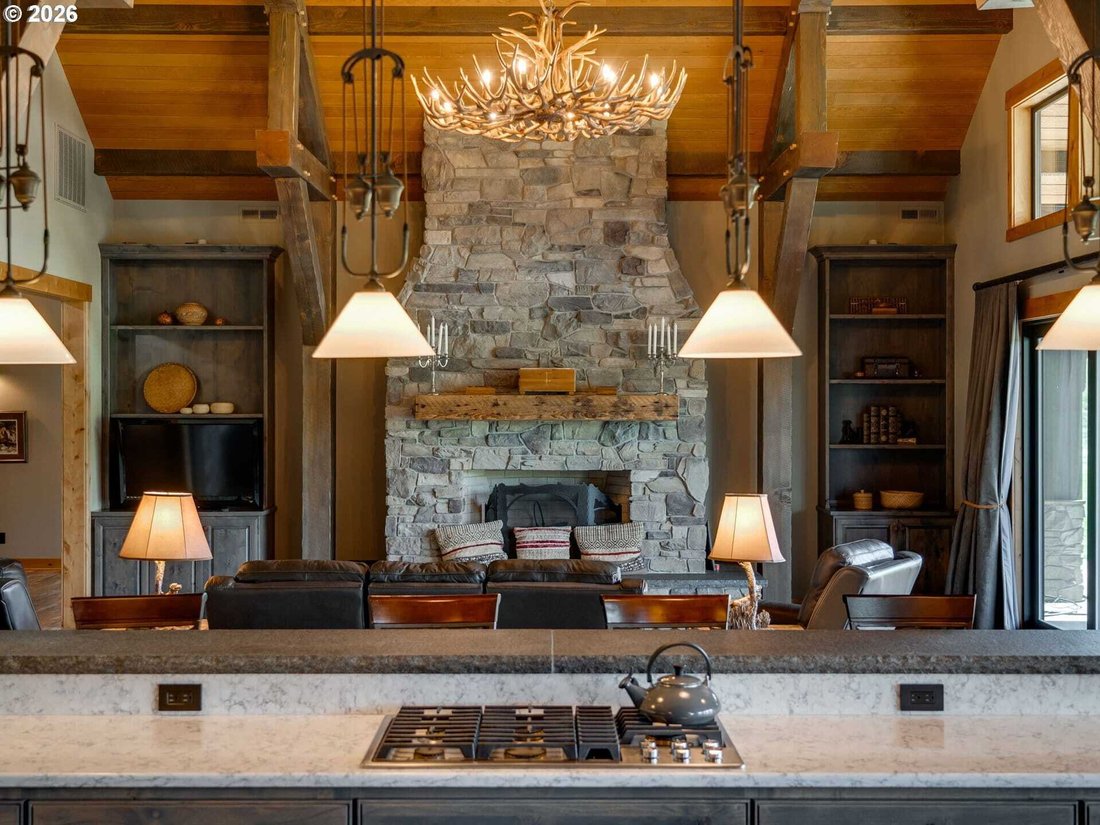
Located in the scenic Upper Hood River Valley, this private 9.92-acre estate offers panoramic Mt. Hood vistas framed by ablooming pear orchard. The home blends soaring timber-framed ceilings, natural stone finishes, and rich earth tones. A privategated entry, passing the picturesque orchard with an assumable lease, leads to a meticulously landscaped setting with 1,178square feet of premier outdoor living space. Inside, a custom-etched glass depiction of Mt. Hood sets the tone for the artistry and craftsmanship found throughout. Vaulted ceilings and wide hallways enhance the open layout. The heart of the home is a chef’s dream: double kitchen islands, a large eating bar, high-end appliances, built-in buffet seating, and a walk-through butler’s pantry. Custom-made charcoal gray cabinetry adds richness and depth throughout the home, beautifully complemented by luxury wood-look tile flooring and Hunter Douglas window treatments. The great room is anchored by a striking replace with a showstopping elk horn chandelier, creating a warm focal point. Overhead in the kitchen and pantry, a smoked pewter tin tile ceiling adds texture and elegance, tying together the home’s refined rustic aesthetic. Each guest room suite includes an ensuite, one offering a unique bunk-room option. The primary suite is perfectly positioned to capture Mt. Hood views andfeatures a spa-inspired ensuite with a soaking tub, steam shower, private washer/dryer unit, and an expansive luxurious walk-incloset. In addition to the home’s attached and oversized 1,360 sq ft three-car garage, the property includes a detached 1,400+ sqft three-car garage/shop with a pull-through RV bay, as well as a fully equipped bunkhouse with a full bath, laundry, andheating/cooling’ideal for extended guest stays. This estate features a whole-home surround sound system, integrated indoor/outdoor security system, backup generator, and RV dump station. Every detail has been thoughtfully considered! 2026-08-26
-
Type de propriété
Maison
-
Année de construction
2016
-
Prix/pied²
$639
Caractéristiques
- Garage
- Laveuse sécheuse
- Espace de vie extérieur
- Bar
- Buanderie
Explorez le secteur
5102 WOODWORTH DR, Parkdale, Oregon, Oregon, États-Unis
Voir sur Google Maps
Prix par sqft
Faible
Élevé
Inscrit il y a 7 ans
Vous vous êtes renseigné sur ce bien
L'agent vous contactera bientôt par
Publié par
Berkshire Hathaway HomeServices Northwest Real Estate Newberg Office
Oregon, United States
Voir le profil de l’agence
63
Annonces
2020
Inscrit
Réserver une visite avec the agent
Choisissez une date et si vous souhaitez une visite virtuelle ou en personne avec l’agent.
Date préférée
Type de visite
Berkshire Hathaway HomeServices Northwest Real Estate Newberg Office
Newberg, Oregon, United States
Voir le profil de l’agence
Dernière mise à jour
Septembre 27
Première mise en ligne
Juillet 16
Référence de l’annonce
222829649
Propriétés similaires à proximité
Nouvelles annonces à Parkdale, Oregon


Explorez plus de biens à vendre
Parkdale, Oregon, OR, États-Unis Recherches populaires
- Vue sur la montagne propriétés à Parkdale, Oregon, OR, États-Unis
- Propriétés avec Cuisine ouverte à Parkdale, Oregon, OR, États-Unis
- Propriétés avec Climatisation à Parkdale, Oregon, OR, États-Unis
- Propriétés avec Balcon à Parkdale, Oregon, OR, États-Unis
- Propriétés avec Bar à Parkdale, Oregon, OR, États-Unis
Guides et histoires connexes
La confiance des plus grands courtiers du monde
Les agents des propriétés les plus exceptionnelles du monde publient sur JamesEdition.
- Des annonces de Sotheby's, Christie's, BARNES et Engel & Völkers
- Chaque annonce est vérifiée avant sa mise en ligne
- Contactez directement des agents vérifiés
En continuant, vous acceptez nos Conditions et notre Politique de confidentialité.
brokerages we
partnered with
partnered with