$5,064,972
Villa Unique À Tivat
- 6 Chambres
- 2 SdB
- 8,073 Sqft
- 34,359 Sqft lot
- Mis à jour: Septembre 21
- 4
À propos de la propriété
La description a été traduite automatiquement.
La description est affichée dans la langue d'origine.
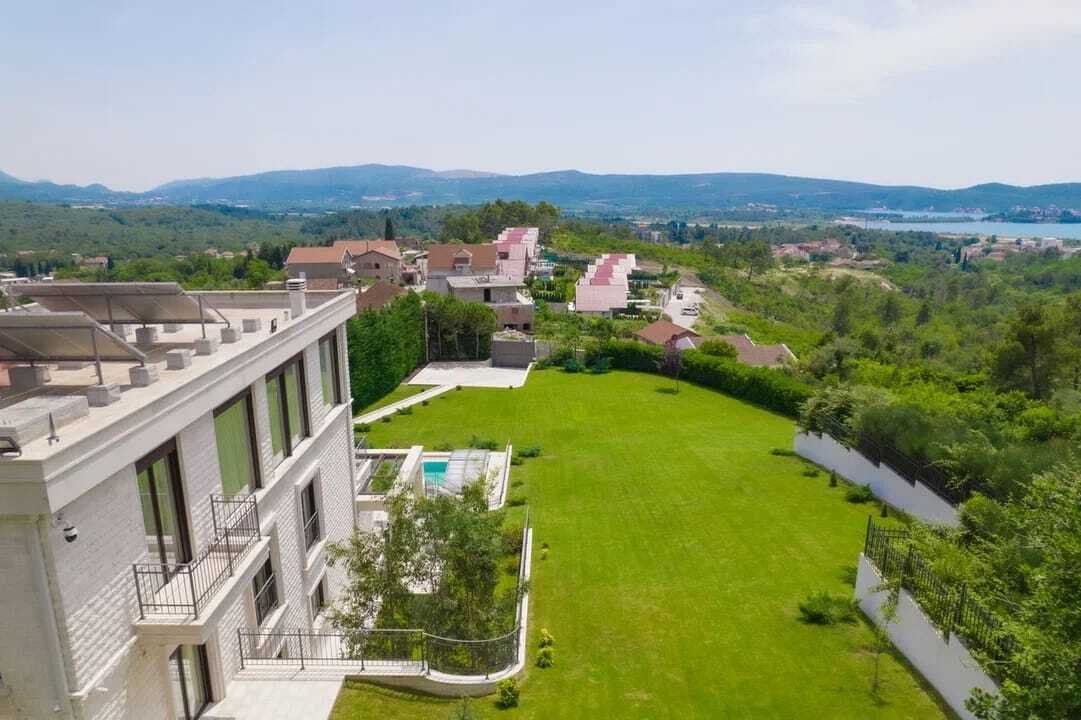
Villa unique avec piscine, avec vue panoramique sur la mer et la baie de Tivat
Surface totale de la villa : 750 m2
Surface habitable de la villa : 509 m2
Superficie du terrain : 3192 m2
Chambres : 6
Garage : 71 m2, pour deux véhicules
Distance du centre-ville : 5 km
Distance de la plage : 2.5 km
Une nouvelle villa de style méditerr
Surface totale de la villa : 750 m2
Surface habitable de la villa : 509 m2
Superficie du terrain : 3192 m2
Chambres : 6
Garage : 71 m2, pour deux véhicules
Distance du centre-ville : 5 km
Distance de la plage : 2.5 km
Une nouvelle villa de style méditerr
Unique villa with a pool, with panoramic views of the sea and the Bay of Tivat
Total villa area: 750 m2
Living area of the villa: 509 m2
Land area: 3192 m2
Bedrooms: 6
Garage: 71 m2, for two vehicles
Distance to city center: 5 km
Distance to the beach: 2.5 km
A new villa in Mediterranean style, with a large landscaped plot of 3,192 m2, featuring a pool, parking spac
Total villa area: 750 m2
Living area of the villa: 509 m2
Land area: 3192 m2
Bedrooms: 6
Garage: 71 m2, for two vehicles
Distance to city center: 5 km
Distance to the beach: 2.5 km
A new villa in Mediterranean style, with a large landscaped plot of 3,192 m2, featuring a pool, parking spac
Villa unique avec piscine, avec vue panoramique sur la mer et la baie de Tivat
Surface totale de la villa : 750 m2
Surface habitable de la villa : 509 m2
Superficie du terrain : 3192 m2
Chambres : 6
Garage : 71 m2, pour deux véhicules
Distance du centre-ville : 5 km
Distance de la plage : 2.5 km
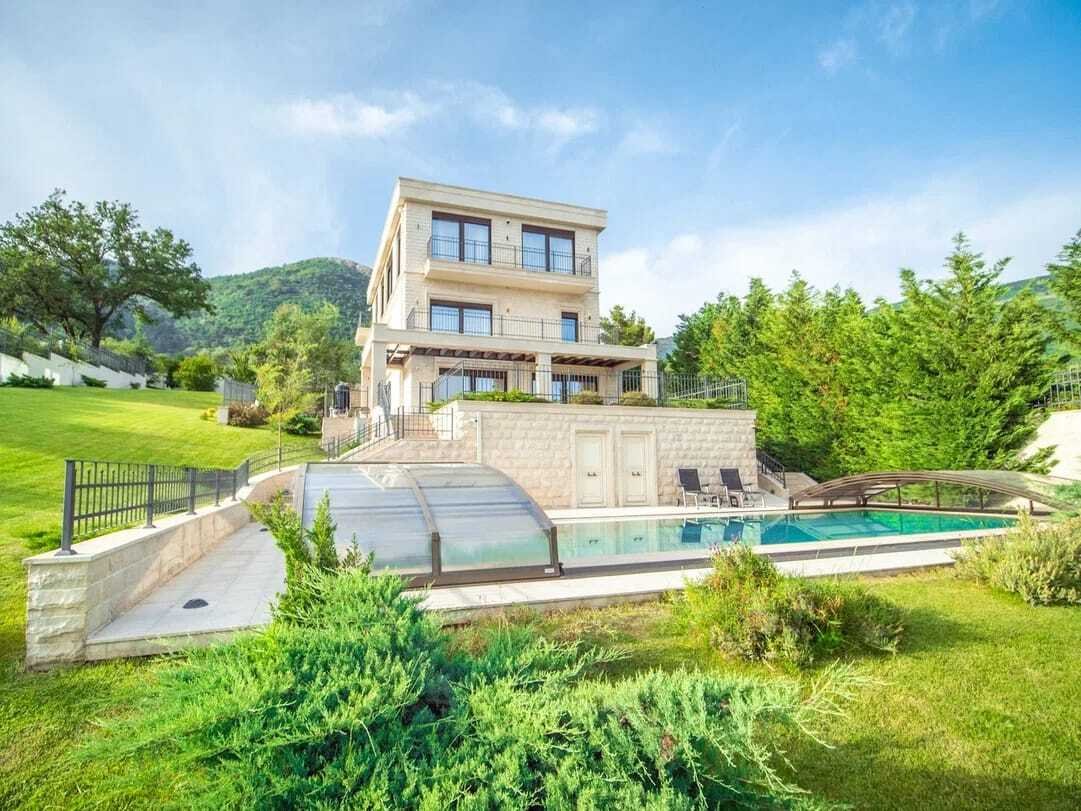
Une nouvelle villa de style méditerranéen, avec un grand terrain paysager de 3 192 m2, comprenant une piscine, un parking pour 5 véhicules, un garage spacieux, un centre de spa et de bien-être, située à environ 2 km du complexe « Porto Montenegro ». La villa est toute neuve et a été achevée en 2021. Il comprend un total de 6 chambres, dont une chambre principale.
Le sous-sol de la villa abrite une cave à vin et des pièces de rangement.
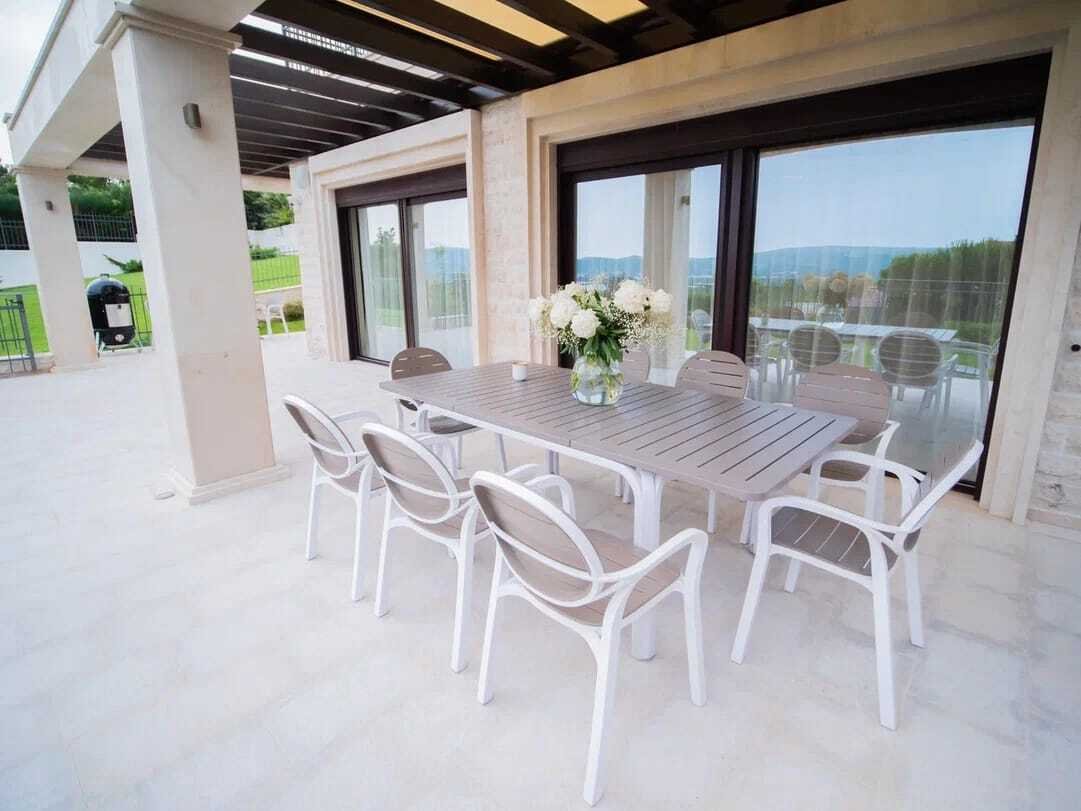
Au rez-de-chaussée, vous trouverez une cuisine équipée d’appareils Miele, un coin salon avec cheminée et une terrasse spacieuse avec accès à la piscine et vue sur la baie de Tivat et l’île de Sveti Marko. Cet étage comprend également 2 chambres et 2 salles de bains.
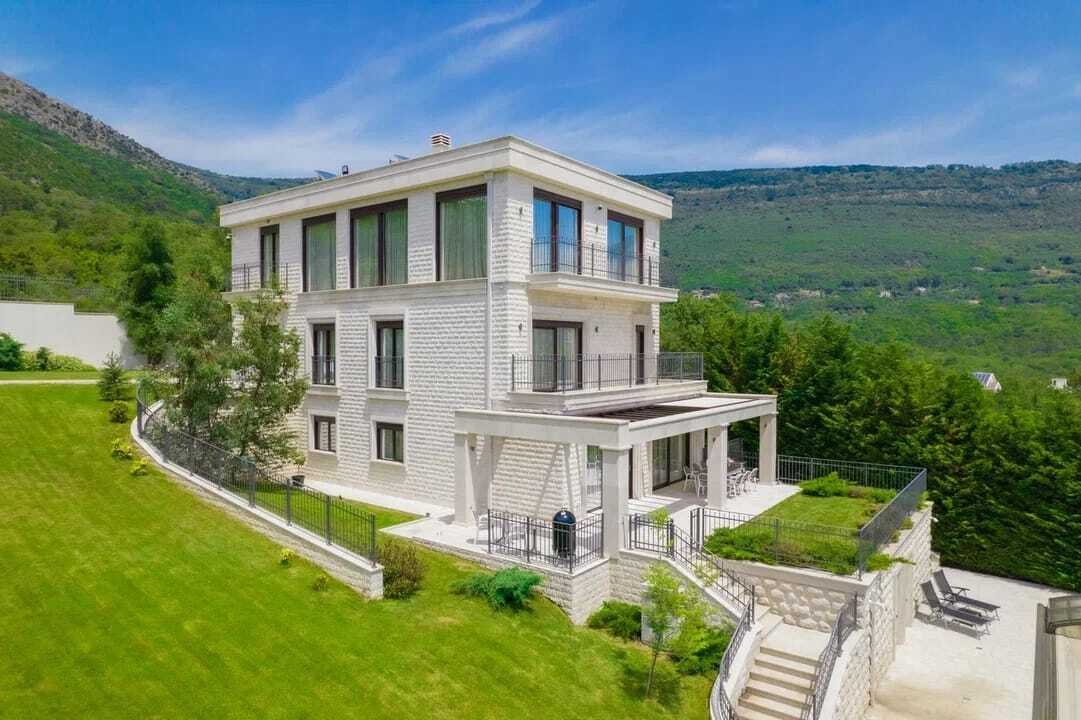
Le premier étage de la maison comprend la chambre principale avec sa propre salle de bain et une chambre pour enfants, deux chambres séparées, une salle de bain séparée, ainsi qu’une buanderie avec rangement du linge.
L’ensemble du deuxième étage (dernier) de la maison est occupé par un grand salon avec un coin bureau, un coin salon, une cheminée, deux terrasses et une salle de bains. Le salon est doté de fenêtres panoramiques qui mettent en valeur les vues spectaculaires sur la baie de Tivat et la nature environnante.
Le terrain est entouré d’une clôture en béton de 4 mètres de haut. Cela crée une atmosphère particulière de confidentialité et de sécurité.
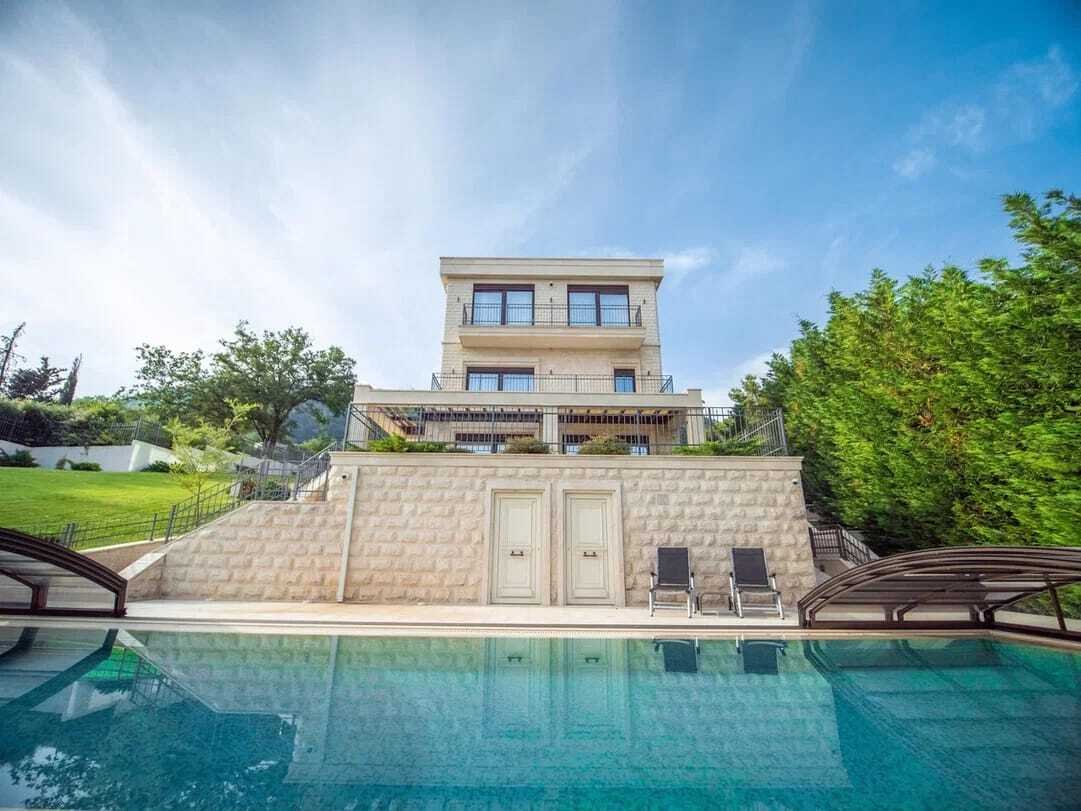
La piscine est équipée d’un système de chauffage et d’un dôme rétractable, ce qui permet une utilisation tout au long de l’année.
À côté de la piscine, vous trouverez un sauna finlandais avec douche et toilettes. Le terrain dispose également d’un garage souterrain pour deux voitures, d’une superficie de 71 m2. Le garage abrite un groupe électrogène diesel Iveco d’une puissance de 32 kW, équipé d’une réserve de carburant de 600 litres.
La maison se caractérise par une autonomie accrue : un réservoir d’eau en béton d’une capacité de 6000 litres est installé. Un système domotique est également intégré.
Le système de climatisation VRV est fourni par DAIKIN, avec un réservoir supplémentaire pour chauffer l’eau à l’aide de l’énergie solaire, situé sur le toit de la maison. Le chauffage par le sol est également utilisé pour le chauffage.
Le système de vidéosurveillance comprend 24 caméras, ainsi que des systèmes de sécurité haut de gamme et une salle de sécurité. La maison est entièrement meublée et prête à être occupée.
Il est également possible d’étendre la superficie du terrain de 3 000 m2 supplémentaires de terrain adjacent.
Surface totale de la villa : 750 m2
Surface habitable de la villa : 509 m2
Superficie du terrain : 3192 m2
Chambres : 6
Garage : 71 m2, pour deux véhicules
Distance du centre-ville : 5 km
Distance de la plage : 2.5 km
Une nouvelle villa de style méditerranéen, avec un grand terrain paysager de 3 192 m2, comprenant une piscine, un parking pour 5 véhicules, un garage spacieux, un centre de spa et de bien-être, située à environ 2 km du complexe « Porto Montenegro ». La villa est toute neuve et a été achevée en 2021. Il comprend un total de 6 chambres, dont une chambre principale.
Le sous-sol de la villa abrite une cave à vin et des pièces de rangement.
Au rez-de-chaussée, vous trouverez une cuisine équipée d’appareils Miele, un coin salon avec cheminée et une terrasse spacieuse avec accès à la piscine et vue sur la baie de Tivat et l’île de Sveti Marko. Cet étage comprend également 2 chambres et 2 salles de bains.
Le premier étage de la maison comprend la chambre principale avec sa propre salle de bain et une chambre pour enfants, deux chambres séparées, une salle de bain séparée, ainsi qu’une buanderie avec rangement du linge.
L’ensemble du deuxième étage (dernier) de la maison est occupé par un grand salon avec un coin bureau, un coin salon, une cheminée, deux terrasses et une salle de bains. Le salon est doté de fenêtres panoramiques qui mettent en valeur les vues spectaculaires sur la baie de Tivat et la nature environnante.
Le terrain est entouré d’une clôture en béton de 4 mètres de haut. Cela crée une atmosphère particulière de confidentialité et de sécurité.
La piscine est équipée d’un système de chauffage et d’un dôme rétractable, ce qui permet une utilisation tout au long de l’année.
À côté de la piscine, vous trouverez un sauna finlandais avec douche et toilettes. Le terrain dispose également d’un garage souterrain pour deux voitures, d’une superficie de 71 m2. Le garage abrite un groupe électrogène diesel Iveco d’une puissance de 32 kW, équipé d’une réserve de carburant de 600 litres.
La maison se caractérise par une autonomie accrue : un réservoir d’eau en béton d’une capacité de 6000 litres est installé. Un système domotique est également intégré.
Le système de climatisation VRV est fourni par DAIKIN, avec un réservoir supplémentaire pour chauffer l’eau à l’aide de l’énergie solaire, situé sur le toit de la maison. Le chauffage par le sol est également utilisé pour le chauffage.
Le système de vidéosurveillance comprend 24 caméras, ainsi que des systèmes de sécurité haut de gamme et une salle de sécurité. La maison est entièrement meublée et prête à être occupée.
Il est également possible d’étendre la superficie du terrain de 3 000 m2 supplémentaires de terrain adjacent.
Unique villa with a pool, with panoramic views of the sea and the Bay of Tivat
Total villa area: 750 m2
Living area of the villa: 509 m2
Land area: 3192 m2
Bedrooms: 6
Garage: 71 m2, for two vehicles
Distance to city center: 5 km
Distance to the beach: 2.5 km
A new villa in Mediterranean style, with a large landscaped plot of 3,192 m2, featuring a pool, parking space for 5 vehicles, a spacious garage, a SPA and wellness center, located approximately 2 km from the “Porto Montenegro” complex. The villa is brand new, completed in 2021. It comprises a total of 6 bedrooms, including a master bedroom.
The basement of the villa houses wine cellar and storage rooms.
On the ground floor, there is a kitchen with Miele appliances, a seating area with a fireplace, and a spacious terrace with access to the pool and views of the Bay of Tivat and the island of Sveti Marko. This floor also includes 2 bedrooms and 2 bathrooms.
The first floor of the house features the master bedroom with its own bathroom and a children’s room, two separate bedrooms, a separate bathroom, as well as a laundry room with linen storage.
The entire second (top) floor of the house is occupied by a large salon with an office area, seating area, fireplace, two terraces, and a bathroom. The salon boasts panoramic windows that emphasize the spectacular views of the Bay of Tivat and the natural surroundings.
The plot is surrounded by a concrete fence measuring 4 meters in height. This creates a special atmosphere of privacy and security.
The pool is equipped with a heating system and a retractable dome, allowing for year-round use.
Next to the pool, there is a Finnish sauna with a shower and a toilet. The plot also features an underground garage for two cars, with an area of 71 m2. The garage houses an Iveco diesel generator with a power of 32 kW, equipped with a fuel reserve of 600 liters.
The house is characterized by increased self-sustainability: a concrete water reservoir with a capacity of 6000 liters is installed. A smart home system is also integrated.
The VRV air conditioning system is provided by DAIKIN, with an additional storage for heating water using solar energy, located on the roof of the house. Underfloor heating is also used for heating.
The video surveillance system consists of 24 cameras, along with top-of-the-line security systems and a security room. The house is fully furnished and ready for occupancy.
There is also the possibility of expanding the land area by the additional 3,000 m2 of adjacent land.
Total villa area: 750 m2
Living area of the villa: 509 m2
Land area: 3192 m2
Bedrooms: 6
Garage: 71 m2, for two vehicles
Distance to city center: 5 km
Distance to the beach: 2.5 km
A new villa in Mediterranean style, with a large landscaped plot of 3,192 m2, featuring a pool, parking space for 5 vehicles, a spacious garage, a SPA and wellness center, located approximately 2 km from the “Porto Montenegro” complex. The villa is brand new, completed in 2021. It comprises a total of 6 bedrooms, including a master bedroom.
The basement of the villa houses wine cellar and storage rooms.
On the ground floor, there is a kitchen with Miele appliances, a seating area with a fireplace, and a spacious terrace with access to the pool and views of the Bay of Tivat and the island of Sveti Marko. This floor also includes 2 bedrooms and 2 bathrooms.
The first floor of the house features the master bedroom with its own bathroom and a children’s room, two separate bedrooms, a separate bathroom, as well as a laundry room with linen storage.
The entire second (top) floor of the house is occupied by a large salon with an office area, seating area, fireplace, two terraces, and a bathroom. The salon boasts panoramic windows that emphasize the spectacular views of the Bay of Tivat and the natural surroundings.
The plot is surrounded by a concrete fence measuring 4 meters in height. This creates a special atmosphere of privacy and security.
The pool is equipped with a heating system and a retractable dome, allowing for year-round use.
Next to the pool, there is a Finnish sauna with a shower and a toilet. The plot also features an underground garage for two cars, with an area of 71 m2. The garage houses an Iveco diesel generator with a power of 32 kW, equipped with a fuel reserve of 600 liters.
The house is characterized by increased self-sustainability: a concrete water reservoir with a capacity of 6000 liters is installed. A smart home system is also integrated.
The VRV air conditioning system is provided by DAIKIN, with an additional storage for heating water using solar energy, located on the roof of the house. Underfloor heating is also used for heating.
The video surveillance system consists of 24 cameras, along with top-of-the-line security systems and a security room. The house is fully furnished and ready for occupancy.
There is also the possibility of expanding the land area by the additional 3,000 m2 of adjacent land.
-
Type de propriété
Villa
-
Étages
3
-
Année de construction
2021
-
Prix/pied²
$627
Caractéristiques
- Terrasse
- Piscine
- Vue sur la montagne
- Garage
- Bord de Mer
- Cave à vins
- Sauna
- Au bord de l’eau
- Cheminée
Caractéristiques
Lot
- Vue panoramique / panoramique
- Vue sur la mer
- Vue sur la montagne
- Vue sur la mer
- Au bord de l’eau
- Bord de Mer
- Vie privée
Intérieur
- Bureau
- Cheminée
- Climatisation
- Buanderie
- Sauna
- Cave à vins
- Sous-sol
Outdoor
Explorez le secteur
Tivat, Mrčevac, Monténégro
Voir sur Google Maps
Prix par sqft
Faible
Élevé
Inscrit il y a 1 an
Vous vous êtes renseigné sur ce bien
L'agent vous contactera bientôt par
Publié par
62
Annonces
2025
Inscrit
Réserver une visite avec global@cmmestate.com
Choisissez une date et si vous souhaitez une visite virtuelle ou en personne avec l’agent.
Date préférée
Type de visite

CMM Investment Consulting Group is Montenegro’s full-cycle real estate leader — a developer and brokerage in one. S
CMM Investment Consulting Group is Montenegro’s full-cycle real estate leader — a developer and brokerage in one. Since 2007, we have taken projects from concept to completion on the Adriatic coast, and taken care of our clients long after the purchase: legal support, residency guidance, furnishing, property management and rental services.
We continuously apply advanced standards in real estate and investments. With years of experience, proven project management systems, and a full range of services, we create high-potential projects that optimize resources and manage risks, delivering stable returns and long-term value for our partners.
At CMM Investment Consulting Group, we prioritize a deep understanding of our clients’ needs and preferences, ensuring a seamless investment experience. Today, our primary focus is on developing innovative real estate projects that will redefine modern living in Montenegro. By actively involving our clients at every stage, we create trust, security, and long-term value.
With many years of expertise, our commitment to excellence and innovation sets us apart as a leading investment consulting firm in Montenegro.
In August 2024, CMM Investment Consulting Group entered into an alliance with Chestertons Global, a growing international network of leading real estate companies. Chestertons Global is part of the globally recognised Chestertons brand, which was established in the United Kingdom in 1805. Through this collaboration, our company will seize the opportunity to expand its services in real estate sales, rentals, and investments to the global market, leveraging the network and resources of Chestertons Global.
The alliance with Chestertons Global confirms CMM Investment Consulting Group’s position as one of the leading companies in the real estate market of Montenegro. In addition to winning the award for Best Real Estate Company of 2024, our company is also proud to have received numerous regional and international awards, among which the European Property Award stands out. This prestigious award, presented in London, is considered the most prestigious recognition in the real estate industry in Europe.
In addition to our core business, CMM Investment Consulting Group,as a part of CMM Corporation, is also associated with other specialized brands:
WebeDrain – At WebeDrain, we specialize in the production of linear drains while continuously expanding our range of bathroom equipment. Our shower drain collection features a wide variety of models, designed both technically and aesthetically to meet the highest market demands.
Bettoserb – A company focused on bathroom and sanitary equipment. Our products feature innovative, high-tech solutions crafted with advanced technologies and high-quality European materials. Designed to embody modern style and technological excellence, Bettoserb sets new standards in the industry
Why invest with CMM Investment Consulting Group in real estate in Montenegro?
Over the years, CMM Investment Consulting Group has shaped Montenegro’s real estate market, building a legacy of trust, excellence, and extraordinary and unique service. Our team of experts and specialists is dedicated to guiding you through every step of your investment journey, ensuring a seamless and rewarding experience.
When you invest with CMM, your journey doesn’t end at purchase—it’s just the beginning. We provide comprehensive real estate solutions, including property maintenance, rental management, and furnishing and interior design. Our goal is to maximize your property’s value and rental returns, ensuring it meets the highest standards of comfort and profitability.
When you choose to invest with CMM Investment Consulting Group, your journey is just the beginning. We offer a range of comprehensive services, including thorough property maintenance, efficient rental management, and personalized interior design, ensuring that your property not only meets the highest standards but is also optimized for maximum rental returns.
Comprehensive Real Estate & Investment Services by CMM
At CMM Investment Consulting Group, we offer a full spectrum of premium services designed to make your investment journey effortless and profitable:
– Property sale and purchase of excellent real estate in Montenegro
– Investment consulting
– Property rental and management services
– Legal services (relocation, immigration, company registration, residence permits, etc.)
– Interior Design and Furnishing Services
– VIP Club
– Smart Home Solutions
– Car and yacht rental services
Whether you’re looking to buy, invest, or develop, CMM is your trusted partner in Montenegro’s real estate market.
We continuously apply advanced standards in real estate and investments. With years of experience, proven project management systems, and a full range of services, we create high-potential projects that optimize resources and manage risks, delivering stable returns and long-term value for our partners.
At CMM Investment Consulting Group, we prioritize a deep understanding of our clients’ needs and preferences, ensuring a seamless investment experience. Today, our primary focus is on developing innovative real estate projects that will redefine modern living in Montenegro. By actively involving our clients at every stage, we create trust, security, and long-term value.
With many years of expertise, our commitment to excellence and innovation sets us apart as a leading investment consulting firm in Montenegro.
In August 2024, CMM Investment Consulting Group entered into an alliance with Chestertons Global, a growing international network of leading real estate companies. Chestertons Global is part of the globally recognised Chestertons brand, which was established in the United Kingdom in 1805. Through this collaboration, our company will seize the opportunity to expand its services in real estate sales, rentals, and investments to the global market, leveraging the network and resources of Chestertons Global.
The alliance with Chestertons Global confirms CMM Investment Consulting Group’s position as one of the leading companies in the real estate market of Montenegro. In addition to winning the award for Best Real Estate Company of 2024, our company is also proud to have received numerous regional and international awards, among which the European Property Award stands out. This prestigious award, presented in London, is considered the most prestigious recognition in the real estate industry in Europe.
In addition to our core business, CMM Investment Consulting Group,as a part of CMM Corporation, is also associated with other specialized brands:
WebeDrain – At WebeDrain, we specialize in the production of linear drains while continuously expanding our range of bathroom equipment. Our shower drain collection features a wide variety of models, designed both technically and aesthetically to meet the highest market demands.
Bettoserb – A company focused on bathroom and sanitary equipment. Our products feature innovative, high-tech solutions crafted with advanced technologies and high-quality European materials. Designed to embody modern style and technological excellence, Bettoserb sets new standards in the industry
Why invest with CMM Investment Consulting Group in real estate in Montenegro?
Over the years, CMM Investment Consulting Group has shaped Montenegro’s real estate market, building a legacy of trust, excellence, and extraordinary and unique service. Our team of experts and specialists is dedicated to guiding you through every step of your investment journey, ensuring a seamless and rewarding experience.
When you invest with CMM, your journey doesn’t end at purchase—it’s just the beginning. We provide comprehensive real estate solutions, including property maintenance, rental management, and furnishing and interior design. Our goal is to maximize your property’s value and rental returns, ensuring it meets the highest standards of comfort and profitability.
When you choose to invest with CMM Investment Consulting Group, your journey is just the beginning. We offer a range of comprehensive services, including thorough property maintenance, efficient rental management, and personalized interior design, ensuring that your property not only meets the highest standards but is also optimized for maximum rental returns.
Comprehensive Real Estate & Investment Services by CMM
At CMM Investment Consulting Group, we offer a full spectrum of premium services designed to make your investment journey effortless and profitable:
– Property sale and purchase of excellent real estate in Montenegro
– Investment consulting
– Property rental and management services
– Legal services (relocation, immigration, company registration, residence permits, etc.)
– Interior Design and Furnishing Services
– VIP Club
– Smart Home Solutions
– Car and yacht rental services
Whether you’re looking to buy, invest, or develop, CMM is your trusted partner in Montenegro’s real estate market.
Dernière mise à jour
Septembre 21
Première mise en ligne
Mai 14, 2025
Référence de l’annonce
52716
Propriétés similaires à proximité
Nouvelles annonces à Mrčevac








Explorez plus de biens à vendre
Mrcevac (Monténégro) types de propriétés
Mrcevac (Monténégro) Recherches populaires
- Propriétés avec Balcon à Mrcevac (Monténégro)
- Vue sur la mer propriétés à Mrcevac (Monténégro)
- Moderne propriétés à Mrcevac (Monténégro)
- Propriétés avec Cuisine extérieure à Mrcevac (Monténégro)
- Au bord de l’eau propriétés à Mrcevac (Monténégro)
- Manoir propriétés à Mrcevac (Monténégro)
- Rénové propriétés à Mrcevac (Monténégro)
- Bord de Mer propriétés à Mrcevac (Monténégro)
- Haute altitude propriétés à Mrcevac (Monténégro)
- Propriétés avec Hammam à Mrcevac (Monténégro)
- Colline propriétés à Mrcevac (Monténégro)
- Propriétés avec Cuisine ouverte à Mrcevac (Monténégro)
- Propriétés avec Bar à Mrcevac (Monténégro)
- Vue sur la ville propriétés à Mrcevac (Monténégro)
- Constructions neuves propriétés à Mrcevac (Monténégro)
Guides et histoires connexes
La confiance des plus grands courtiers du monde
Les agents des propriétés les plus exceptionnelles du monde publient sur JamesEdition.
- Des annonces de Sotheby's, Christie's, BARNES et Engel & Völkers
- Chaque annonce est vérifiée avant sa mise en ligne
- Contactez directement des agents vérifiés
En continuant, vous acceptez nos Conditions et notre Politique de confidentialité.