$1,124,944
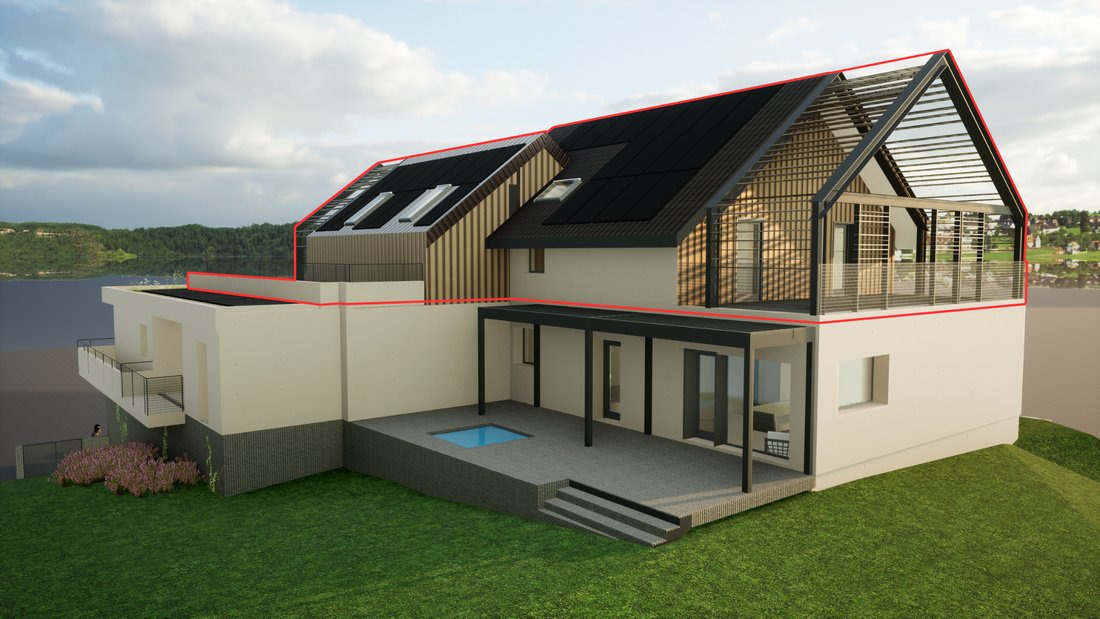
Mouxy Penthouse T4 Hors Plan De 116m² Avec 77m² De Terrasses Résidence Neuve
- 3 Chambres
- 1 SdB
- Mis à jour: Aujourd'hui
À propos de la propriété
La description a été traduite automatiquement.
La description est affichée dans la langue d'origine.
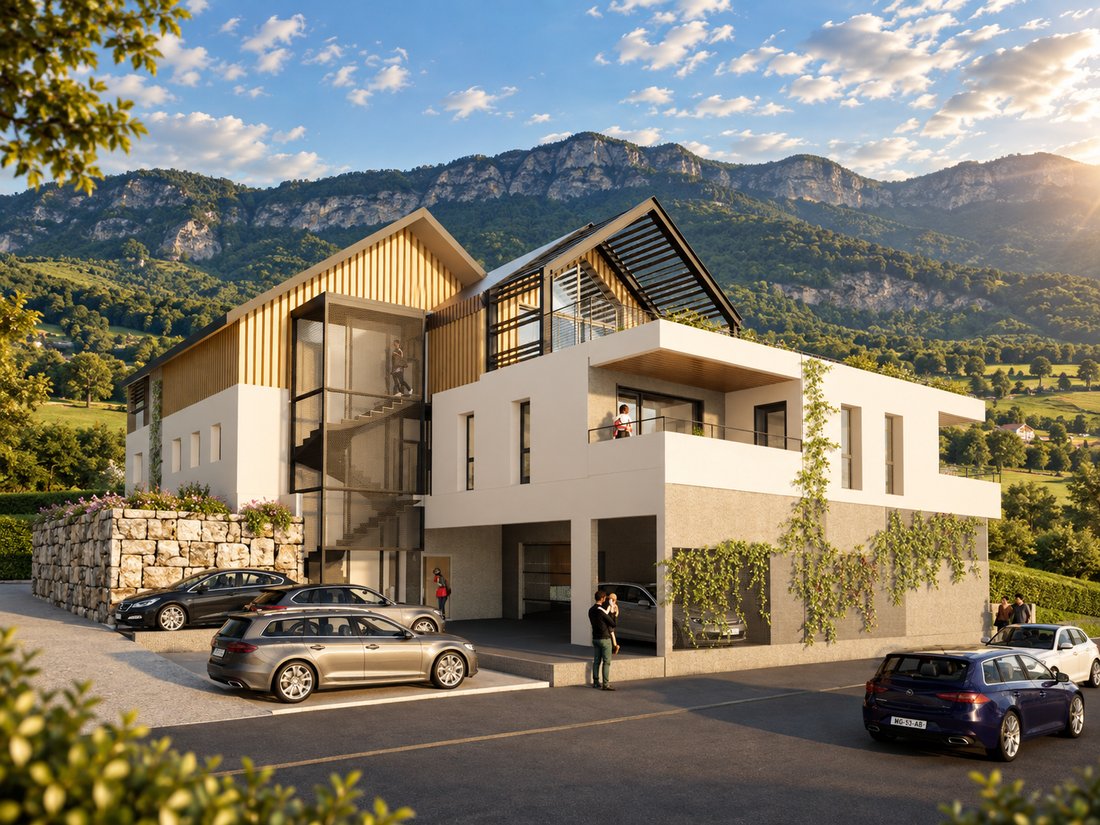
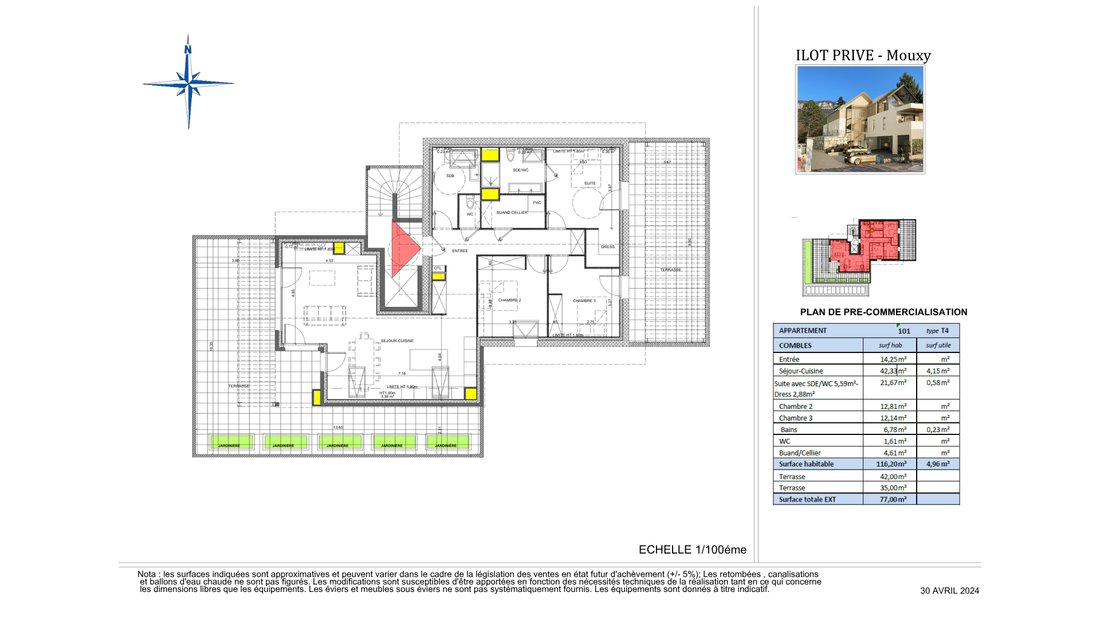
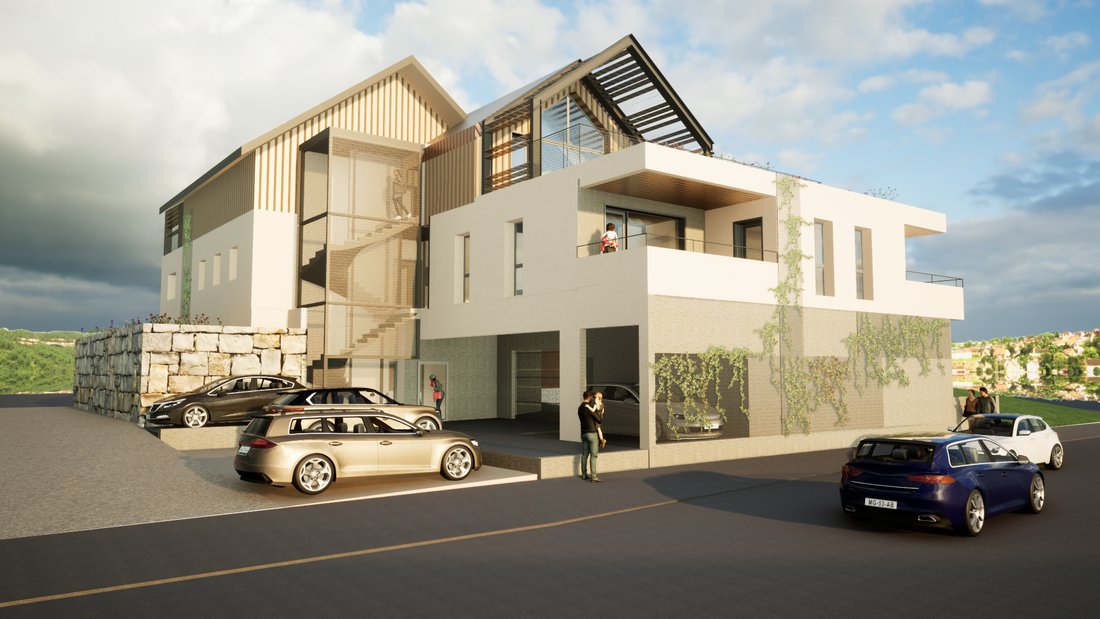
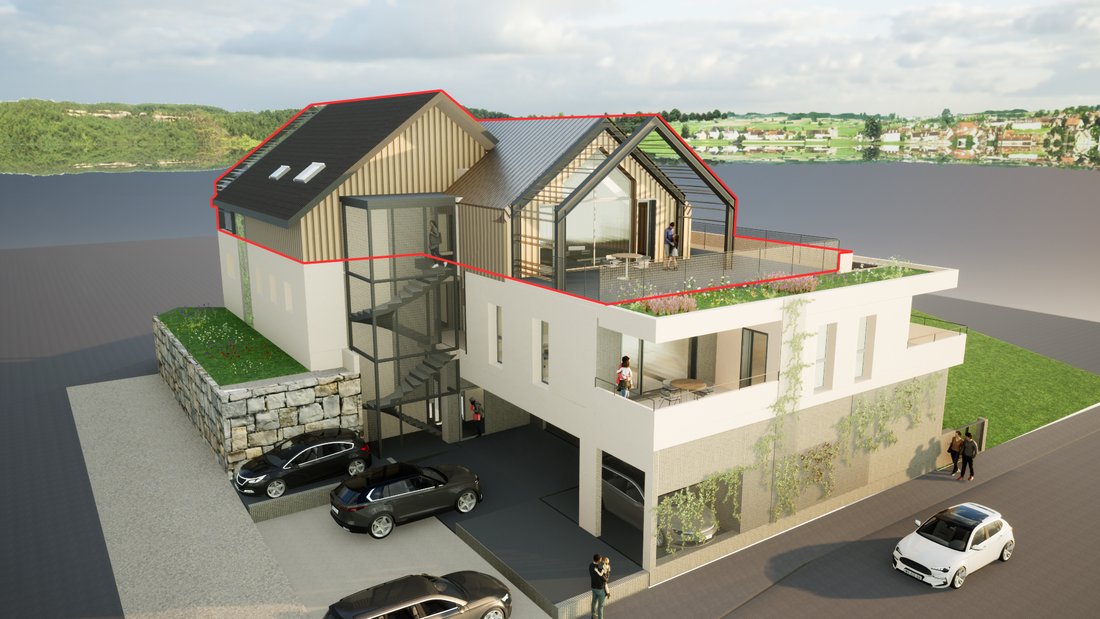
Within the ”Îlot Privé” residence, an intimate development of only 4 units designed by Atelier Chaneac Architecture, we offer this T4 of 116.20 m² of living space (121.16 m² usable), occupying the entire 2nd floor — converted into attics, on one level, with a unique architecture. The apartment is located on the 2nd and top floor, reserved for this unique unit, served by an elevator. Located in Mou
Within the ”Îlot Privé” residence, an intimate development of only 4 units designed by Atelier Chaneac Architecture, we offer this T4 of 116.20 m² of living space (121.16 m² usable), occupying the entire 2nd floor — converted into attics, on one level, with a unique architecture. The apartment is located on the 2nd and top floor, reserved for this unique unit, served by an elevator. Located in Mouxy, close to all amenities (bakery, pharmacy, nursery, doctor...) and just a few minutes from the city center of Aix-les-Bains, Lake Bourget, and the motorway access to Annecy, Geneva, and Chambéry, this property benefits from a landscaped and preserved environment. The property consists of an entrance of 14.25 m², a spacious living-kitchen area of 42.33 m² opening onto two terraces totaling 77 m², a master suite with shower room/WC (5.59 m²) and dressing room (2.88 m²), two bedrooms with closets, a bathroom, and a separate WC. High-end features: heating and cooling via underfloor heating with an individual reversible heat pump (comfort in summer and winter), individual hot water production, reinforced double glazing compliant with acoustic regulations, electric roller shutters, NOBILI Metropolitan bathroom and shower room, 60 x 60 stoneware tiles. Residence compliant with RE2020, equipped with photovoltaic panels on the roof whose production supplies the common and private areas. A cellar of 25.88 m² is included in the sale price. Three underground garages are available for an additional fee (16,000 € including VAT each). Sale in future state of completion (VEFA) – Expected delivery at the end of 2028. Financial guarantee of completion. Payment in installments according to the progress of the work. Reduced notary fees. The most exclusive unit of the program, for an extraordinary living project. Sale price: 968,000 € including VAT (apartment + cellar + agency fees included). Indicative surfaces, subject to variation within 5% in accordance with the legislation on sales in future state of completion. Contact: Arnaud Laperrière – Agence des Bains [hidden information] – [hidden information]
Des informations sur les risques auxquels est exposé ce bien sont disponibles sur le site Géorisques : https://www.georisques.gouv.fr/
Des informations sur les risques auxquels est exposé ce bien sont disponibles sur le site Géorisques : https://www.georisques.gouv.fr/
-
Type de propriété
Appartement
Caractéristiques
- Terrasse
- Garage
- Ascenseur
- Constructions neuves
- Vue sur la montagne
- Vue sur la mer
- Balcon
- Jardin
Explorez le secteur
Mouxy, Auvergne-Rhône-Alpes, France
Voir sur Google Maps
Prix par sqft
Faible
Élevé
Inscrit il y a 11 mois
Vous vous êtes renseigné sur ce bien
L'agent vous contactera bientôt par
Publié par
8
Annonces
2025
Inscrit
Réserver une visite avec the agent
Choisissez une date et si vous souhaitez une visite virtuelle ou en personne avec l’agent.
Date préférée
Type de visite
Dernière mise à jour
Aujourd'hui
Première mise en ligne
Sep 8
Référence de l’annonce
1816-101
Toutes les informations immobilières sont présentées en fonction des données les plus précises dont nous disposons au moment de la publication. Les détails sur la manière dont nous collectons et vérifions ces données se trouvent à la section 5 de nos Conditions générales.
Propriétés similaires à proximité
Nouvelles annonces à Mouxy


Explorez plus de biens à vendre
Mouxy, Auvergne-Rhône-Alpes, France types de propriétés
Mouxy, Auvergne-Rhône-Alpes, France Recherches populaires
- Vue panoramique / panoramique propriétés à Mouxy, Auvergne-Rhône-Alpes, France
- Équestre propriétés à Mouxy, Auvergne-Rhône-Alpes, France
- Constructions neuves propriétés à Mouxy, Auvergne-Rhône-Alpes, France
- Propriétés avec Centre de remise en forme / Fitness à Mouxy, Auvergne-Rhône-Alpes, France
- Propriétés avec Cuisine ouverte à Mouxy, Auvergne-Rhône-Alpes, France
Guides et histoires connexes
La confiance des plus grands courtiers du monde
Les agents des propriétés les plus exceptionnelles du monde publient sur JamesEdition.
- Des annonces de Sotheby's, Christie's, BARNES et Engel & Völkers
- Chaque annonce est vérifiée avant sa mise en ligne
- Contactez directement des agents vérifiés
En continuant, vous acceptez nos Conditions et notre Politique de confidentialité.