$1,550,000
Maison Individuelle Individuelle Mount Laurel
- 5 Chambres
- 5 SdB
- 5,819 Sqft
- 33,542 Sqft lot
- Mis à jour: Août 5
-
3
Vues des 30 derniers jours
- 1
- MLS#NJBL2111394
À propos de la propriété
La description a été traduite automatiquement.
La description est affichée dans la langue d'origine.
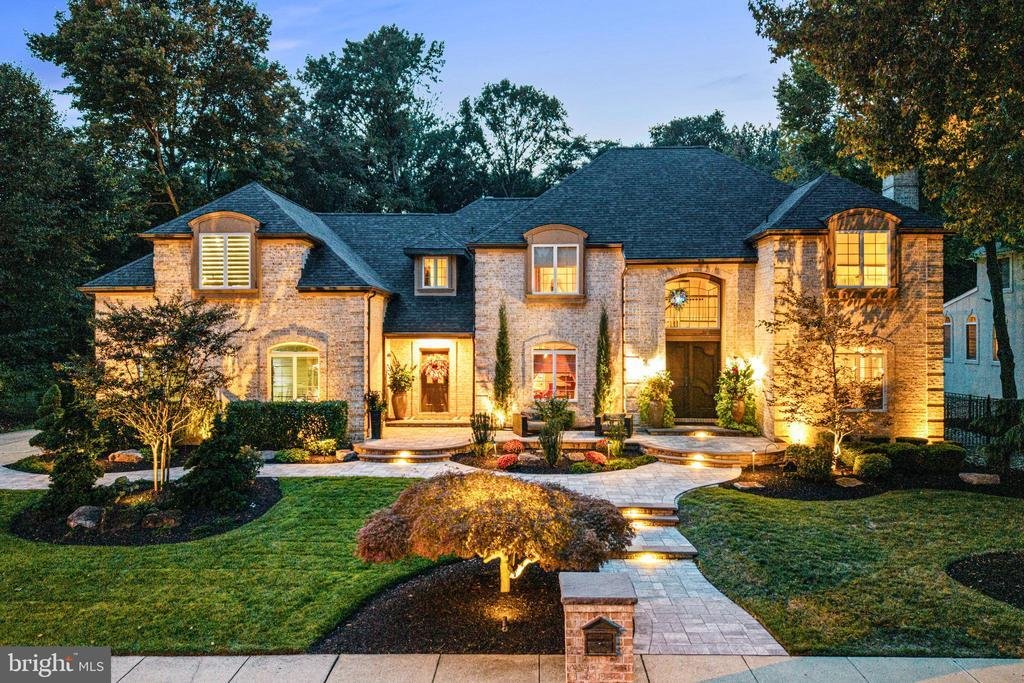
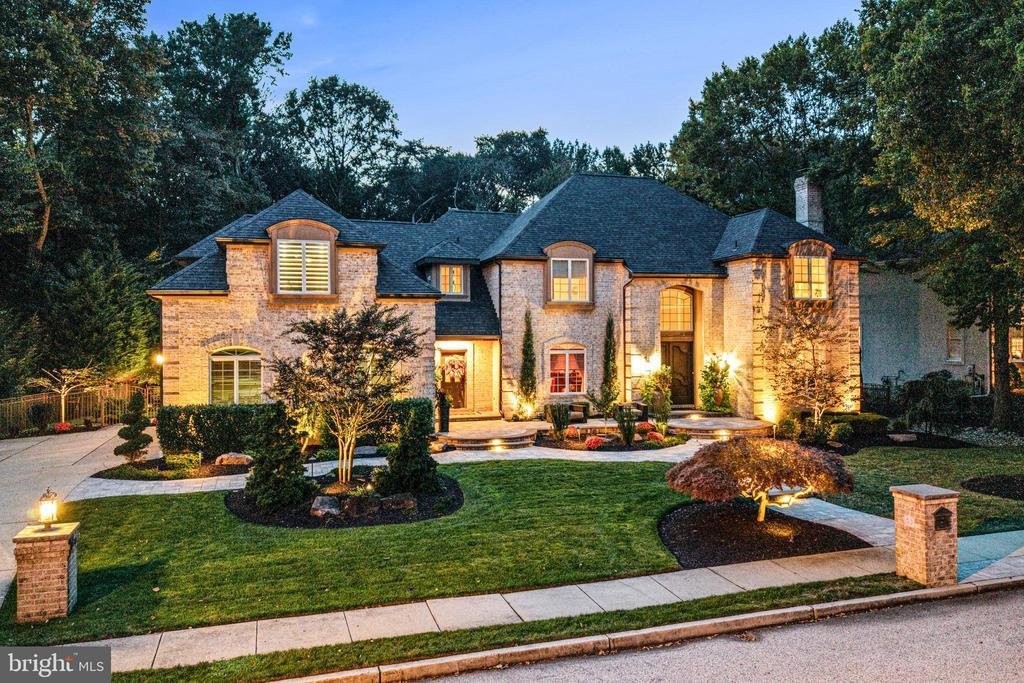
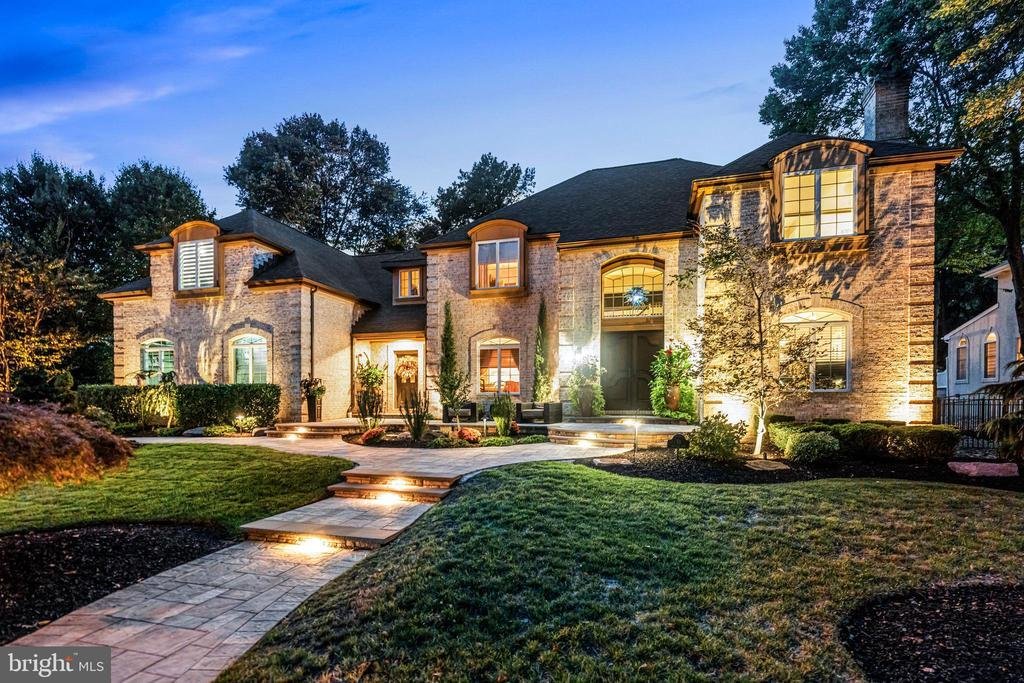
Welcome to an exceptional custom-built estate set on Stanwyck Road, one of Mount Laurel’s most coveted addresses within the established community of Wesley Hunt. Offering over 4,600 square feet above grade and approximately 2,000 square feet of exquisitely finished lower-level living space, this 5-bedroom, 4.5-bath residence embodies a rare standard of luxury, comfort, and intentional design. A st
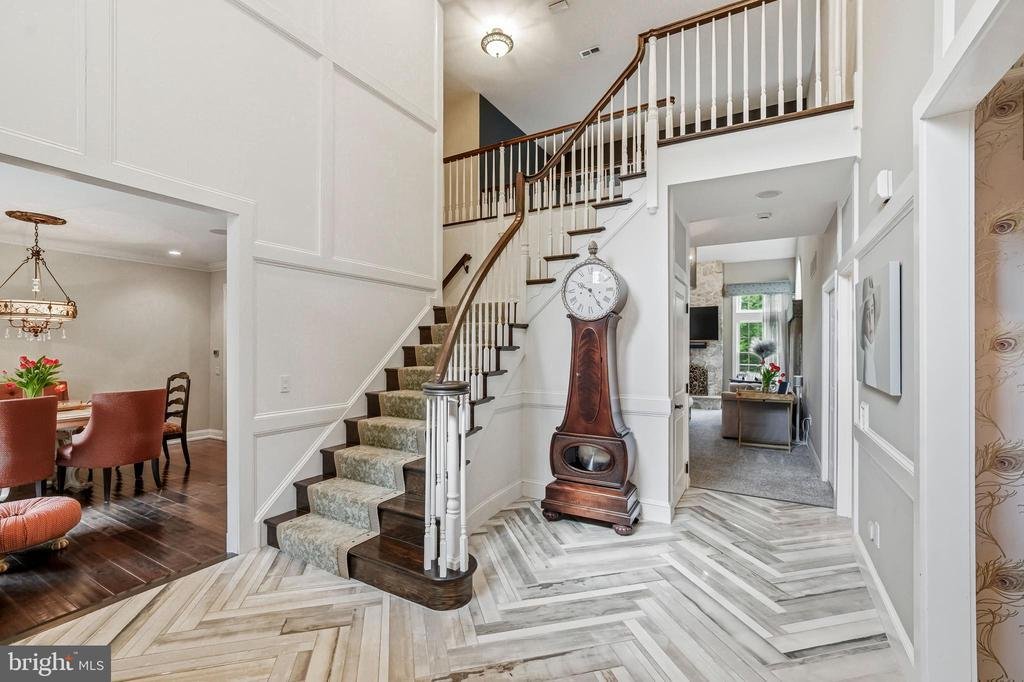
Welcome to an exceptional custom-built estate set on Stanwyck Road, one of Mount Laurel’s most coveted addresses within the established community of Wesley Hunt. Offering over 4,600 square feet above grade and approximately 2,000 square feet of exquisitely finished lower-level living space, this 5-bedroom, 4.5-bath residence embodies a rare standard of luxury, comfort, and intentional design. A striking brick façade, refined stucco exterior, and bespoke architectural detailing create a memorable first impression, while inside, soaring ceilings, a dramatic two-story foyer, and a vaulted family room introduce interiors defined by scale, light, and craftsmanship. Rich millwork, elevated materials, and professionally curated finishes carry throughout the home with a level of cohesion and refinement. Designed to function as beautifully as it lives, the chef’s kitchen serves as the centerpiece of the home. Custom cabinetry, premium granite surfaces, a Viking range, paneled Miele refrigeration, Bosch dishwasher, and Miele speed and wall ovens are paired with an expansive center island featuring integrated custom oak seating. Thoughtful enhancements including under-cabinet lighting, ceiling-integrated audio, and a fully appointed butler’s pantry with secondary sink and Scotsman clear ice maker elevate the entertaining experience with effortless sophistication. The fully finished lower level was conceived as a true extension of the home’s living and entertaining spaces. Highlights include a 110-inch 4K theater with professionally engineered 7.1 Dolby Atmos surround sound, a secondary entertainment kitchen with premium appliances and beverage center, a dedicated fitness area, full bath, and expansive flexible-use living space ideal for hosting on any scale. Equally impressive is the home’s professionally designed Executive Suite — a private, fully integrated workspace tailored for modern luxury living. Complete with a built-in kitchenette, refrigerator, sink, microwave, filtered water system with instant hot and cold, custom cabinetry, integrated lighting, dedicated Ethernet infrastructure, and meticulously concealed wiring, the space delivers both executive-level functionality and refined comfort.
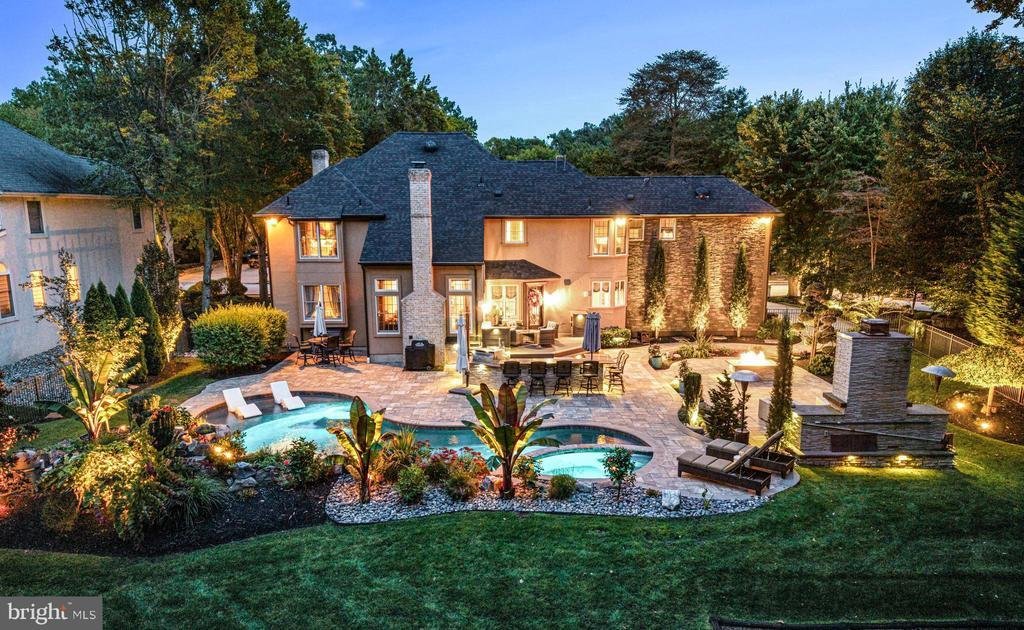
The outdoor setting is nothing short of resort-inspired. Backing to a private wooded backdrop with no rear neighbors, the fully fenced grounds were thoughtfully designed to create a seamless indoor-outdoor lifestyle experience. A custom saltwater pool with integrated spa, waterfall, gas heating, and color-changing LED lighting serves as the focal point, complemented by expansive paver terraces, curated natural boulder landscaping, an elevated deck, full outdoor kitchen, high-output gas fire pit, and a wood-burning fireplace. Structural footers and 220V electrical have already been installed for a future pavilion or additional outdoor heating elements. Professionally landscaped grounds feature mature plantings, seasonal blooms, low-voltage landscape lighting, multi-zone irrigation and drip systems, and an integrated Sonos audio system extending throughout the property. With over 15 years of carefully executed upgrades, proactively updated major systems, and an unwavering commitment to quality and maintenance, this residence offers a truly turnkey luxury experience rarely available in today’s market. An oversized 3-car garage completes this extraordinary offering. An estate designed for elevated everyday living and exceptional entertaining that feels like a home. We welcome you to join us for a look
The outdoor setting is nothing short of resort-inspired. Backing to a private wooded backdrop with no rear neighbors, the fully fenced grounds were thoughtfully designed to create a seamless indoor-outdoor lifestyle experience. A custom saltwater pool with integrated spa, waterfall, gas heating, and color-changing LED lighting serves as the focal point, complemented by expansive paver terraces, curated natural boulder landscaping, an elevated deck, full outdoor kitchen, high-output gas fire pit, and a wood-burning fireplace. Structural footers and 220V electrical have already been installed for a future pavilion or additional outdoor heating elements. Professionally landscaped grounds feature mature plantings, seasonal blooms, low-voltage landscape lighting, multi-zone irrigation and drip systems, and an integrated Sonos audio system extending throughout the property. With over 15 years of carefully executed upgrades, proactively updated major systems, and an unwavering commitment to quality and maintenance, this residence offers a truly turnkey luxury experience rarely available in today’s market. An oversized 3-car garage completes this extraordinary offering. An estate designed for elevated everyday living and exceptional entertaining that feels like a home. We welcome you to join us for a look
-
Type de propriété
Maison
-
Année de construction
1996
-
Prix/pied²
$266
Caractéristiques
- Garage
- Cheminée
- Centre de remise en forme / Fitness
- Piscine
- Foyer
- Cuisine extérieure
- Terrasse
Explorez le secteur
53 STANWYCK ROAD, MOUNT LAUREL, NJ 08054, New Jersey, États-Unis
Voir sur Google Maps
Prix par sqft
Faible
Élevé
Inscrit il y a 4 ans
Vous vous êtes renseigné sur ce bien
L'agent vous contactera bientôt par
Publié par
15
Annonces
2022
Inscrit
Réserver une visite avec Sam Lepore
Choisissez une date et si vous souhaitez une visite virtuelle ou en personne avec l’agent.
Date préférée
Type de visite

Moorestown
513 S Lenola Road, Suite 200, 08057, Moorestown, United States
Voir le profil de l’agence
Dernière mise à jour
Août 5
Première mise en ligne
May 8
Licence de l’agent
#RS355976
Référence de l’annonce
2113019442463818
Statut de l’annonce
Pending-bright
Propriétés similaires à proximité
Nouvelles annonces à Mount Laurel





Explorez plus de biens à vendre
Mount Laurel, NJ, États-Unis types de propriétés
Mount Laurel, NJ, États-Unis Recherches populaires
- Propriétés avec Cuisine extérieure à Mount Laurel, NJ, États-Unis
- Propriétés avec Terrasse à Mount Laurel, NJ, États-Unis
- Propriétés avec Ascenseur à Mount Laurel, NJ, États-Unis
- Rénové propriétés à Mount Laurel, NJ, États-Unis
- Propriétés avec Cinéma à Mount Laurel, NJ, États-Unis
- Moderne propriétés à Mount Laurel, NJ, États-Unis
Guides et histoires connexes
La confiance des plus grands courtiers du monde
Les agents des propriétés les plus exceptionnelles du monde publient sur JamesEdition.
- Des annonces de Sotheby's, Christie's, BARNES et Engel & Völkers
- Chaque annonce est vérifiée avant sa mise en ligne
- Contactez directement des agents vérifiés
En continuant, vous acceptez nos Conditions et notre Politique de confidentialité.
brokerages we
partnered with
partnered with