$888,430
Résidence Unifamiliale À Mount Juliet
- 5 Chambres
- 3 SdB
- 2,408 Sqft
- 10,890 Sqft lot
- Mis à jour: Hier
- Source: Realtracs MLS#3634491
À propos de la propriété
La description a été traduite automatiquement.
La description est affichée dans la langue d'origine.
COMING SOON! Experience luxury living in this beautifully designed Saybrook floorplan by Schell Brothers on a large private cul-de-sac lot in the desirable Oak Hall IV community! Offering 5 bedrooms, 3 full baths, this thoughtfully designed home offers 2,408 sq. ft. of heated living space, plus an additional 1,021 sq. ft. encompassing the garage, covered porch, and second-level unfinished storage,
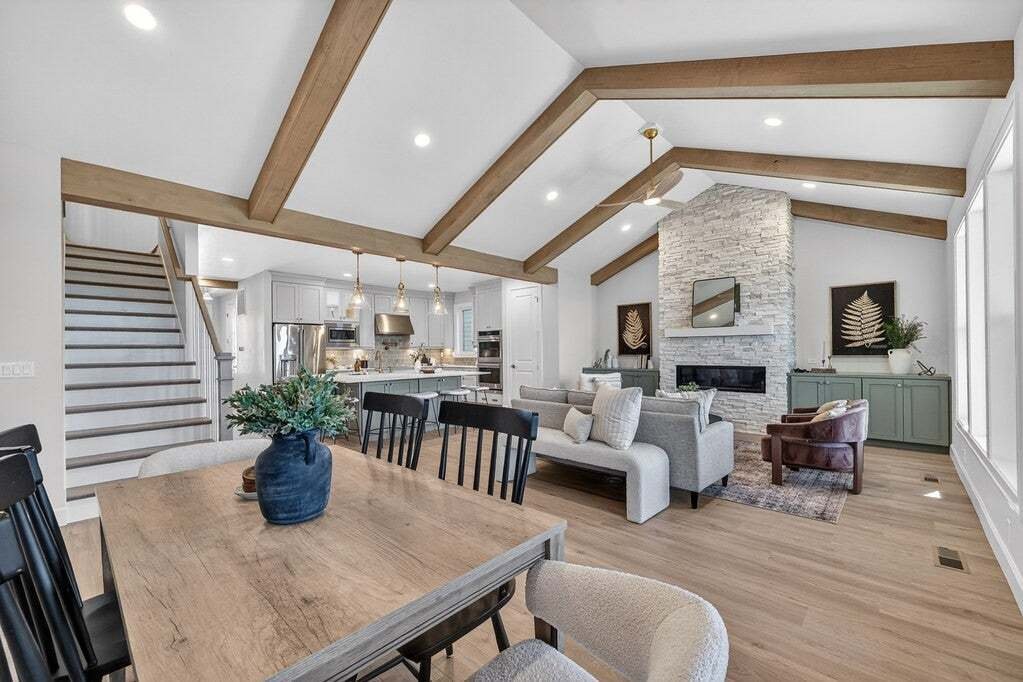
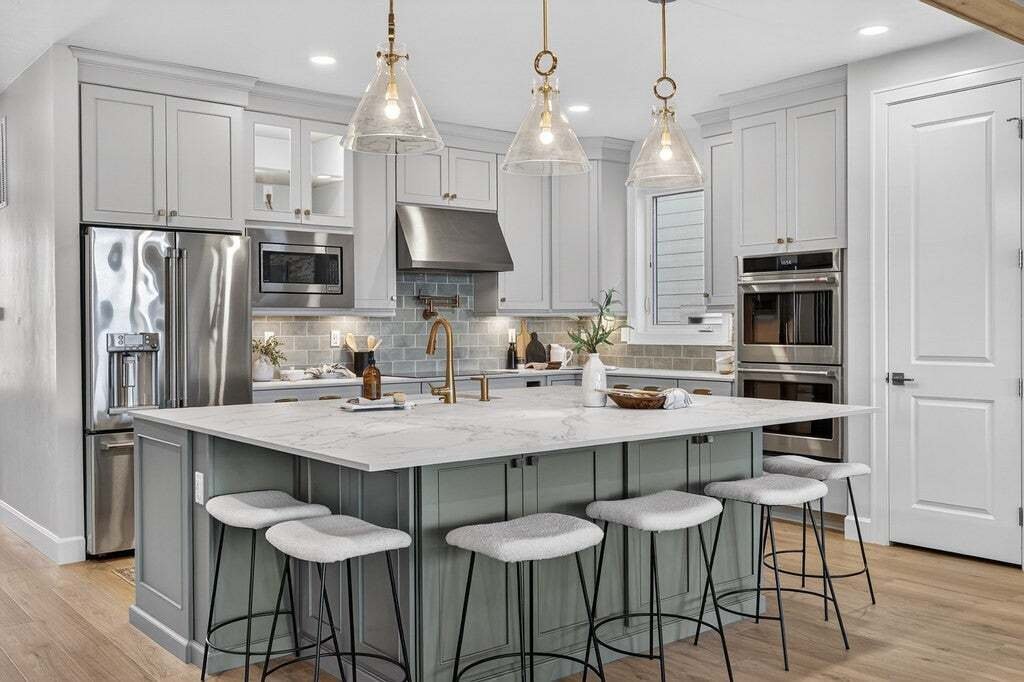
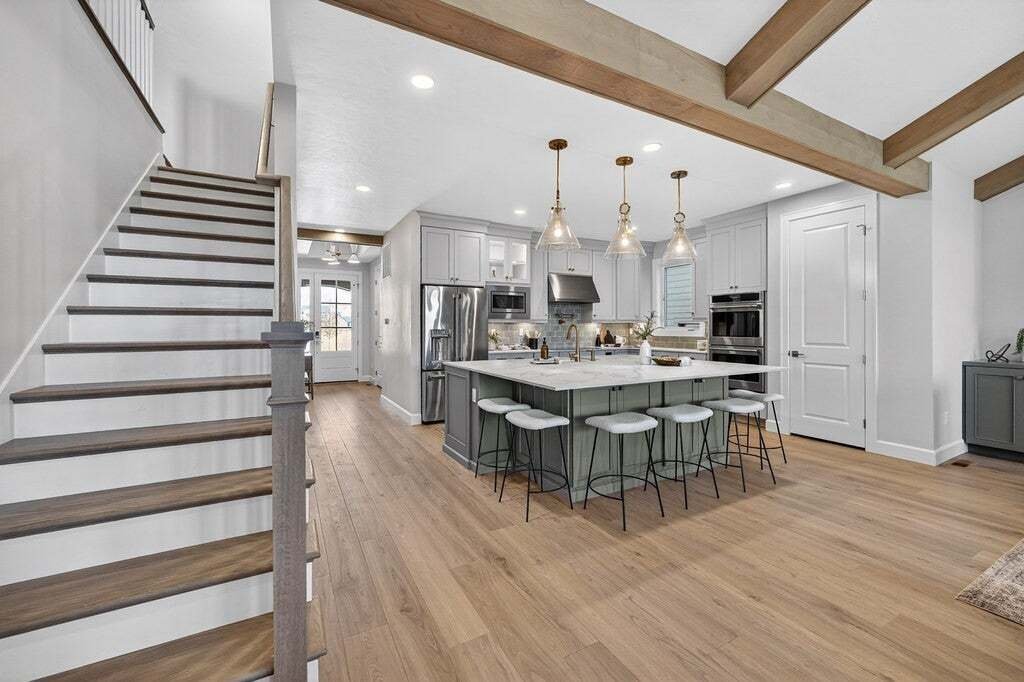
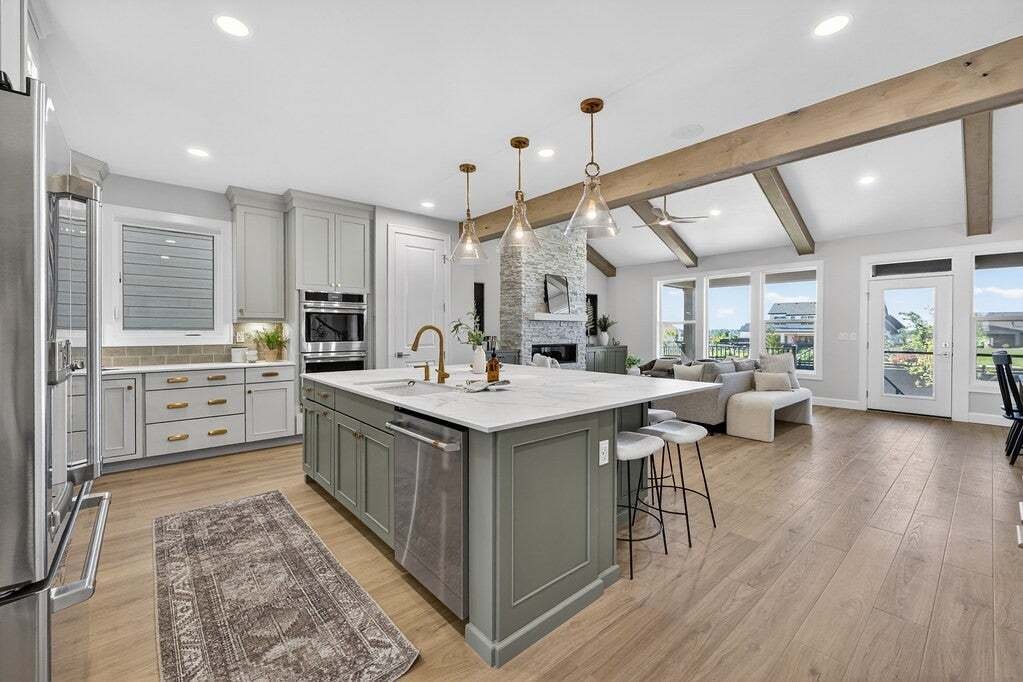
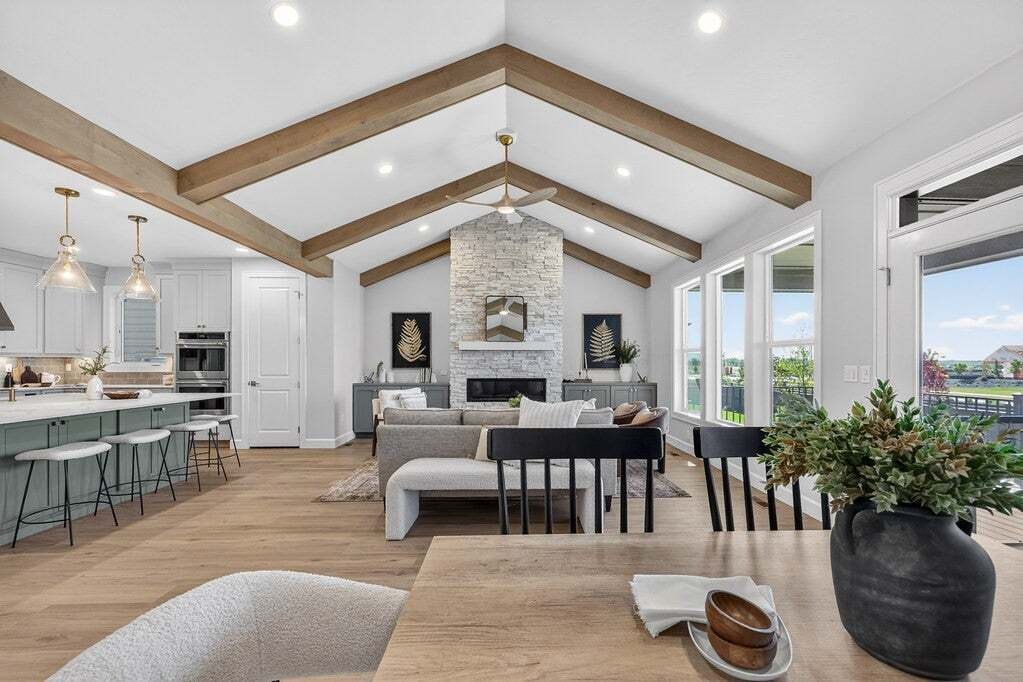
COMING SOON! Experience luxury living in this beautifully designed Saybrook floorplan by Schell Brothers on a large private cul-de-sac lot in the desirable Oak Hall IV community! Offering 5 bedrooms, 3 full baths, this thoughtfully designed home offers 2,408 sq. ft. of heated living space, plus an additional 1,021 sq. ft. encompassing the garage, covered porch, and second-level unfinished storage, providing a total of 3,429 sq. ft. of combined heated and non-heated space! This stunning home showcases thoughtfully curated designer finishes and exceptional attention to detail. The gourmet kitchen is a showstopper, featuring gorgeous maple cabinetry, our custom command center island, quartz countertops, designer backsplash, satin bronze accents, and GE Profile appliances with a 36-inch gas cooktop. The impressive vaulted great room features an elegant marble fireplace, creating the perfect setting for entertaining or relaxing. Retreat to the main-level Owner’s Suite which includes a spa-inspired bath featuring stunning cabinetry, quartz countertops, brushed gold fixtures, and a luxurious frameless glass shower. A second main-level bedroom and three additional bedrooms upstairs offer incredible versatility. Enjoy upgraded luxury flooring, designer lighting, a covered rear porch, spacious deck, and extended garage. From the sophisticated interior finishes to the charming exterior with a Softened Green front door, every detail has been thoughtfully selected. *This home is currently in early stages of construction. There is still time to get in early and take the opportunity to make design selections with our in-house design team! PLUS, take advantage of a $10,000 Platinum Package incentive! * Don’t miss the opportunity to make this exceptional new construction home yours! *Photos shown are of a previous model home in a different community*
-
Type de propriété
Maison
-
Étages
2
-
Année de construction
2026
-
Prix/pied²
$368
Caractéristiques
- Garage
- Dressing
- Cheminée
- Cuisine ouverte
- Stationnement
- Constructions neuves
- Cuisinière à gaz
- Haut plafond
- Îlot de cuisine
Explorez le secteur
1090 Oakhall Dr, Mont Juliet, Tennessee, États-Unis
Voir sur Google Maps
Prix par sqft
Faible
Élevé
Inscrit il y a 11 mois
Vous vous êtes renseigné sur ce bien
L'agent vous contactera bientôt par
Publié par
21
Annonces
2025
Inscrit
Réserver une visite avec the agent
Choisissez une date et si vous souhaitez une visite virtuelle ou en personne avec l’agent.
Date préférée
Type de visite
Schell Brothers Nashville LLC - Hendersonville
Hendersonville, Tennessee, United States
Voir le profil de l’agence
Dernière mise à jour
Hier
Première mise en ligne
Novembre 10
Référence de l’annonce
3634491
Statut de l’annonce
Based on information submitted to the MLS GRID as of 2026. All data is obtained from various sources and may not have been verified by broker or MLS GRID. Supplied Open House Information is subject to change without notice. All information should be independently reviewed and verified for accuracy. Properties may or may not be listed by the office/agent presenting the information.
Propriétés similaires à proximité
Nouvelles annonces à Mont Juliet


Explorez plus de biens à vendre
Mont Juliet, TN, États-Unis types de propriétés
Mont Juliet, TN, États-Unis Recherches populaires
- Propriétés avec Cuisine ouverte à Mont Juliet, TN, États-Unis
- Constructions neuves propriétés à Mont Juliet, TN, États-Unis
- Propriétés avec Salle de jeux à Mont Juliet, TN, États-Unis
- Propriétés avec Terrasse à Mont Juliet, TN, États-Unis
- Propriétés avec Balcon à Mont Juliet, TN, États-Unis
- Moderne propriétés à Mont Juliet, TN, États-Unis
- Lotissement sécurisé propriétés à Mont Juliet, TN, États-Unis
- Propriétés avec Terrain de tennis à Mont Juliet, TN, États-Unis
- Propriétés avec Ascenseur à Mont Juliet, TN, États-Unis
- Propriétés avec Cinéma à Mont Juliet, TN, États-Unis
- Propriétés avec Sauna à Mont Juliet, TN, États-Unis
- Propriétés avec Cuisine extérieure à Mont Juliet, TN, États-Unis
- Propriétés avec Piscine intérieure à Mont Juliet, TN, États-Unis
- Front de rivière propriétés à Mont Juliet, TN, États-Unis
- Colline propriétés à Mont Juliet, TN, États-Unis
- Propriétés avec Hammam à Mont Juliet, TN, États-Unis
- Propriétés avec Cave à vins à Mont Juliet, TN, États-Unis
- Vue sur la montagne propriétés à Mont Juliet, TN, États-Unis
- Vue sur la rivière propriétés à Mont Juliet, TN, États-Unis
Guides et histoires connexes
La confiance des plus grands courtiers du monde
Les agents des propriétés les plus exceptionnelles du monde publient sur JamesEdition.
- Des annonces de Sotheby's, Christie's, BARNES et Engel & Völkers
- Chaque annonce est vérifiée avant sa mise en ligne
- Contactez directement des agents vérifiés
En continuant, vous acceptez nos Conditions et notre Politique de confidentialité.
Brokerages we
partnered with
partnered with