$1,175,000
Prix augmenté de $175,000 le Oct 17, 2026
Résidence Unifamiliale À Mount Juliet
- 5 Chambres
- 4 SdB
- 3,975 Sqft
- 1.68 Ac lot
- Mis à jour: Octobre 17
- Source: Realtracs MLS#3591893
À propos de la propriété
La description a été traduite automatiquement.
La description est affichée dans la langue d'origine.
The listed price is a “Starting Price.” The offer deadline is Monday October 19th at 5pm. The seller is serious about selling and will consider offers at any time before the deadline. If the seller doesn’t receive an offer that meets their “Reserve Price” before the offer deadline, then we will call for prospective buyers’ highest and best offer. /// Exceptional craftsmanship meets peaceful countr
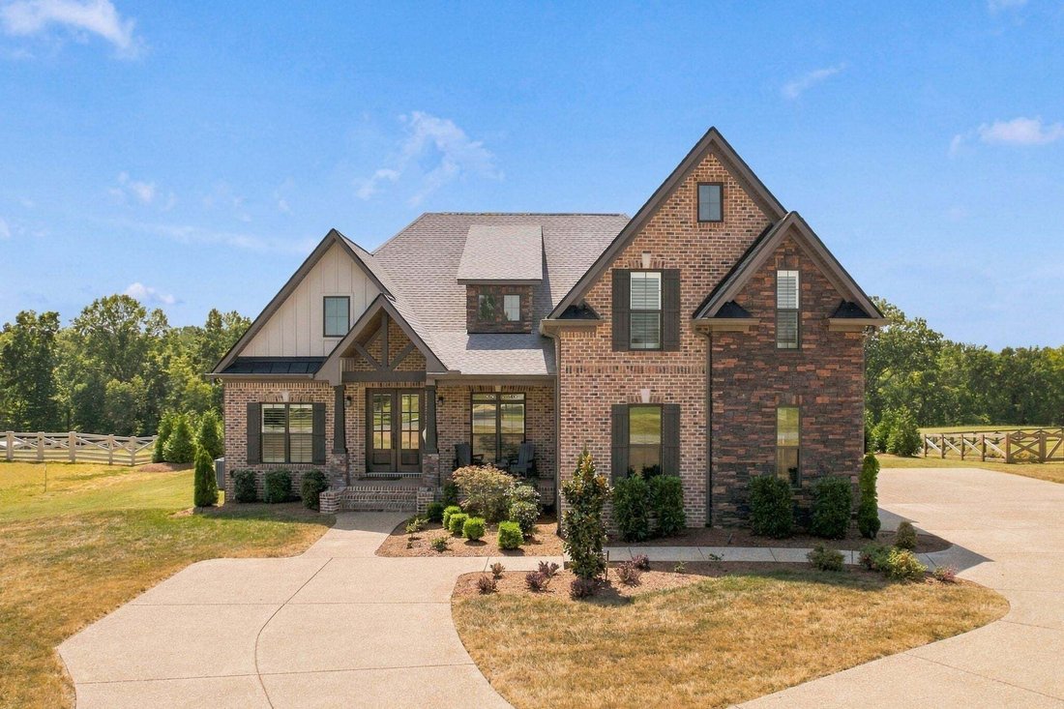
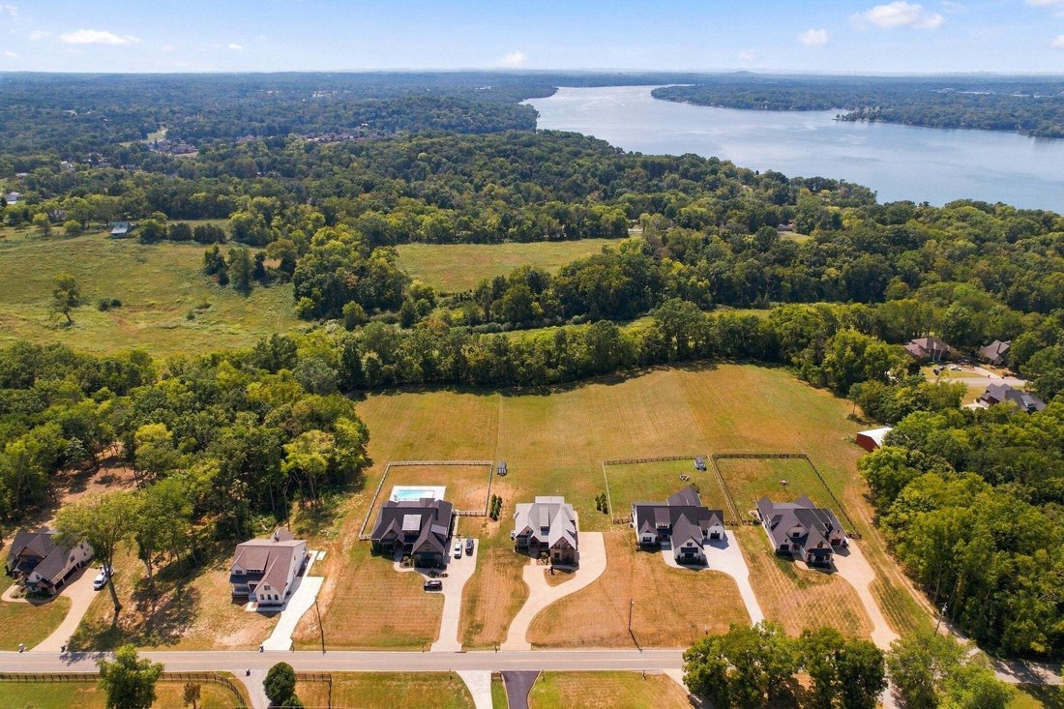
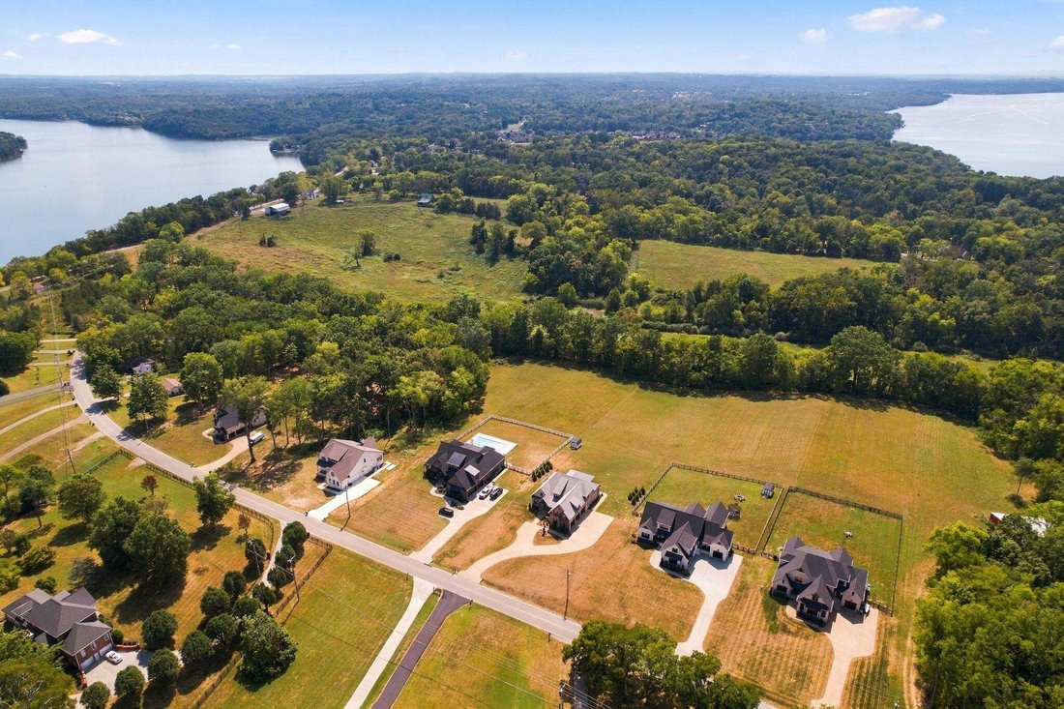
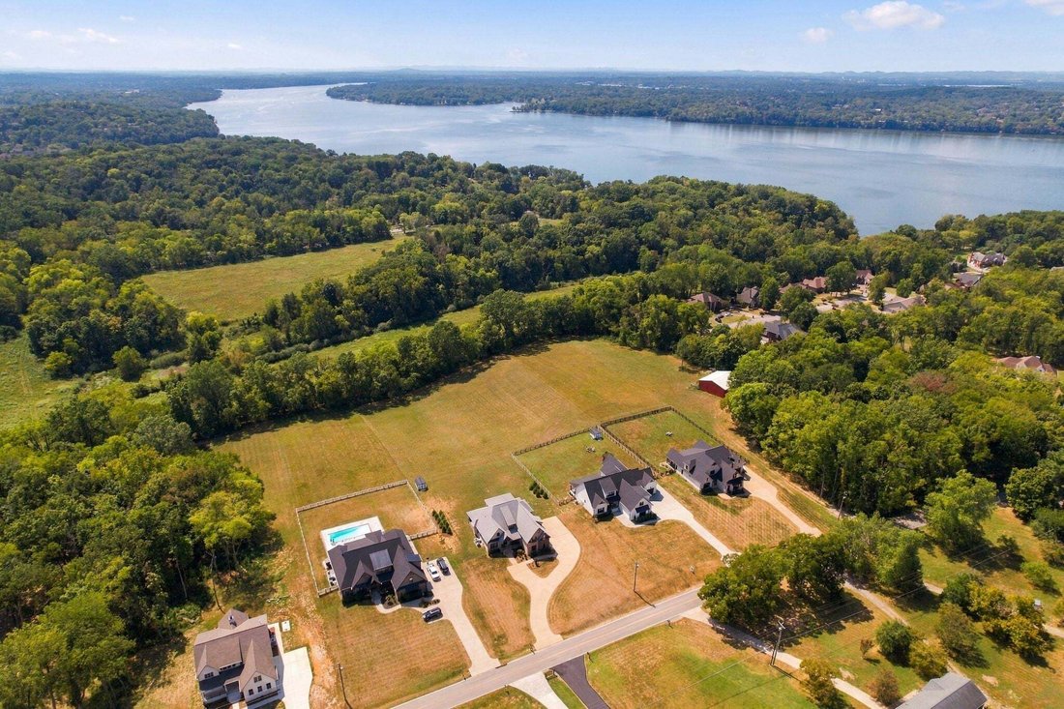
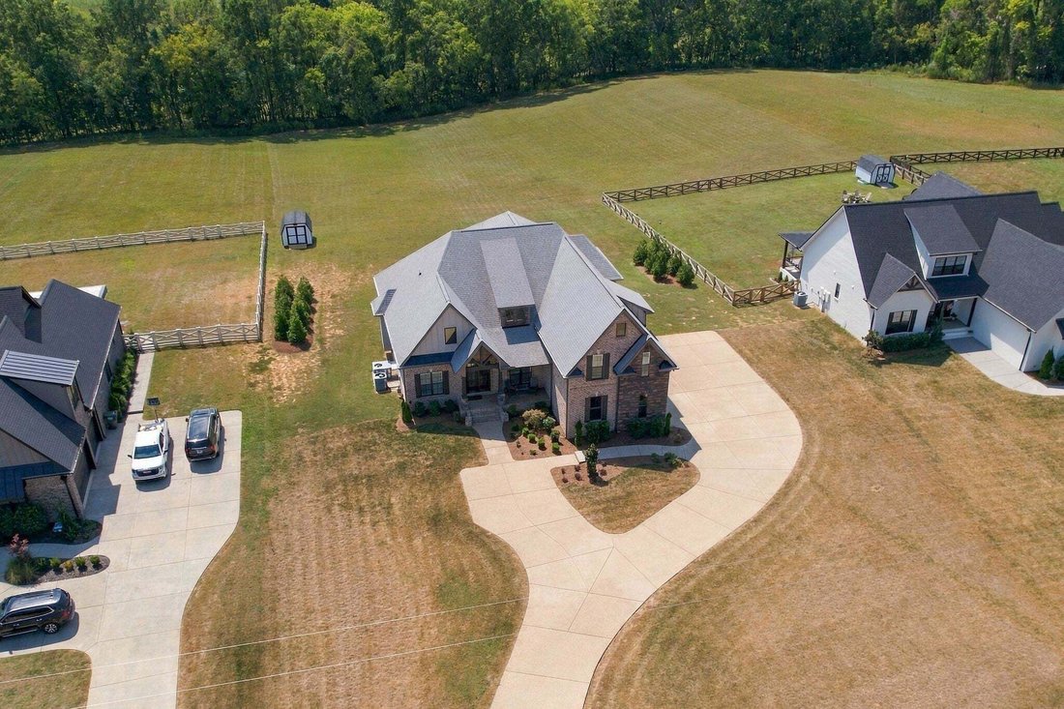
The listed price is a “Starting Price.” The offer deadline is Monday October 19th at 5pm. The seller is serious about selling and will consider offers at any time before the deadline. If the seller doesn’t receive an offer that meets their “Reserve Price” before the offer deadline, then we will call for prospective buyers’ highest and best offer. /// Exceptional craftsmanship meets peaceful country living with no HOA. This beautifully built Eastland Construction home, situated on a spacious 1.681-acre lot with seasonal views of the lake. The home just minutes from Old Hickory Lake. The Peyton floor plan offers 5 bedrooms, 4 baths, and an impressive layout designed for both everyday living and entertaining. The main living area features hardwood floors, exposed wood beams, and a striking stone fireplace, opening to a thoughtfully designed kitchen with quartz countertops, custom maple cabinetry, tile backsplash, double ovens, gas cooktop, custom pantry, and an oversized island. The main-level primary suite offers a relaxing retreat with a spacious bath featuring double vanities, quartz countertops, a large tub, and separate shower. Upstairs, the expansive 35’ x 20’ recreation room provides incredible flexibility for a media room, game room, or additional living space. A three-car garage provides plenty of parking and storage. Outside, relax on the covered back porch and patio while taking in the beautiful views.
-
Type de propriété
Maison
-
Étages
2
-
Année de construction
2024
-
Prix/pied²
$295
Caractéristiques
- Garage
- Dressing
- Cheminée
- Jardin
- Vue sur la mer
- Salle de jeux
- Vue panoramique / panoramique
- Stationnement
- Bar
Caractéristiques
Lot
- Vue panoramique / panoramique
- Vue sur la mer
Intérieur
- Cheminée
- Îlot de cuisine
- Cuisinière à gaz
- Bar
- Salle de jeux
- Comptoirs en pierre
- Dressing
Outdoor
- Stationnement
- Garage
- Jardin
Explorez le secteur
3303 Saundersville Ferry Rd, Mont Juliet, Tennessee, États-Unis
Voir sur Google Maps
Prix par sqft
Faible
Élevé
Inscrit il y a 11 mois
Vous vous êtes renseigné sur ce bien
L'agent vous contactera bientôt par
Publié par
16
Annonces
2025
Inscrit
Réserver une visite avec the agent
Choisissez une date et si vous souhaitez une visite virtuelle ou en personne avec l’agent.
Date préférée
Type de visite
Dernière mise à jour
Octobre 17
Première mise en ligne
Septembre 15
Référence de l’annonce
3591893
Statut de l’annonce
Active under contract
Based on information submitted to the MLS GRID as of 2026. All data is obtained from various sources and may not have been verified by broker or MLS GRID. Supplied Open House Information is subject to change without notice. All information should be independently reviewed and verified for accuracy. Properties may or may not be listed by the office/agent presenting the information.
Propriétés similaires à proximité
Nouvelles annonces à Mont Juliet


Explorez plus de biens à vendre
Mont Juliet, TN, États-Unis types de propriétés
Mont Juliet, TN, États-Unis Recherches populaires
- Propriétés avec Cuisine ouverte à Mont Juliet, TN, États-Unis
- Constructions neuves propriétés à Mont Juliet, TN, États-Unis
- Propriétés avec Salle de jeux à Mont Juliet, TN, États-Unis
- Propriétés avec Terrasse à Mont Juliet, TN, États-Unis
- Propriétés avec Balcon à Mont Juliet, TN, États-Unis
- Moderne propriétés à Mont Juliet, TN, États-Unis
- Lotissement sécurisé propriétés à Mont Juliet, TN, États-Unis
- Propriétés avec Terrain de tennis à Mont Juliet, TN, États-Unis
- Propriétés avec Ascenseur à Mont Juliet, TN, États-Unis
- Propriétés avec Cinéma à Mont Juliet, TN, États-Unis
- Propriétés avec Sauna à Mont Juliet, TN, États-Unis
- Propriétés avec Piscine intérieure à Mont Juliet, TN, États-Unis
- Propriétés avec Cuisine extérieure à Mont Juliet, TN, États-Unis
- Propriétés avec Hammam à Mont Juliet, TN, États-Unis
- Propriétés avec Cave à vins à Mont Juliet, TN, États-Unis
- Front de rivière propriétés à Mont Juliet, TN, États-Unis
- Colline propriétés à Mont Juliet, TN, États-Unis
- Vue sur la montagne propriétés à Mont Juliet, TN, États-Unis
- Vue sur la rivière propriétés à Mont Juliet, TN, États-Unis
Guides et histoires connexes
La confiance des plus grands courtiers du monde
Les agents des propriétés les plus exceptionnelles du monde publient sur JamesEdition.
- Des annonces de Sotheby's, Christie's, BARNES et Engel & Völkers
- Chaque annonce est vérifiée avant sa mise en ligne
- Contactez directement des agents vérifiés
En continuant, vous acceptez nos Conditions et notre Politique de confidentialité.
brokerages we
partnered with
partnered with