$730,000
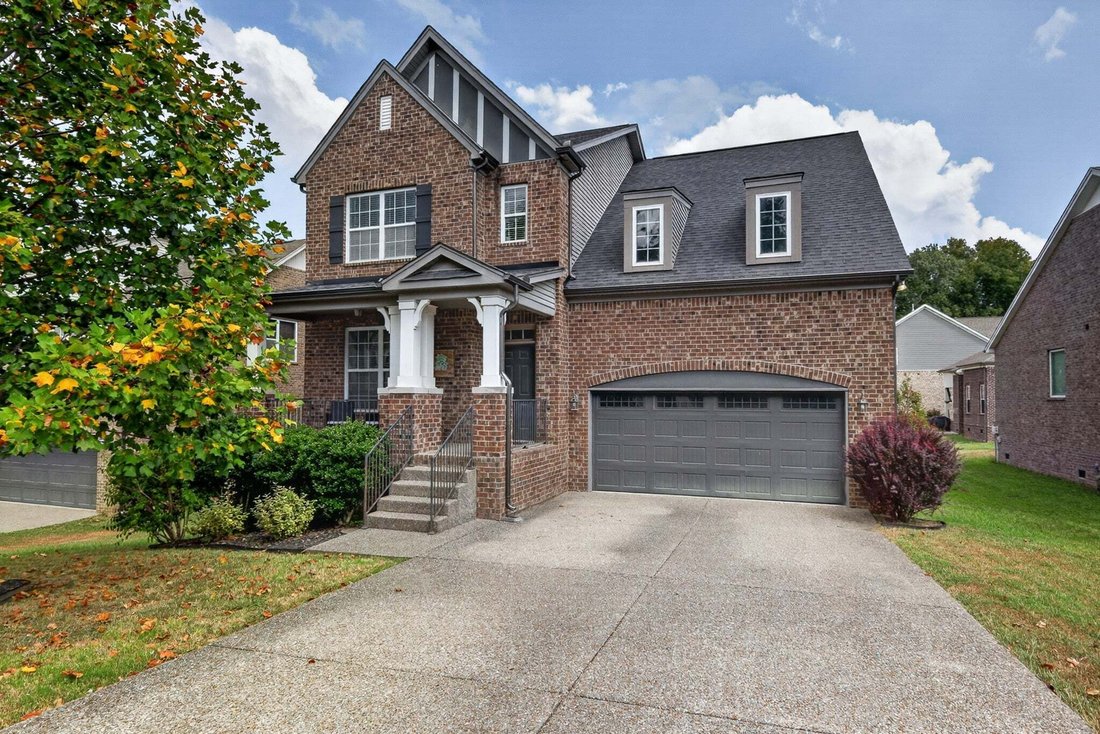
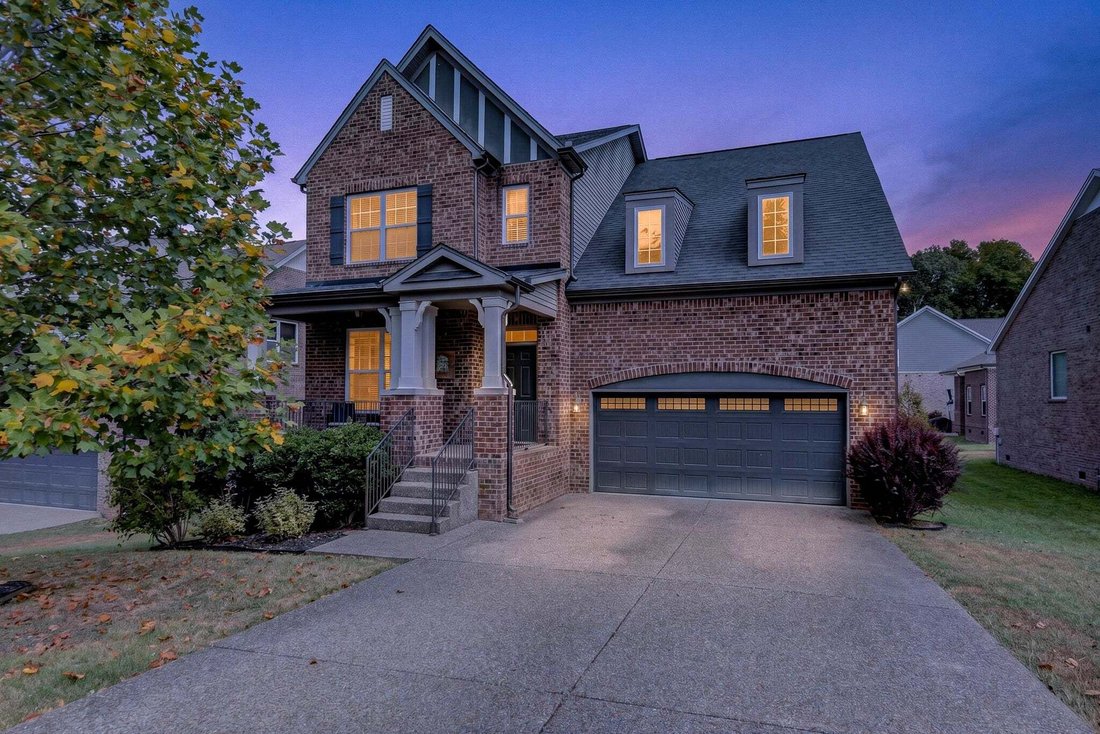
Résidence Unifamiliale À Mount Juliet
- 4 Chambres
- 3 SdB
- 3,330 Sqft
- 7,841 Sqft lot
- Mis à jour: Septembre 24
- Source: Realtracs MLS#3546821
À propos de la propriété
La description a été traduite automatiquement.
La description est affichée dans la langue d'origine.
Beautiful Jefferson Floor Plan! This spacious 4-bedroom, 2.5-bath home offering 3,010 square feet of thoughtfully designed living space in the desirable Masters View community of Mount Juliet. The open and inviting floor plan features a large kitchen with a convenient breakfast nook, perfect for everyday living and entertaining. The primary suite is located downstairs for added privacy and conveni
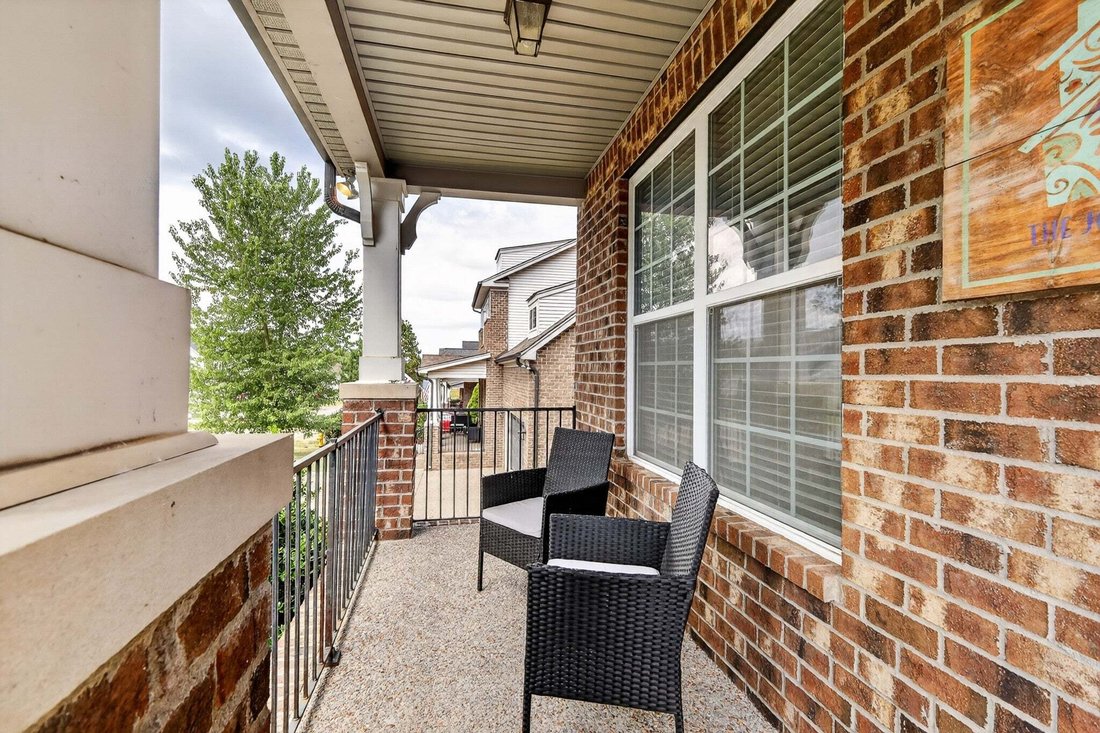
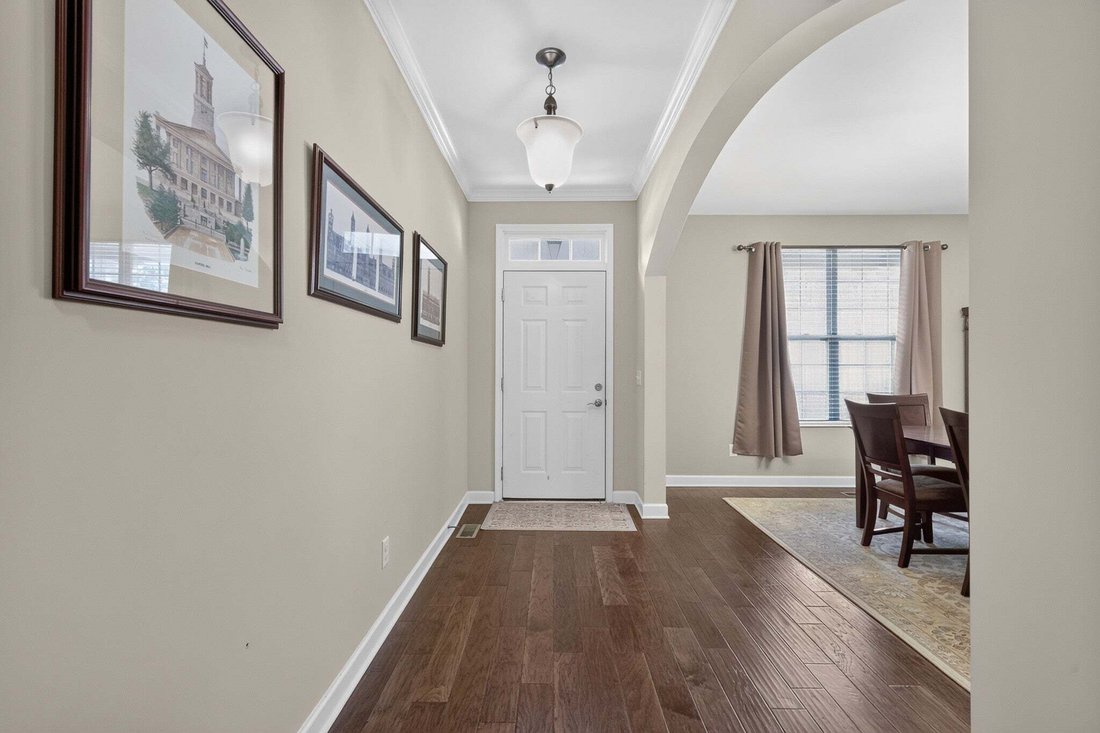
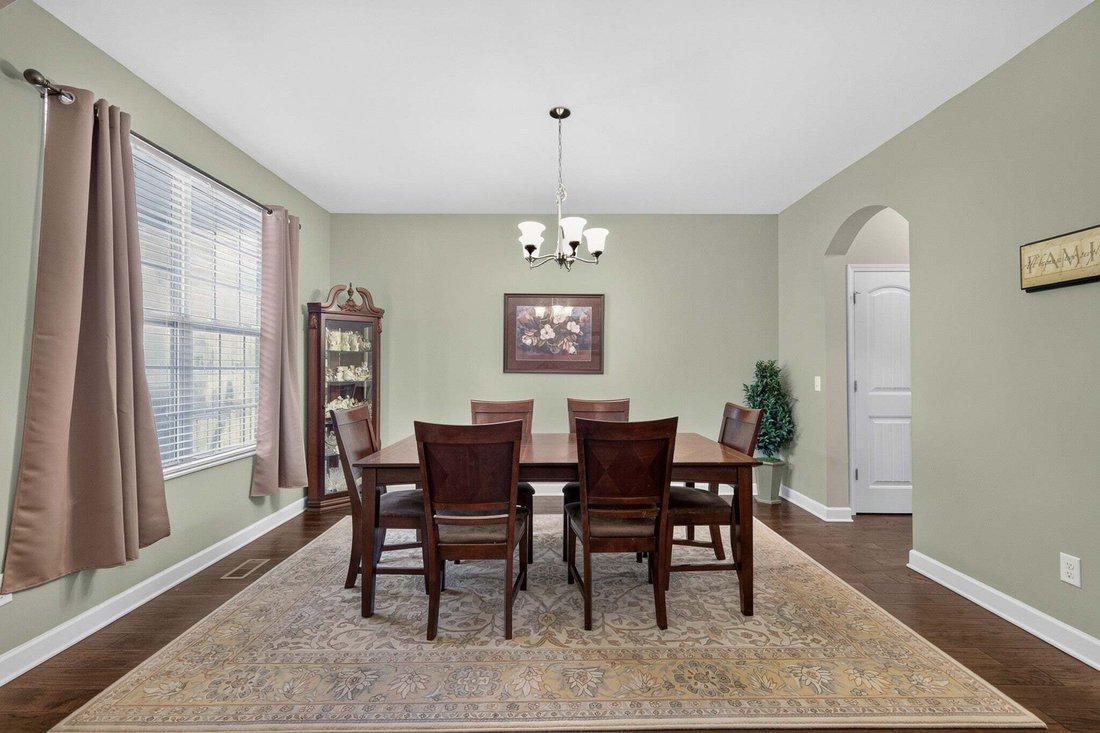
Beautiful Jefferson Floor Plan! This spacious 4-bedroom, 2.5-bath home offering 3,010 square feet of thoughtfully designed living space in the desirable Masters View community of Mount Juliet. The open and inviting floor plan features a large kitchen with a convenient breakfast nook, perfect for everyday living and entertaining. The primary suite is located downstairs for added privacy and convenience. The living room showcases an elegant coffered ceiling and cozy fireplace, creating a warm and inviting gathering space. Upstairs, you’ll find a versatile bonus room offering plenty of room for a media area, home office, playroom, or additional entertaining space. Step outside to enjoy the covered deck, ideal for relaxing or entertaining year-round. Additional highlights include on demand water heater (1 yr. old), whole house water softener system, a formal dining room, electric cooktop in kitchen and is plumbed for gas well, fenced in backyard that opens to a treeline and open space, two-car attached garage, hot tub, surround sound system, and a prime location next to Pine Creek Golf Course. Enjoy the space, comfort, and convenience this wonderful Mount Juliet home has to offer!
-
Type de propriété
Maison
-
Étages
2
-
Année de construction
2016
-
Prix/pied²
$219
Caractéristiques
- Garage
- Cheminée
- Jacuzzi
- Vie privée
- Laveuse sécheuse
- Bureau
- Îlot de cuisine
Explorez le secteur
733 Masters Way, Mont Juliet, Tennessee, États-Unis
Voir sur Google Maps
Prix par sqft
Faible
Élevé
Inscrit il y a 10 mois
Vous vous êtes renseigné sur ce bien
L'agent vous contactera bientôt par
Publié par
205
Annonces
2026
Inscrit
Réserver une visite avec the agent
Choisissez une date et si vous souhaitez une visite virtuelle ou en personne avec l’agent.
Date préférée
Type de visite
Dernière mise à jour
Septembre 24
Première mise en ligne
Septembre 12
Référence de l’annonce
3546821
Statut de l’annonce
Based on information submitted to the MLS GRID as of 2026. All data is obtained from various sources and may not have been verified by broker or MLS GRID. Supplied Open House Information is subject to change without notice. All information should be independently reviewed and verified for accuracy. Properties may or may not be listed by the office/agent presenting the information.
Propriétés similaires à proximité
Nouvelles annonces à Mont Juliet

Explorez plus de biens à vendre
Mont Juliet, TN, États-Unis types de propriétés
Mont Juliet, TN, États-Unis Recherches populaires
- Propriétés avec Cuisine ouverte à Mont Juliet, TN, États-Unis
- Constructions neuves propriétés à Mont Juliet, TN, États-Unis
- Propriétés avec Salle de jeux à Mont Juliet, TN, États-Unis
- Propriétés avec Terrasse à Mont Juliet, TN, États-Unis
- Propriétés avec Balcon à Mont Juliet, TN, États-Unis
- Moderne propriétés à Mont Juliet, TN, États-Unis
- Lotissement sécurisé propriétés à Mont Juliet, TN, États-Unis
- Propriétés avec Terrain de tennis à Mont Juliet, TN, États-Unis
- Propriétés avec Ascenseur à Mont Juliet, TN, États-Unis
- Propriétés avec Cinéma à Mont Juliet, TN, États-Unis
- Propriétés avec Sauna à Mont Juliet, TN, États-Unis
- Propriétés avec Piscine intérieure à Mont Juliet, TN, États-Unis
- Propriétés avec Cuisine extérieure à Mont Juliet, TN, États-Unis
- Propriétés avec Hammam à Mont Juliet, TN, États-Unis
- Propriétés avec Cave à vins à Mont Juliet, TN, États-Unis
- Front de rivière propriétés à Mont Juliet, TN, États-Unis
- Colline propriétés à Mont Juliet, TN, États-Unis
- Vue sur la montagne propriétés à Mont Juliet, TN, États-Unis
- Vue sur la rivière propriétés à Mont Juliet, TN, États-Unis
Guides et histoires connexes
La confiance des plus grands courtiers du monde
Les agents des propriétés les plus exceptionnelles du monde publient sur JamesEdition.
- Des annonces de Sotheby's, Christie's, BARNES et Engel & Völkers
- Chaque annonce est vérifiée avant sa mise en ligne
- Contactez directement des agents vérifiés
En continuant, vous acceptez nos Conditions et notre Politique de confidentialité.
brokerages we
partnered with
partnered with