$519,990
Résidence Unifamiliale à Mount Juliet
- 3 Chambres
- 3 SdB
- 2,542 Sqft
- Mis à jour: Hier
- Source: Realtracs MLS#3542801
À propos de la propriété
La description a été traduite automatiquement.
La description est affichée dans la langue d'origine.
READY NOW! Discover the Harrison – Where Style Meets Functionality!
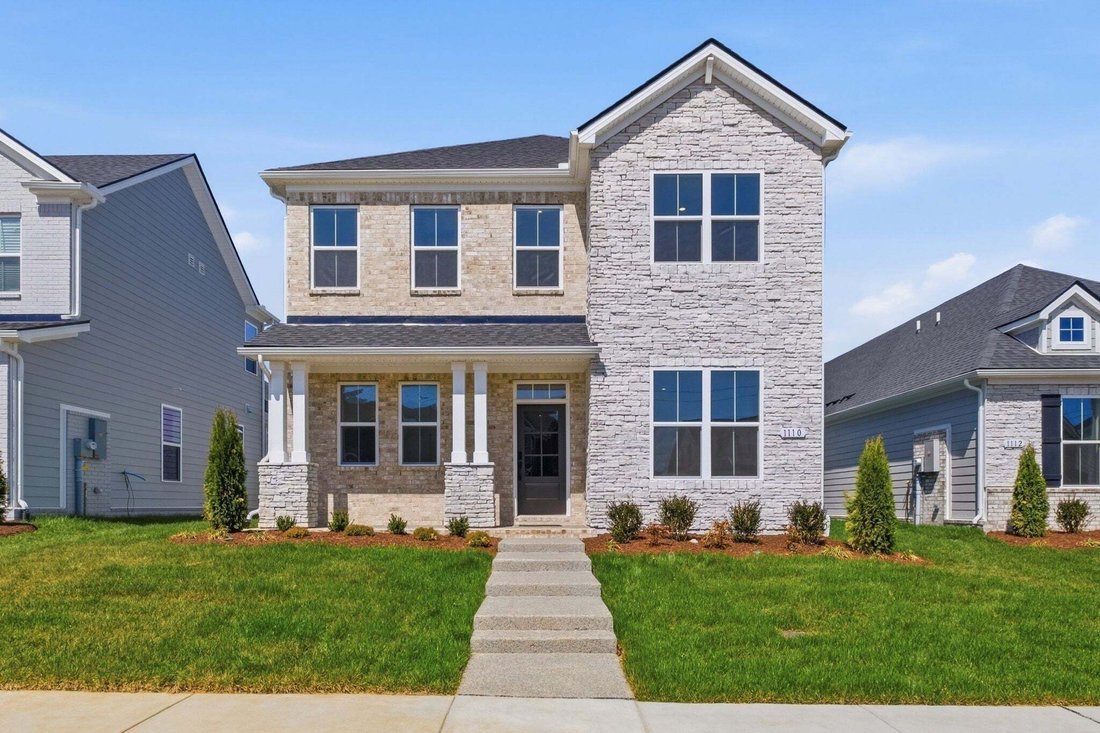
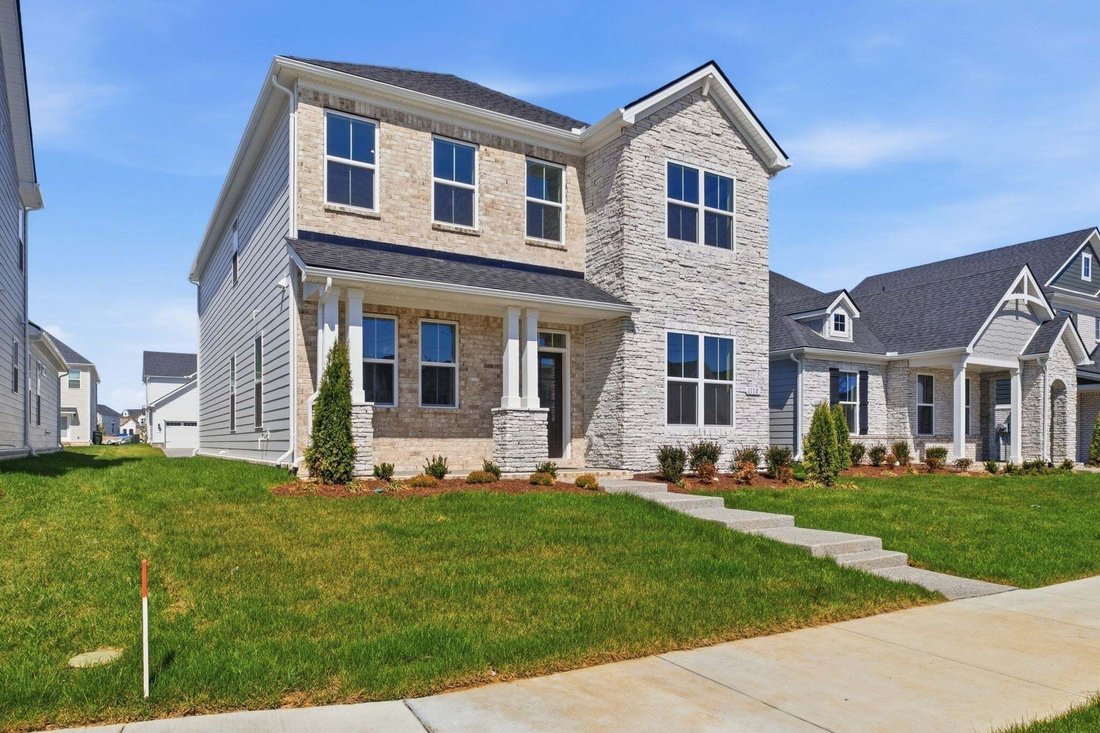
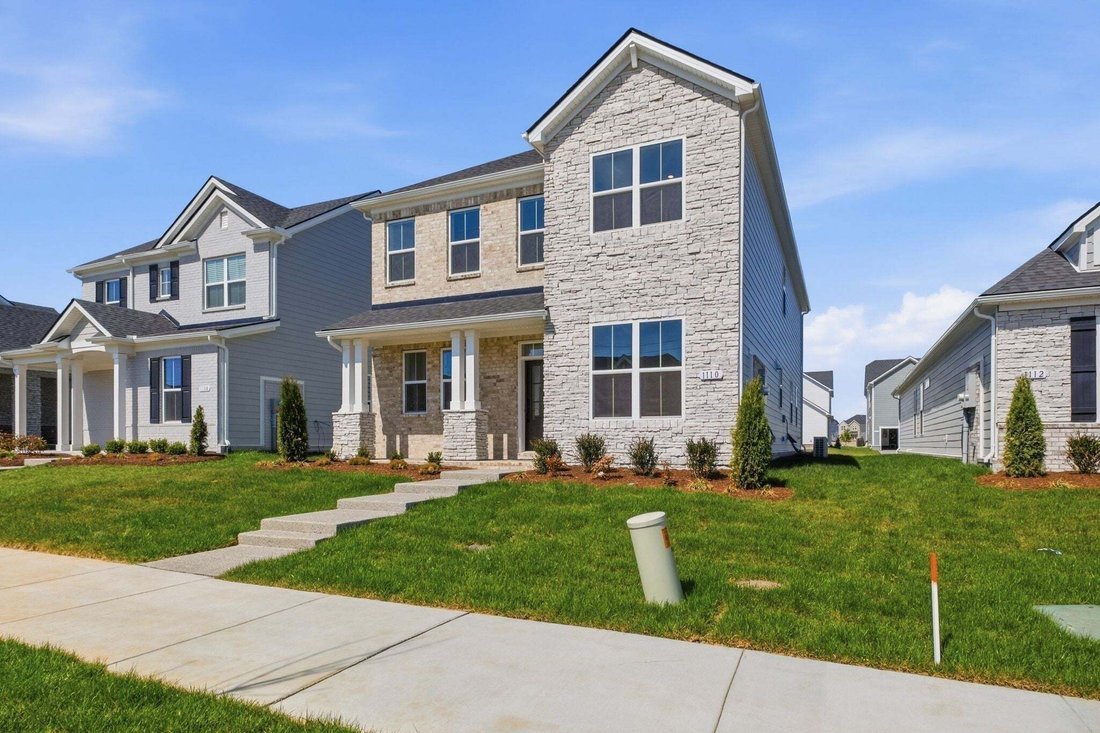
This beautifully designed 3-bedroom, 2.5-bath home offers the perfect balance of elegance and practicality. The open-concept layout features an oversized family room, ideal for entertaining and creating lasting memories.
The gourmet kitchen is a true centerpiece, showcasing warm neutral colored cabinetry, quartz countertop
This beautifully designed 3-bedroom, 2.5-bath home offers the perfect balance of elegance and practicality. The open-concept layout features an oversized family room, ideal for entertaining and creating lasting memories.
The gourmet kitchen is a true centerpiece, showcasing warm neutral colored cabinetry, quartz countertop
READY NOW! Discover the Harrison – Where Style Meets Functionality!
This beautifully designed 3-bedroom, 2.5-bath home offers the perfect balance of elegance and practicality. The open-concept layout features an oversized family room, ideal for entertaining and creating lasting memories.
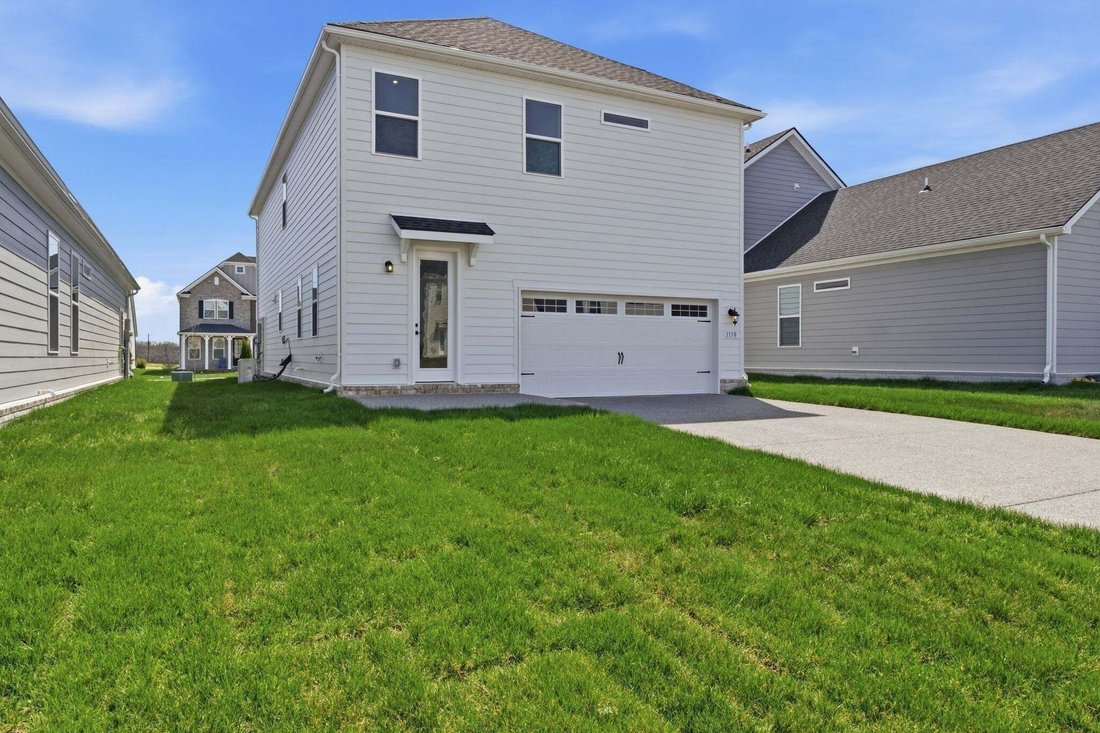
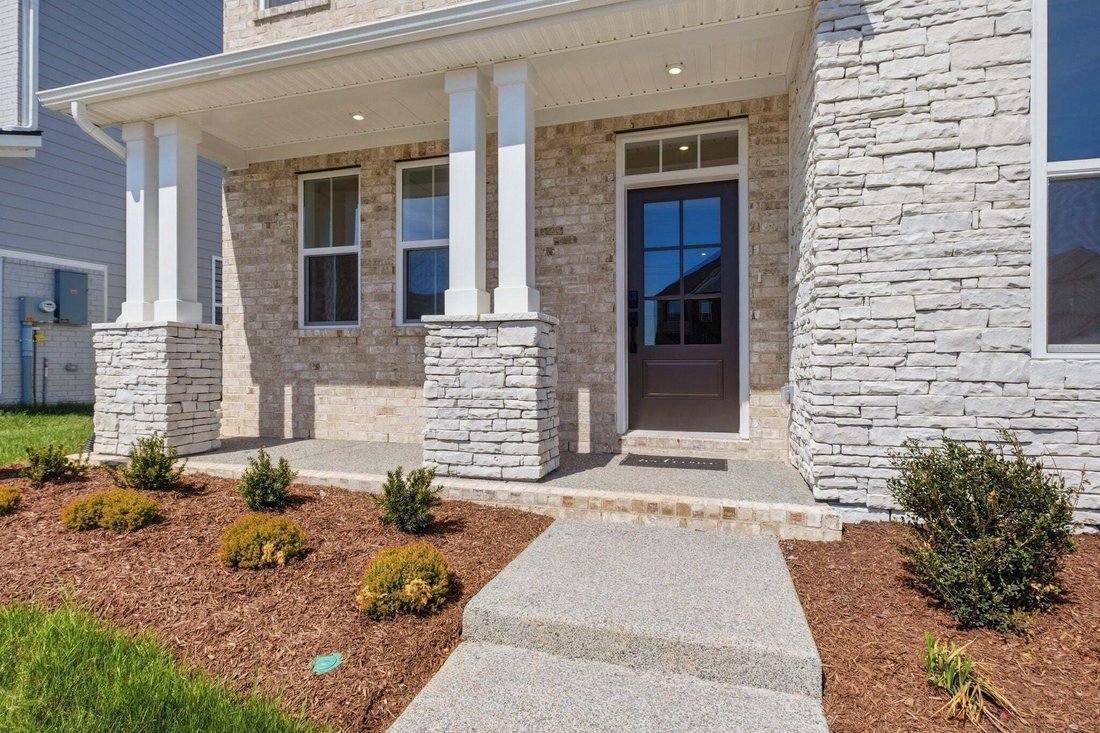
The gourmet kitchen is a true centerpiece, showcasing warm neutral colored cabinetry, quartz countertops, and stainless-steel appliances—perfect for the home chef. At the front of the home, a versatile room can serve as a formal dining space or a private home office, giving you flexibility to suit your lifestyle. Upstairs, the spacious owner’s suite is a retreat in itself, offering ample room for your furniture and a gigantic walk-in closet with his-and-hers sections for ultimate organization. You’ll find two additional bedrooms—each with large walk-in closets—and a loft area, perfect for a playroom, media space, or second living area. The alley-loaded two-car garage adds charm and curb appeal, creating a beautiful street-facing view of your home. Enjoy resort-style amenities including a clubhouse, pool, splash pad, fitness center, playground, and scenic walking trails connecting to the Greenway. Conveniently located just minutes from I-40, Costco, and Providence Marketplace, you’ll have dining, shopping, and commuting at your fingertips. ASK ABOUT OUR MORTGAGE CHOICE PROGRAM AND CURENT INCENTIVE!- LOT 73
This beautifully designed 3-bedroom, 2.5-bath home offers the perfect balance of elegance and practicality. The open-concept layout features an oversized family room, ideal for entertaining and creating lasting memories.
The gourmet kitchen is a true centerpiece, showcasing warm neutral colored cabinetry, quartz countertops, and stainless-steel appliances—perfect for the home chef. At the front of the home, a versatile room can serve as a formal dining space or a private home office, giving you flexibility to suit your lifestyle. Upstairs, the spacious owner’s suite is a retreat in itself, offering ample room for your furniture and a gigantic walk-in closet with his-and-hers sections for ultimate organization. You’ll find two additional bedrooms—each with large walk-in closets—and a loft area, perfect for a playroom, media space, or second living area. The alley-loaded two-car garage adds charm and curb appeal, creating a beautiful street-facing view of your home. Enjoy resort-style amenities including a clubhouse, pool, splash pad, fitness center, playground, and scenic walking trails connecting to the Greenway. Conveniently located just minutes from I-40, Costco, and Providence Marketplace, you’ll have dining, shopping, and commuting at your fingertips. ASK ABOUT OUR MORTGAGE CHOICE PROGRAM AND CURENT INCENTIVE!- LOT 73
-
Type de propriété
Maison
-
Étages
2
-
Année de construction
2025
-
Prix/pied²
$204
Caractéristiques
- Garage
- Dressing
- Piscine
- Terrain de jeu
- Centre de remise en forme / Fitness
- Bureau
- Îlot de cuisine
Explorez le secteur
1110 Codah Drive, Mont Juliet, Tennessee, États-Unis
Voir sur Google Maps
Prix par sqft
Faible
Élevé
Inscrit il y a 9 mois
Vous vous êtes renseigné sur ce bien
L'agent vous contactera bientôt par
Publié par
35
Annonces
2025
Inscrit
Réserver une visite avec the agent
Choisissez une date et si vous souhaitez une visite virtuelle ou en personne avec l’agent.
Date préférée
Type de visite
Dernière mise à jour
Hier
Première mise en ligne
Sep 7
Référence de l’annonce
3542801
Statut de l’annonce
Based on information submitted to the MLS GRID as of 2026. All data is obtained from various sources and may not have been verified by broker or MLS GRID. Supplied Open House Information is subject to change without notice. All information should be independently reviewed and verified for accuracy. Properties may or may not be listed by the office/agent presenting the information.
La confiance des plus grands courtiers du monde
Les agents des propriétés les plus exceptionnelles du monde publient sur JamesEdition.
- Des annonces de Sotheby's, Christie's, BARNES et Engel & Völkers
- Chaque annonce est vérifiée avant sa mise en ligne
- Contactez directement des agents vérifiés
En continuant, vous acceptez nos Conditions et notre Politique de confidentialité.
brokerages we
partnered with
partnered with