$1,269,000
Résidence Unifamiliale à Mount Juliet
- 5 Chambres
- 4 SdB
- 3,839 Sqft
- 30,492 Sqft lot
- Mis à jour: Aujourd'hui
- Source: Realtracs MLS#3527889
À propos de la propriété
La description a été traduite automatiquement.
La description est affichée dans la langue d'origine.
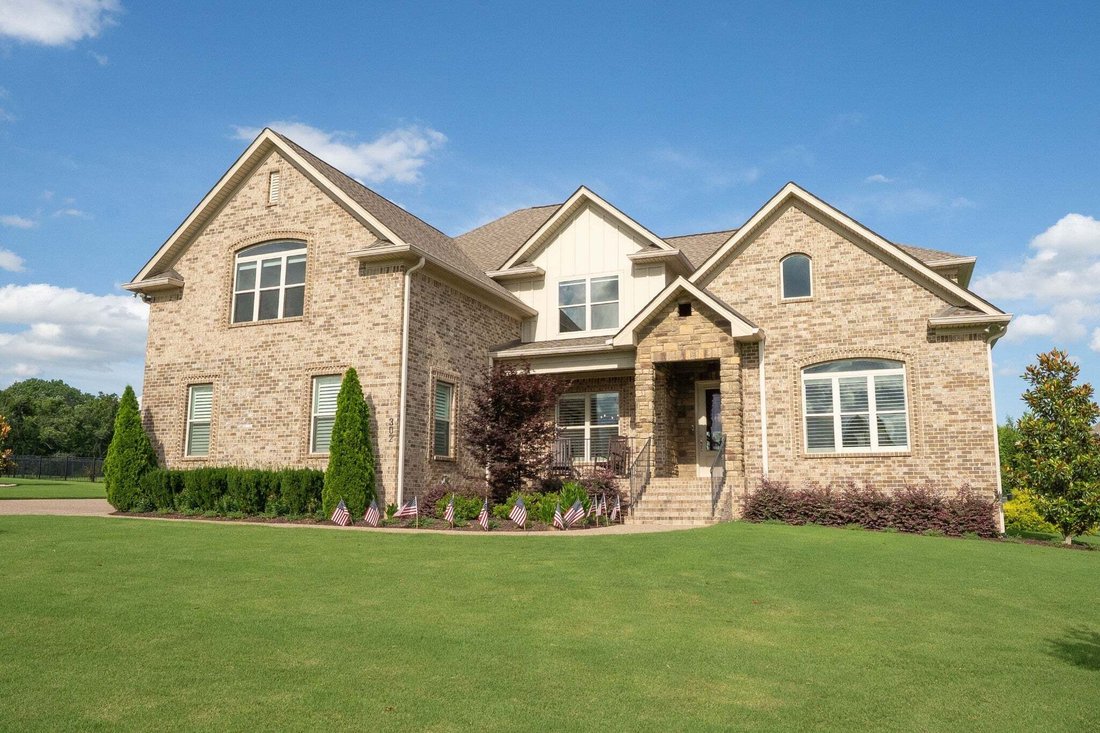
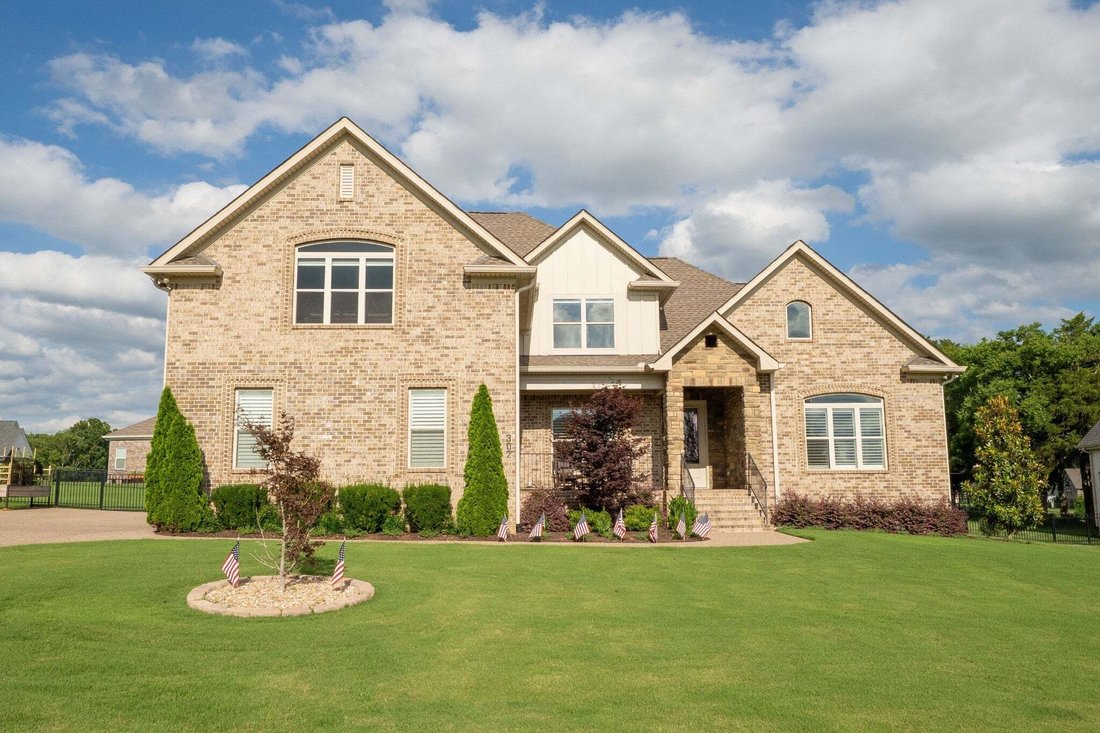
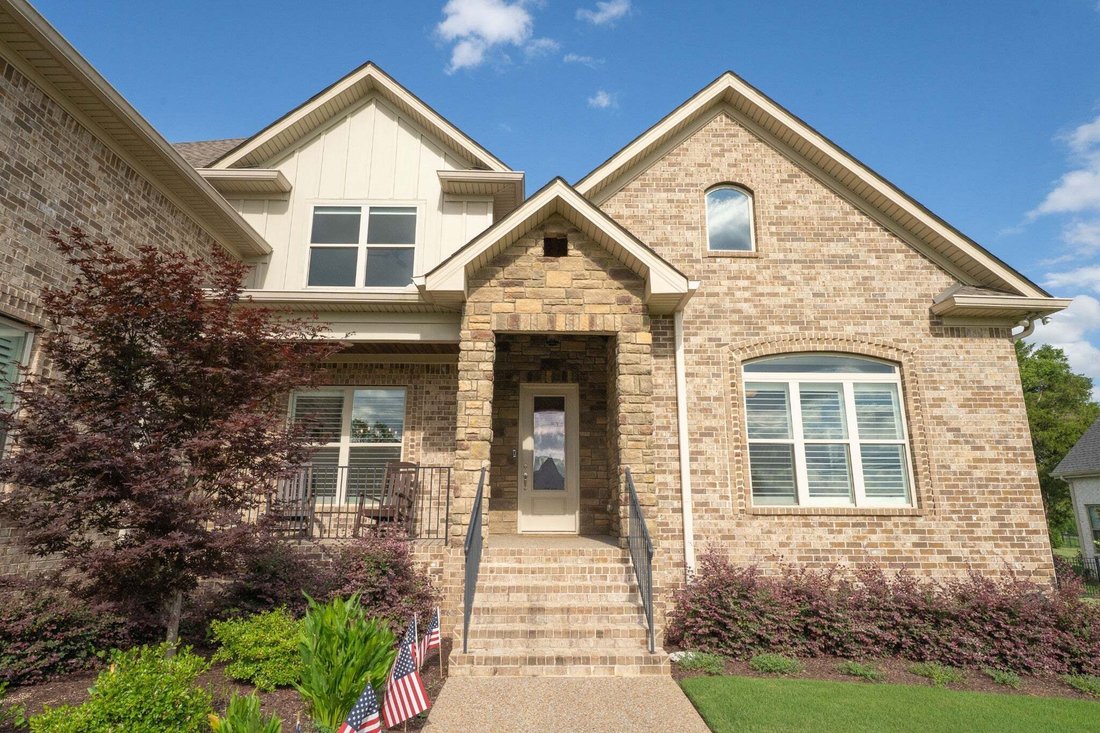
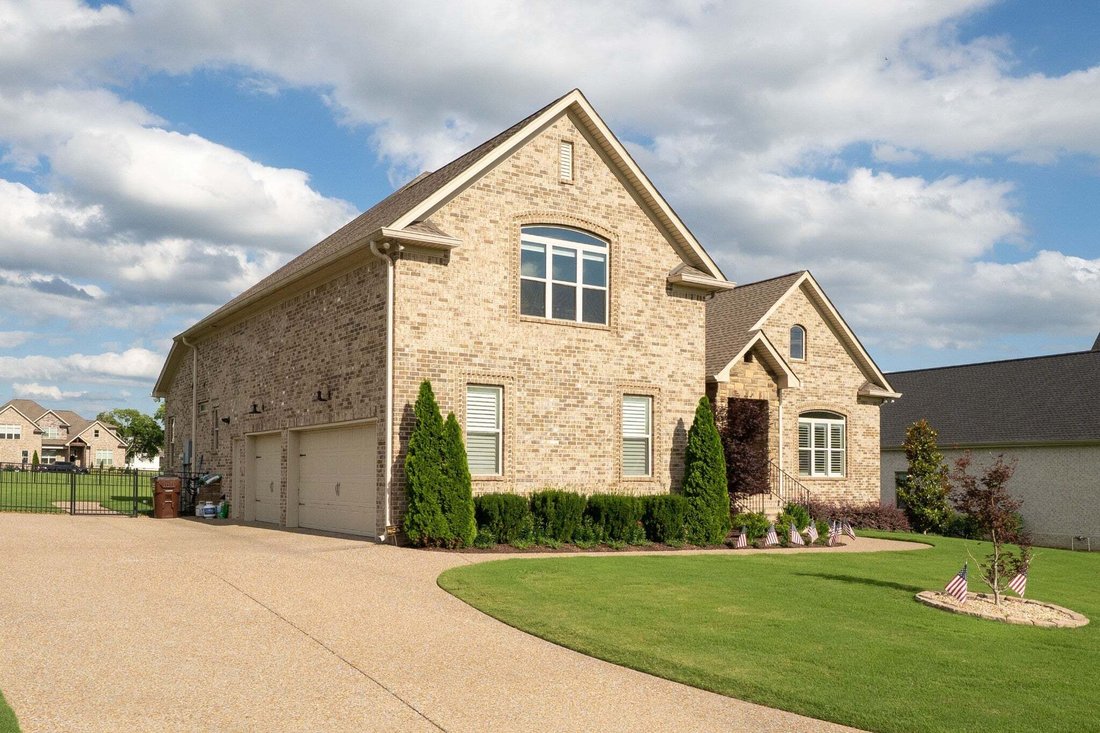
Experience refined living in this exceptional brick and stone estate situated on over 2/3 of an acre with fully irrigated grounds that rival a private golf course. Impeccably maintained and thoughtfully designed, this 5-bedroom, 4-bath residence blends timeless elegance with everyday comfort and lake life. A grand open-concept design welcomes you with soaring spaces, rich finishes, and seamless fl
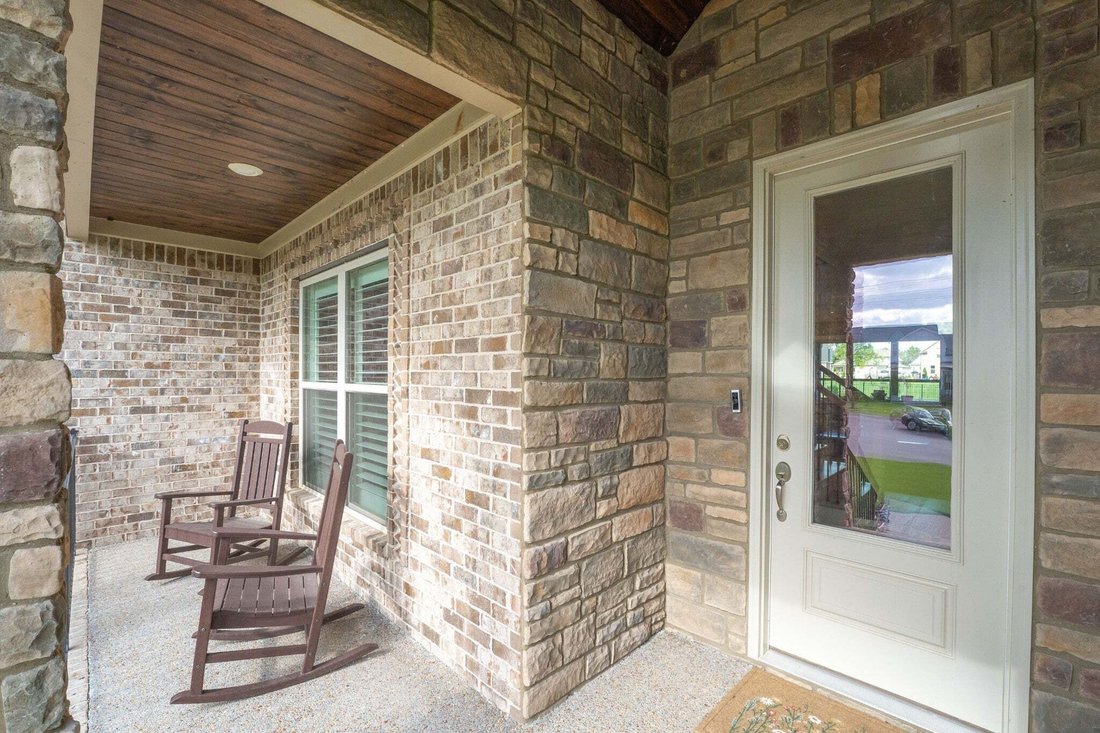
Experience refined living in this exceptional brick and stone estate situated on over 2/3 of an acre with fully irrigated grounds that rival a private golf course. Impeccably maintained and thoughtfully designed, this 5-bedroom, 4-bath residence blends timeless elegance with everyday comfort and lake life. A grand open-concept design welcomes you with soaring spaces, rich finishes, and seamless flow between the great room, dining area, and chef-inspired kitchen. The kitchen is completely remodeled with all Fisher & Pakel appliances and the addition of a Miele steam oven. The chef kitchen makeover also includes a large walk in pantry, hammered copper farmhouse sink, large gathering island, 6 burner gas cooktop, custom buffet serving area, and abundant workspace—perfect for both intimate dinners and large-scale entertaining. The main-level owner’s retreat is a true sanctuary featuring hardwood floors, dual vanities, a spa-like bath with separate soaking tub and walk-in shower, oversized walk-in closet, and dedicated linen storage. A second bedroom and full bath on the main level provide ideal accommodations for guests or multi-generational living. Designed for entertaining, the expansive bonus room features a sophisticated wet bar and ample space for recreation, media, or game nights. Step outside to a covered rear porch and spacious patio overlooking the meticulously manicured grounds, creating an exceptional outdoor living experience. Additional luxury amenities include a 3-car garage with over head storage, custom laundry room cabinetry, Honeywell Home security system, generous storage throughout, and premium attention to detail at every turn. Ideally located just minutes from Cedar Creek Yacht Club, The Boathouse on Benders Ferry Dry Storage, and Lone Branch Boat Launch, this distinguished property offers a rare opportunity to enjoy luxury living with effortless access to the recreational lifestyle of Old Hickory Lake.
-
Type de propriété
Maison
-
Étages
2
-
Année de construction
2022
-
Prix/pied²
$330
Caractéristiques
Explorez le secteur
302 Kelsey Grace Pl, Mont Juliet, Tennessee, États-Unis
Voir sur Google Maps
Prix par sqft
Faible
Élevé
Inscrit il y a 9 mois
Vous vous êtes renseigné sur ce bien
L'agent vous contactera bientôt par
Publié par
53
Annonces
2025
Inscrit
Réserver une visite avec the agent
Choisissez une date et si vous souhaitez une visite virtuelle ou en personne avec l’agent.
Date préférée
Type de visite
Dernière mise à jour
Aujourd'hui
Première mise en ligne
Aug 28
Référence de l’annonce
3527889
Statut de l’annonce
Based on information submitted to the MLS GRID as of 2026. All data is obtained from various sources and may not have been verified by broker or MLS GRID. Supplied Open House Information is subject to change without notice. All information should be independently reviewed and verified for accuracy. Properties may or may not be listed by the office/agent presenting the information.
La confiance des plus grands courtiers du monde
Les agents des propriétés les plus exceptionnelles du monde publient sur JamesEdition.
- Des annonces de Sotheby's, Christie's, BARNES et Engel & Völkers
- Chaque annonce est vérifiée avant sa mise en ligne
- Contactez directement des agents vérifiés
En continuant, vous acceptez nos Conditions et notre Politique de confidentialité.
brokerages we
partnered with
partnered with