$569,990
Prix réduit de $42,000 le Aug 15, 2026
Résidence Unifamiliale à Mount Juliet
- 4 Chambres
- 3 SdB
- 2,697 Sqft
- Mis à jour: Aujourd'hui
- Source: Realtracs MLS#3318783
À propos de la propriété
La description a été traduite automatiquement.
La description est affichée dans la langue d'origine.
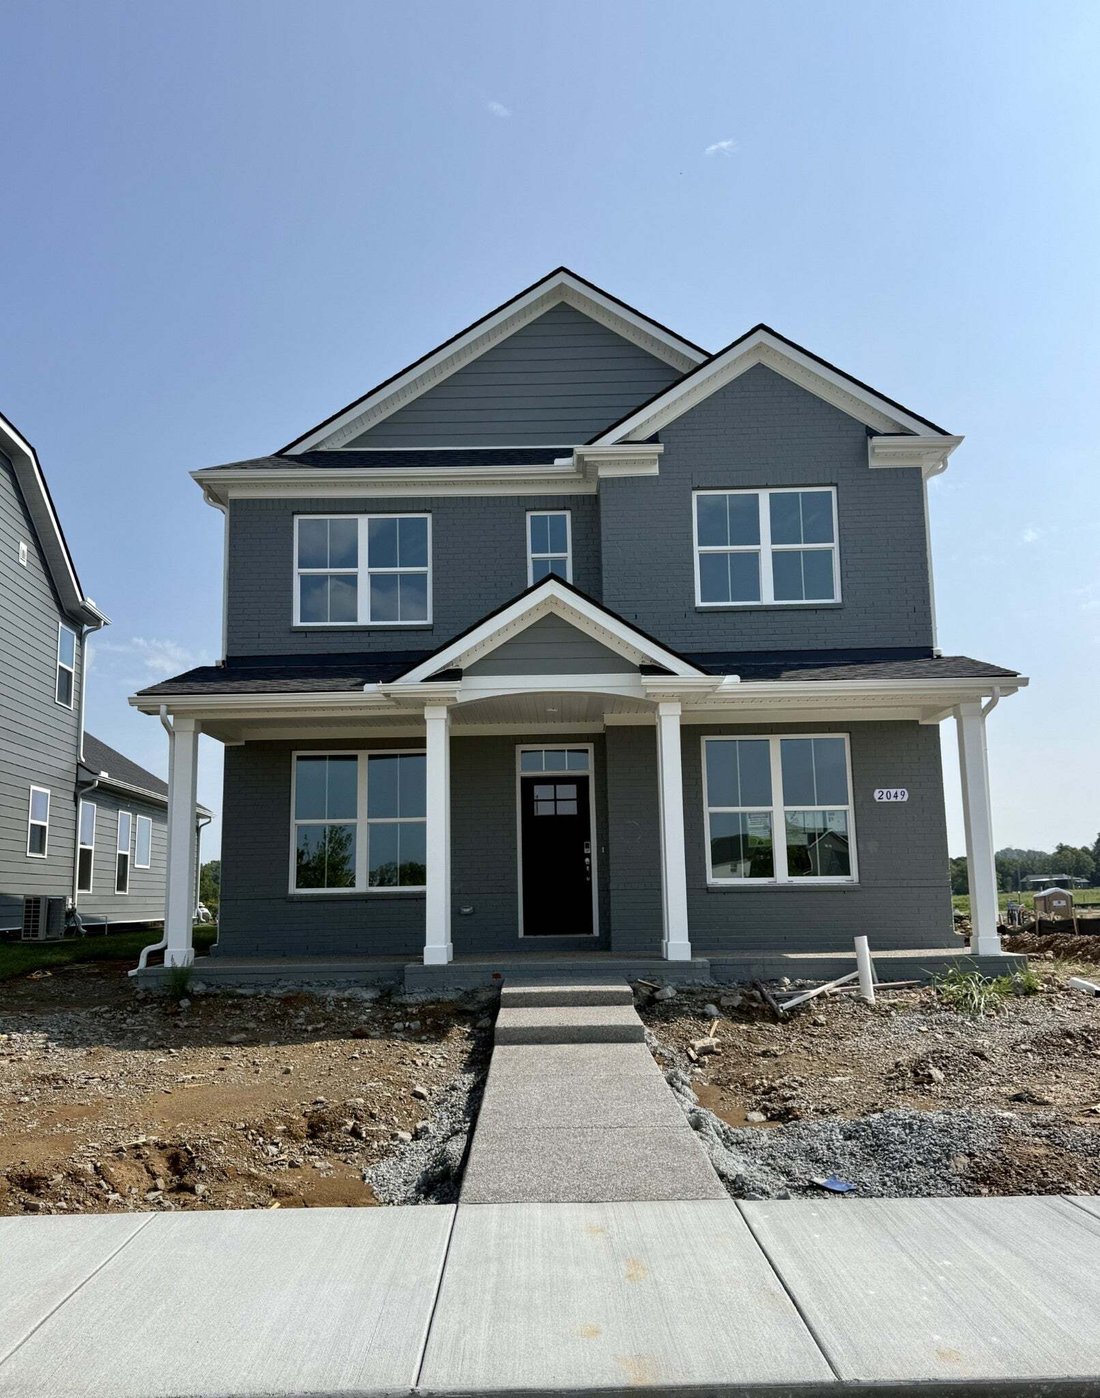
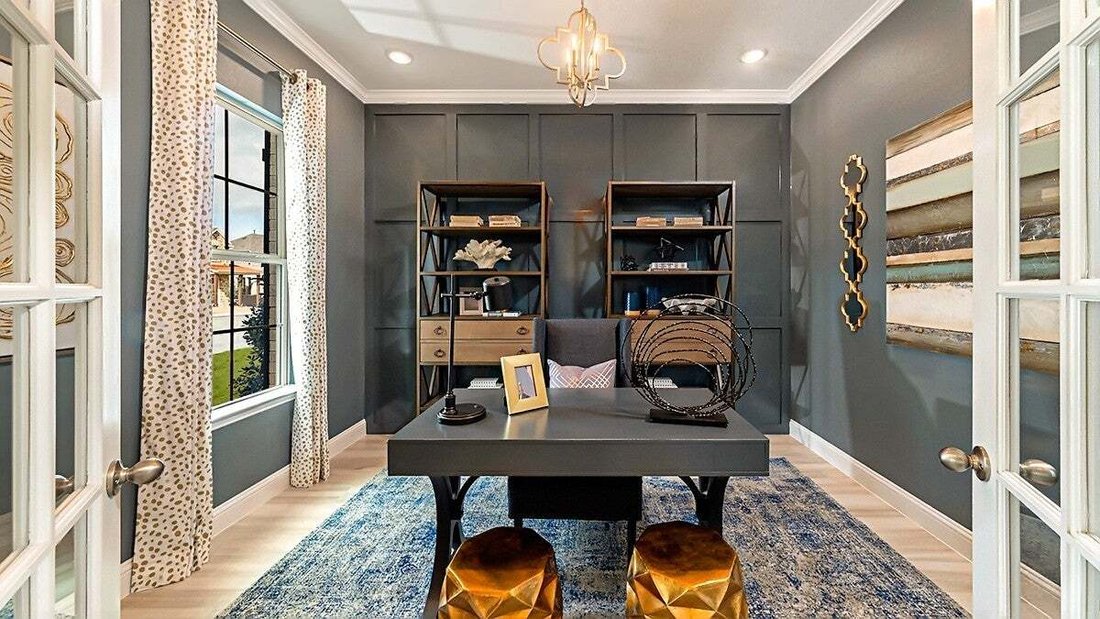
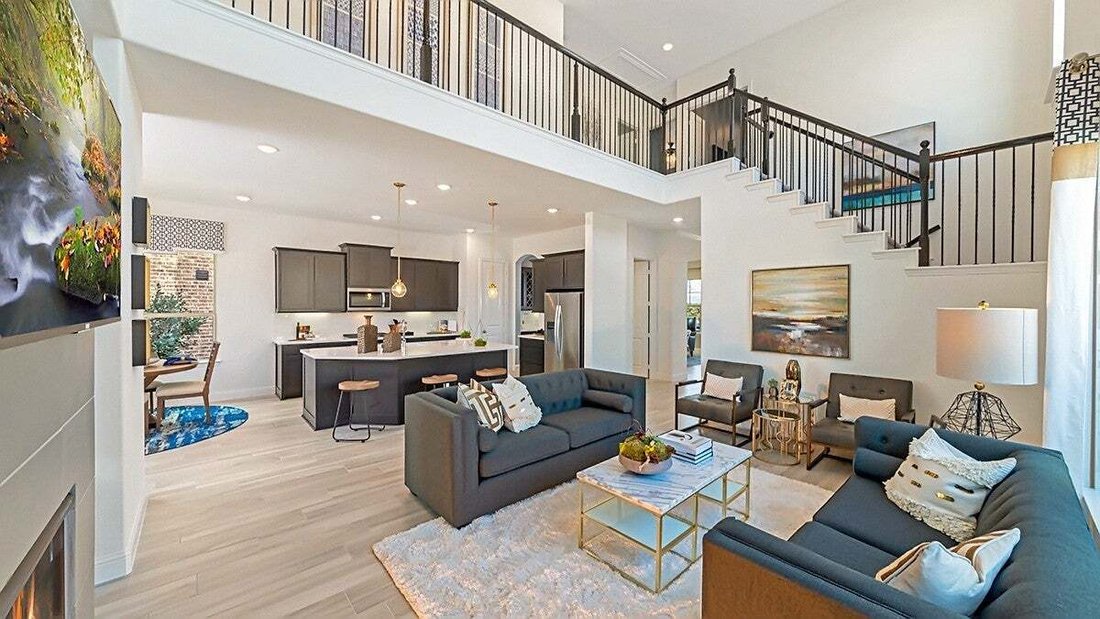
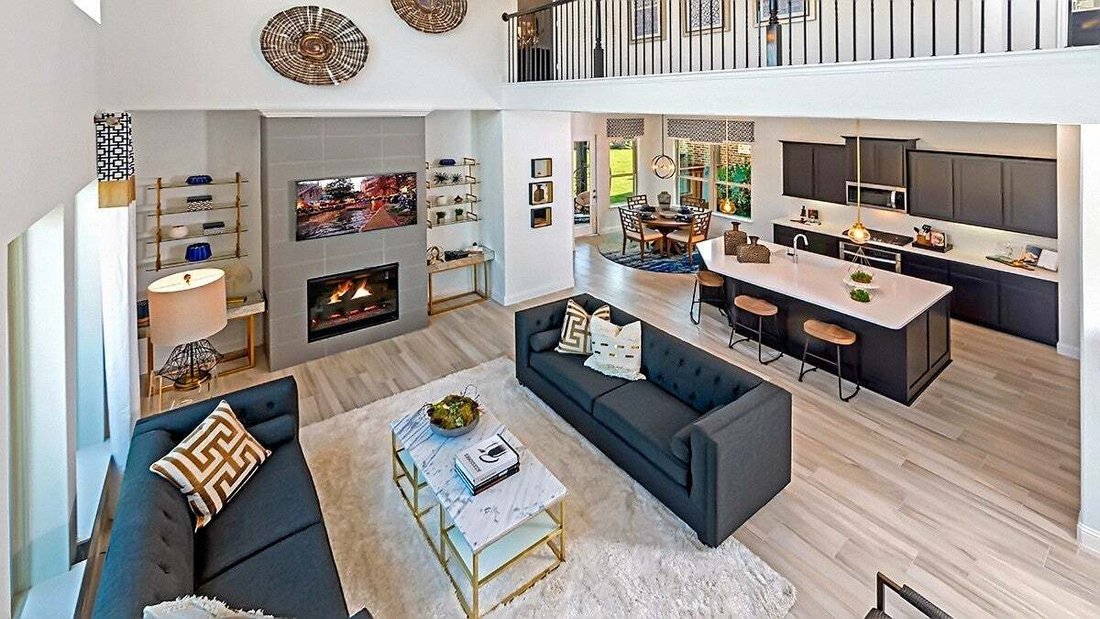
The first and only built Whitney plan by Beazer Homes, Nashville (Lot #25). A thoughtfully designed home that combines stunning architectural details with the functionality today’s buyers are looking for. The impressive two-story great room serves as the heart of the home, creating a bright, open living space filled with natural light. The main level offers a spacious guest bedroom with access to
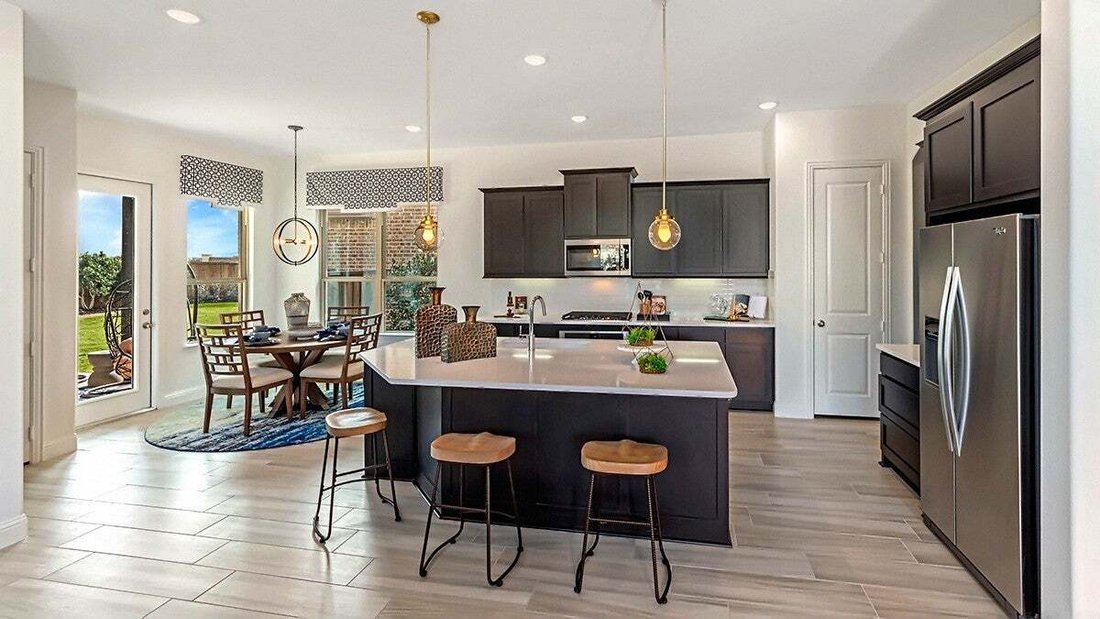
The first and only built Whitney plan by Beazer Homes, Nashville (Lot #25). A thoughtfully designed home that combines stunning architectural details with the functionality today’s buyers are looking for. The impressive two-story great room serves as the heart of the home, creating a bright, open living space filled with natural light. The main level offers a spacious guest bedroom with access to a full bath, a private study perfect for working from home, and a beautifully appointed gourmet kitchen featuring a wood hood, stainless steel appliances, and a large center island. Iron railing and oak tread stairs leading to the 2nd floor, retreat to the private primary suite while enjoying two additional secondary bedrooms, 2 full baths, and a huge loft that provides endless possibilities for a media room, play area, or additional living space. The alley-loaded two-car garage adds charm and curb appeal, creating a beautiful street-facing view of your home. Beyond the home, residents enjoy an established, amenity-rich community with resort-style features including a clubhouse, pool, splash pad, playground, walking trails connecting to the greenway, and expansive green space ideal for outdoor recreation and gathering with neighbors. Conveniently located just minutes from I-40, Costco, and Providence Marketplace, you’ll have dining, shopping, and commuting at your fingertips! **Now through July ask about our Friends & Family Sales Event-incentives tied to one of our three Choice Lenders**
-
Type de propriété
Maison
-
Étages
2
-
Année de construction
2026
-
Prix/pied²
$211
Caractéristiques
- Garage
- Dressing
- Piscine
- Terrain de jeu
- Centre de remise en forme / Fitness
- Cuisine ouverte
- Haut plafond
- Îlot de cuisine
- Bureau
Explorez le secteur
2049 Holbrook Rd, Mont Juliet, Tennessee, États-Unis
Voir sur Google Maps
Prix par sqft
Faible
Élevé
Inscrit il y a 8 mois
Vous vous êtes renseigné sur ce bien
L'agent vous contactera bientôt par
Publié par
74
Annonces
2025
Inscrit
Réserver une visite avec the agent
Choisissez une date et si vous souhaitez une visite virtuelle ou en personne avec l’agent.
Date préférée
Type de visite
Dernière mise à jour
Aujourd'hui
Première mise en ligne
Aug 2
Référence de l’annonce
3318783
Statut de l’annonce
Based on information submitted to the MLS GRID as of 2026. All data is obtained from various sources and may not have been verified by broker or MLS GRID. Supplied Open House Information is subject to change without notice. All information should be independently reviewed and verified for accuracy. Properties may or may not be listed by the office/agent presenting the information.
La confiance des plus grands courtiers du monde
Les agents des propriétés les plus exceptionnelles du monde publient sur JamesEdition.
- Des annonces de Sotheby's, Christie's, BARNES et Engel & Völkers
- Chaque annonce est vérifiée avant sa mise en ligne
- Contactez directement des agents vérifiés
En continuant, vous acceptez nos Conditions et notre Politique de confidentialité.
brokerages we
partnered with
partnered with