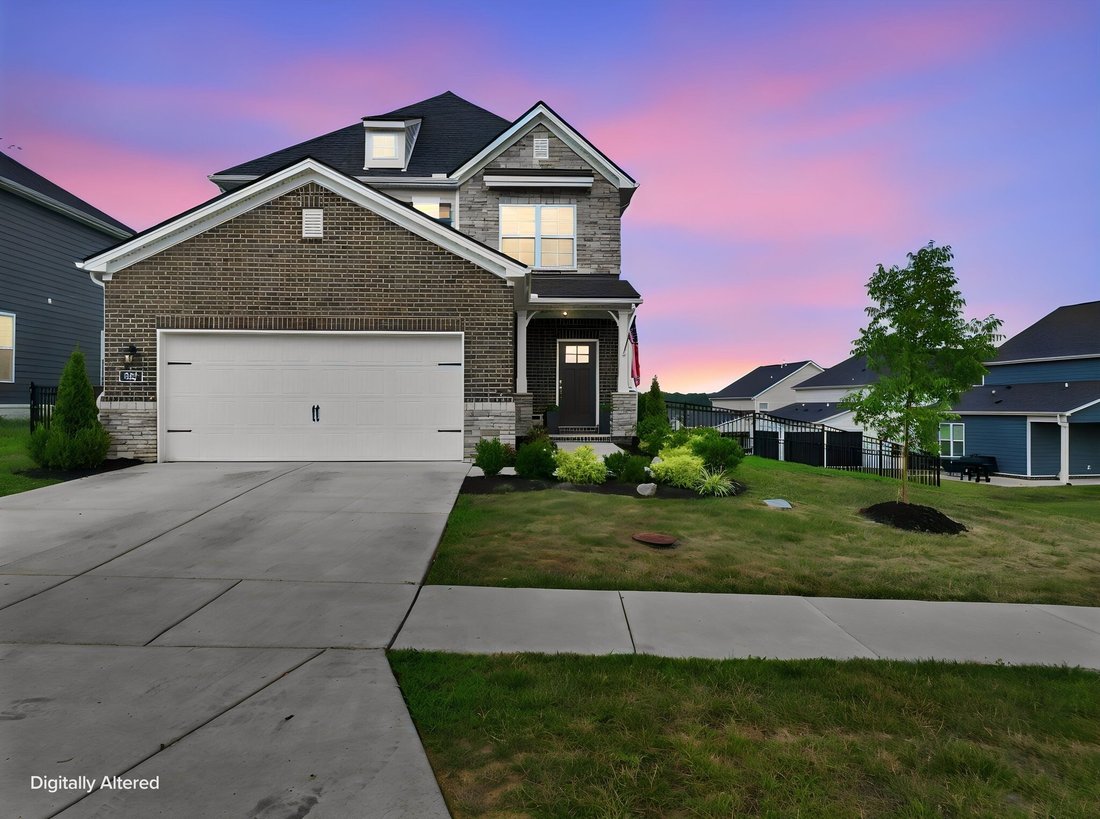
$578,900
Résidence Unifamiliale à Mount Juliet
- 4 Chambres
- 3 SdB
- 2,537 Sqft
- 8,712 Sqft lot
- Mis à jour: Août 13
- Source: Realtracs MLS#3260357
À propos de la propriété
La description a été traduite automatiquement.
La description est affichée dans la langue d'origine.
Skip the wait for new construction! This move-in ready 2024-built home offers all the benefits of newer construction without the wait. Enjoy added privacy with no homes currently being built behind or beside the property, allowing you to settle in and start enjoying your new home from day one.
This beautifully designed 4-bedroom, 3-bath home features an open-concept floor plan where the s
This beautifully designed 4-bedroom, 3-bath home features an open-concept floor plan where the s
Skip the wait for new construction! This move-in ready 2024-built home offers all the benefits of newer construction without the wait. Enjoy added privacy with no homes currently being built behind or beside the property, allowing you to settle in and start enjoying your new home from day one.
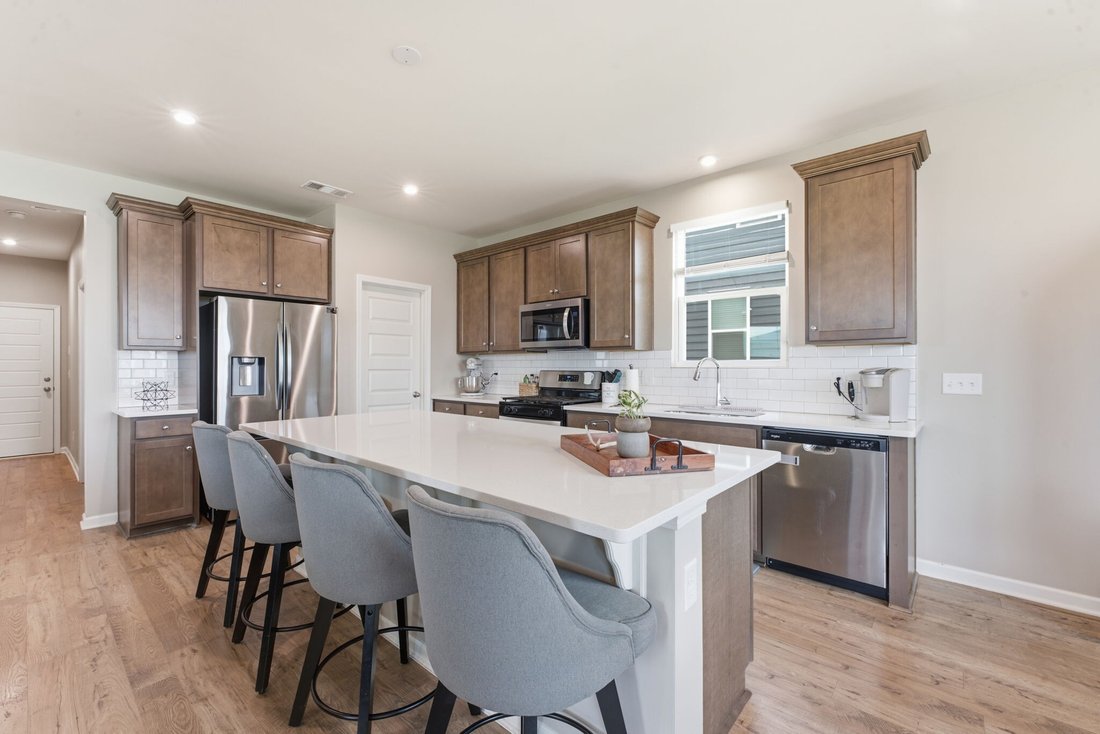
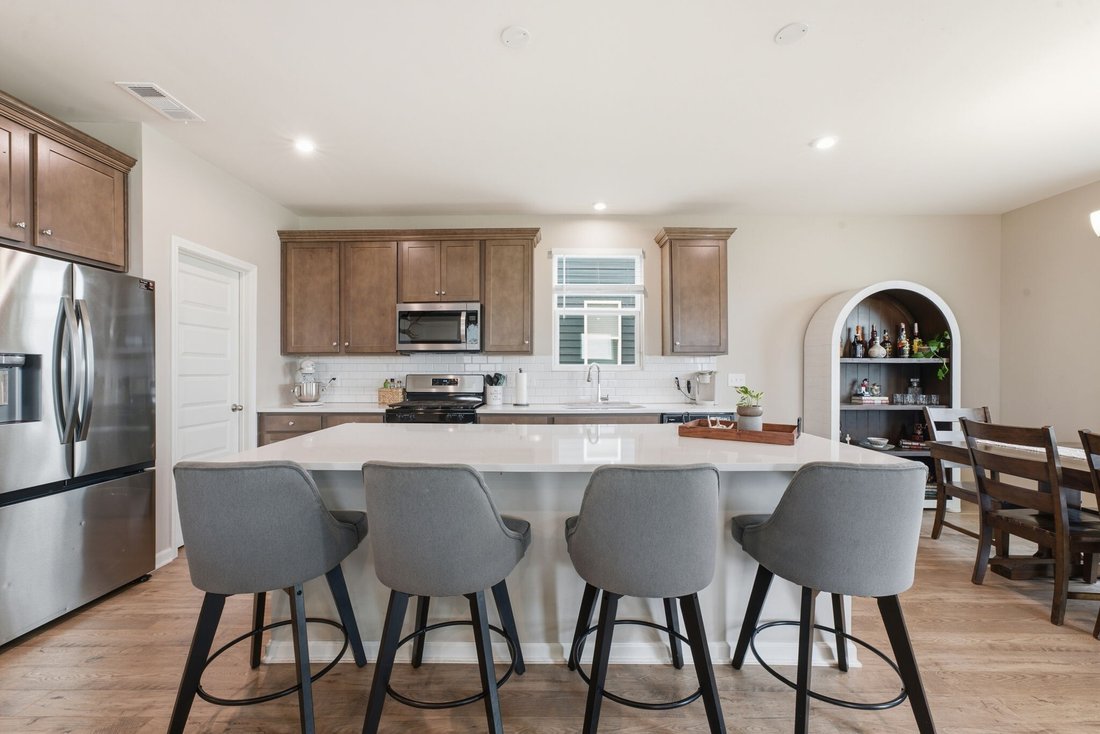
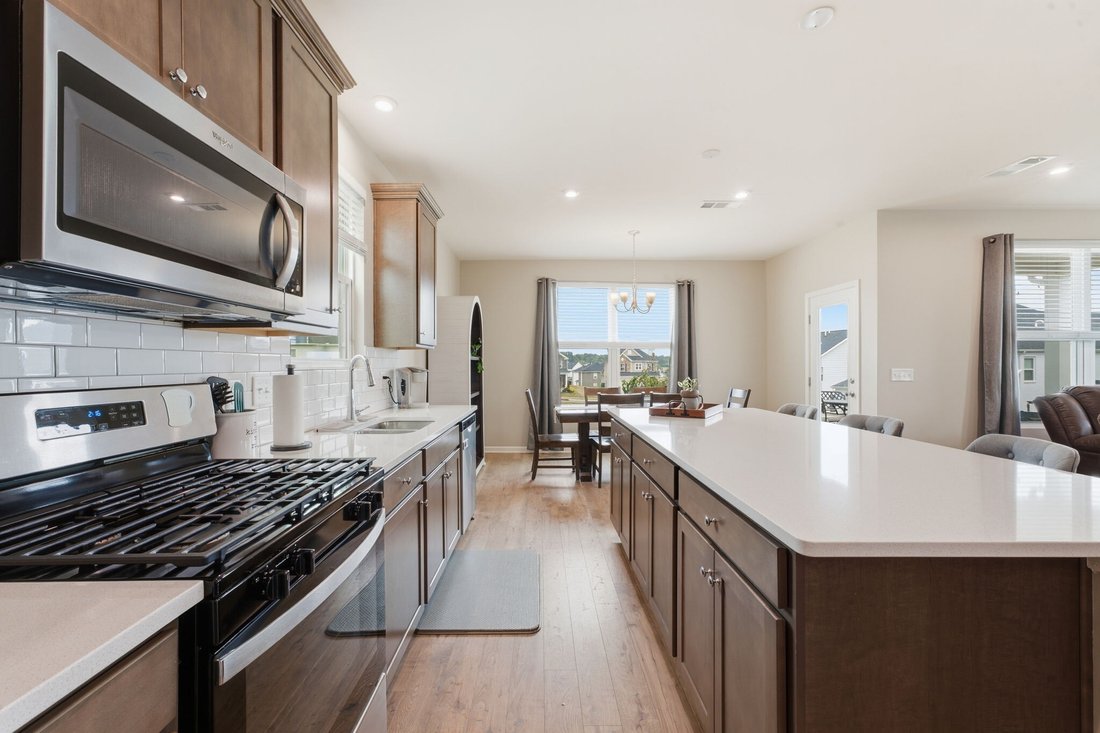
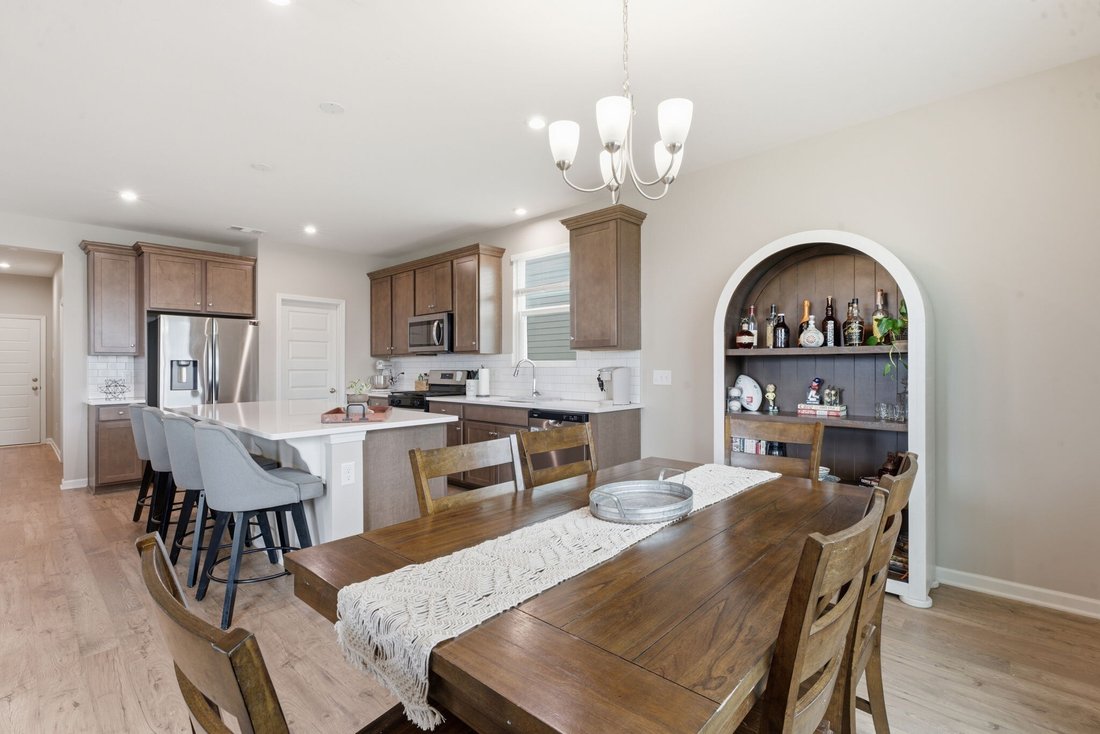
This beautifully designed 4-bedroom, 3-bath home features an open-concept floor plan where the stunning kitchen is truly the heart of the home. Complete with an oversized island, abundant cabinetry, generous prep space, and a cozy dining nook, it’s the perfect gathering place for everything from everyday meals to holiday celebrations. The kitchen flows effortlessly into the spacious living room, highlighted by a beautiful custom fireplace that creates a warm, inviting atmosphere.
The main-level bedroom and full bath provide the ideal setup for guests, a private home office, or multi-generational living.
Upstairs, you’ll find a spacious primary suite with dual walk-in closets and an oversized en-suite bath, along with two additional bedrooms, another full bath, and a versatile loft perfect for a media room, playroom, home gym, or second living area.
Step outside to enjoy the beautifully improved landscaping and a gorgeous, fully fenced backyard with elegant black metal fencing—perfect for children, pets, entertaining friends, or simply relaxing on the covered patio.
Located in the sought-after Waverly community, you’ll enjoy outstanding amenities including a resort-style pool, clubhouse, fitness center, playground, walking trails, and community farm stand. This home truly offers the perfect blend of comfort, style, convenience, and move-in-ready living.
Preferred lender incentive: Zack Jones with Canopy Mortgage (NMLS #546399) is offering qualified buyers a lender credit equal to 1% of the final loan amount, helping make homeownership even more affordable.
This beautifully designed 4-bedroom, 3-bath home features an open-concept floor plan where the stunning kitchen is truly the heart of the home. Complete with an oversized island, abundant cabinetry, generous prep space, and a cozy dining nook, it’s the perfect gathering place for everything from everyday meals to holiday celebrations. The kitchen flows effortlessly into the spacious living room, highlighted by a beautiful custom fireplace that creates a warm, inviting atmosphere.
The main-level bedroom and full bath provide the ideal setup for guests, a private home office, or multi-generational living.
Upstairs, you’ll find a spacious primary suite with dual walk-in closets and an oversized en-suite bath, along with two additional bedrooms, another full bath, and a versatile loft perfect for a media room, playroom, home gym, or second living area.
Step outside to enjoy the beautifully improved landscaping and a gorgeous, fully fenced backyard with elegant black metal fencing—perfect for children, pets, entertaining friends, or simply relaxing on the covered patio.
Located in the sought-after Waverly community, you’ll enjoy outstanding amenities including a resort-style pool, clubhouse, fitness center, playground, walking trails, and community farm stand. This home truly offers the perfect blend of comfort, style, convenience, and move-in-ready living.
Preferred lender incentive: Zack Jones with Canopy Mortgage (NMLS #546399) is offering qualified buyers a lender credit equal to 1% of the final loan amount, helping make homeownership even more affordable.
-
Type de propriété
Maison
-
Étages
2
-
Année de construction
2024
-
Prix/pied²
$228
Caractéristiques
- Garage
- Dressing
- Piscine
- Terrain de jeu
- Centre de remise en forme / Fitness
- Cheminée
- Constructions neuves
- Vie privée
- Haut plafond
Caractéristiques
Lot
- Vie privée
- Constructions neuves
Intérieur
- Haut plafond
- Bureau
- Cheminée
- Îlot de cuisine
- Laveuse sécheuse
- Dressing
- Centre de remise en forme / Fitness
Outdoor
- Piscine
- Garage
- Terrain de jeu
Explorez le secteur
937 Pleasant Ridge Run, Mont Juliet, Tennessee, États-Unis
Voir sur Google Maps
Prix par sqft
Faible
Élevé
Inscrit il y a 8 mois
Vous vous êtes renseigné sur ce bien
L'agent vous contactera bientôt par
Publié par
78
Annonces
2025
Inscrit
Réserver une visite avec the agent
Choisissez une date et si vous souhaitez une visite virtuelle ou en personne avec l’agent.
Date préférée
Type de visite
Benchmark Realty, LLC - Murfreesboro
Murfreesboro, Tennessee, United States
Voir le profil de l’agence
Dernière mise à jour
Août 13
Première mise en ligne
Jul 4
Référence de l’annonce
3260357
Statut de l’annonce
Based on information submitted to the MLS GRID as of 2026. All data is obtained from various sources and may not have been verified by broker or MLS GRID. Supplied Open House Information is subject to change without notice. All information should be independently reviewed and verified for accuracy. Properties may or may not be listed by the office/agent presenting the information.
La confiance des plus grands courtiers du monde
Les agents des propriétés les plus exceptionnelles du monde publient sur JamesEdition.
- Des annonces de Sotheby's, Christie's, BARNES et Engel & Völkers
- Chaque annonce est vérifiée avant sa mise en ligne
- Contactez directement des agents vérifiés
En continuant, vous acceptez nos Conditions et notre Politique de confidentialité.
brokerages we
partnered with
partnered with