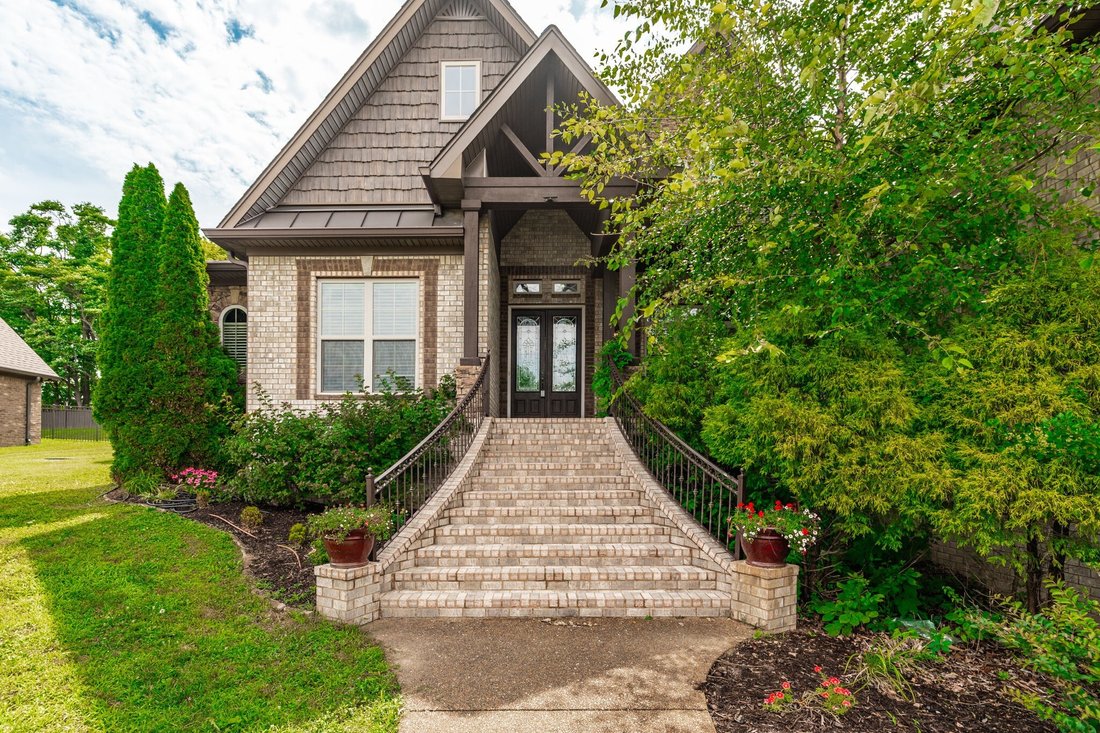
$949,000
Résidence Unifamiliale à Mount Juliet
- 4 Chambres
- 4 SdB
- 3,789 Sqft
- 24,830 Sqft lot
- Mis à jour: Août 27
- Source: Realtracs MLS#3246916
À propos de la propriété
La description a été traduite automatiquement.
La description est affichée dans la langue d'origine.
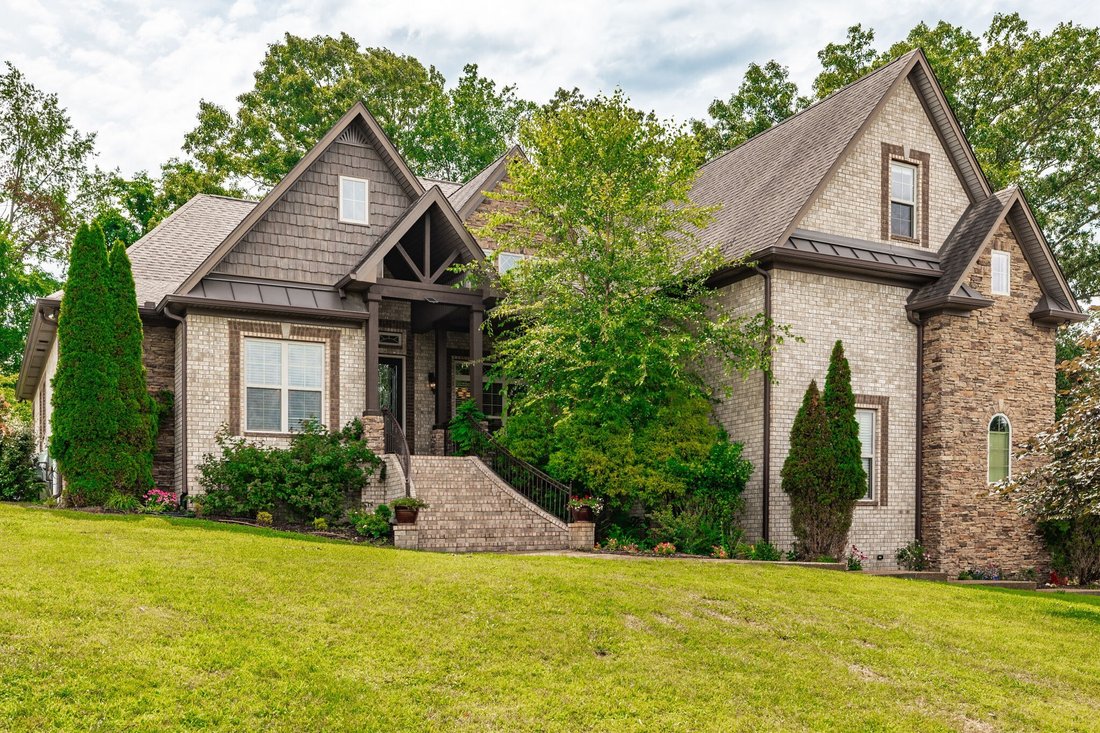
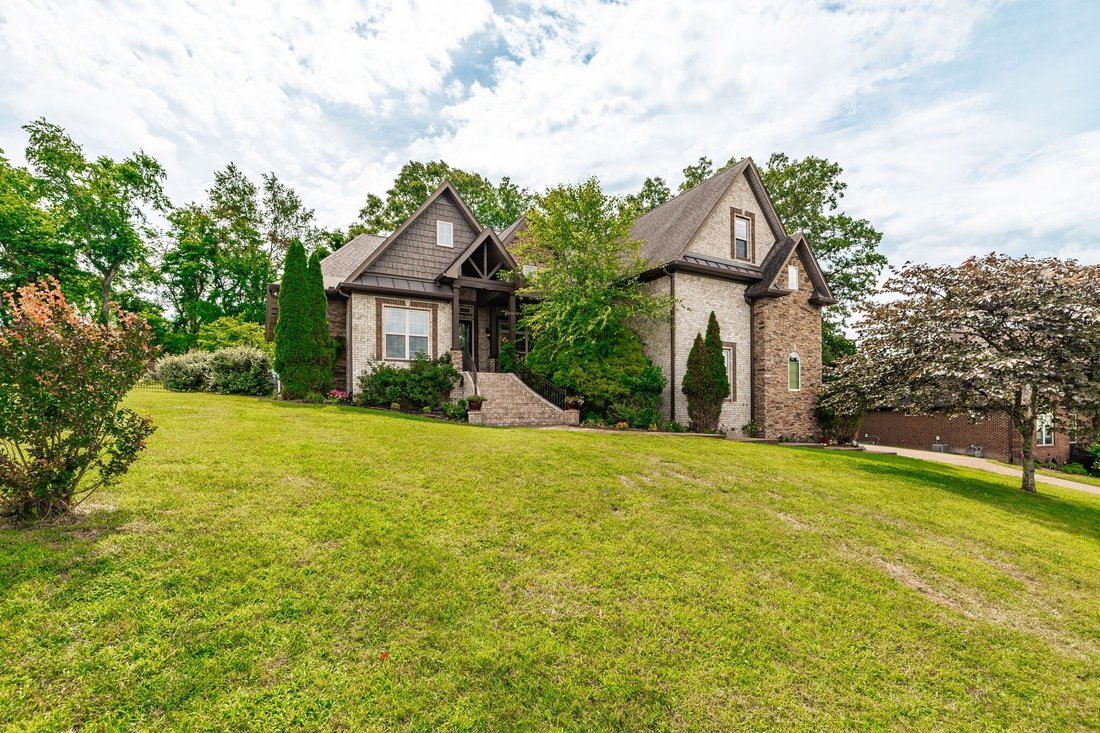
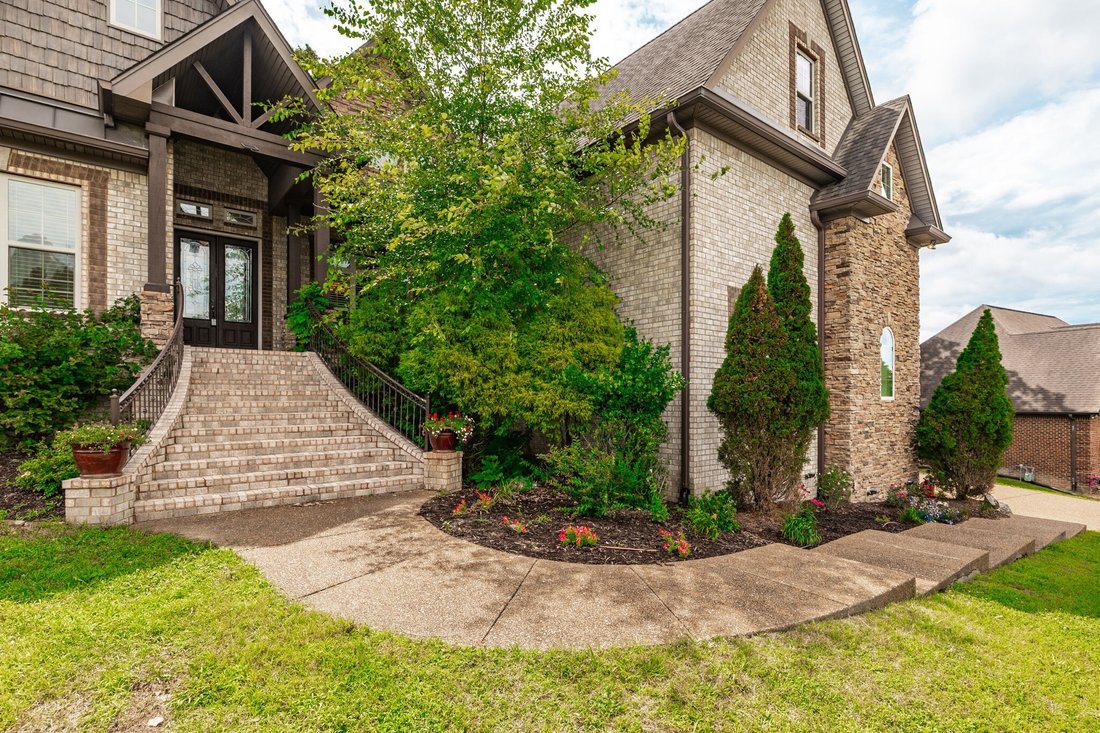
Welcome home to this meticulously maintained, custom-built Eastland home (2013) that seamlessly blends luxury, functionality, and accessibility. Offering an expansive and versatile floor plan, the main level features 3 spacious bedrooms, a dedicated office (or potential 5th bedroom), and 2.5 baths. Enclosed Savaria 2-door lift installed in 2018 for 25k providing seamless stair-free travel from the
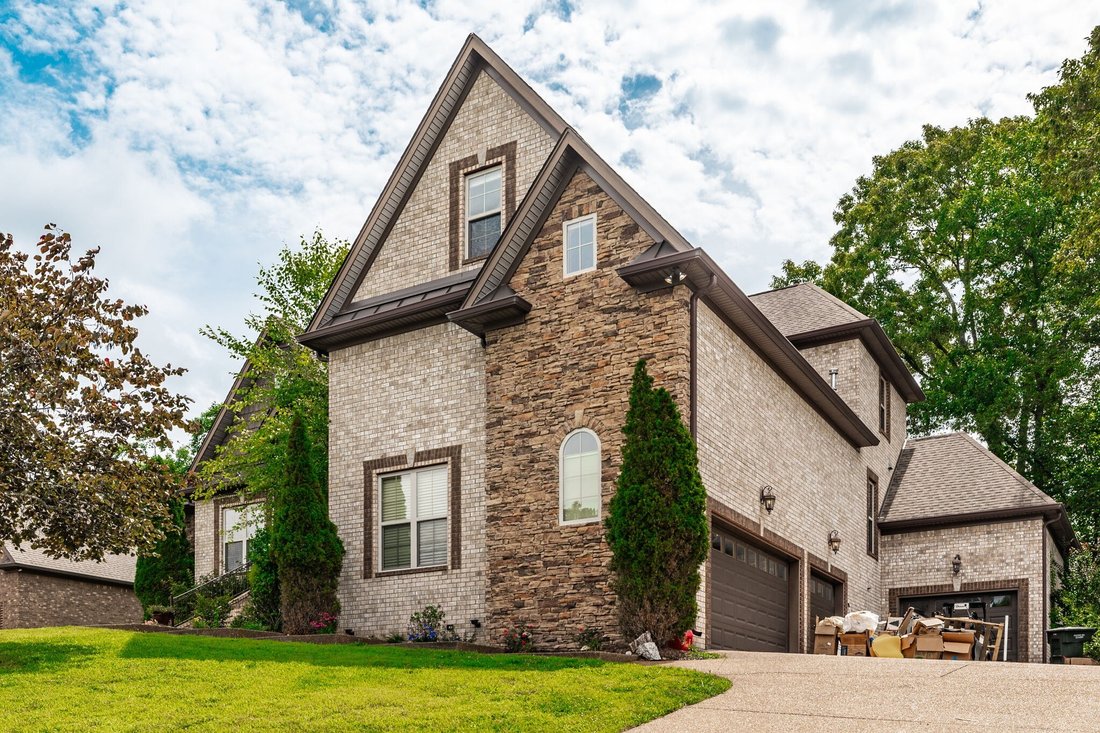
Welcome home to this meticulously maintained, custom-built Eastland home (2013) that seamlessly blends luxury, functionality, and accessibility. Offering an expansive and versatile floor plan, the main level features 3 spacious bedrooms, a dedicated office (or potential 5th bedroom), and 2.5 baths. Enclosed Savaria 2-door lift installed in 2018 for 25k providing seamless stair-free travel from the 3-car garage directly to the main living area. Upstairs, discover a private guest suite with a full bath and a massive bonus room situated over the 3-car garage—completely wired for a projector and featuring an electric screen for the ultimate movie night. The true showstopper is the sunroom (added in 2023), boasting premium Pella windows, dual sliding doors, a dedicated Mitsubishi split HVAC system, and commercial-grade, scratch-resistant Armstrong Pryzm flooring. Accessibility is effortless thanks to a premium. The chef’s kitchen is equipped with a commercial-grade KitchenAid gas cooktop, an under-counter Sharp microwave, a brand-new dishwasher, and refrigerator is (2024). Relax by the cozy gas fireplace (featuring new gas valves) or step outside into your fully fenced backyard oasis. Recent Updates & Premium Upgrades Include: HVAC: New main-level Amana unit (2024), separate upstairs unit, and Mitsubishi mini-split for the sunroom/garage. Interior: Fresh carpet in two bedrooms, custom-made blinds with a lifetime warranty, and ceiling fans throughout. Mechanicals: Gas water heater replaced in 2023. Exterior: Low-maintenance front flower bed watering system and solar-powered motion floodlight. Located in a highly desirable neighborhood with an incredibly low HOA ($100/year!). This home truly has it all-schedule your private tour today!
-
Type de propriété
Maison
-
Étages
2
-
Année de construction
2013
-
Prix/pied²
$250
Caractéristiques
- Garage
- Dressing
- Cheminée
- Ascenseur
- Bureau
Explorez le secteur
357 Windhaven Bay, Mont Juliet, Tennessee, États-Unis
Voir sur Google Maps
Prix par sqft
Faible
Élevé
Inscrit il y a 9 mois
Vous vous êtes renseigné sur ce bien
L'agent vous contactera bientôt par
Publié par
74
Annonces
2025
Inscrit
Réserver une visite avec the agent
Choisissez une date et si vous souhaitez une visite virtuelle ou en personne avec l’agent.
Date préférée
Type de visite
Benchmark Realty, LLC - Hendersonville
Hendersonville, Tennessee, United States
Voir le profil de l’agence
Dernière mise à jour
Août 27
Première mise en ligne
Jun 23
Référence de l’annonce
3246916
Statut de l’annonce
Based on information submitted to the MLS GRID as of 2026. All data is obtained from various sources and may not have been verified by broker or MLS GRID. Supplied Open House Information is subject to change without notice. All information should be independently reviewed and verified for accuracy. Properties may or may not be listed by the office/agent presenting the information.
La confiance des plus grands courtiers du monde
Les agents des propriétés les plus exceptionnelles du monde publient sur JamesEdition.
- Des annonces de Sotheby's, Christie's, BARNES et Engel & Völkers
- Chaque annonce est vérifiée avant sa mise en ligne
- Contactez directement des agents vérifiés
En continuant, vous acceptez nos Conditions et notre Politique de confidentialité.
brokerages we
partnered with
partnered with