$749,900
Maison Unifamiliale Isolée Mount Juliet
- 5 Chambres
- 4 SdB
- 3,107 Sqft
- 11,326 Sqft lot
- Mis à jour: Août 5
- MLS#3285978
À propos de la propriété
La description a été traduite automatiquement.
La description est affichée dans la langue d'origine.
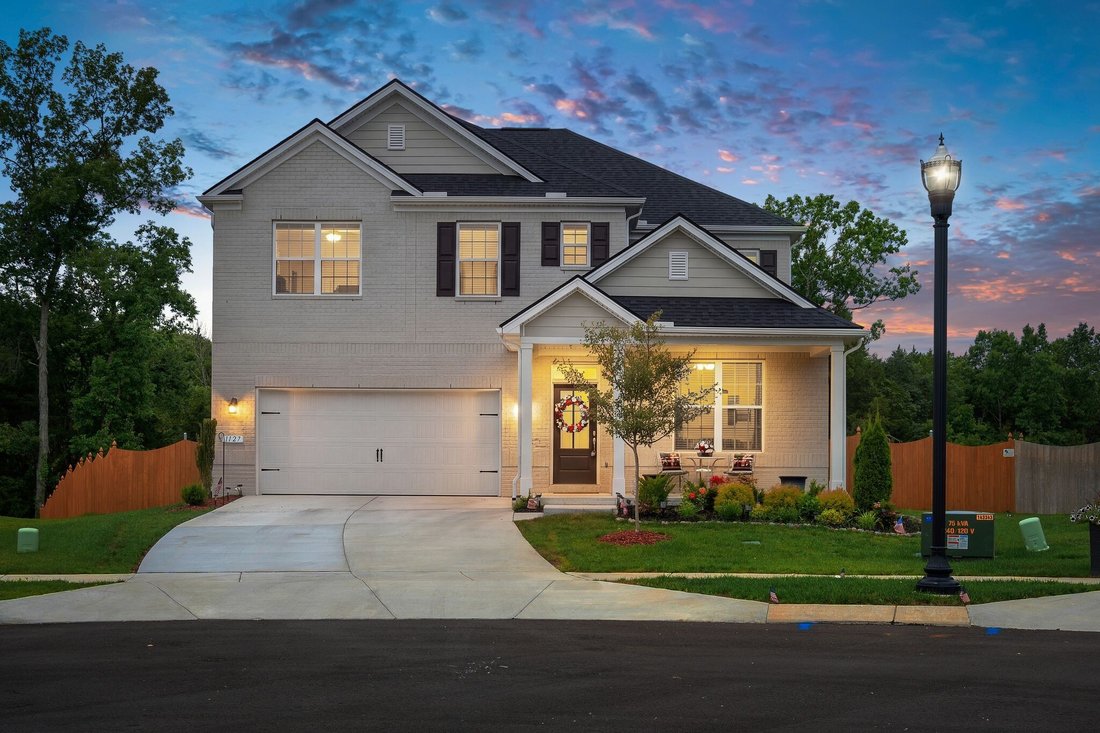
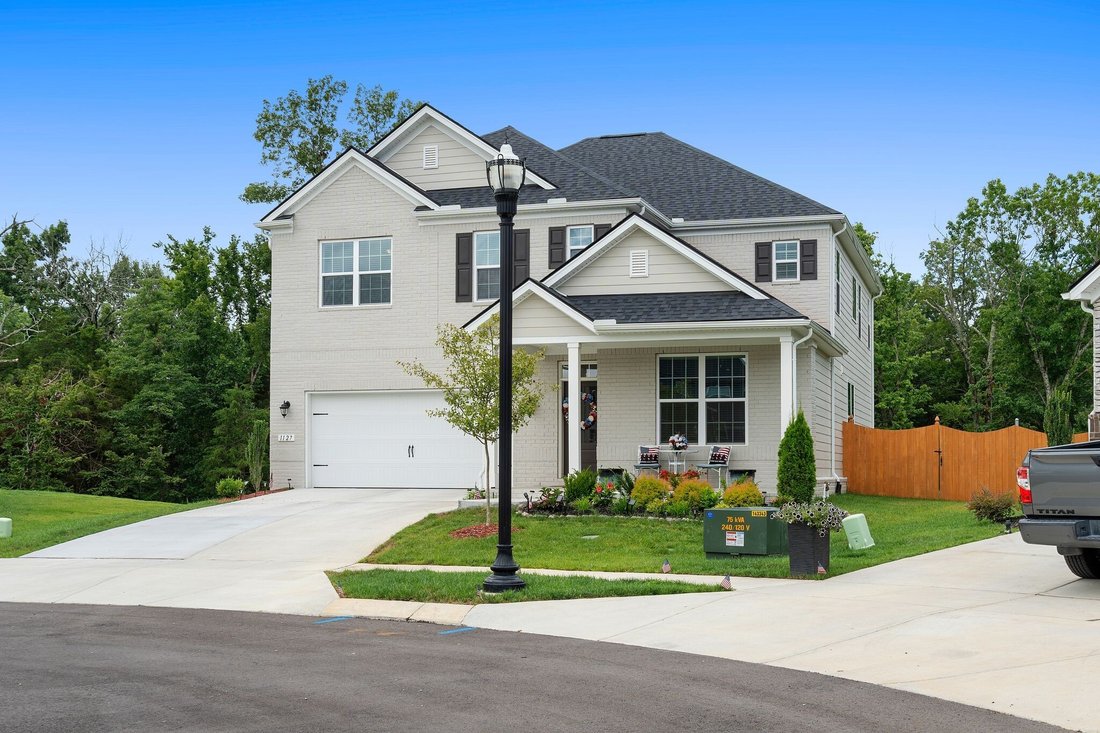
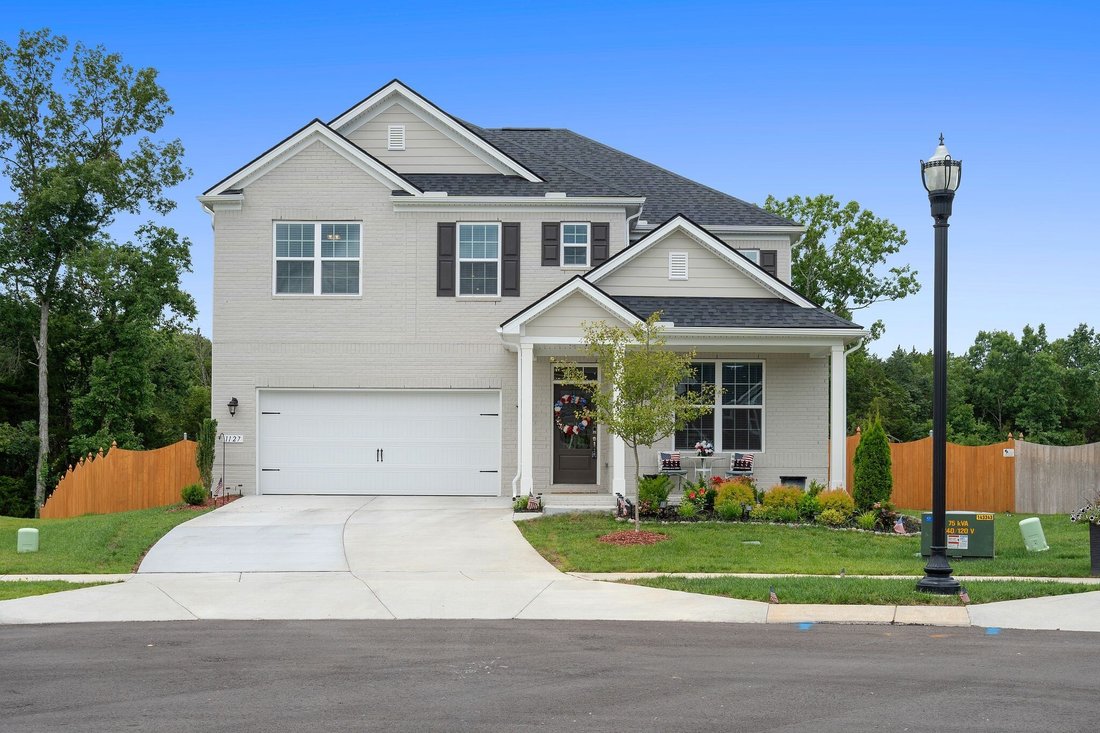
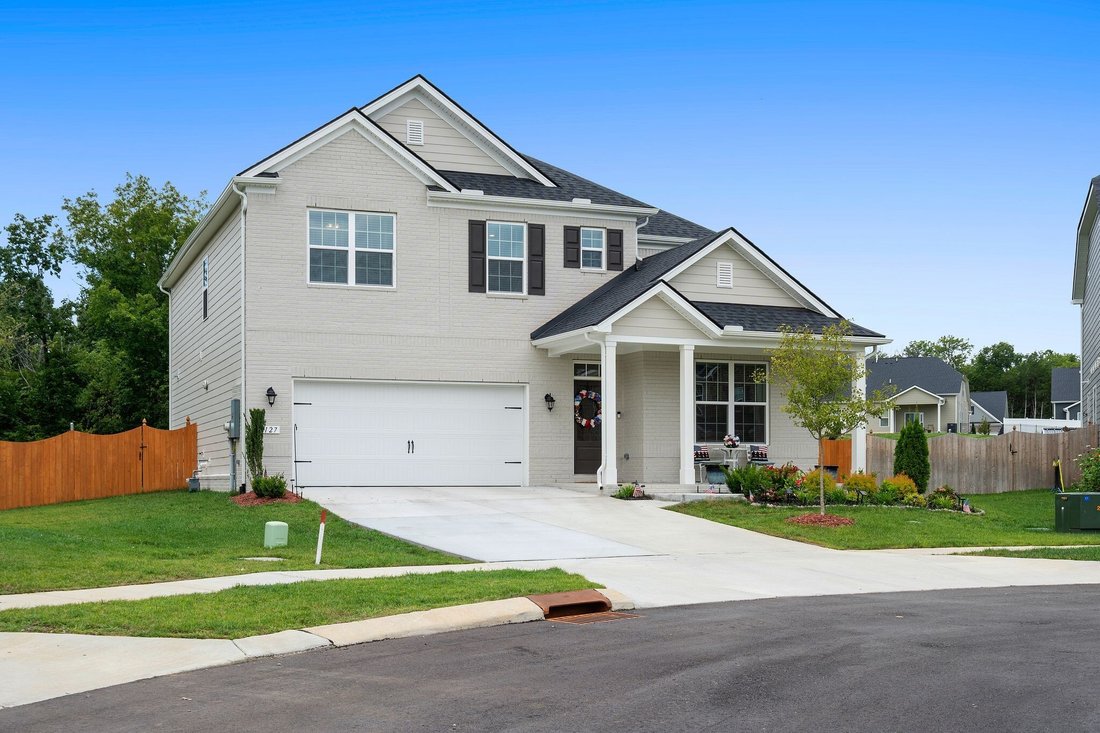
Welcome home to this better than new home nestled on a quiet cul-de-sac street in the desirable Waverly subdivision. Offering 5 bedrooms and 3.5 bathrooms, this property beautifully combines spacious living with effortless style. One of the most private, tree lined lots in the neighborhood!
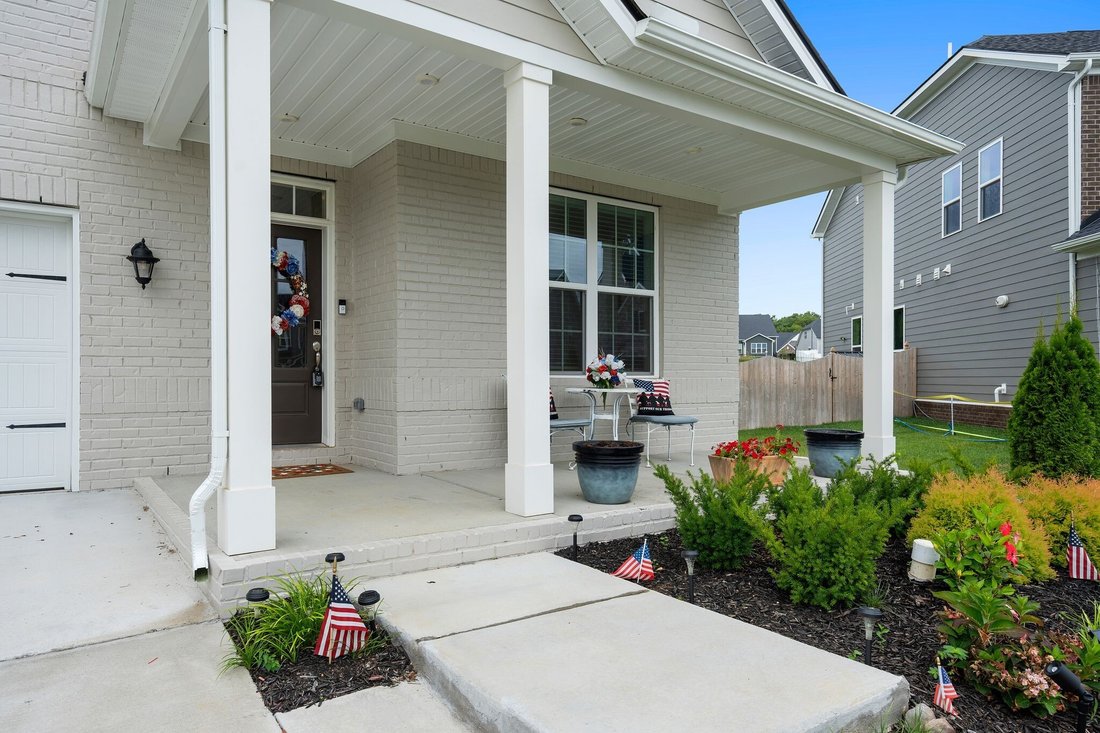
An inviting covered front porch leads you inside to a bright, open hallway that flows directly into
An inviting covered front porch leads you inside to a bright, open hallway that flows directly into
Welcome home to this better than new home nestled on a quiet cul-de-sac street in the desirable Waverly subdivision. Offering 5 bedrooms and 3.5 bathrooms, this property beautifully combines spacious living with effortless style. One of the most private, tree lined lots in the neighborhood!
An inviting covered front porch leads you inside to a bright, open hallway that flows directly into the heart of the home. The main level boasts gorgeous hardwood flooring throughout and a bright, airy layout illuminated by natural light from multiple windows and the glass patio door. A charming gas fireplace anchors the large living room, which opens seamlessly to the dining area and kitchen. The kitchen is a chef’s delight, featuring bright white cabinetry, elegant tile backsplash details, and a large center island with bar seating for casual dining. A light-filled front room offers excellent versatility as a home office or formal dining space, complemented by a convenient downstairs powder room.
Upstairs, a spacious bonus room provides the perfect footprint for a media room or creative space. The primary bedroom is a true sanctuary, featuring a beautiful tray ceiling, plush carpeting, and excellent natural light. Its private en-suite bath is designed for relaxation, offering a deep soaking tub with peaceful views, double vanities, and walk-in shower with elegant tile surround. Three other spacious bedrooms and the laundry room are also located on the second floor.
The outdoor space is just as impressive, featuring a generous patio ideal for outdoor furniture and a newly fenced in backyard that offers a peaceful, open setting with plenty of room to enjoy the outdoors. Complete with an attached two-car garage and ample driveway parking, this home offers the perfect retreat. Community perks include a clubhouse, pool with outdoor showers, and playground!
1% Lender Credit AND Free Appraisal when using preferred lender!
An inviting covered front porch leads you inside to a bright, open hallway that flows directly into the heart of the home. The main level boasts gorgeous hardwood flooring throughout and a bright, airy layout illuminated by natural light from multiple windows and the glass patio door. A charming gas fireplace anchors the large living room, which opens seamlessly to the dining area and kitchen. The kitchen is a chef’s delight, featuring bright white cabinetry, elegant tile backsplash details, and a large center island with bar seating for casual dining. A light-filled front room offers excellent versatility as a home office or formal dining space, complemented by a convenient downstairs powder room.
Upstairs, a spacious bonus room provides the perfect footprint for a media room or creative space. The primary bedroom is a true sanctuary, featuring a beautiful tray ceiling, plush carpeting, and excellent natural light. Its private en-suite bath is designed for relaxation, offering a deep soaking tub with peaceful views, double vanities, and walk-in shower with elegant tile surround. Three other spacious bedrooms and the laundry room are also located on the second floor.
The outdoor space is just as impressive, featuring a generous patio ideal for outdoor furniture and a newly fenced in backyard that offers a peaceful, open setting with plenty of room to enjoy the outdoors. Complete with an attached two-car garage and ample driveway parking, this home offers the perfect retreat. Community perks include a clubhouse, pool with outdoor showers, and playground!
1% Lender Credit AND Free Appraisal when using preferred lender!
-
Type de propriété
Maison
-
Année de construction
2025
-
Prix/pied²
$241
Caractéristiques
- Garage
- Piscine
- Terrain de jeu
- Cheminée
- Bar
- Stationnement
- Buanderie
- Bureau
Explorez le secteur
1127 Aster Pl, Mount Juliet, TN 37122, Mont Juliet, Tennessee, États-Unis
Voir sur Google Maps
Prix par sqft
Faible
Élevé
Inscrit il y a 4 ans
Vous vous êtes renseigné sur ce bien
L'agent vous contactera bientôt par
Publié par
4
Annonces
2024
Inscrit
Réserver une visite avec Jessica Warner
Choisissez une date et si vous souhaitez une visite virtuelle ou en personne avec l’agent.
Date préférée
Type de visite

Nashville-Murfreesboro
450 Saint Andrews Drive, 37128, Murfreesboro, United States
Voir le profil de l’agence
Dernière mise à jour
Août 5
Première mise en ligne
Jul 17
Licence de l’agent
#333643
Référence de l’annonce
2138091620845630
Statut de l’annonce
La confiance des plus grands courtiers du monde
Les agents des propriétés les plus exceptionnelles du monde publient sur JamesEdition.
- Des annonces de Sotheby's, Christie's, BARNES et Engel & Völkers
- Chaque annonce est vérifiée avant sa mise en ligne
- Contactez directement des agents vérifiés
En continuant, vous acceptez nos Conditions et notre Politique de confidentialité.
brokerages we
partnered with
partnered with