Prix sur demande
Un Chef D'œuvre Architectural En Harmonie Avec La Beauté De La Nature
- 5 Chambres
- 2 SdB
- Mis à jour: Novembre 7
- 3
À propos de la propriété
La description a été traduite automatiquement.
La description est affichée dans la langue d'origine.
Bold in its architecture, organic in its palette, and extraordinary in its setting, this remarkable Mt Eliza residence is one of acclaimed architect David Norman’s most distinctive designs.
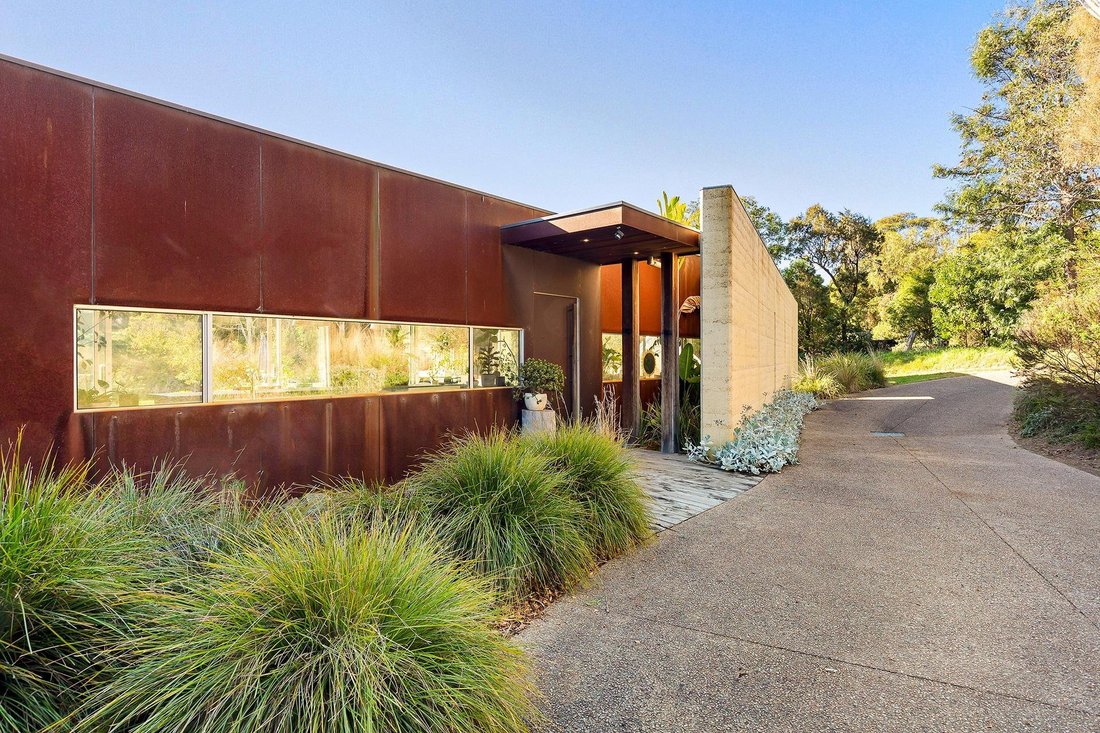
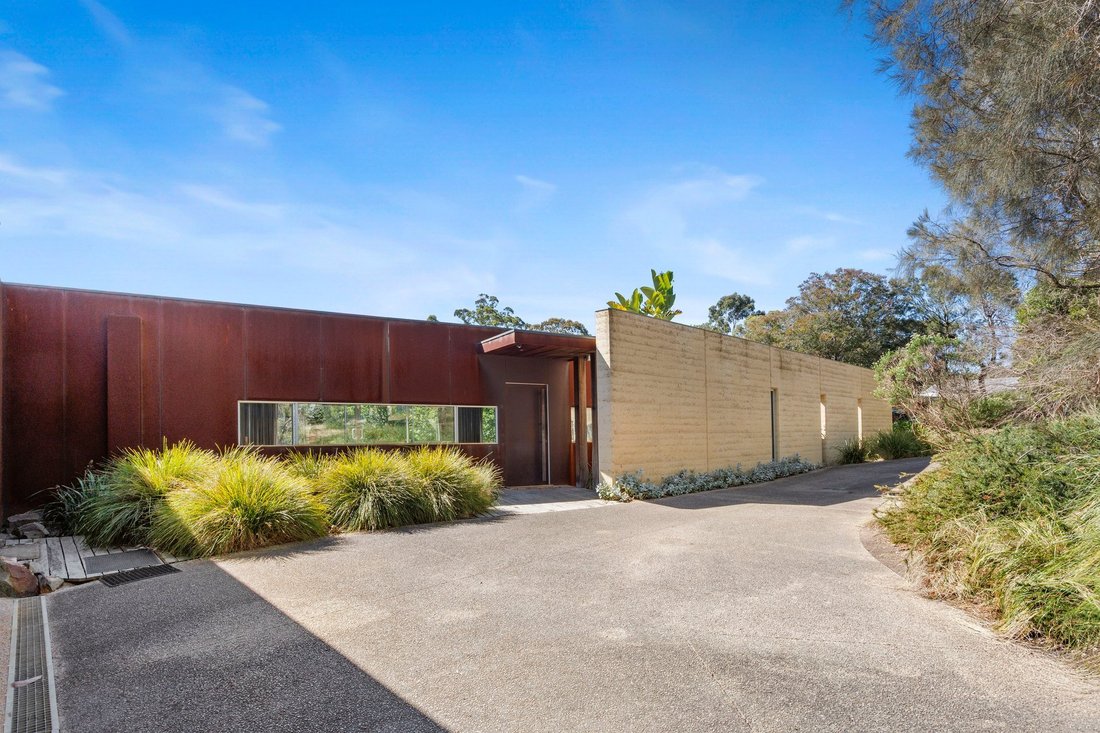
Set across more than an acre, with sweeping lawns descending towards a picturesque creek valley on the property, the home brings together rammed earth, weathered Corten steel, and expansive glass in a
Set across more than an acre, with sweeping lawns descending towards a picturesque creek valley on the property, the home brings together rammed earth, weathered Corten steel, and expansive glass in a
Bold in its architecture, organic in its palette, and extraordinary in its setting, this remarkable Mt Eliza residence is one of acclaimed architect David Norman’s most distinctive designs.
Set across more than an acre, with sweeping lawns descending towards a picturesque creek valley on the property, the home brings together rammed earth, weathered Corten steel, and expansive glass in a captivating dialogue between built form and nature.
Behind its sculptural façade, the six-bedroom residence reveals a design of understated simplicity, with dramatic wings oriented to embrace the northern sun and tranquil garden outlooks, while walls of sliding glass let the landscape take centre stage.
Vast open plan living that shows straight through the heart of the home with beautiful polished concrete floors and stunning flow out to an expensive alfresco deck and sweeping lawns. A fireplace lends warmth and atmosphere to the main lounge, with further sliding doors opening to a secluded outdoor firepit setting, while a separate media room provides a more intimate retreat for movie nights and relaxed evenings.
Far ahead of its time, the home includes a home office or work studio wing including three bedrooms/offices/treatment rooms, a powder room, and its own entrance, all of which could form guest quarters, lodgings for extended family, or additional bedrooms for the largest of families.
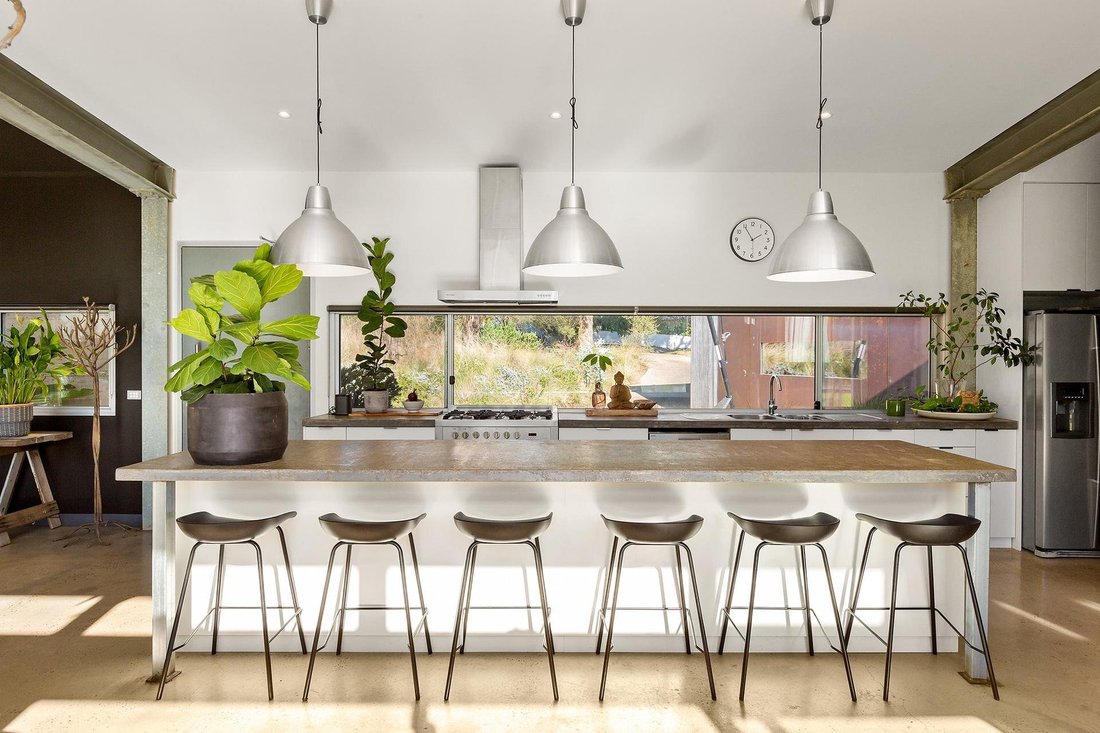
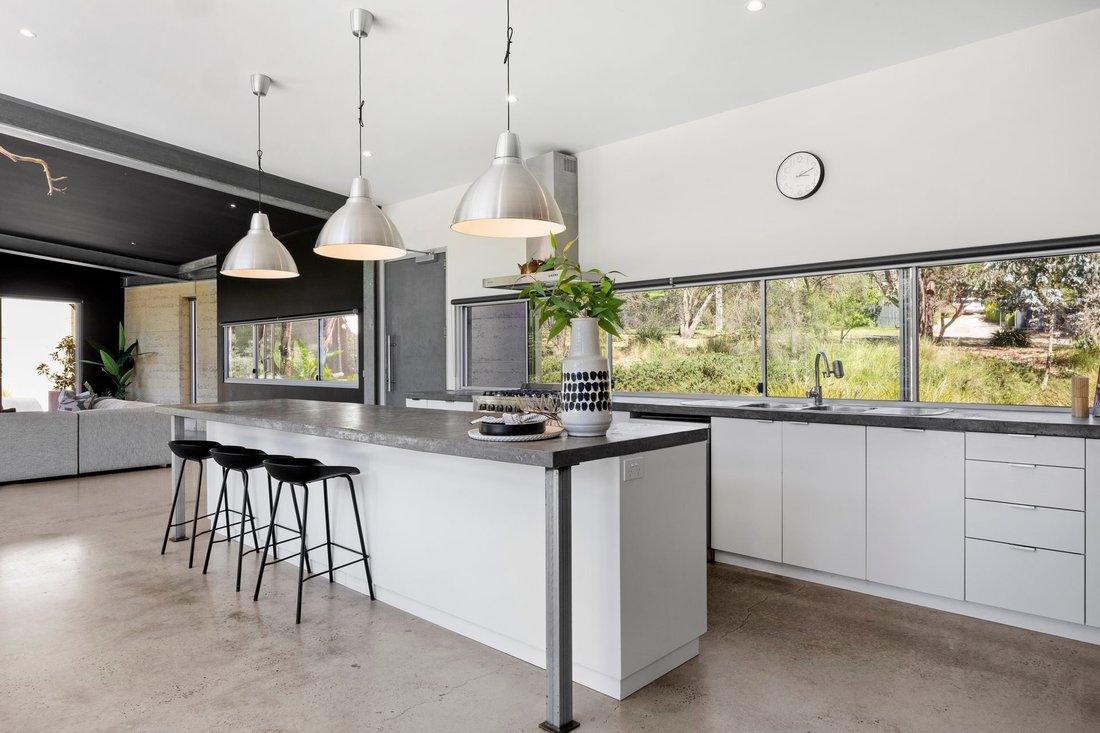
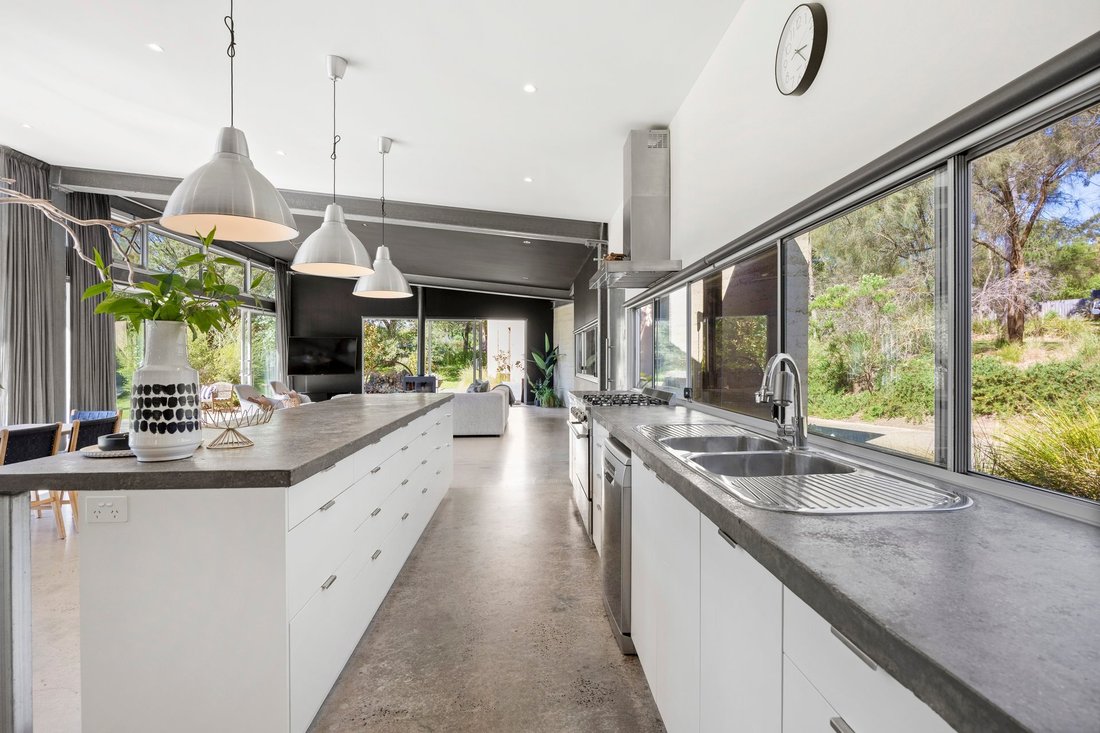
The kitchen makes a confident statement of its own, featuring handmade concrete benchtops, a long island bench beneath a trio of oversized pendant lights, and a large walk-through pantry that provides convenient access towards the office wing and handy use as the tea room.
Privately positioned within the bedroom wing, three bedrooms enjoy a soothing connection to the gardens through their natural seagrass sisal flooring and leafy outlooks, including the main bedroom that is particularly inviting with a corner aspect across the picturesque valley and a dedicated dressing room. A long hallway provides impressive storage, while both the ensuite and main bathroom continue the home’s striking aesthetic with twin concrete vanities, frameless glass showers, a deep bath, and direct external access to the alfresco deck.
Set across more than an acre, with sweeping lawns descending towards a picturesque creek valley on the property, the home brings together rammed earth, weathered Corten steel, and expansive glass in a captivating dialogue between built form and nature.
Behind its sculptural façade, the six-bedroom residence reveals a design of understated simplicity, with dramatic wings oriented to embrace the northern sun and tranquil garden outlooks, while walls of sliding glass let the landscape take centre stage.
Vast open plan living that shows straight through the heart of the home with beautiful polished concrete floors and stunning flow out to an expensive alfresco deck and sweeping lawns. A fireplace lends warmth and atmosphere to the main lounge, with further sliding doors opening to a secluded outdoor firepit setting, while a separate media room provides a more intimate retreat for movie nights and relaxed evenings.
Far ahead of its time, the home includes a home office or work studio wing including three bedrooms/offices/treatment rooms, a powder room, and its own entrance, all of which could form guest quarters, lodgings for extended family, or additional bedrooms for the largest of families.
The kitchen makes a confident statement of its own, featuring handmade concrete benchtops, a long island bench beneath a trio of oversized pendant lights, and a large walk-through pantry that provides convenient access towards the office wing and handy use as the tea room.
Privately positioned within the bedroom wing, three bedrooms enjoy a soothing connection to the gardens through their natural seagrass sisal flooring and leafy outlooks, including the main bedroom that is particularly inviting with a corner aspect across the picturesque valley and a dedicated dressing room. A long hallway provides impressive storage, while both the ensuite and main bathroom continue the home’s striking aesthetic with twin concrete vanities, frameless glass showers, a deep bath, and direct external access to the alfresco deck.
-
Type de propriété
Maison
Caractéristiques
- Jardin
- Terrasse
- Cheminée
- Cuisine ouverte
- Cinéma
- Bureau
- Espace de vie extérieur
- Îlot de cuisine
- Haut plafond
Caractéristiques
Intérieur
- Haut plafond
- Bureau
- Cheminée
- Climatisation
- Îlot de cuisine
- Bar
- Cinéma
- Cuisine ouverte
Outdoor
- Terrasse
- Espace de vie extérieur
- Jardin
Explorez le secteur
85 Walkers Road, Mount Eliza, VIC, 3930, Australia, Victoria, Australie
Voir sur Google Maps
Prix par sqft
Faible
Élevé
Inscrit il y a 6 ans
Vous vous êtes renseigné sur ce bien
L'agent vous contactera bientôt par
Publié par
586
Annonces
2021
Inscrit
Réserver une visite avec the agent
Choisissez une date et si vous souhaitez une visite virtuelle ou en personne avec l’agent.
Date préférée
Type de visite

Belle Property Australia
2A Phoenix Street, NSW 2066, Lane Cove, Australia
Voir le profil de l’agence
Belle Property is a sophisticated real estate network that offers a full-service agency experience catering to prem
Belle Property is a sophisticated real estate network that offers a full-service agency experience catering to premium markets in select lifestyle locations. It was founded in 2000 and re-launched in 2007. With over 180 offices nationally operating in New South Wales, Victoria, Queensland, South Australia, Western Australia, Tasmania and the Australian Capital Territory, Belle Property is uniquely positioned to help its’ clients tap into an extensive network that takes a unified approach to real estate. It offers services and expertise in residential sales, property management, holiday rentals, commercial sales and leasing, project marketing and buyers advisory.
Belle Property is known for outstanding presentation, strategic marketing, genuine client service and superior sales skills; all which make up the core elements of achieving a premium outcome. The beautiful green trademark, premium marketing, and association with Belle lifestyle magazine and Leading Real Estate Companies of the World and Luxury Portfolio International are further points of difference that set Belle Property apart from its competitors.
Belle Property is known for outstanding presentation, strategic marketing, genuine client service and superior sales skills; all which make up the core elements of achieving a premium outcome. The beautiful green trademark, premium marketing, and association with Belle lifestyle magazine and Leading Real Estate Companies of the World and Luxury Portfolio International are further points of difference that set Belle Property apart from its competitors.
Dernière mise à jour
Novembre 7
Première mise en ligne
Octobre 30
Référence de l’annonce
c8552b77-d33f-11f1-820d-6045bdd61ac4
Propriétés similaires à proximité
Nouvelles annonces à Mount Eliza
Explorez plus de biens à vendre
Mount Eliza, Australie types de propriétés
Mount Eliza, Australie Recherches populaires
Guides et histoires connexes
La confiance des plus grands courtiers du monde
Les agents des propriétés les plus exceptionnelles du monde publient sur JamesEdition.
- Des annonces de Sotheby's, Christie's, BARNES et Engel & Völkers
- Chaque annonce est vérifiée avant sa mise en ligne
- Contactez directement des agents vérifiés
En continuant, vous acceptez nos Conditions et notre Politique de confidentialité.