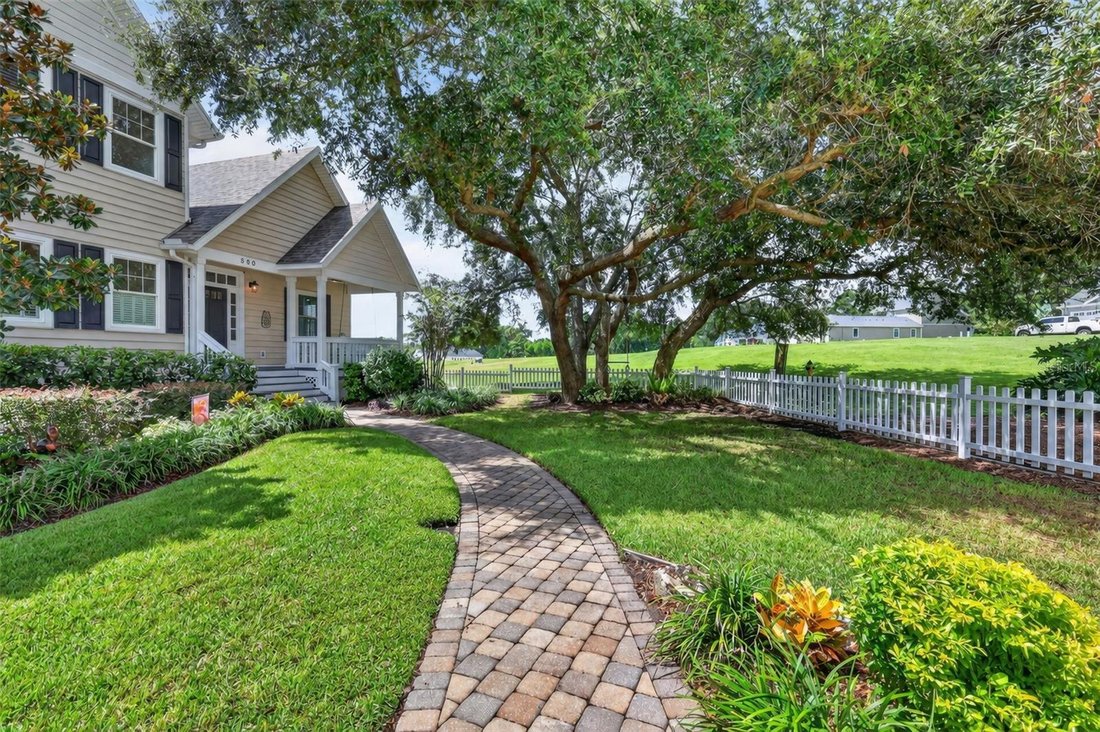
Résidence Unifamiliale à Mount Dora
- 4 Chambres
- 5 SdB
- 4,066 Sqft
- 16,664 Sqft lot
- Mis à jour: Septembre 12
- Source: Stellar MLS MLS#G5117607
À propos de la propriété
NEW ROOF SEPTEMBER 2026!
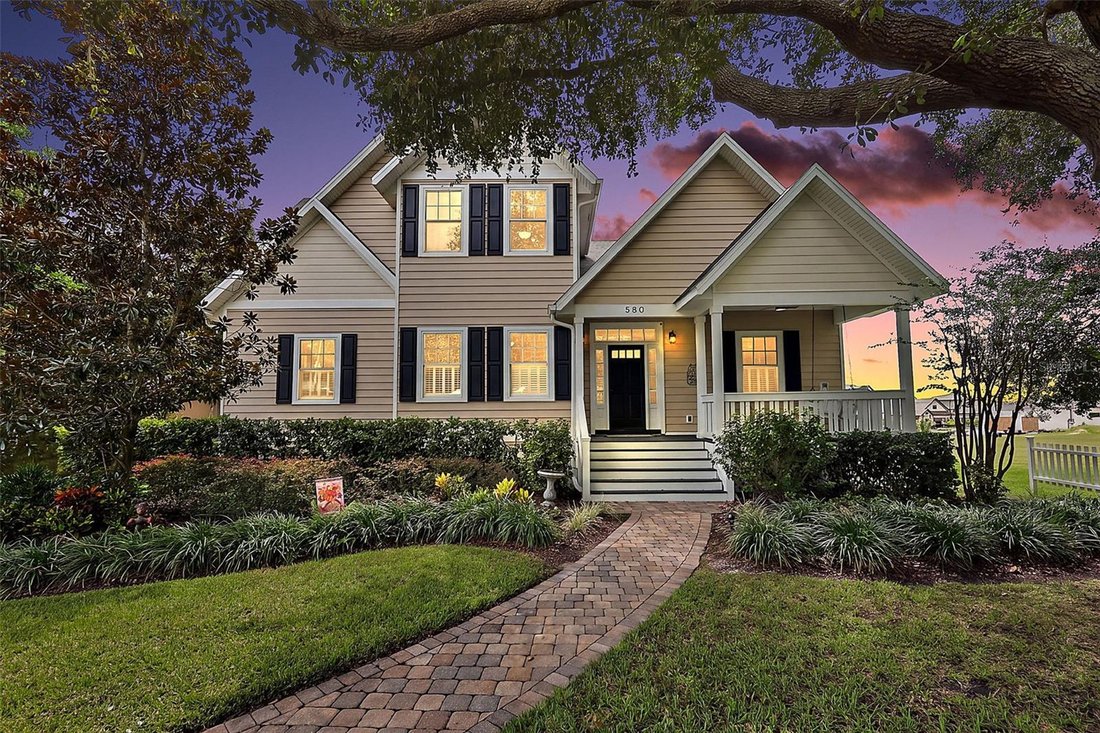
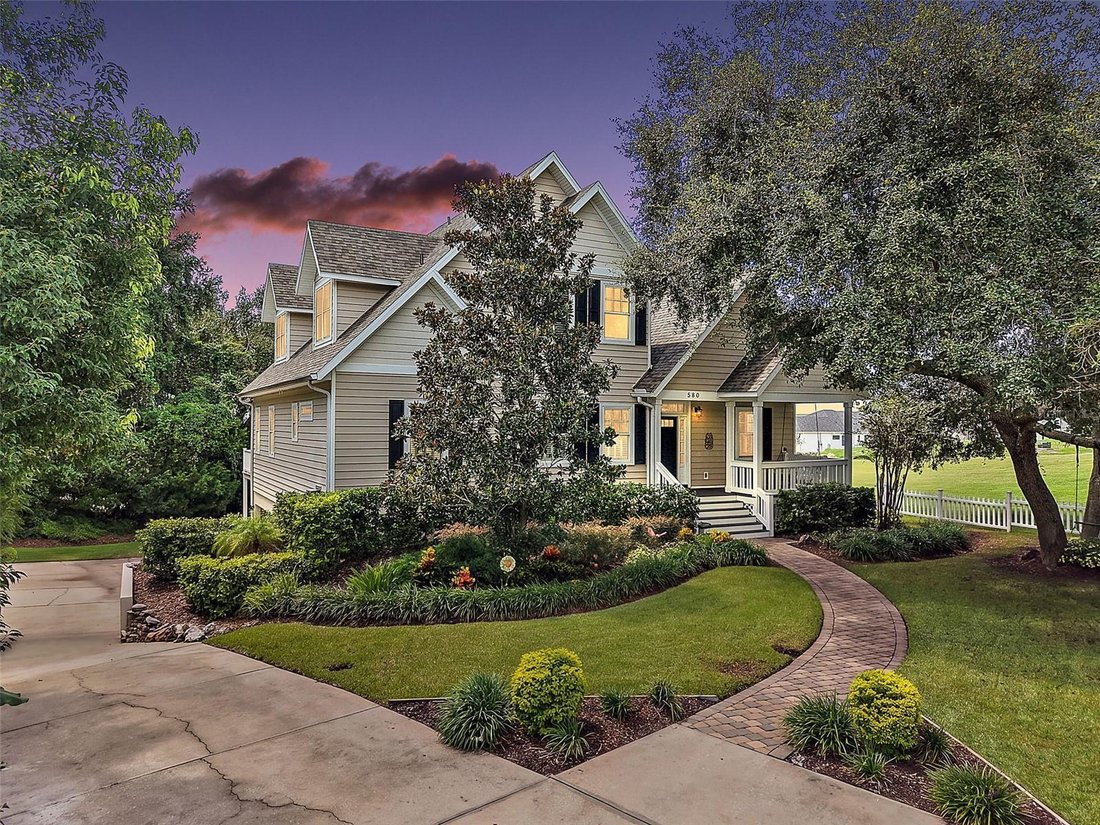
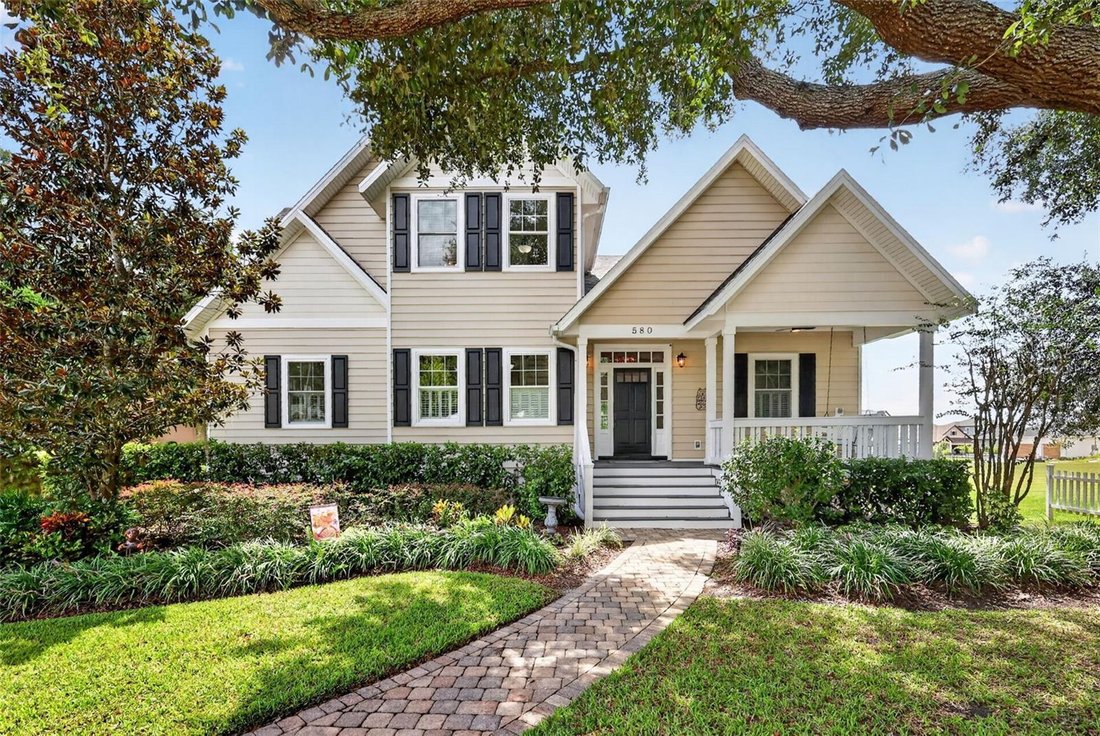
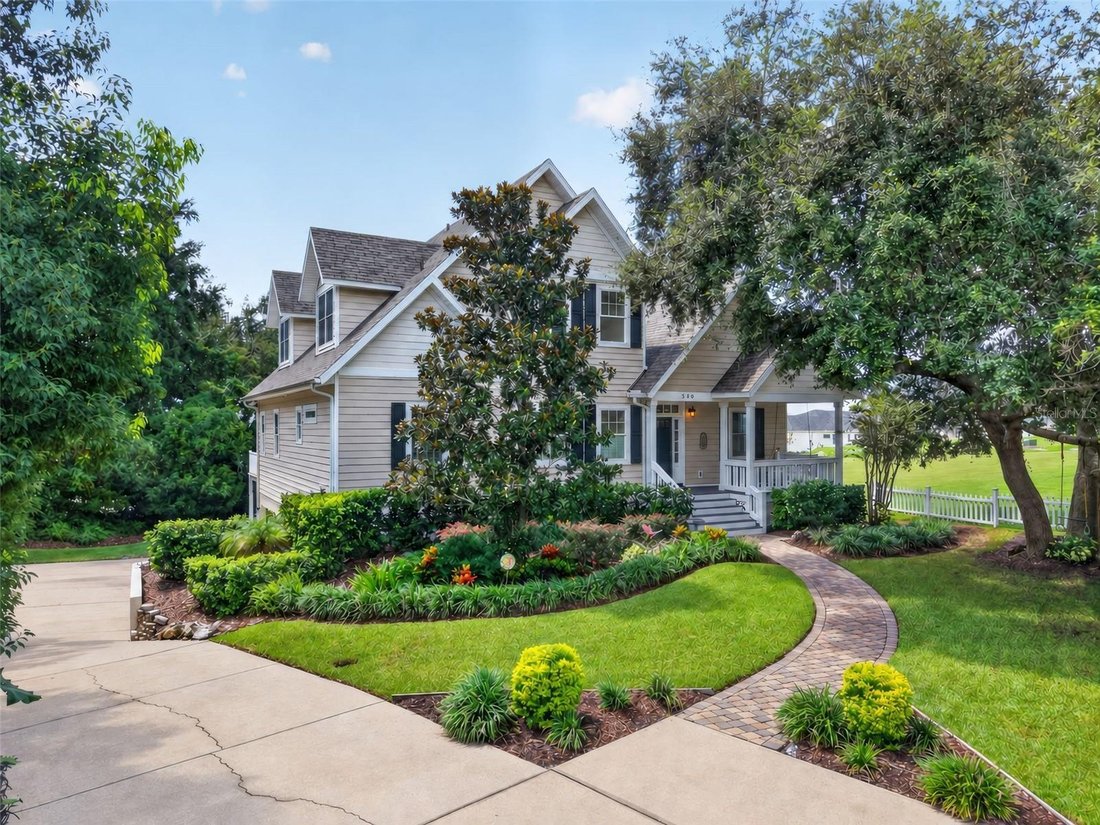
Set at the end of a quiet street in one of Mount Dora’s established, walkable neighborhoods, with no HOA, this distinctive custom home puts you close to the heart of everything that makes this lakeside town so special. From the inviting front porch with its charming swing to the
NEW ROOF SEPTEMBER 2026!
Set at the end of a quiet street in one of Mount Dora’s established, walkable neighborhoods, with no HOA, this distinctive custom home puts you close to the heart of everything that makes this lakeside town so special. From the inviting front porch with its charming swing to the mature oak trees and elevated setting, the home has a welcoming presence from the moment you arrive. Downtown Mount Dora is close enough to enjoy by foot or golf cart, with its charming shops, locally owned restaurants, galleries, waterfront, parks, festivals and year-round events just beyond your doorstep. Inside, expansive windows fill the home with natural light, while soaring ceilings, engineered hardwood flooring, custom hickory doors and a gas fireplace with marble accents and built in cabinetry in the living room create a warm, distinctive feel. The main level also includes a dedicated office/bonus room, making it easy to work from home or create a separate space for hobbies, a library or additional living needs. The main-level primary suite offers a comfortable retreat with French Doors leading to outdoor deck and a well-appointed bathroom featuring dual sinks, a soaking tub and a walk-in shower. The kitchen is designed for both everyday living and entertaining, featuring granite countertops, center island with gas cooktop, built-in oven and microwave, a convenient bar area with wine refrigerator and a large pantry. A laundry/utility room and half bath are conveniently located just off the kitchen. The open arrangement keeps the kitchen connected to the adjoining living and dining areas. Just off the main living space, a spacious covered patio seamlessly brings the indoors outside, creating a natural extension of the home’s living and entertaining space. Surrounded by mature trees with slight lake views and beautiful sunset skies, it is an inviting setting for morning coffee, dining al fresco, evening drinks or gathering with friends.
Upstairs, two spacious guest bedrooms each feature their own en-suite bathroom, providing privacy and comfort for family and overnight guests. One of the bedrooms also features a charming Juliet balcony overlooking the surrounding treetops, adding a special touch to the space. The 1200 sq ft +/- lower level adds an entirely different dimension to the property. With its own private entrance, full kitchen, living area, bedroom, full bath, walk-in closet and covered patio, it could easily serve as an in-law suite, guest apartment or potential rental. A washer and dryer hookup area adds convenience, while an outdoor shower provides another practical feature for guests and outdoor living. The oversized three-car garage offers abundant parking and storage, along with an additional area that is already heated and cooled. Add a wall and this space could become an excellent home office, gym, studio, workshop or other dedicated space. A tankless water heater & three separate HVAC systems add to the home’s functionality and peace of mind. Mount Dora’s lifestyle is known for its historic downtown, beautiful lakes, tree-lined streets, unique shops, restaurants, art galleries and lively calendar of events.
-
Type de propriété
Maison
-
Étages
3
-
Année de construction
2006
-
Prix/pied²
$307
Caractéristiques
- Garage
- Dressing
- Jardin
- Cheminée
- Terrasse
- Cuisine ouverte
- Vue sur la mer
- Vue sur le lac
- Balcon
Lot
- Vue sur la mer
- Vie privée
- Vue sur le lac
Intérieur
- Haut plafond
- Bureau
- Cheminée
- Climatisation
- Îlot de cuisine
- Cuisinière à gaz
- Laveuse sécheuse
- Bar
- Buanderie
- Cuisine ouverte
- Comptoirs en pierre
- Dressing
Outdoor
- Terrasse
- Balcon
- Stationnement
- Garage
- Espace de vie extérieur
- Jardin
Explorez le secteur
L'agent vous contactera bientôt par
Publié par
Réserver une visite avec the agent
Choisissez une date et si vous souhaitez une visite virtuelle ou en personne avec l’agent.
Listings courtesy of Stellar MLS as distributed by MLS GRID. Based on information submitted to the MLS GRID. All data is obtained from various sources and may not have been verified by broker or MLS GRID. Supplied Open House Information is subject to change without notice. All information should be independently reviewed and verified for accuracy. Properties may or may not be listed by the office/agent presenting the information. Listing information is provided for consumers? personal, non-commercial use, solely to identify prospective properties for potential purchase; all other use is strictly prohibited and may violate relevant federal and state law. Information deemed reliable but not guaranteed. Copyright © 2026 MLS GRID. All Rights Reserved.
Propriétés similaires à proximité
Nouvelles annonces à Mount Dora

Explorez plus de biens à vendre
Mount Dora, FL, États-Unis types de propriétés
Mount Dora, FL, États-Unis Recherches populaires
- Propriétés avec Terrain de tennis à Mount Dora, FL, États-Unis
- Immobilier d’investissement propriétés à Mount Dora, FL, États-Unis
- Duplex propriétés à Mount Dora, FL, États-Unis
- Vue sur un golfe propriétés à Mount Dora, FL, États-Unis
- Propriétés avec Cinéma à Mount Dora, FL, États-Unis
- Propriétés avec Piscine intérieure à Mount Dora, FL, États-Unis
Guides et histoires connexes
La confiance des plus grands courtiers du monde
Les agents des propriétés les plus exceptionnelles du monde publient sur JamesEdition.
- Des annonces de Sotheby's, Christie's, BARNES et Engel & Völkers
- Chaque annonce est vérifiée avant sa mise en ligne
- Contactez directement des agents vérifiés
En continuant, vous acceptez nos Conditions et notre Politique de confidentialité.
partnered with