$3,772,017
Bastide Provençale Contemporaine À Mougins
- 5 Chambres
- 4 SdB
- 2,735 Sqft
- 24,058 Sqft lot
- Mis à jour: Octobre 3
À propos de la propriété
La description a été traduite automatiquement.
La description est affichée dans la langue d'origine.
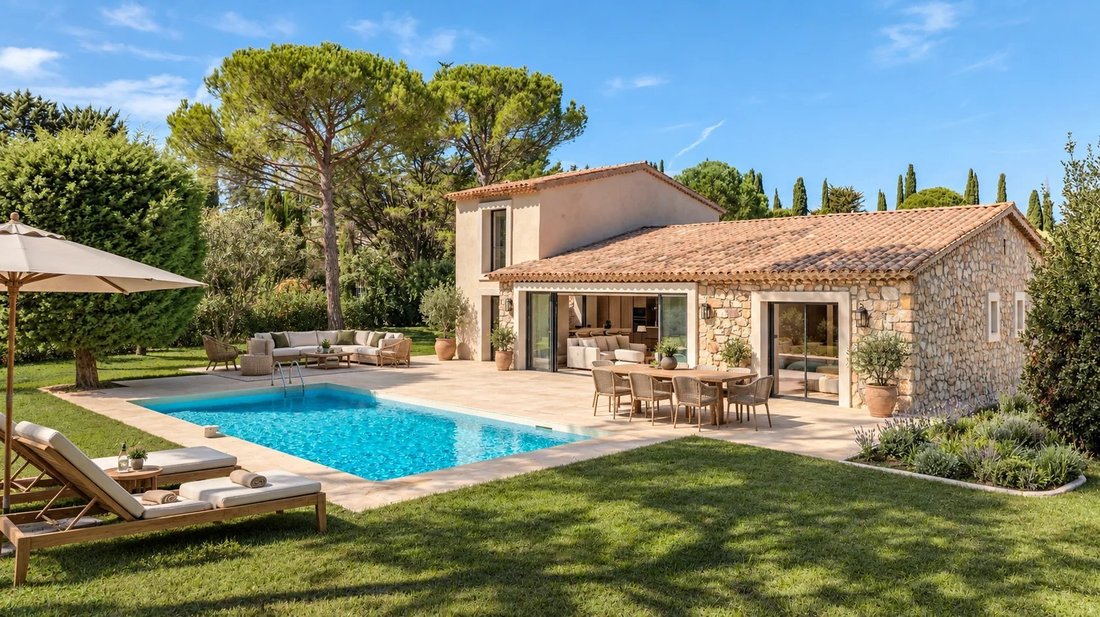
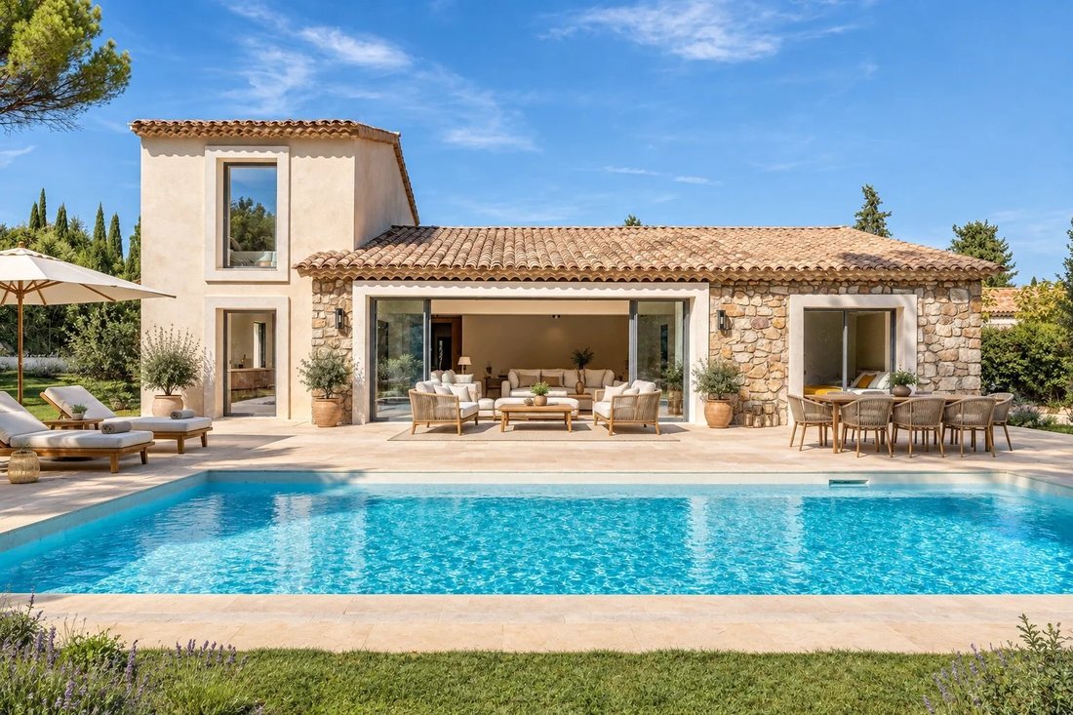
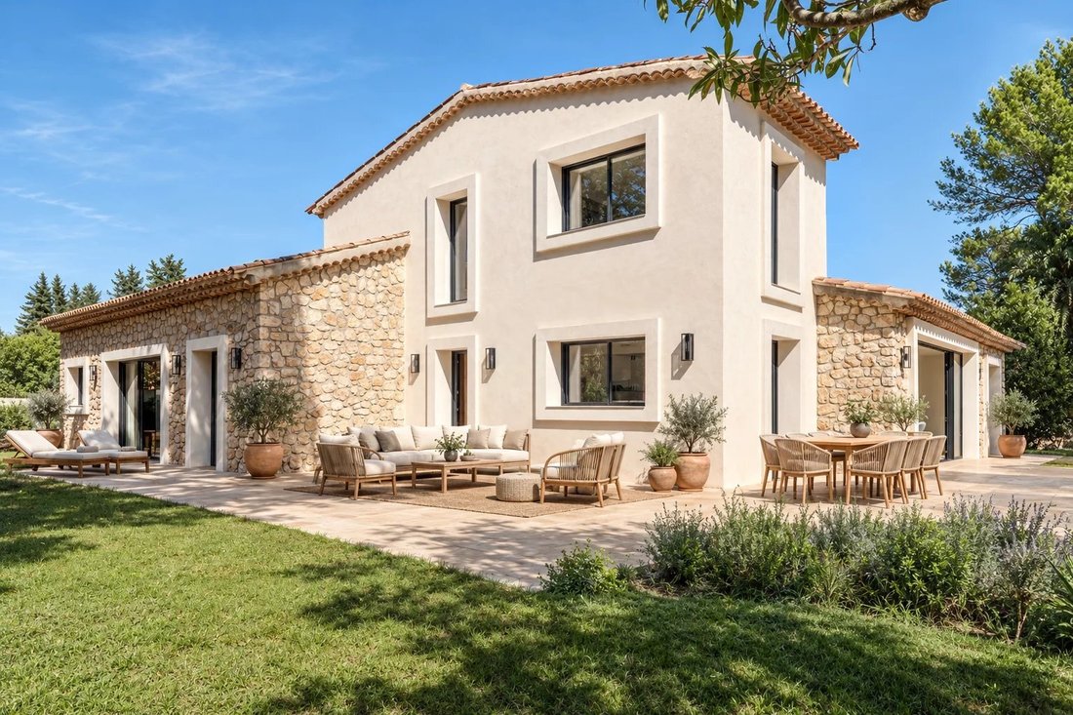
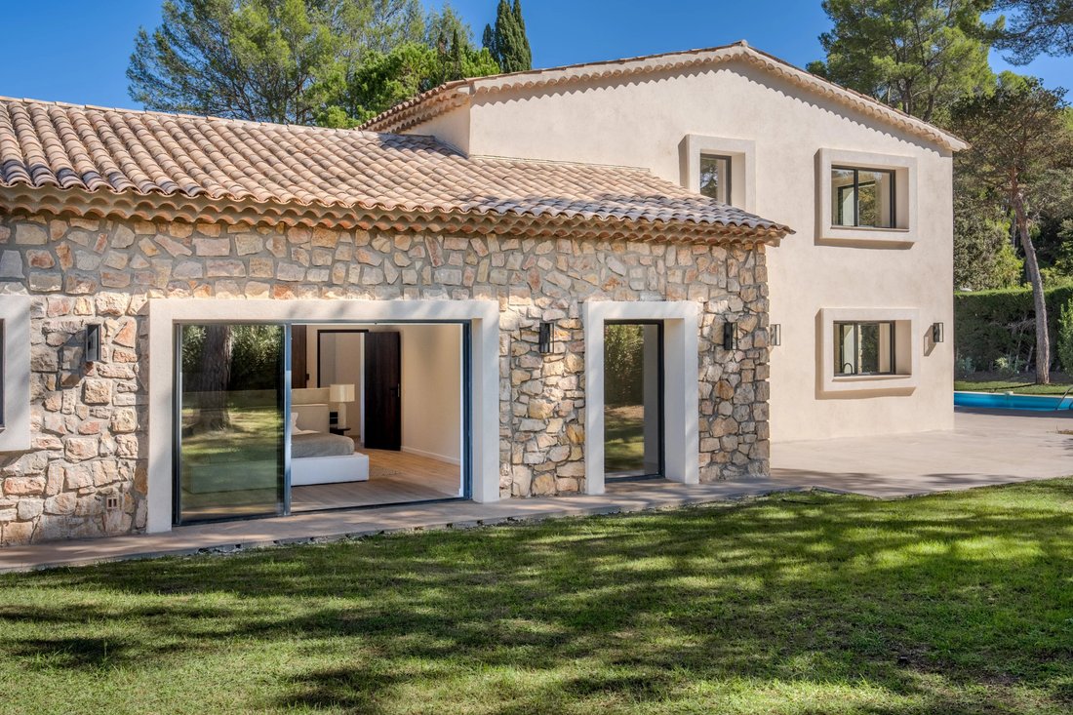
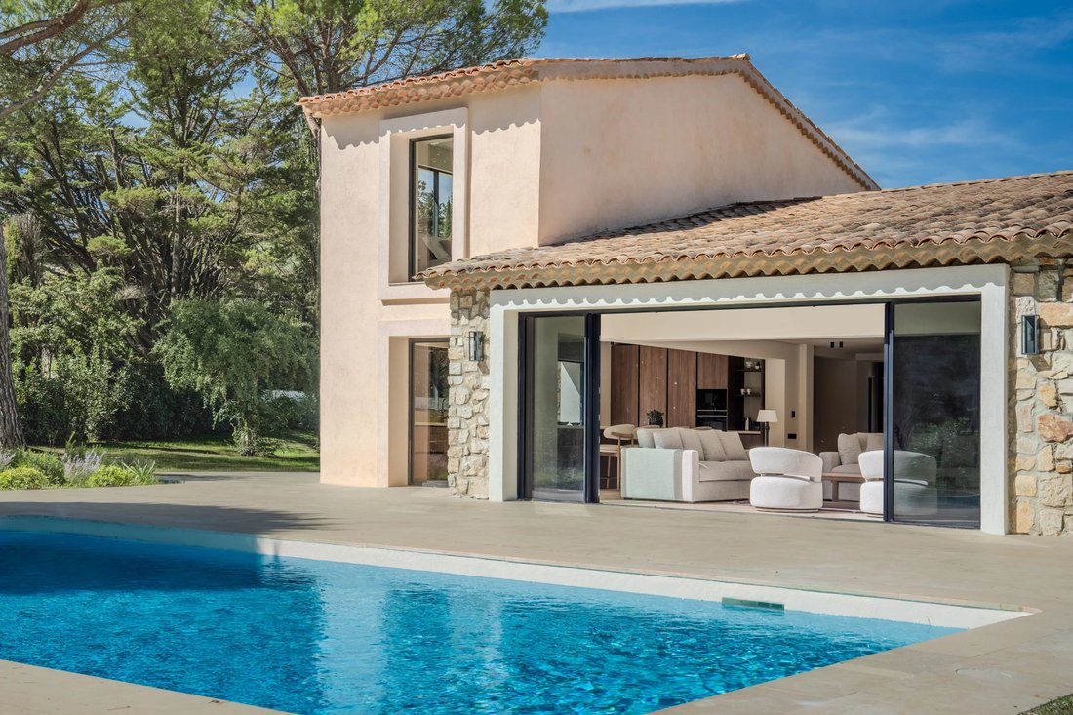
Located in a residential area, just a short walk from the Mougins Pond, this Provençal bastide combines the authentic charm of stone with a decidedly modern touch.
Mainly single-story, the spacious living area of nearly 90 m² opens directly onto the pool. The master suite, totaling nearly 50 m², promises comfort and privacy.
This property is set on an exceptional flat land of 2,235 m² with
Mainly single-story, the spacious living area of nearly 90 m² opens directly onto the pool. The master suite, totaling nearly 50 m², promises comfort and privacy.
This property is set on an exceptional flat land of 2,235 m² with
Located in a residential area, just a short walk from the Mougins Pond, this Provençal bastide combines the authentic charm of stone with a decidedly modern touch.
Mainly single-story, the spacious living area of nearly 90 m² opens directly onto the pool. The master suite, totaling nearly 50 m², promises comfort and privacy.
This property is set on an exceptional flat land of 2,235 m² with several parking spaces. The south/southwest exposure ensures optimal sunlight, while the view of the greenery and the Valmasque forest provides calm and serenity.
Des informations sur les risques auxquels est exposé ce bien sont disponibles sur le site Géorisques : https://www.georisques.gouv.fr/
Mainly single-story, the spacious living area of nearly 90 m² opens directly onto the pool. The master suite, totaling nearly 50 m², promises comfort and privacy.
This property is set on an exceptional flat land of 2,235 m² with several parking spaces. The south/southwest exposure ensures optimal sunlight, while the view of the greenery and the Valmasque forest provides calm and serenity.
Des informations sur les risques auxquels est exposé ce bien sont disponibles sur le site Géorisques : https://www.georisques.gouv.fr/
-
Type de propriété
Villa
-
Étages
2
-
Prix/pied²
$1,379
Caractéristiques
- Jardin
- Piscine
- Garage
- Centre de remise en forme / Fitness
- Moderne
- Vue panoramique / panoramique
- Porte
- Espace de vie extérieur
- Vie privée
Caractéristiques
Lot
- Vue panoramique / panoramique
- Vie privée
- Moderne
Intérieur
- Îlot de cuisine
- Bar
- Comptoirs en pierre
- Centre de remise en forme / Fitness
Outdoor
- Stationnement
- Piscine
- Garage
- Espace de vie extérieur
- Porte
- Jardin
Explorez le secteur
Mougins, Provence-Alpes-Côte d'Azur, France
Voir sur Google Maps
Prix par sqft
Faible
Élevé
Located in Mougins, this property offers easy access to Nice Côte d’Azur Airport (20 mins) and Cannes train station (15 mins). Residents benefit from proximity to luxury golf clubs, fine dining, and the scenic beauty of the Provence-Alpes-Côte d’Azur region. The neighborhood combines tranquility with convenience, providing excellent international and private schooling options within a short drive.
Voir à proximité
Attractions
Écoles
Nice Côte d'Azur Airport
Airport
20 min
Cannes Train Station
Train Station
15 min
Port de Cannes Marina
Port / Marina
15 min
Royal Mougins Golf Club
Golf & Country Clubs
7 min
Le Château de Mougins
Culture & Heritage
5 min
La Plage de la Croisette
Outdoor & Nature
15 min
Spa Diane Barrière
Luxury Wellness & Spas
17 min
Cannes Rue d'Antibes Shopping
Shopping & Lifestyle
15 min
International School Cannes
International School
13 min
Collège Les Heures Claires
Public School
7 min
Lycée Carnot Cannes
Public School
15 min

Inscrit il y a 2 ans
Vous vous êtes renseigné sur ce bien
L'agent vous contactera bientôt par
Publié par
48
Annonces
2024
Inscrit
Réserver une visite avec Vanessa Grenes
Choisissez une date et si vous souhaitez une visite virtuelle ou en personne avec l’agent.
Date préférée
Type de visite

Dernière mise à jour
Octobre 3
Première mise en ligne
Octobre 1
Référence de l’annonce
V1680MGS
Propriétés similaires à proximité
Nouvelles annonces à Mougins






Explorez plus de biens à vendre
Mougins, Provence-Alpes-Côte d'Azur, France types de propriétés
- Villas à vendre à Mougins, Provence-Alpes-Côte d'Azur, France
- Maisons à vendre à Mougins, Provence-Alpes-Côte d'Azur, France
- Appartements à vendre à Mougins, Provence-Alpes-Côte d'Azur, France
- Campagne à vendre à Mougins, Provence-Alpes-Côte d'Azur, France
- Penthouses à vendre à Mougins, Provence-Alpes-Côte d'Azur, France
- Maisons de campagne à vendre à Mougins, Provence-Alpes-Côte d'Azur, France
Mougins, Provence-Alpes-Côte d'Azur, France Recherches populaires
- Vue sur la mer propriétés à Mougins, Provence-Alpes-Côte d'Azur, France
- Vue sur un golfe propriétés à Mougins, Provence-Alpes-Côte d'Azur, France
- Duplex propriétés à Mougins, Provence-Alpes-Côte d'Azur, France
- Lotissement sécurisé propriétés à Mougins, Provence-Alpes-Côte d'Azur, France
- Haute altitude propriétés à Mougins, Provence-Alpes-Côte d'Azur, France
- Moderne propriétés à Mougins, Provence-Alpes-Côte d'Azur, France
- Constructions neuves propriétés à Mougins, Provence-Alpes-Côte d'Azur, France
- Propriétés avec Bibliothèque à Mougins, Provence-Alpes-Côte d'Azur, France
- Propriétés avec Balcon à Mougins, Provence-Alpes-Côte d'Azur, France
- Propriétés avec Terrain de tennis à Mougins, Provence-Alpes-Côte d'Azur, France
- Propriétés avec Héliport à Mougins, Provence-Alpes-Côte d'Azur, France
- Manoir propriétés à Mougins, Provence-Alpes-Côte d'Azur, France
- Vue sur la mer propriétés à Mougins, Provence-Alpes-Côte d'Azur, France
Guides et histoires connexes
La confiance des plus grands courtiers du monde
Les agents des propriétés les plus exceptionnelles du monde publient sur JamesEdition.
- Des annonces de Sotheby's, Christie's, BARNES et Engel & Völkers
- Chaque annonce est vérifiée avant sa mise en ligne
- Contactez directement des agents vérifiés
En continuant, vous acceptez nos Conditions et notre Politique de confidentialité.