


$4,669,905
Magnifique Villa Moderne Avec Piscine Dans Un Domaine Privé À Mougins
- 5 Chambres
- 5 SdB
- 3,230 Sqft
- 18,461 Sqft lot
- Mis à jour: Mai 13, 2025
- 24
À propos de la propriété
La description a été traduite automatiquement.
La description est affichée dans la langue d'origine.
Dans le prestigieux Domaine de La Peyrière, fermé et sécurisé par caméras, la Villa « ALBA » offre un cadre de vie exceptionnel, à proximité immédiate de l’école British International School et du golf de Cannes-Mougins.
De par les incrustations de bois sur les façades, la villa « ALBA » est un véritable écrin architectural où la transparence et l’harmonie avec la natu
De par les incrustations de bois sur les façades, la villa « ALBA » est un véritable écrin architectural où la transparence et l’harmonie avec la natu
In the prestigious Domaine de La Peyrière, a gated community secured by cameras, the Villa ”ALBA” offers an exceptional living environment, located very close to the British International School and the Cannes-Mougins golf course.
With wooden inlays on the façades, Villa ”ALBA” is a true architectural gem where transparency and harmony with nature are at the heart of the design.
Compl
With wooden inlays on the façades, Villa ”ALBA” is a true architectural gem where transparency and harmony with nature are at the heart of the design.
Compl
Dans le prestigieux Domaine de La Peyrière, fermé et sécurisé par caméras, la Villa « ALBA » offre un cadre de vie exceptionnel, à proximité immédiate de l’école British International School et du golf de Cannes-Mougins.
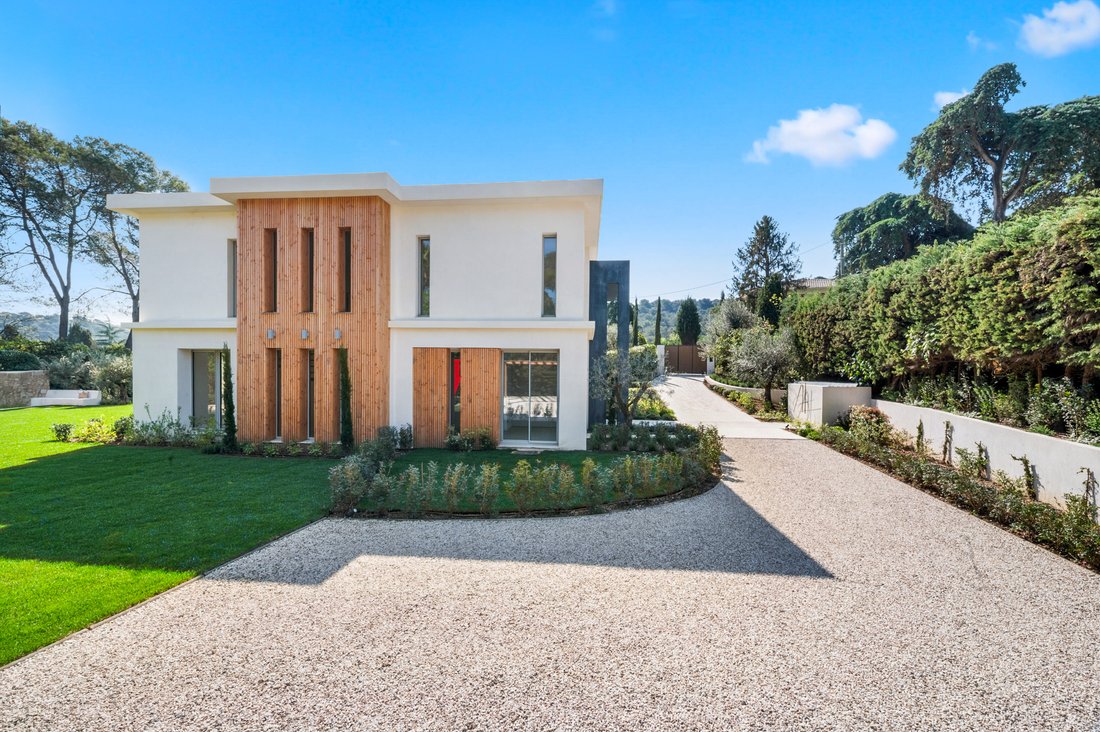
De par les incrustations de bois sur les façades, la villa « ALBA » est un véritable écrin architectural où la transparence et l’harmonie avec la nature sont au cœur du design.
Entièrement repensée, elle permettra à son nouveau propriétaire, par de belles perspectives, de profiter de l’intégralité de son magnifique espace paysager, au calme absolu.
Un espace d’accueil majestueux :
Dès l’arrivée, un vaste parvis en pierre de « Pisés » précède l’entrée où le futur propriétaire sera accueilli par un hall majestueux, illuminé en soirée, offrant la vue sur une fontaine murale élégante au cœur du jardin, véritable symbiose entre l’architecture et son environnement verdoyant.
Un espace de vie en osmose avec l’extérieur.
Au sud, la salle à manger baigne de lumière naturelle, grâce à ses portes à galandage qui s’effacent pour révéler une spacieuse terrasse, une communion parfaite entre l’espace de vie intérieur et extérieur, protégée des intempéries par une profonde casquette en béton.
Cet espace de convivialité avec sa banquette, son lit permettra de nombreuses réceptions inoubliables, sonorisées par un système Sonos intérieur-extérieur.
Ce lieu de détente est accompagné d’une magnifique piscine chauffée de 10 m par 5 m avec sa plage immergée et sa douche dissimulée dans la végétation luxuriante.
Une zone de repos avec sa fontaine murale permettra au futur propriétaire de profiter des derniers rayons de soleil, plein Ouest, idéal pour un moment de détente en famille, face à une immense pelouse, magnifique terrain de jeux pour les enfants.
Pour parfaire le décor extérieur, un jeu de pétanque, un abri de jardin et des sculptures viennent compléter l’aménagement paysager qui bénéficie d’un arrosage automatique.
L’espace de vie, séjour, coin feu-bibliothèque, destiné pour des instants privilégiés, salle à manger, cuisine est en communion avec le parc grâce à toutes ses ouvertures généreuses. ? La fenêtre à galandage de la cuisine permettra de servir le coin-repas du jardin, face à la piscine. ? La maîtresse de maison pourra observer ses enfants jouer dans la piscine en toute sérénité.
Une verrière sur deux niveaux permet de capter les premiers rayons de soleil et de profiter ainsi d’une généreuse luminosité dans l’ensemble de la villa. Élégance et raffinement dans les moindres détails.
À l’étage, la transparence de l’escalier conçu avec des matériaux nobles « acier et bois » vous permettra de profiter pleinement de la vue sur le jardin aménagé et le golf.
Une mezzanine spacieuse et conviviale distribue quatre chambres spacieuses avec dressings ou placards, ainsi qu’une salle de bains privative avec baignoire, douche et toilettes.
Un deux pièces indépendantes au rez-de-jardin, complète la villa, permettant un usage particulier en fonction des besoins de chacun, espace bureau, appartement pour un adolescent, fille au pair ou pour recevoir ses amis.
La villa est vendue meublée et décorée, la cuisine est entièrement équipée.
Des prestations haut de gamme et des concepts uniques sur mesure :
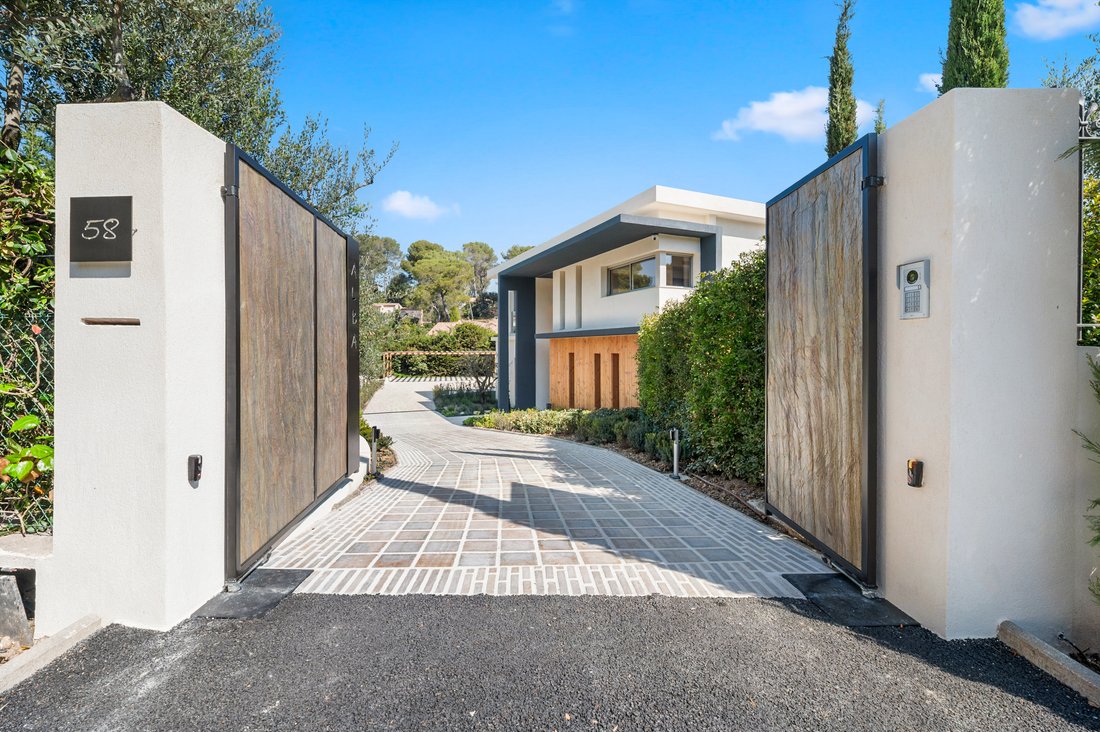
La majestueuse porte d’entrée ainsi que le portail sont réalisés en pierre et bois. Un carport en acier avec des incrustations de bois pour 3 voitures de 9 m de large avec borne de recharge électrique triphasée de 22 KW pilotable à distance. Structure métallique qui peut permettre l’installation de panneaux solaires plein Sud.
Le bien est raccordé à la fibre, bénéficie d’une domotique Delta Dore, permettant d’ouvrir à distance le portail, les volets roulants, les luminaires, le cumulus, la climatisation à distance. 6 caméras permettent d’avoir une vision générale en toutes circonstances, wifi dans toute la maison, système SONO intérieur, extérieur.
Cette villa exprime le soin et la recherche d’une esthétique à la fois sobre et raffinée, rendant chaque moment de la vie quotidienne précieux et unique.
Terrain : 1715 m2 Surface habitable : 300 m2 environ Terrasse : 100 m2 Piscine chauffée : 10 m par 5 m, arrosage automatique
Le bien est accordé au tout à l’égout et au réseau d’eau pluviale.
Des informations sur les risques auxquels est exposé ce bien sont disponibles sur le site Géorisques : https://www.georisques.gouv.fr/
De par les incrustations de bois sur les façades, la villa « ALBA » est un véritable écrin architectural où la transparence et l’harmonie avec la nature sont au cœur du design.
Entièrement repensée, elle permettra à son nouveau propriétaire, par de belles perspectives, de profiter de l’intégralité de son magnifique espace paysager, au calme absolu.
Un espace d’accueil majestueux :
Dès l’arrivée, un vaste parvis en pierre de « Pisés » précède l’entrée où le futur propriétaire sera accueilli par un hall majestueux, illuminé en soirée, offrant la vue sur une fontaine murale élégante au cœur du jardin, véritable symbiose entre l’architecture et son environnement verdoyant.
Un espace de vie en osmose avec l’extérieur.
Au sud, la salle à manger baigne de lumière naturelle, grâce à ses portes à galandage qui s’effacent pour révéler une spacieuse terrasse, une communion parfaite entre l’espace de vie intérieur et extérieur, protégée des intempéries par une profonde casquette en béton.
Cet espace de convivialité avec sa banquette, son lit permettra de nombreuses réceptions inoubliables, sonorisées par un système Sonos intérieur-extérieur.
Ce lieu de détente est accompagné d’une magnifique piscine chauffée de 10 m par 5 m avec sa plage immergée et sa douche dissimulée dans la végétation luxuriante.
Une zone de repos avec sa fontaine murale permettra au futur propriétaire de profiter des derniers rayons de soleil, plein Ouest, idéal pour un moment de détente en famille, face à une immense pelouse, magnifique terrain de jeux pour les enfants.
Pour parfaire le décor extérieur, un jeu de pétanque, un abri de jardin et des sculptures viennent compléter l’aménagement paysager qui bénéficie d’un arrosage automatique.
L’espace de vie, séjour, coin feu-bibliothèque, destiné pour des instants privilégiés, salle à manger, cuisine est en communion avec le parc grâce à toutes ses ouvertures généreuses. ? La fenêtre à galandage de la cuisine permettra de servir le coin-repas du jardin, face à la piscine. ? La maîtresse de maison pourra observer ses enfants jouer dans la piscine en toute sérénité.
Une verrière sur deux niveaux permet de capter les premiers rayons de soleil et de profiter ainsi d’une généreuse luminosité dans l’ensemble de la villa. Élégance et raffinement dans les moindres détails.
À l’étage, la transparence de l’escalier conçu avec des matériaux nobles « acier et bois » vous permettra de profiter pleinement de la vue sur le jardin aménagé et le golf.
Une mezzanine spacieuse et conviviale distribue quatre chambres spacieuses avec dressings ou placards, ainsi qu’une salle de bains privative avec baignoire, douche et toilettes.
Un deux pièces indépendantes au rez-de-jardin, complète la villa, permettant un usage particulier en fonction des besoins de chacun, espace bureau, appartement pour un adolescent, fille au pair ou pour recevoir ses amis.
La villa est vendue meublée et décorée, la cuisine est entièrement équipée.
Des prestations haut de gamme et des concepts uniques sur mesure :
La majestueuse porte d’entrée ainsi que le portail sont réalisés en pierre et bois. Un carport en acier avec des incrustations de bois pour 3 voitures de 9 m de large avec borne de recharge électrique triphasée de 22 KW pilotable à distance. Structure métallique qui peut permettre l’installation de panneaux solaires plein Sud.
Le bien est raccordé à la fibre, bénéficie d’une domotique Delta Dore, permettant d’ouvrir à distance le portail, les volets roulants, les luminaires, le cumulus, la climatisation à distance. 6 caméras permettent d’avoir une vision générale en toutes circonstances, wifi dans toute la maison, système SONO intérieur, extérieur.
Cette villa exprime le soin et la recherche d’une esthétique à la fois sobre et raffinée, rendant chaque moment de la vie quotidienne précieux et unique.
Terrain : 1715 m2 Surface habitable : 300 m2 environ Terrasse : 100 m2 Piscine chauffée : 10 m par 5 m, arrosage automatique
Le bien est accordé au tout à l’égout et au réseau d’eau pluviale.
Des informations sur les risques auxquels est exposé ce bien sont disponibles sur le site Géorisques : https://www.georisques.gouv.fr/
In the prestigious Domaine de La Peyrière, a gated community secured by cameras, the Villa ”ALBA” offers an exceptional living environment, located very close to the British International School and the Cannes-Mougins golf course.
With wooden inlays on the façades, Villa ”ALBA” is a true architectural gem where transparency and harmony with nature are at the heart of the design.
Completely redesigned, it will allow its new owner to enjoy the entire magnificent landscaped space in absolute tranquility through beautiful perspectives.
A majestic entrance area:
Upon arrival, a large stone forecourt of ”Pisés” precedes the entrance, where the future owner will be welcomed by a grand hall, illuminated in the evening, offering a view of an elegant wall fountain at the heart of the garden—a true symbiosis between architecture and its lush surroundings.
A living space in harmony with the outdoors.
To the south, the dining room is bathed in natural light thanks to sliding pocket doors that disappear to reveal a spacious terrace, creating a perfect union between indoor and outdoor living spaces, sheltered from the weather by a deep concrete overhang.
This convivial area, with its bench and bed, will host many unforgettable gatherings, enhanced by an indoor-outdoor Sonos sound system.
This relaxation spot is accompanied by a beautiful heated pool measuring 10 by 5 meters, featuring a submerged beach and a shower hidden within the lush vegetation.
A resting area with a wall fountain will allow the future owner to enjoy the last rays of the sun, facing west—ideal for a family moment of relaxation—overlooking a vast lawn, a wonderful playground for children.
To complete the outdoor setting, a pétanque court, a garden shed, and sculptures complement the landscaping, which benefits from automatic irrigation.
The living area, including the lounge, fireplace-library corner for special moments, dining room, and kitchen, connects seamlessly with the park through generous openings.
The kitchen’s sliding window will serve the garden dining area facing the pool.
The lady of the house can watch her children play in the pool with complete peace of mind.
A two-level glass roof captures the first rays of sunlight, providing generous brightness throughout the villa. Elegance and refinement are evident in every detail.
Upstairs, the transparency of the staircase, designed with noble materials ”steel and wood,” allows full enjoyment of the view over the landscaped garden and golf course.
A spacious and welcoming mezzanine distributes four large bedrooms with walk-in closets or wardrobes, each with en-suite bath, shower, and toilet.
An independent two-room apartment on the garden level completes the villa, allowing flexible use depending on individual needs—office space, apartment for a teenager, au pair, or guests.
The villa is sold furnished and decorated, with a fully equipped kitchen.
High-end features and unique custom concepts:
The majestic front door and gate are made of stone and wood.
A steel carport with wooden inlays accommodates three cars, 9 meters wide, equipped with a 22 KW three-phase electric charging station controllable remotely.
The metal structure can support the installation of south-facing solar panels.
The property is connected to fiber optic internet and features Delta Dore home automation, allowing remote control of the gate, roller shutters, lighting, water heater, and air conditioning.
Six cameras provide comprehensive surveillance at all times, with Wi-Fi throughout the house and SONOS sound system inside and outside.
This villa reflects meticulous care and a pursuit of an aesthetic that is both understated and refined, making every moment of daily life precious and unique.
Land: 1715 m² Living area: approximately 300 m² Terrace: 100 m² Heated pool: 10m by 5m, automatic irrigation
The property is connected to the main sewer system and rainwater network.
Des informations sur les risques auxquels est exposé ce bien sont disponibles sur le site Géorisques : https://www.georisques.gouv.fr/
With wooden inlays on the façades, Villa ”ALBA” is a true architectural gem where transparency and harmony with nature are at the heart of the design.
Completely redesigned, it will allow its new owner to enjoy the entire magnificent landscaped space in absolute tranquility through beautiful perspectives.
A majestic entrance area:
Upon arrival, a large stone forecourt of ”Pisés” precedes the entrance, where the future owner will be welcomed by a grand hall, illuminated in the evening, offering a view of an elegant wall fountain at the heart of the garden—a true symbiosis between architecture and its lush surroundings.
A living space in harmony with the outdoors.
To the south, the dining room is bathed in natural light thanks to sliding pocket doors that disappear to reveal a spacious terrace, creating a perfect union between indoor and outdoor living spaces, sheltered from the weather by a deep concrete overhang.
This convivial area, with its bench and bed, will host many unforgettable gatherings, enhanced by an indoor-outdoor Sonos sound system.
This relaxation spot is accompanied by a beautiful heated pool measuring 10 by 5 meters, featuring a submerged beach and a shower hidden within the lush vegetation.
A resting area with a wall fountain will allow the future owner to enjoy the last rays of the sun, facing west—ideal for a family moment of relaxation—overlooking a vast lawn, a wonderful playground for children.
To complete the outdoor setting, a pétanque court, a garden shed, and sculptures complement the landscaping, which benefits from automatic irrigation.
The living area, including the lounge, fireplace-library corner for special moments, dining room, and kitchen, connects seamlessly with the park through generous openings.
The kitchen’s sliding window will serve the garden dining area facing the pool.
The lady of the house can watch her children play in the pool with complete peace of mind.
A two-level glass roof captures the first rays of sunlight, providing generous brightness throughout the villa. Elegance and refinement are evident in every detail.
Upstairs, the transparency of the staircase, designed with noble materials ”steel and wood,” allows full enjoyment of the view over the landscaped garden and golf course.
A spacious and welcoming mezzanine distributes four large bedrooms with walk-in closets or wardrobes, each with en-suite bath, shower, and toilet.
An independent two-room apartment on the garden level completes the villa, allowing flexible use depending on individual needs—office space, apartment for a teenager, au pair, or guests.
The villa is sold furnished and decorated, with a fully equipped kitchen.
High-end features and unique custom concepts:
The majestic front door and gate are made of stone and wood.
A steel carport with wooden inlays accommodates three cars, 9 meters wide, equipped with a 22 KW three-phase electric charging station controllable remotely.
The metal structure can support the installation of south-facing solar panels.
The property is connected to fiber optic internet and features Delta Dore home automation, allowing remote control of the gate, roller shutters, lighting, water heater, and air conditioning.
Six cameras provide comprehensive surveillance at all times, with Wi-Fi throughout the house and SONOS sound system inside and outside.
This villa reflects meticulous care and a pursuit of an aesthetic that is both understated and refined, making every moment of daily life precious and unique.
Land: 1715 m² Living area: approximately 300 m² Terrace: 100 m² Heated pool: 10m by 5m, automatic irrigation
The property is connected to the main sewer system and rainwater network.
Des informations sur les risques auxquels est exposé ce bien sont disponibles sur le site Géorisques : https://www.georisques.gouv.fr/
-
Type de propriété
Villa
-
Étages
1
-
Année de construction
2024
-
Prix/pied²
$1,446
Caractéristiques
- Jardin
- Piscine
- Terrasse
- Cheminée
- Vue sur un golfe
- Terrain de jeu
- Cuisine ouverte
- Moderne
- Constructions neuves
Caractéristiques
Lot
- Vue sur un golfe
- Constructions neuves
- Moderne
Intérieur
- Haut plafond
- Cheminée
- Climatisation
- Îlot de cuisine
- Laveuse sécheuse
- Cuisine ouverte
Outdoor
- Terrasse
- Stationnement
- Piscine
- Terrain de jeu
- Espace de vie extérieur
- Porte
- Jardin
Explorez le secteur
All. Gazan, 06250 Mougins, Provence-Alpes-Côte d'Azur, France
Voir sur Google Maps
Prix par sqft
Faible
Élevé
Nestled in the charming town of Mougins, this location offers a blend of Provencal tranquility and accessibility. Enjoy a short drive to picturesque villages, prestigious golf clubs, and fine dining. The conveniences of Cannes and Nice, including international airports and shopping, are within easy reach, ideal for luxurious living. Nearby, explore the captivating landscapes of the French Riviera, renowned for their beauty and cultural allure.
Voir à proximité
Attractions
Écoles
Nice Côte d'Azur Airport
Airport
23 min
Cannes Train Station
Train Station
15 min
Royal Mougins Golf Club
Golf & Country Clubs
10 min
Mougins Museum of Classical Art
Culture & Heritage
5 min
La Petite Maison de Nicole
Dining & Wine
15 min
La Croisette, Cannes
Shopping & Lifestyle
20 min
Mougins School
International School
7 min
École Privée Sainte Jeanne d'Arc
Private School
12 min
Inscrit il y a 2 ans
Vous vous êtes renseigné sur ce bien
L'agent vous contactera bientôt par
Publié par
3
Annonces
2024
Inscrit
Réserver une visite avec the agent
Choisissez une date et si vous souhaitez une visite virtuelle ou en personne avec l’agent.
Date préférée
Type de visite
Dernière mise à jour
Mai 13, 2025
Première mise en ligne
Avril 14, 2025
Référence de l’annonce
202571
Propriétés similaires à proximité
Nouvelles annonces à Mougins






Explorez plus de biens à vendre
Mougins, Provence-Alpes-Côte d'Azur, France types de propriétés
- Villas à vendre à Mougins, Provence-Alpes-Côte d'Azur, France
- Maisons à vendre à Mougins, Provence-Alpes-Côte d'Azur, France
- Appartements à vendre à Mougins, Provence-Alpes-Côte d'Azur, France
- Campagne à vendre à Mougins, Provence-Alpes-Côte d'Azur, France
- Maisons de campagne à vendre à Mougins, Provence-Alpes-Côte d'Azur, France
- Penthouses à vendre à Mougins, Provence-Alpes-Côte d'Azur, France
- Maisons de ville à vendre à Mougins, Provence-Alpes-Côte d'Azur, France
- Châteaux à vendre à Mougins, Provence-Alpes-Côte d'Azur, France
Mougins, Provence-Alpes-Côte d'Azur, France Recherches populaires
- Vue sur la mer propriétés à Mougins, Provence-Alpes-Côte d'Azur, France
- Vue sur un golfe propriétés à Mougins, Provence-Alpes-Côte d'Azur, France
- Duplex propriétés à Mougins, Provence-Alpes-Côte d'Azur, France
- Lotissement sécurisé propriétés à Mougins, Provence-Alpes-Côte d'Azur, France
- Haute altitude propriétés à Mougins, Provence-Alpes-Côte d'Azur, France
- Moderne propriétés à Mougins, Provence-Alpes-Côte d'Azur, France
- Constructions neuves propriétés à Mougins, Provence-Alpes-Côte d'Azur, France
- Propriétés avec Bibliothèque à Mougins, Provence-Alpes-Côte d'Azur, France
- Propriétés avec Balcon à Mougins, Provence-Alpes-Côte d'Azur, France
- Propriétés avec Terrain de tennis à Mougins, Provence-Alpes-Côte d'Azur, France
- Propriétés avec Héliport à Mougins, Provence-Alpes-Côte d'Azur, France
- Manoir propriétés à Mougins, Provence-Alpes-Côte d'Azur, France
- Vue sur la mer propriétés à Mougins, Provence-Alpes-Côte d'Azur, France
Guides et histoires connexes
La confiance des plus grands courtiers du monde
Les agents des propriétés les plus exceptionnelles du monde publient sur JamesEdition.
- Des annonces de Sotheby's, Christie's, BARNES et Engel & Völkers
- Chaque annonce est vérifiée avant sa mise en ligne
- Contactez directement des agents vérifiés
En continuant, vous acceptez nos Conditions et notre Politique de confidentialité.