$3,586,016
Villa Design Exclusive Dans La Baie De Kvarner | 560 M² | Prix D'architecture Big See 2025
- 5 Chambres
- 7 SdB
- 6,028 Sqft
- 7,589 Sqft lot
- 1
À propos de la propriété
La description a été traduite automatiquement.
La description est affichée dans la langue d'origine.
Located near Mošćenička Draga and some of the most beautiful beaches in the Kvarner region, this exclusive designer villa offers an exceptional combination of contemporary architecture, sophisticated interiors, complete privacy and breathtaking views of the Adriatic Sea and Kvarner Bay.
Set in a peaceful and private location, the villa has been designed down to the smallest detail, combin
Set in a peaceful and private location, the villa has been designed down to the smallest detail, combin
Located near Mošćenička Draga and some of the most beautiful beaches in the Kvarner region, this exclusive designer villa offers an exceptional combination of contemporary architecture, sophisticated interiors, complete privacy and breathtaking views of the Adriatic Sea and Kvarner Bay.
Set in a peaceful and private location, the villa has been designed down to the smallest detail, combining premium materials, carefully selected lighting, impressive glass surfaces and designer furnishings to create an atmosphere of understated luxury and timeless elegance.
With a total living area of 560 m² spread across four levels, the villa comfortably accommodates up to 10 guests, with additional capacity for up to four more people.
Architecture and Interior Design
The villa was designed entirely according to the owners’ vision and plans. Its interiors were furnished in collaboration with a renowned design concept store, featuring Italian designer furniture and bespoke pieces created especially for the property. Every detail, from the choice of materials to the lighting and the large glass walls, contributes to the villa’s distinctive character and refined aesthetic.
Underground Level
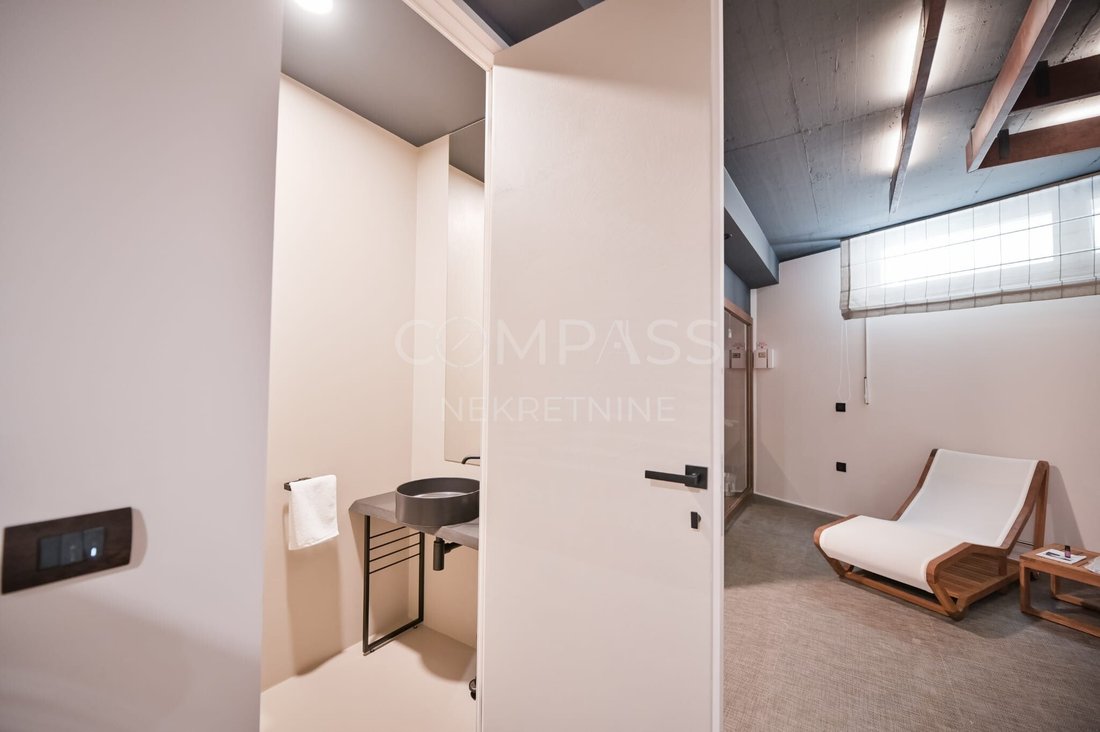
The underground level features a garage, a private wellness area with a sauna and jacuzzi, a laundry room, and a beautifully designed tavern with a wine cellar. This level provides the perfect setting for relaxation, entertaining and enjoying special moments in complete privacy.
Semi-Basement Level
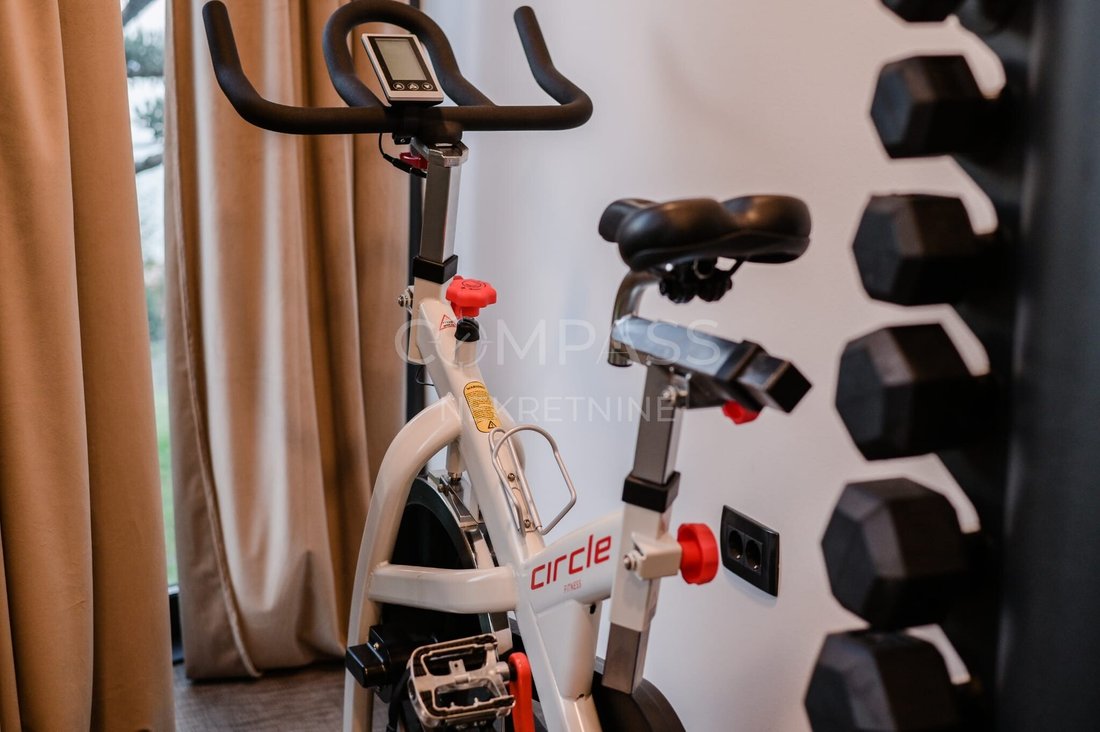
The semi-basement accommodates three bedrooms, each with its own en-suite bathroom. This level also includes a fully equipped gym and a games room, offering additional comfort and entertainment for family members and guests.
Ground Floor
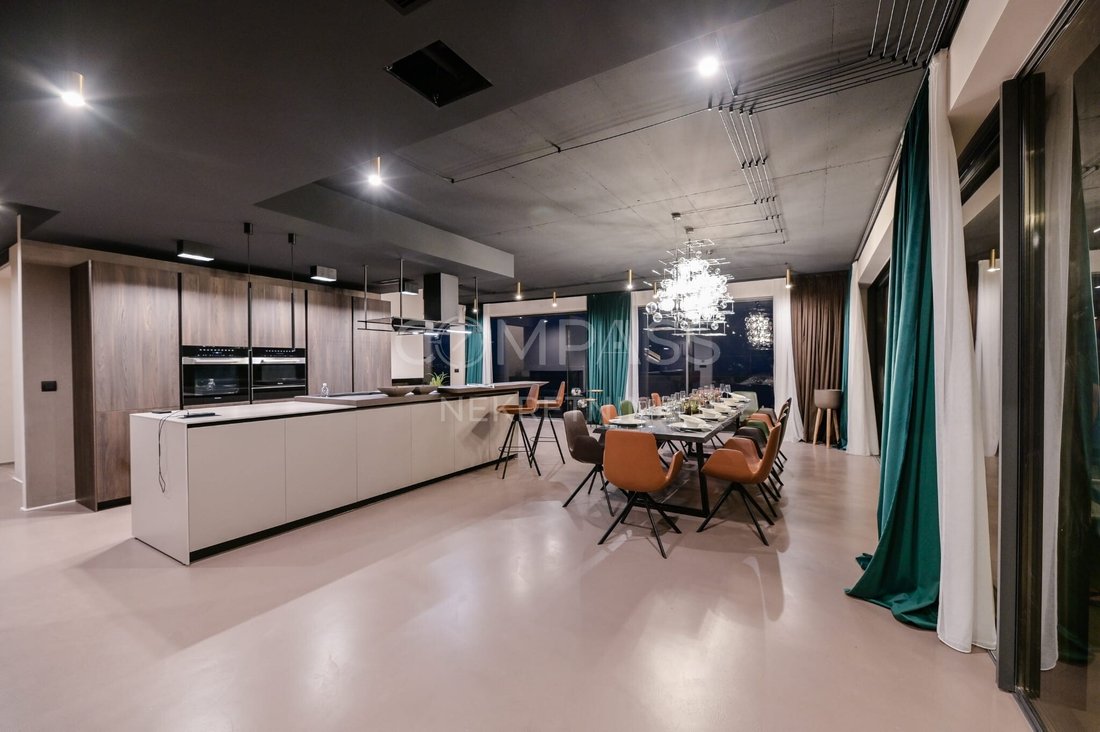
The ground floor is designed as an open-plan living space that connects the living room, dining area and kitchen into one elegant and functional whole.
The living room features Italian designer furniture and direct access to the terrace, creating a seamless connection between the indoor and outdoor living areas.
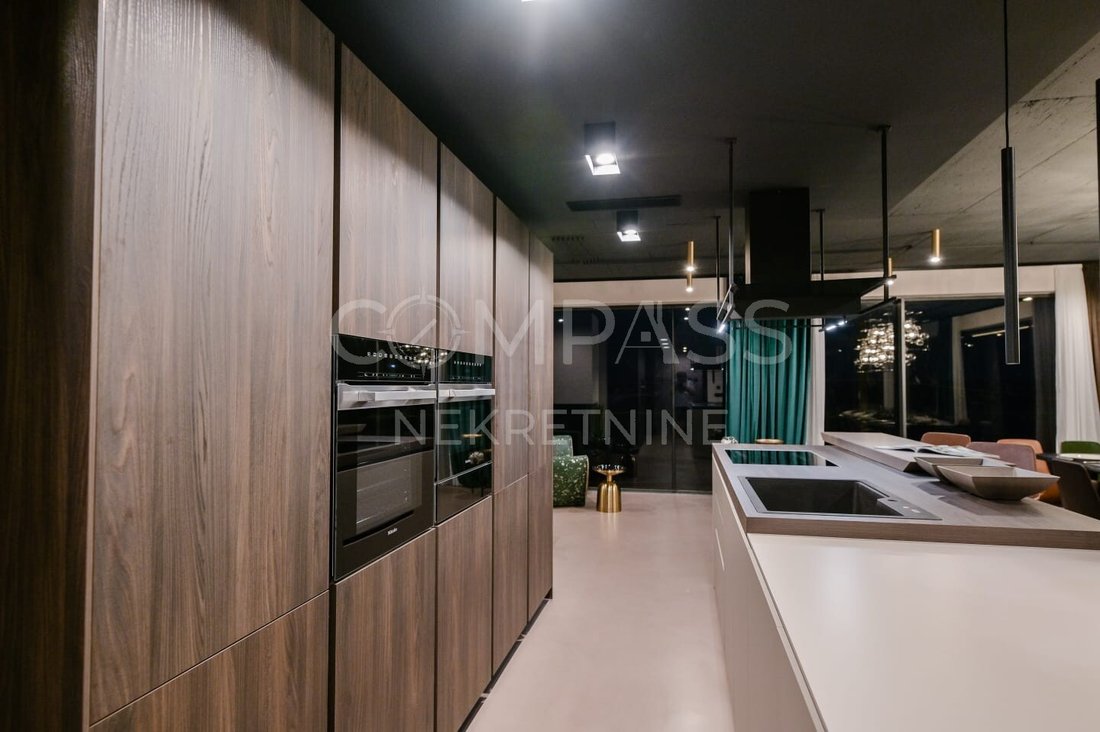
The kitchen is designed to professional standards, with a multifunctional island measuring 5.5 metres, tall cabinetry and premium Miele appliances. It is an ideal space for preparing meals, entertaining guests and enjoying time together.
Upper Floor
The upper floor features two additional bedrooms, each with its own bathroom, as well as a gallery, a dedicated home office and a terrace. The layout offers both privacy and flexibility, making the villa suitable for families, groups of friends and longer stays.
Outdoor Living
The exterior of the villa is equally impressive. A heated saltwater swimming pool measuring 11 × 3.5 metres forms the centrepiece of the outdoor area, complemented by a spacious terrace, sun loungers and a thoughtfully designed relaxation zone.
The Mediterranean garden features native plant species and olive trees, while the open views of the sea and Kvarner Bay create a truly special atmosphere. A dedicated barbecue and socialising area provides the perfect setting for outdoor dining and relaxed gatherings.
Key Features
560 m² of living space across four levels
Accommodation for up to 10 guests, with additional capacity for up to four more
Five bedrooms, each with its own bathroom
Private wellness area with sauna and jacuzzi
Fully equipped gym
Games room
Designed tavern with wine cellar
Home office and gallery
Heated saltwater swimming pool measuring 11 × 3.5 metres
Spacious terrace and landscaped Mediterranean garden
Barbecue and outdoor entertaining area
Garage
Views of the Adriatic Sea and Kvarner Bay
Award-Winning Architecture
The villa received recognition at the BIG SEE Architecture Awards 2025, highlighting its distinctive architectural concept and carefully considered design.
This exceptional property is ideal for those seeking a premium residence or an exclusive holiday home where contemporary design, privacy, comfort and the beauty of the Mediterranean come together in perfect harmony.
We are pleased to represent this property for sale and are available to answer any additional questions or arrange a viewing at your convenience.
For further information or to schedule a viewing, please feel free to contact:
Hanna
[hidden information]
[hidden information]
Set in a peaceful and private location, the villa has been designed down to the smallest detail, combining premium materials, carefully selected lighting, impressive glass surfaces and designer furnishings to create an atmosphere of understated luxury and timeless elegance.
With a total living area of 560 m² spread across four levels, the villa comfortably accommodates up to 10 guests, with additional capacity for up to four more people.
Architecture and Interior Design
The villa was designed entirely according to the owners’ vision and plans. Its interiors were furnished in collaboration with a renowned design concept store, featuring Italian designer furniture and bespoke pieces created especially for the property. Every detail, from the choice of materials to the lighting and the large glass walls, contributes to the villa’s distinctive character and refined aesthetic.
Underground Level
The underground level features a garage, a private wellness area with a sauna and jacuzzi, a laundry room, and a beautifully designed tavern with a wine cellar. This level provides the perfect setting for relaxation, entertaining and enjoying special moments in complete privacy.
Semi-Basement Level
The semi-basement accommodates three bedrooms, each with its own en-suite bathroom. This level also includes a fully equipped gym and a games room, offering additional comfort and entertainment for family members and guests.
Ground Floor
The ground floor is designed as an open-plan living space that connects the living room, dining area and kitchen into one elegant and functional whole.
The living room features Italian designer furniture and direct access to the terrace, creating a seamless connection between the indoor and outdoor living areas.
The kitchen is designed to professional standards, with a multifunctional island measuring 5.5 metres, tall cabinetry and premium Miele appliances. It is an ideal space for preparing meals, entertaining guests and enjoying time together.
Upper Floor
The upper floor features two additional bedrooms, each with its own bathroom, as well as a gallery, a dedicated home office and a terrace. The layout offers both privacy and flexibility, making the villa suitable for families, groups of friends and longer stays.
Outdoor Living
The exterior of the villa is equally impressive. A heated saltwater swimming pool measuring 11 × 3.5 metres forms the centrepiece of the outdoor area, complemented by a spacious terrace, sun loungers and a thoughtfully designed relaxation zone.
The Mediterranean garden features native plant species and olive trees, while the open views of the sea and Kvarner Bay create a truly special atmosphere. A dedicated barbecue and socialising area provides the perfect setting for outdoor dining and relaxed gatherings.
Key Features
560 m² of living space across four levels
Accommodation for up to 10 guests, with additional capacity for up to four more
Five bedrooms, each with its own bathroom
Private wellness area with sauna and jacuzzi
Fully equipped gym
Games room
Designed tavern with wine cellar
Home office and gallery
Heated saltwater swimming pool measuring 11 × 3.5 metres
Spacious terrace and landscaped Mediterranean garden
Barbecue and outdoor entertaining area
Garage
Views of the Adriatic Sea and Kvarner Bay
Award-Winning Architecture
The villa received recognition at the BIG SEE Architecture Awards 2025, highlighting its distinctive architectural concept and carefully considered design.
This exceptional property is ideal for those seeking a premium residence or an exclusive holiday home where contemporary design, privacy, comfort and the beauty of the Mediterranean come together in perfect harmony.
We are pleased to represent this property for sale and are available to answer any additional questions or arrange a viewing at your convenience.
For further information or to schedule a viewing, please feel free to contact:
Hanna
[hidden information]
[hidden information]
-
Type de propriété
Villa
-
Étages
4
-
Année de construction
2020
-
Prix/pied²
$594
-
Émissions
A
-
Consommation
A
Caractéristiques
- Jardin
- Piscine
- Terrasse
- Garage
- Plage privée
- Bord de Mer
- Hammam
- Plage
- Bibliothèque
Caractéristiques
Lot
- Vue panoramique / panoramique
- Vue sur la mer
- Plage
- Bord de Mer
- Vie privée
- Immobilier d’investissement
Intérieur
- Haut plafond
- Bureau
- Climatisation
- Jacuzzi
- Laveuse sécheuse
- Bar
- Buanderie
- Sauna
- Cave à vins
- Bibliothèque
- Hammam
- Dressing
- Centre de remise en forme / Fitness
Outdoor
- Terrasse
- Balcon
- Stationnement
- Piscine
- Garage
- Terrain de jeu
- Cuisine extérieure
- Espace de vie extérieur
- Plage privée
- Jardin
Explorez le secteur
51417, Mošćenička Draga, Croatia, Primorje-Gorski Kotar, Croatie
Voir sur Google Maps
Prix par sqft
Faible
Élevé
Inscrit il y a 1 an
Vous vous êtes renseigné sur ce bien
L'agent vous contactera bientôt par
Publié par
17
Annonces
2025
Inscrit
Réserver une visite avec the agent
Choisissez une date et si vous souhaitez une visite virtuelle ou en personne avec l’agent.
Date préférée
Type de visite
Première mise en ligne
Octobre 15
La confiance des plus grands courtiers du monde
Les agents des propriétés les plus exceptionnelles du monde publient sur JamesEdition.
- Des annonces de Sotheby's, Christie's, BARNES et Engel & Völkers
- Chaque annonce est vérifiée avant sa mise en ligne
- Contactez directement des agents vérifiés
En continuant, vous acceptez nos Conditions et notre Politique de confidentialité.