$1,928,288
Superbe Ferme Traditionnelle De 5 Chambres Entièrement Rénovée Avec Des Matériaux De Haute Qualité à La Côte D'ar
- 5 Chambres
- 2,670 Sqft
- 9,979 Sqft lot
- Mis à jour: Août 7
-
2
Vues des 30 derniers jours
- 2
À propos de la propriété
La description a été traduite automatiquement.
La description est affichée dans la langue d'origine.
Stunning 5-bedroom traditional farmhouse fully renovated with high-quality materials in La Côte d’Arbroz
In the heart of the authentic village of La Côte d’Arbroz, just 12 minutes from Morzine and within immediate proximity to the slopes of Les Gets via the Col d’Encrenaz, this magnificent chalet—created from the renovation of a traditional Savoyard farmhouse—offers a rare lifestyle surro
In the heart of the authentic village of La Côte d’Arbroz, just 12 minutes from Morzine and within immediate proximity to the slopes of Les Gets via the Col d’Encrenaz, this magnificent chalet—created from the renovation of a traditional Savoyard farmhouse—offers a rare lifestyle surro
Stunning 5-bedroom traditional farmhouse fully renovated with high-quality materials in La Côte d’Arbroz
In the heart of the authentic village of La Côte d’Arbroz, just 12 minutes from Morzine and within immediate proximity to the slopes of Les Gets via the Col d’Encrenaz, this magnificent chalet—created from the renovation of a traditional Savoyard farmhouse—offers a rare lifestyle surrounded by nature, with exceptional panoramic mountain views.
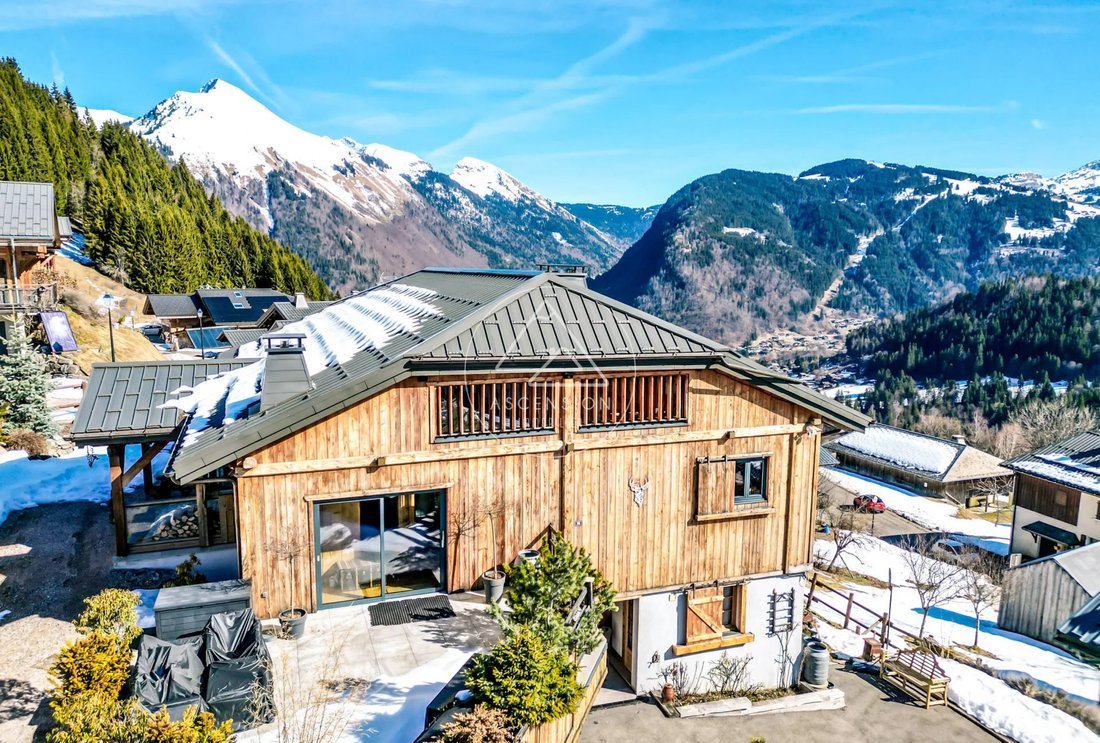
Completely redesigned using premium materials, including reclaimed old wood, and with remarkable attention to detail throughout, the chalet provides approximately 247 sqm of living space, complemented by a spacious mezzanine and an independent mazot. The property sits on a 927 sqm plot benefiting from optimal sunshine thanks to its elevated and dominant position.
The chalet is arranged as follows:
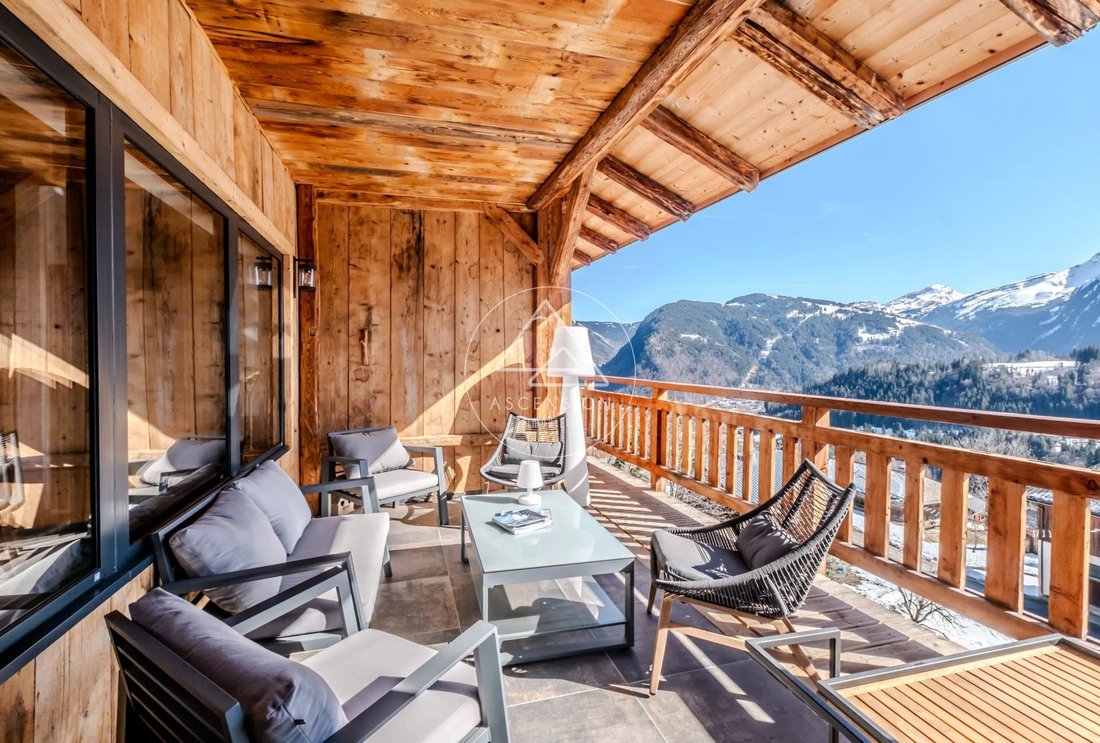
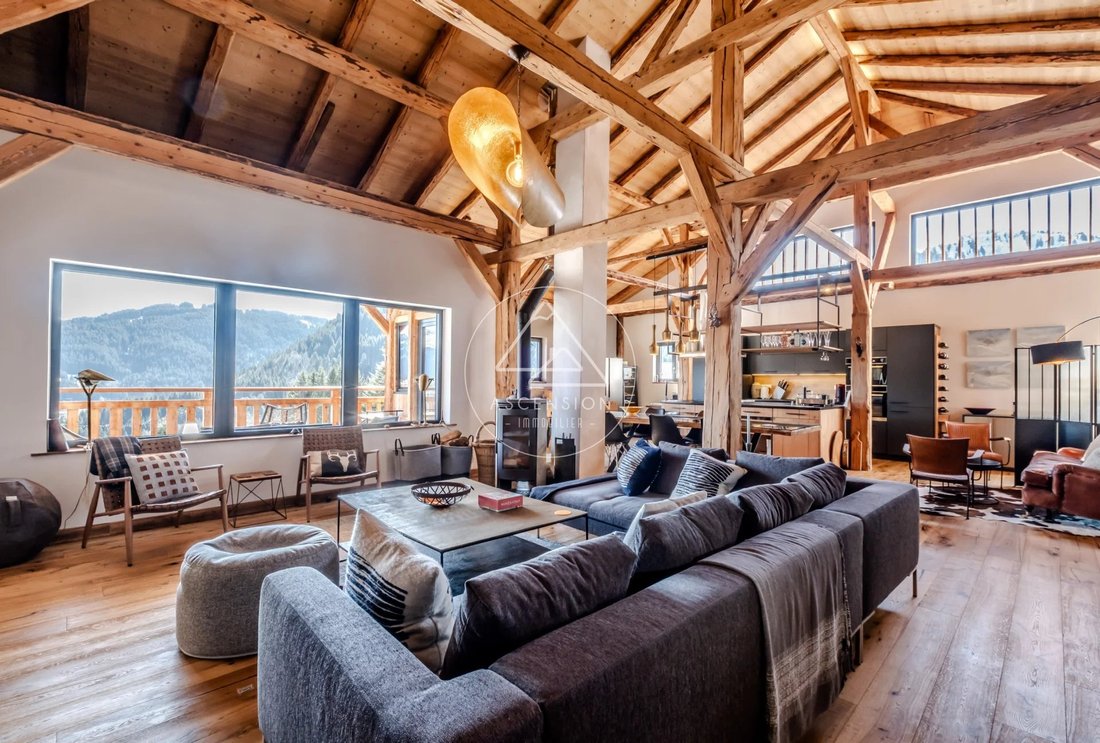
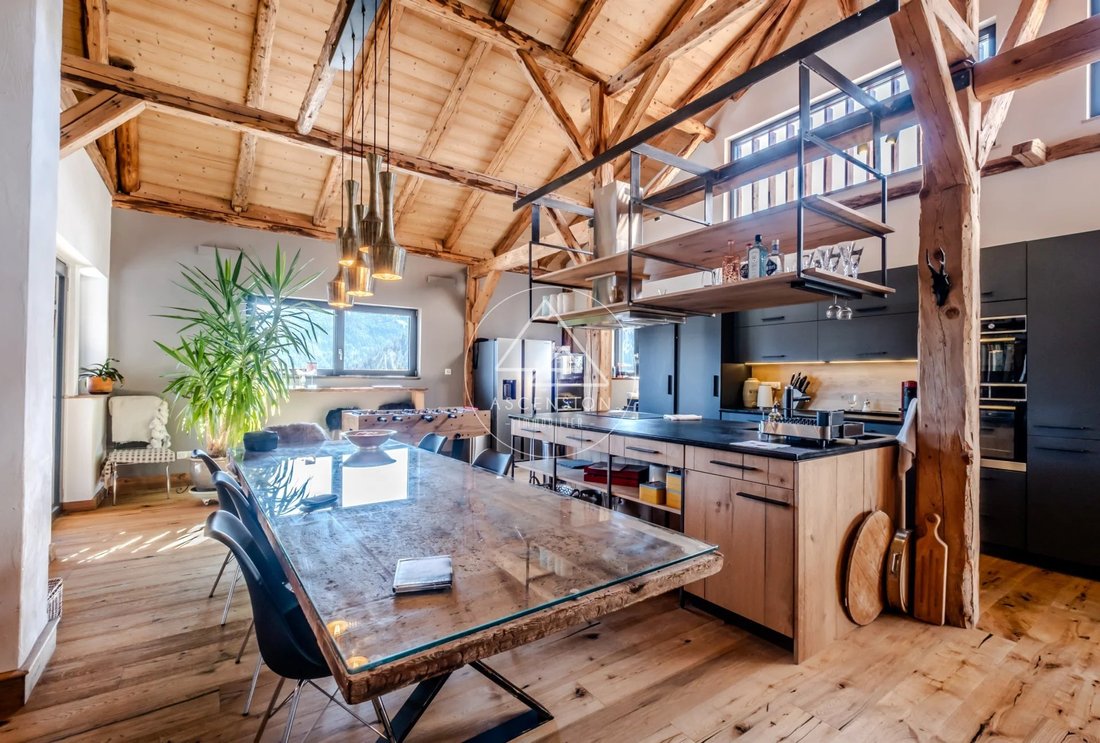
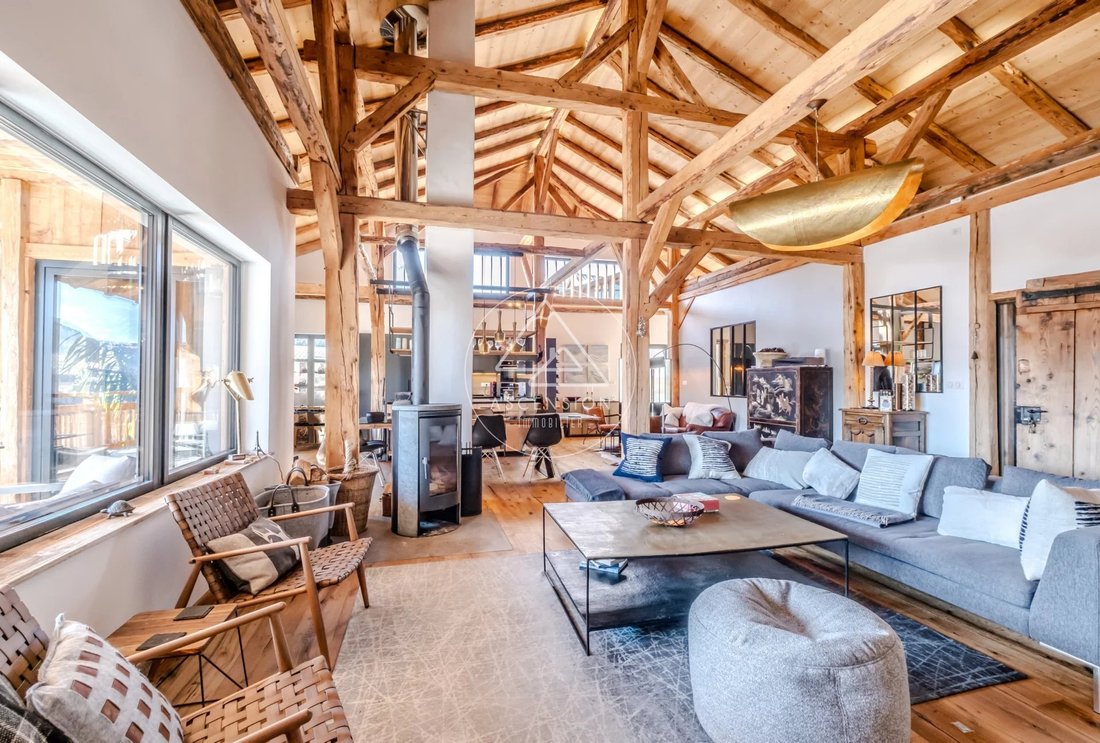
On the main floor, the living area impresses with its double-height ceiling, original exposed beams, solid wood flooring, and wood-burning stove, creating a warm and inviting atmosphere. The contemporary, fully equipped kitchen, featuring a slate worktop, opens seamlessly onto the main living space. A separate TV lounge complements the reception area. Facing south and west, this level enjoys excellent natural light throughout the day and opens onto a covered balcony as well as a large terrace oriented towards the sunset. This floor also includes two en-suite bedrooms, a spacious mezzanine currently used as an office, a generous entrance hall, and a separate WC.
The ground floor features a self-contained three-bedroom apartment (T4), accessible via a private entrance from the lower parking area. Filled with natural light, it offers a beautiful living space with an open-plan kitchen and wood-burning stove, extended by a large south-facing terrace overlooking the mountains. Three en-suite bedrooms, a laundry room, and a technical room complete this level. An internal staircase connects both parts of the property, offering great flexibility of use—ideal as a family residence or as a rental project, allowing part of the chalet to be let while retaining a private living space.
Additionally, a fully renovated Savoyard mazot provides an independent bedroom with shower room, kitchenette area, and a pleasant private terrace—perfect for hosting guests in complete privacy.
The specifications match the quality of the renovation, including underfloor heating via a hydraulic electric system, concrete slabs between floors ensuring excellent thermal and acoustic insulation, a new steel roof for the chalet and a slate roof for the mazot, as well as a beautifully landscaped garden. A double garage, wine cellar, ski room, several storage cellars, and outdoor parking spaces complete this exceptional property.
Highly sought after for its authenticity, tranquillity, and sunshine, La Côte d’Arbroz appeals equally as a main residence or a second home. Rare to the market, this chalet combines Alpine charm, generous volumes, breathtaking views, and strong rental potential within a privileged natural environment.
Virtual tour and presentation video available on our website!
For more information contact us at [hidden information], ASCENSION IMMOBILIER MORZINE. Visits possible from Monday to Saturday.
*Ref: 188 - Fees payable by the seller - Information on the risks to which this property is exposed is available on the Géorisks website [hidden information]
Des informations sur les risques auxquels est exposé ce bien sont disponibles sur le site Géorisques : https://www.georisques.gouv.fr/
In the heart of the authentic village of La Côte d’Arbroz, just 12 minutes from Morzine and within immediate proximity to the slopes of Les Gets via the Col d’Encrenaz, this magnificent chalet—created from the renovation of a traditional Savoyard farmhouse—offers a rare lifestyle surrounded by nature, with exceptional panoramic mountain views.
Completely redesigned using premium materials, including reclaimed old wood, and with remarkable attention to detail throughout, the chalet provides approximately 247 sqm of living space, complemented by a spacious mezzanine and an independent mazot. The property sits on a 927 sqm plot benefiting from optimal sunshine thanks to its elevated and dominant position.
The chalet is arranged as follows:
On the main floor, the living area impresses with its double-height ceiling, original exposed beams, solid wood flooring, and wood-burning stove, creating a warm and inviting atmosphere. The contemporary, fully equipped kitchen, featuring a slate worktop, opens seamlessly onto the main living space. A separate TV lounge complements the reception area. Facing south and west, this level enjoys excellent natural light throughout the day and opens onto a covered balcony as well as a large terrace oriented towards the sunset. This floor also includes two en-suite bedrooms, a spacious mezzanine currently used as an office, a generous entrance hall, and a separate WC.
The ground floor features a self-contained three-bedroom apartment (T4), accessible via a private entrance from the lower parking area. Filled with natural light, it offers a beautiful living space with an open-plan kitchen and wood-burning stove, extended by a large south-facing terrace overlooking the mountains. Three en-suite bedrooms, a laundry room, and a technical room complete this level. An internal staircase connects both parts of the property, offering great flexibility of use—ideal as a family residence or as a rental project, allowing part of the chalet to be let while retaining a private living space.
Additionally, a fully renovated Savoyard mazot provides an independent bedroom with shower room, kitchenette area, and a pleasant private terrace—perfect for hosting guests in complete privacy.
The specifications match the quality of the renovation, including underfloor heating via a hydraulic electric system, concrete slabs between floors ensuring excellent thermal and acoustic insulation, a new steel roof for the chalet and a slate roof for the mazot, as well as a beautifully landscaped garden. A double garage, wine cellar, ski room, several storage cellars, and outdoor parking spaces complete this exceptional property.
Highly sought after for its authenticity, tranquillity, and sunshine, La Côte d’Arbroz appeals equally as a main residence or a second home. Rare to the market, this chalet combines Alpine charm, generous volumes, breathtaking views, and strong rental potential within a privileged natural environment.
Virtual tour and presentation video available on our website!
For more information contact us at [hidden information], ASCENSION IMMOBILIER MORZINE. Visits possible from Monday to Saturday.
*Ref: 188 - Fees payable by the seller - Information on the risks to which this property is exposed is available on the Géorisks website [hidden information]
Des informations sur les risques auxquels est exposé ce bien sont disponibles sur le site Géorisques : https://www.georisques.gouv.fr/
-
Type de propriété
Chalet
-
Année de construction
1949
-
Prix/pied²
$722
Caractéristiques
- Jardin
- Garage
- Terrasse
- Cheminée
- Cave à vins
- Moderne
- Vue sur la montagne
- Rénové
- Laveuse sécheuse
Caractéristiques
Lot
- Vue sur la montagne
- Vie privée
- Rénové
- Moderne
Intérieur
- Haut plafond
- Bureau
- Cheminée
- Îlot de cuisine
- Laveuse sécheuse
- Bar
- Buanderie
- Cave à vins
- Comptoirs en pierre
Outdoor
- Terrasse
- Balcon
- Stationnement
- Garage
- Espace de vie extérieur
- Jardin
Explorez le secteur
Morzine, Auvergne-Rhône-Alpes, France
Voir sur Google Maps
Prix par sqft
Faible
Élevé
Inscrit il y a 3 ans
Vous vous êtes renseigné sur ce bien
L'agent vous contactera bientôt par
Publié par
65
Annonces
2023
Inscrit
Réserver une visite avec the agent
Choisissez une date et si vous souhaitez une visite virtuelle ou en personne avec l’agent.
Date préférée
Type de visite
Dernière mise à jour
Août 7
Première mise en ligne
Mar 7
Référence de l’annonce
188
Propriétés similaires à proximité
Nouvelles annonces à Morzine



Explorez plus de biens à vendre
Morzine, Auvergne-Rhône-Alpes, France types de propriétés
Morzine, Auvergne-Rhône-Alpes, France Recherches populaires
Morzine, Auvergne-Rhône-Alpes, France Quartiers
Guides et histoires connexes
La confiance des plus grands courtiers du monde
Les agents des propriétés les plus exceptionnelles du monde publient sur JamesEdition.
- Des annonces de Sotheby's, Christie's, BARNES et Engel & Völkers
- Chaque annonce est vérifiée avant sa mise en ligne
- Contactez directement des agents vérifiés
En continuant, vous acceptez nos Conditions et notre Politique de confidentialité.