$797,265
Chalet À Morzine
- 3 Chambres
- 2 SdB
- 956 Sqft
- 560 Sqft lot
- Mis à jour: Septembre 15
- 1
À propos de la propriété
La description a été traduite automatiquement.
La description est affichée dans la langue d'origine.
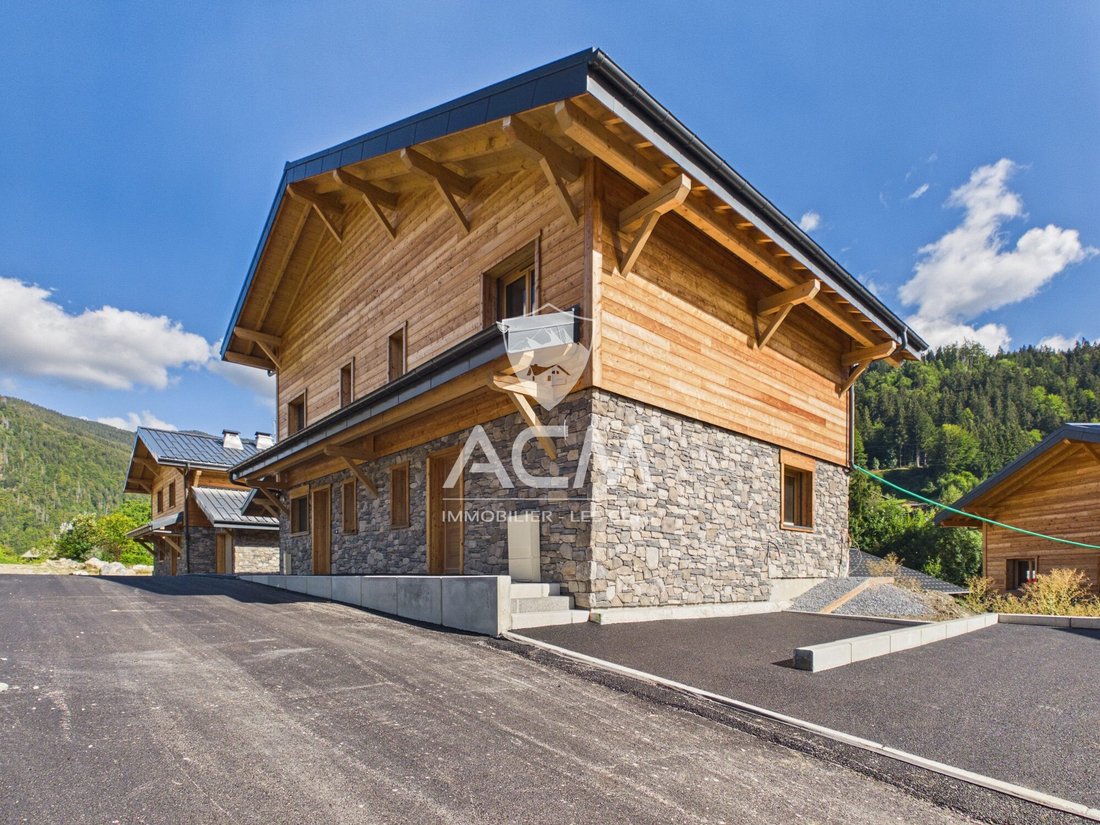
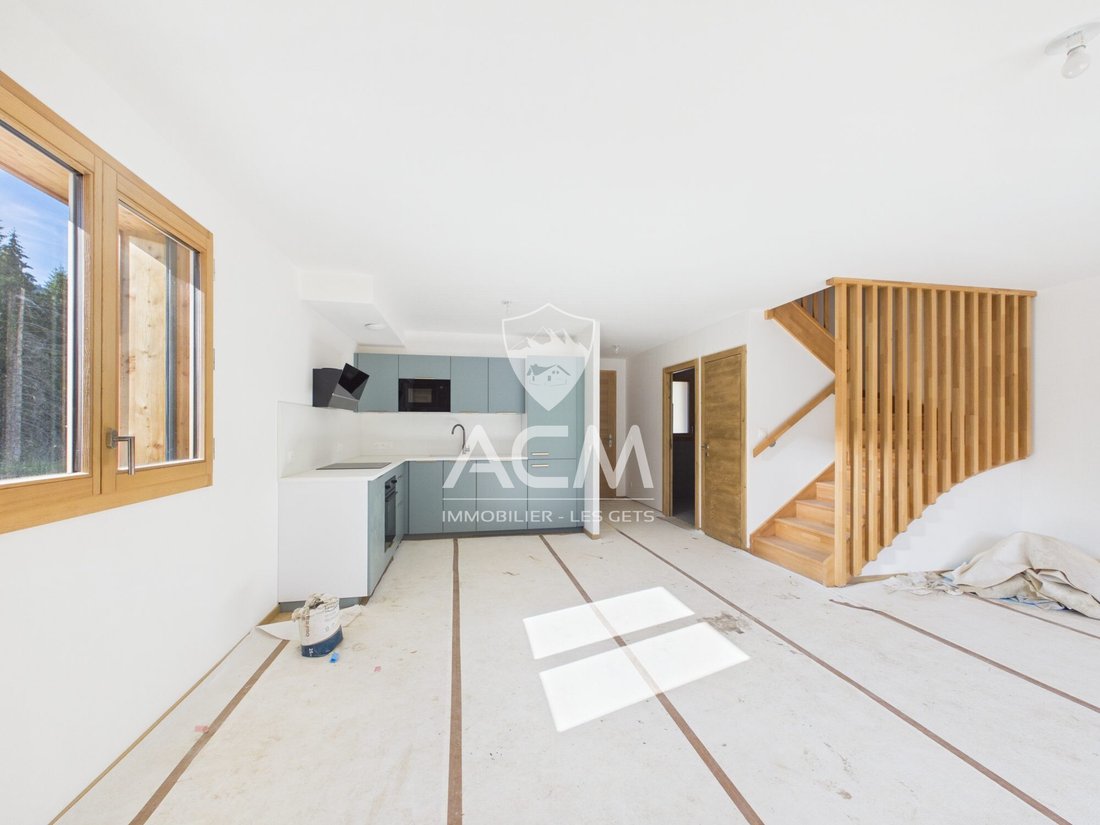
Ce sympathique chalet mitoyen neuf situé sur la commune de Morzine est votre futur pied à terre à la montagne.Laissez-vous séduire par convivialité et le confort de la résidence le Domaine de l’Ardoise. Imaginé pour votre confort, ce logement est disposé ainsi :- Au rez-de-chaussée : Entrée, coin buanderie/cellier, une salle de bains avec W.C, cuisine ouverte et équipée, salle à manger et séjour a
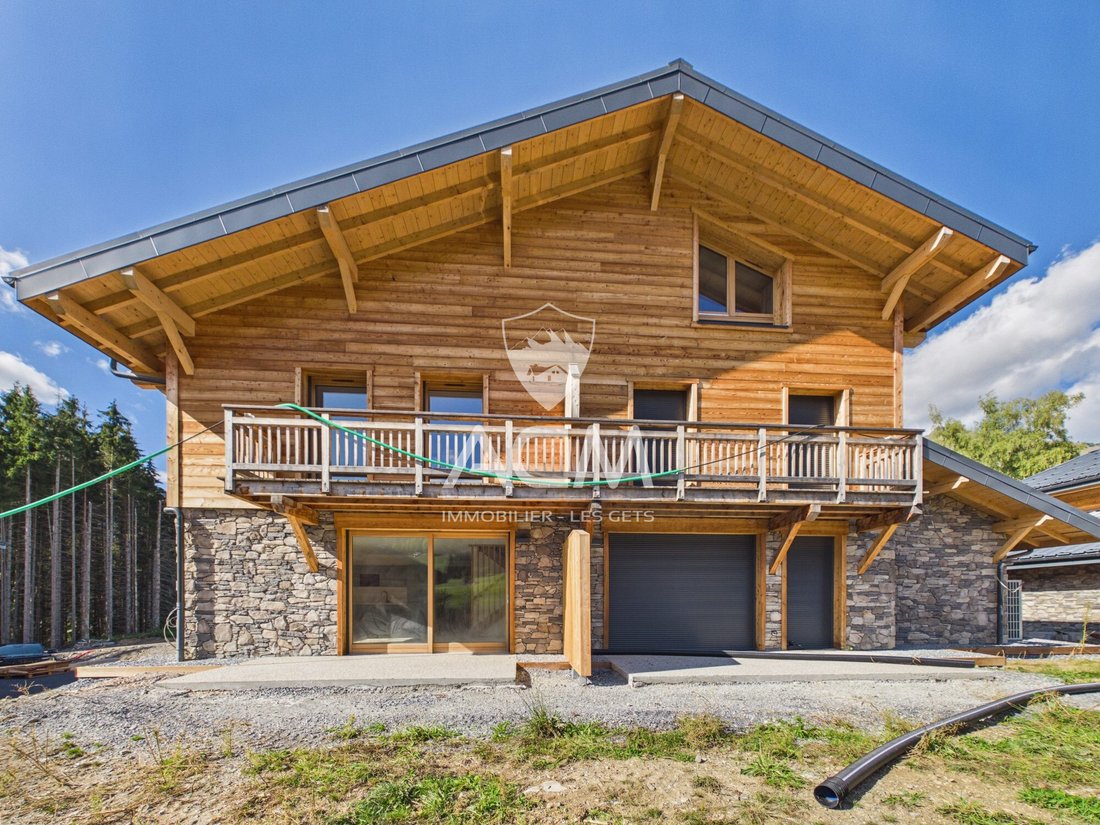
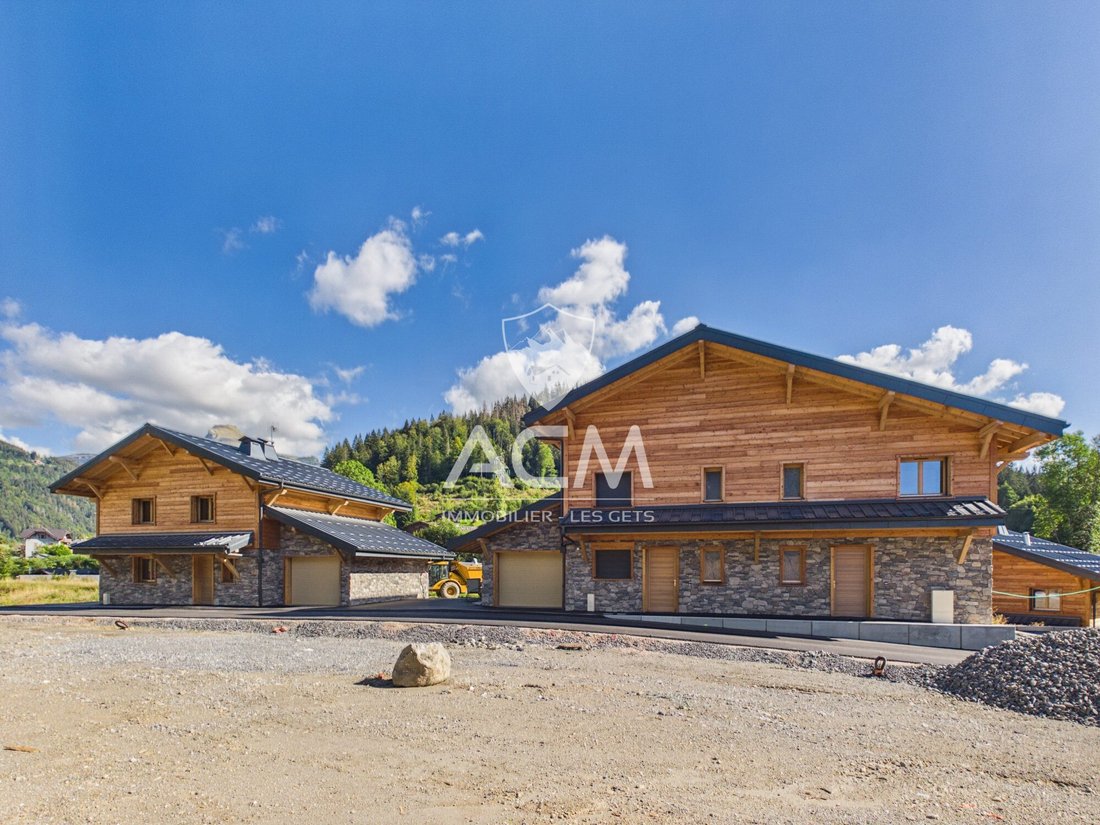
Between an apartment and a chalet, here is the perfect compromise in Morzine. In the Domaine de l’Ardoise residence, we present to you a semi-detached chalet of 89 m² with a beautiful 34 m² living area including a fully equipped kitchen, living room, and dining room. On the ground floor, there is also a very practical pantry/laundry room at the entrance as well as a bathroom with a toilet. The upp
Ce sympathique chalet mitoyen neuf situé sur la commune de Morzine est votre futur pied à terre à la montagne.Laissez-vous séduire par convivialité et le confort de la résidence le Domaine de l’Ardoise. Imaginé pour votre confort, ce logement est disposé ainsi :- Au rez-de-chaussée : Entrée, coin buanderie/cellier, une salle de bains avec W.C, cuisine ouverte et équipée, salle à manger et séjour avec cheminée en attente.- Au premier étage : 3 chambres dont 1 en suite, un W.C indépendant et une salle de bains. Simple et fonctionnel, cette propriété n’attend plus que vous.Pour profiter au maximum de la montagne, il est possible d’acquérir en supplément un garage en sous-sol dans le bâtiment situé juste à côté ou une place de parking extérieur. À saisir
Des informations sur les risques auxquels est exposé ce bien sont disponibles sur le site Géorisques : https://www.georisques.gouv.fr/
Des informations sur les risques auxquels est exposé ce bien sont disponibles sur le site Géorisques : https://www.georisques.gouv.fr/
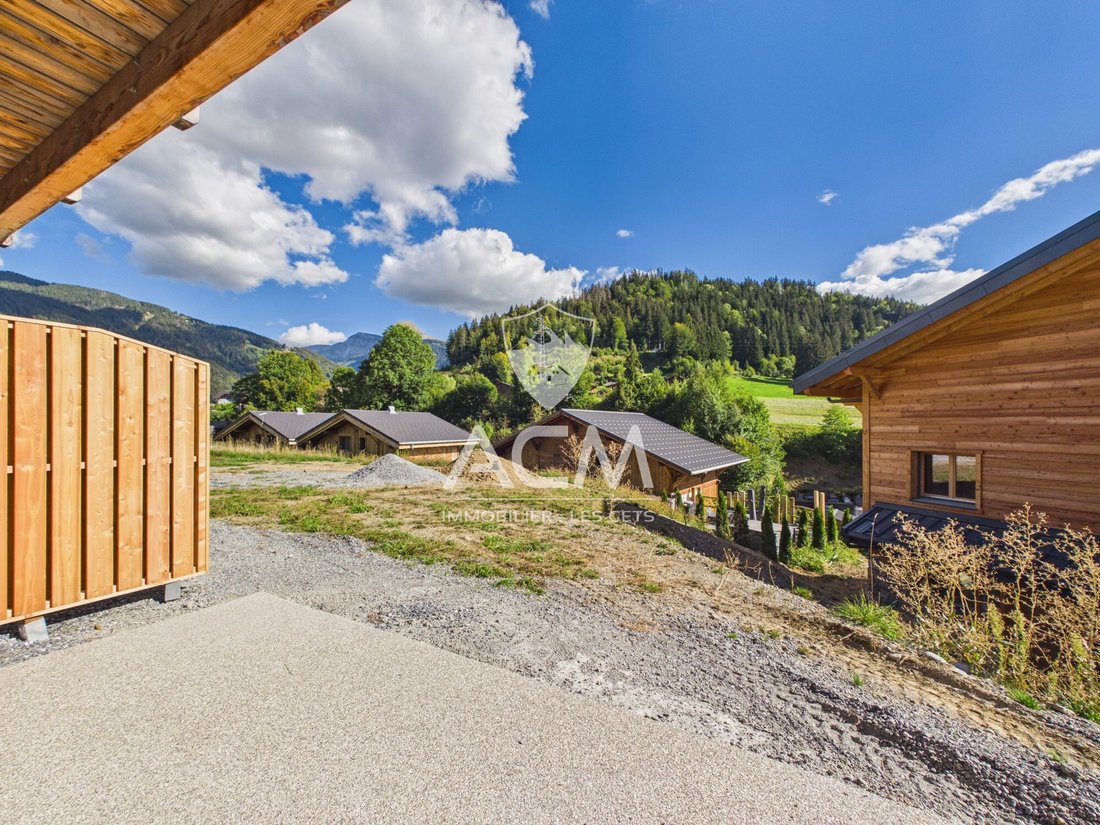
Between an apartment and a chalet, here is the perfect compromise in Morzine. In the Domaine de l’Ardoise residence, we present to you a semi-detached chalet of 89 m² with a beautiful 34 m² living area including a fully equipped kitchen, living room, and dining room. On the ground floor, there is also a very practical pantry/laundry room at the entrance as well as a bathroom with a toilet. The upper floor is dedicated to the sleeping area with 3 large bedrooms of over 10 m², one of which is en-suite, a bathroom, and a separate toilet. Two of the bedrooms have a south-facing balcony of 6 m². Note that it is possible for those who wish to develop the attic space in the future, adding an additional 31.5 m². This can be discussed with the project architect. There is an option to acquire an outdoor parking space or an underground garage. The property is subject to VAT, which you can reclaim through the para-hotel system if you choose to rent the chalet as a non-professional furnished rental (LMNP). You will also be able to enjoy your property for several weeks a year according to your availability. This results in a 20% savings on the price. Call us at [hidden information] to discuss this new residence.
Des informations sur les risques auxquels est exposé ce bien sont disponibles sur le site Géorisques : https://www.georisques.gouv.fr/
Des informations sur les risques auxquels est exposé ce bien sont disponibles sur le site Géorisques : https://www.georisques.gouv.fr/
-
Type de propriété
Chalet
-
Année de construction
2024
-
Prix/pied²
$834
Caractéristiques
- Jardin
- Garage
- Buanderie
- Stationnement
- Balcon
Explorez le secteur
Domaine de l’Ardoise, Morzine, 74110, France
Voir sur Google Maps
Prix par sqft
Faible
Élevé
Inscrit il y a 2 ans
Vous vous êtes renseigné sur ce bien
L'agent vous contactera bientôt par
Publié par
43
Annonces
2024
Inscrit
Réserver une visite avec the agent
Choisissez une date et si vous souhaitez une visite virtuelle ou en personne avec l’agent.
Date préférée
Type de visite
Dernière mise à jour
Septembre 15
Première mise en ligne
Décembre 2, 2025
Référence de l’annonce
870-ACMIMMO
Propriétés similaires à proximité
Nouvelles annonces à Morzine


Explorez plus de biens à vendre
Morzine, Auvergne-Rhône-Alpes, France types de propriétés
- Chalets à vendre à Morzine, Auvergne-Rhône-Alpes, France
- Campagne à vendre à Morzine, Auvergne-Rhône-Alpes, France
- Penthouses à vendre à Morzine, Auvergne-Rhône-Alpes, France
- Corps de ferme à vendre à Morzine, Auvergne-Rhône-Alpes, France
- Maisons de campagne à vendre à Morzine, Auvergne-Rhône-Alpes, France
- Villas à vendre à Morzine, Auvergne-Rhône-Alpes, France
Morzine, Auvergne-Rhône-Alpes, France Recherches populaires
Morzine, Auvergne-Rhône-Alpes, France Quartiers
Guides et histoires connexes
La confiance des plus grands courtiers du monde
Les agents des propriétés les plus exceptionnelles du monde publient sur JamesEdition.
- Des annonces de Sotheby's, Christie's, BARNES et Engel & Völkers
- Chaque annonce est vérifiée avant sa mise en ligne
- Contactez directement des agents vérifiés
En continuant, vous acceptez nos Conditions et notre Politique de confidentialité.