$1,756,990
Essert La Pierre Charmante Ferme De 1818 Avec Trois Unités Indépendantes
- 3,402 Sqft
- 4,123 Sqft lot
- Mis à jour: Mars 26
- 2
À propos de la propriété
La description a été traduite automatiquement.
La description est affichée dans la langue d'origine.
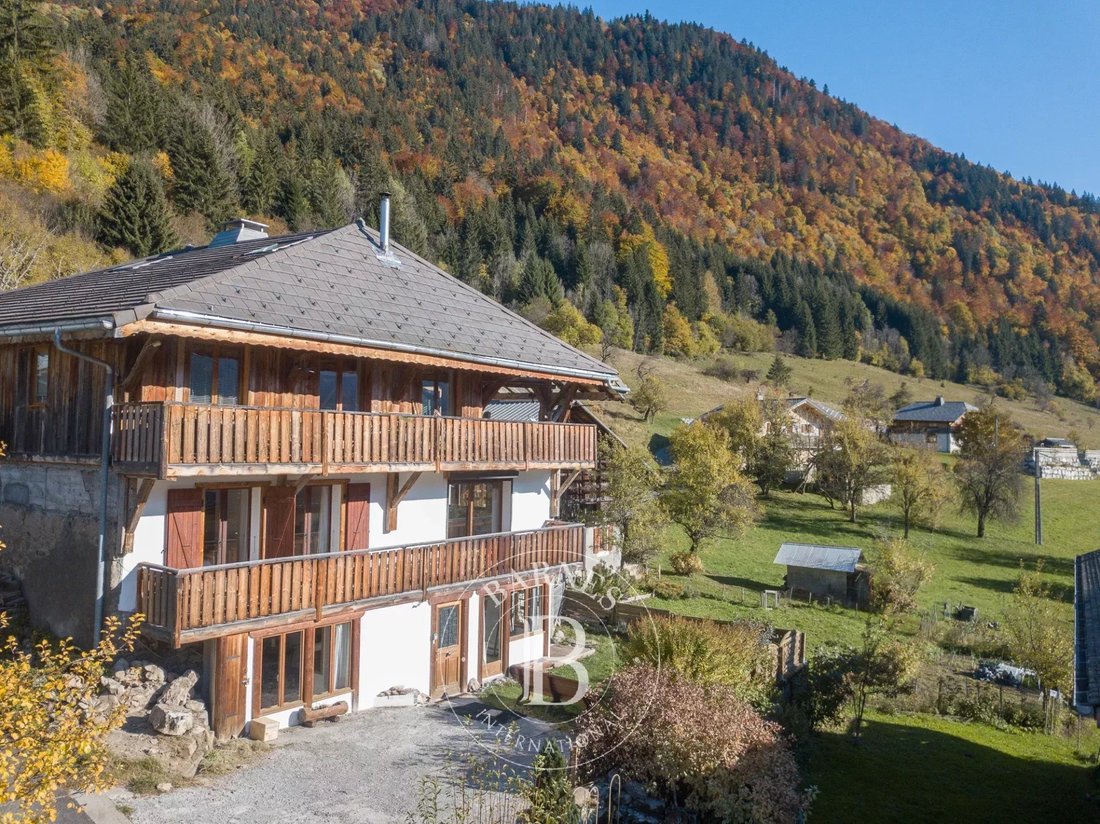
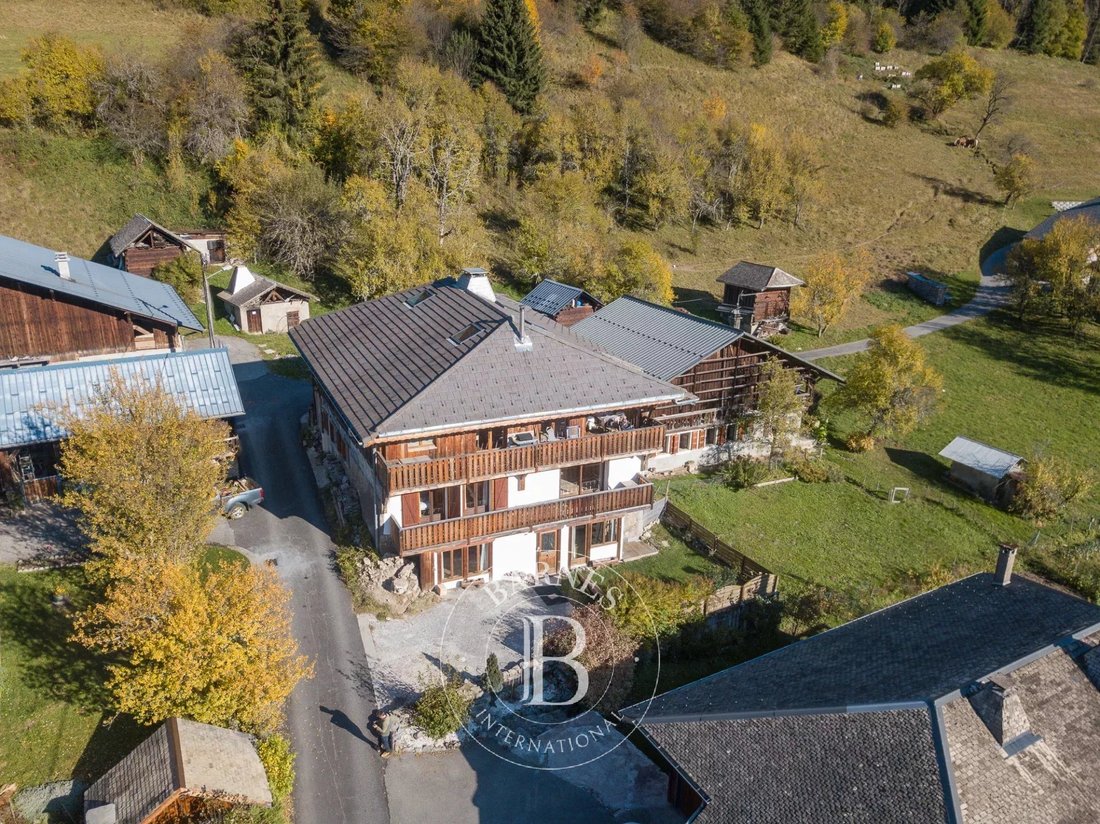
Located in the hamlet of Essert-la-Pierre, within the municipality of Saint-Jean-d’Aulps, just minutes from Morzine, and between the Portes du Soleil and Roc d’Enfer ski areas, this 1818 farmhouse, offers a sunny and quiet setting in a beautiful Alpine valley. The property is situated on a quiet no through road. Close to Morzine town centre, the shops, supermarkets and the ski lifts are all just a
Located in the hamlet of Essert-la-Pierre, within the municipality of Saint-Jean-d’Aulps, just minutes from Morzine, and between the Portes du Soleil and Roc d’Enfer ski areas, this 1818 farmhouse, offers a sunny and quiet setting in a beautiful Alpine valley. The property is situated on a quiet no through road. Close to Morzine town centre, the shops, supermarkets and the ski lifts are all just a few minute’s drive away making the location both peaceful and convenient.
The farmhouse has been carefully renovated in 2012 to a high standard, combining original features with modern comforts. Local wood and slate have been used throughout, preserving the character and charm of the original building.

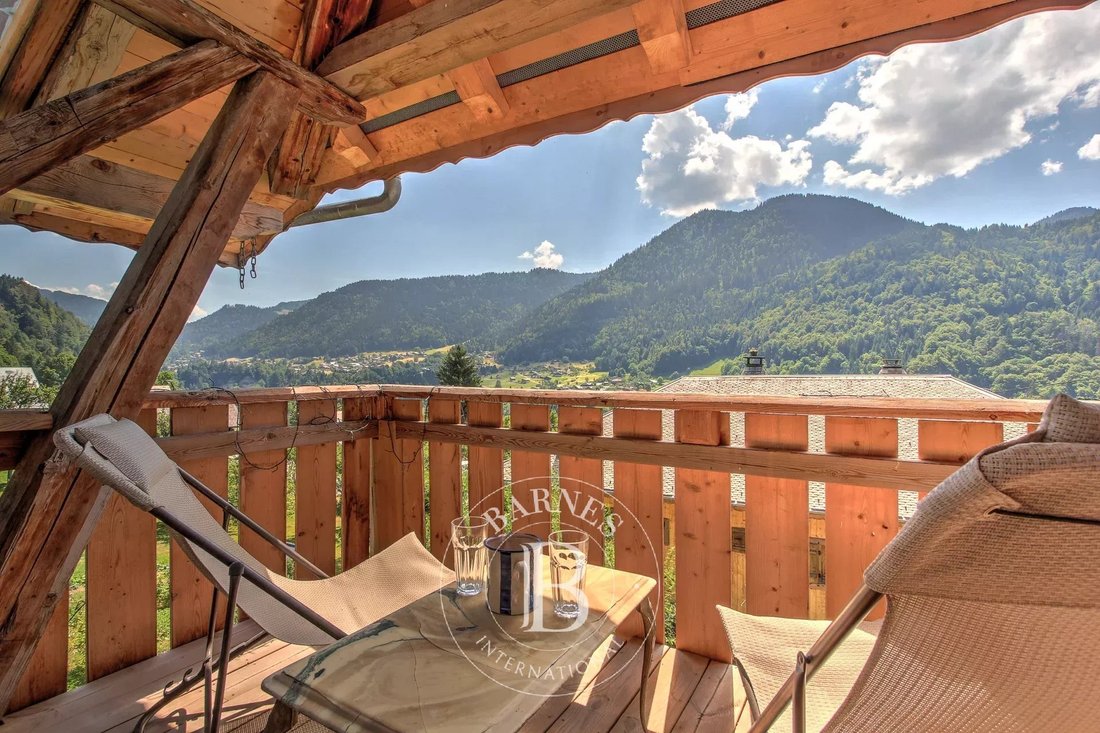
The property is divided into three independent units, offering a total living area of 316 sq.m and far-reaching mountain and valley views from multiple rooms and terraces.
First Floor – The Barn
A beautifully converted duplex barn with Alpine character, featuring oak flooring, exposed beams, and local slate. The entrance hall includes large cloak cupboards, a guest WC, and a Swedish sauna.
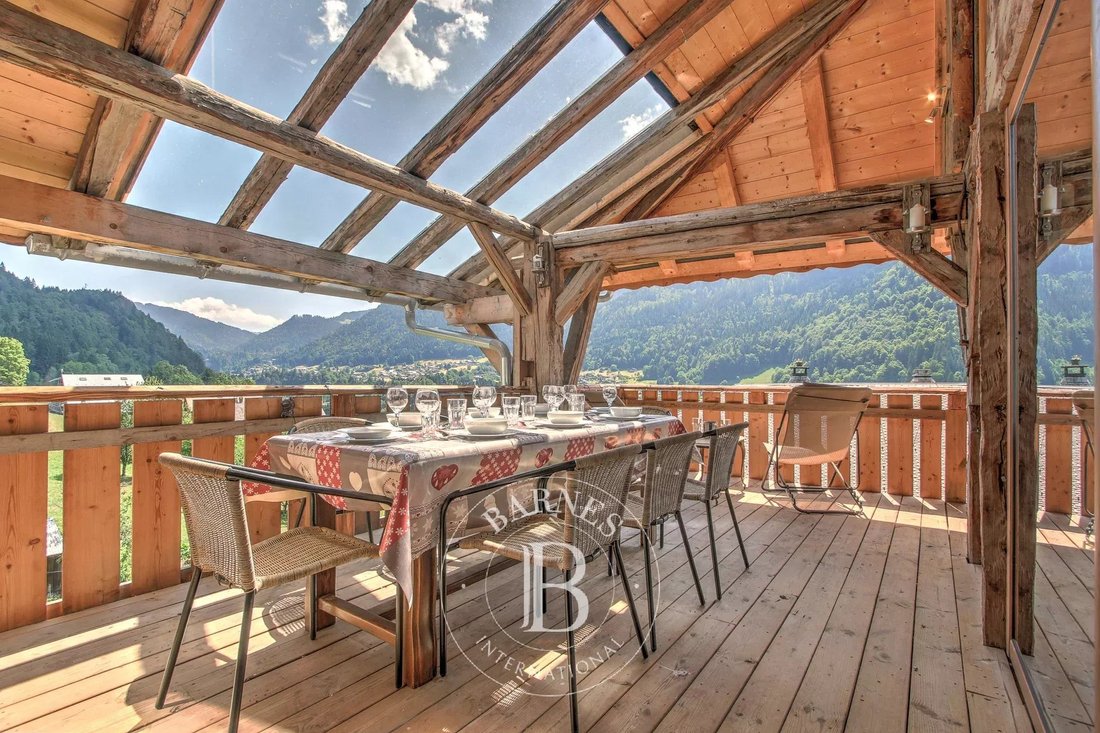
The open-plan living, dining, and kitchen area is impressive, with floor-to-ceiling windows, double-height ceilings, a log burner, and chandeliers, leading onto a dining terrace and wrap-around balcony. A mezzanine provides a comfortable sitting/TV/office space.
Master Bedroom: Open double bedroom with ensuite bathroom, slipper bath, large shower, his-and-her basins, WC, and abundant storage.
Family Mountain Room: Bespoke adult bunk beds and twin beds with a shower room.
Guest Bedroom: Twin/double with ensuite bathroom, egg bath, shower, basin, and WC.
Ground Floor Apartment
A sunny apartment with a balcony running the width of the property, comprising three bedrooms and two bathrooms. The open-plan living/dining area opens directly onto the balcony, complemented by a family kitchen/breakfast room.
Bedroom 1: Double bedroom with balcony access
Bedroom 2: Twin bedroom with balcony access
Bedroom 3: Bunk room or office
Bathrooms: Family bathroom with corner shower and bath, and a separate shower cabin with WC
Garden Apartment
A stylish apartment with two double bedrooms, opening directly onto a sunny garden. The open-plan living/dining area features a modern semi-open kitchen.
Master Bedroom: Ensuite with shower, basin unit, WC, and beautiful garden and valley views
Guest Bedroom: Double with family bathroom
Both bedrooms are generously sized.
Additional Features
Five outdoor parking spaces at the front and rear of the property
Apartments have all independants service.
Wide range of possibilities: main residence with rental units, or full rental investment with a second home
This farmhouse combines original features, high-quality renovation, a sunny and quiet location, and proximity to Morzine and ski lifts, making it a versatile property with strong family and rental potential.
Please contact us for further information.
Des informations sur les risques auxquels est exposé ce bien sont disponibles sur le site Géorisques : https://www.georisques.gouv.fr/
The farmhouse has been carefully renovated in 2012 to a high standard, combining original features with modern comforts. Local wood and slate have been used throughout, preserving the character and charm of the original building.
The property is divided into three independent units, offering a total living area of 316 sq.m and far-reaching mountain and valley views from multiple rooms and terraces.
First Floor – The Barn
A beautifully converted duplex barn with Alpine character, featuring oak flooring, exposed beams, and local slate. The entrance hall includes large cloak cupboards, a guest WC, and a Swedish sauna.
The open-plan living, dining, and kitchen area is impressive, with floor-to-ceiling windows, double-height ceilings, a log burner, and chandeliers, leading onto a dining terrace and wrap-around balcony. A mezzanine provides a comfortable sitting/TV/office space.
Master Bedroom: Open double bedroom with ensuite bathroom, slipper bath, large shower, his-and-her basins, WC, and abundant storage.
Family Mountain Room: Bespoke adult bunk beds and twin beds with a shower room.
Guest Bedroom: Twin/double with ensuite bathroom, egg bath, shower, basin, and WC.
Ground Floor Apartment
A sunny apartment with a balcony running the width of the property, comprising three bedrooms and two bathrooms. The open-plan living/dining area opens directly onto the balcony, complemented by a family kitchen/breakfast room.
Bedroom 1: Double bedroom with balcony access
Bedroom 2: Twin bedroom with balcony access
Bedroom 3: Bunk room or office
Bathrooms: Family bathroom with corner shower and bath, and a separate shower cabin with WC
Garden Apartment
A stylish apartment with two double bedrooms, opening directly onto a sunny garden. The open-plan living/dining area features a modern semi-open kitchen.
Master Bedroom: Ensuite with shower, basin unit, WC, and beautiful garden and valley views
Guest Bedroom: Double with family bathroom
Both bedrooms are generously sized.
Additional Features
Five outdoor parking spaces at the front and rear of the property
Apartments have all independants service.
Wide range of possibilities: main residence with rental units, or full rental investment with a second home
This farmhouse combines original features, high-quality renovation, a sunny and quiet location, and proximity to Morzine and ski lifts, making it a versatile property with strong family and rental potential.
Please contact us for further information.
Des informations sur les risques auxquels est exposé ce bien sont disponibles sur le site Géorisques : https://www.georisques.gouv.fr/
-
Type de propriété
Chalet
-
Étages
4
-
Année de construction
2003
-
Prix/pied²
$516
Caractéristiques
- Jardin
- Terrasse
- Cheminée
- Vue sur la montagne
- Sauna
- Cuisine ouverte
- Duplex
- Rénové
- Immobilier d’investissement
Caractéristiques
Lot
- Vue sur la montagne
- Duplex
- Immobilier d’investissement
- Rénové
Intérieur
- Haut plafond
- Bureau
- Cheminée
- Laveuse sécheuse
- Sauna
- Cuisine ouverte
Outdoor
- Terrasse
- Balcon
- Stationnement
- Jardin
Explorez le secteur
Essert-la-Pierre, Saint-Jean-d’Aulps, 74430, France
Voir sur Google Maps
Prix par sqft
Faible
Élevé
Inscrit il y a 4 ans
Vous vous êtes renseigné sur ce bien
L'agent vous contactera bientôt par
Publié par
115
Annonces
2023
Inscrit
Réserver une visite avec the agent
Choisissez une date et si vous souhaitez une visite virtuelle ou en personne avec l’agent.
Date préférée
Type de visite

Dernière mise à jour
Mars 26
Première mise en ligne
Janvier 7
Référence de l’annonce
JCLE0602
Propriétés similaires à proximité
Nouvelles annonces à Morzine


Explorez plus de biens à vendre
Morzine, Auvergne-Rhône-Alpes, France types de propriétés
- Chalets à vendre à Morzine, Auvergne-Rhône-Alpes, France
- Campagne à vendre à Morzine, Auvergne-Rhône-Alpes, France
- Penthouses à vendre à Morzine, Auvergne-Rhône-Alpes, France
- Corps de ferme à vendre à Morzine, Auvergne-Rhône-Alpes, France
- Maisons de campagne à vendre à Morzine, Auvergne-Rhône-Alpes, France
- Villas à vendre à Morzine, Auvergne-Rhône-Alpes, France
Morzine, Auvergne-Rhône-Alpes, France Recherches populaires
Morzine, Auvergne-Rhône-Alpes, France Quartiers
Guides et histoires connexes
La confiance des plus grands courtiers du monde
Les agents des propriétés les plus exceptionnelles du monde publient sur JamesEdition.
- Des annonces de Sotheby's, Christie's, BARNES et Engel & Völkers
- Chaque annonce est vérifiée avant sa mise en ligne
- Contactez directement des agents vérifiés
En continuant, vous acceptez nos Conditions et notre Politique de confidentialité.