$1,195,000
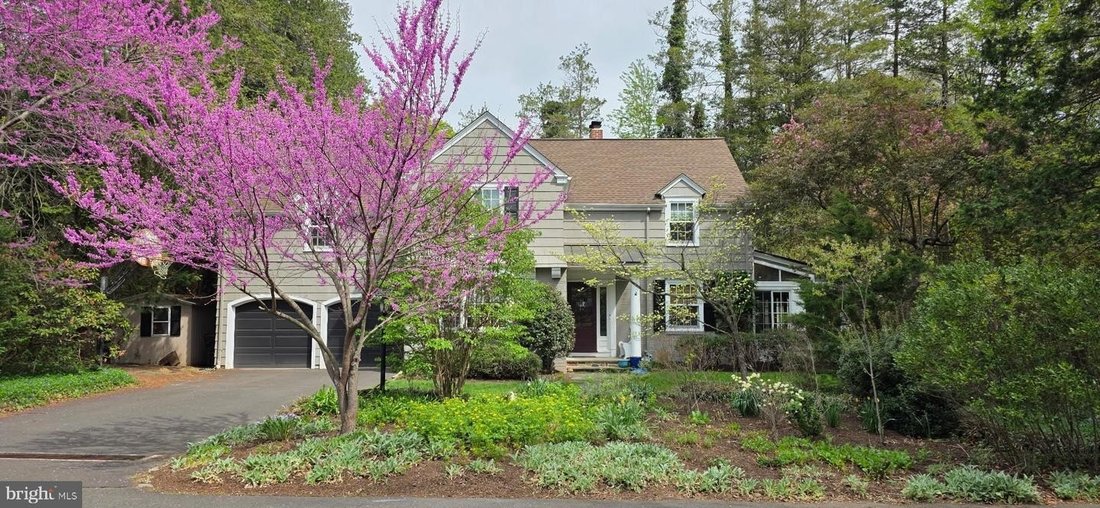
Élégance Intemporelle Avec Détails Personnalisés Et Charme Extérieur
- 5 Chambres
- 5 SdB
- Mis à jour: Hier
- MLS#PABU2131904
À propos de la propriété
La description a été traduite automatiquement.
La description est affichée dans la langue d'origine.
Welcome to this classic and charming home in the sought-after West Acres neighborhood of Yardley, located in the highly regarded Pennsbury School District. Offering approximately 3,370 square feet of living space on a beautiful corner lot, this home is filled with character, craftsmanship, and thoughtful details throughout. Enter through the welcoming foyer, where original hardwood floors flow thr
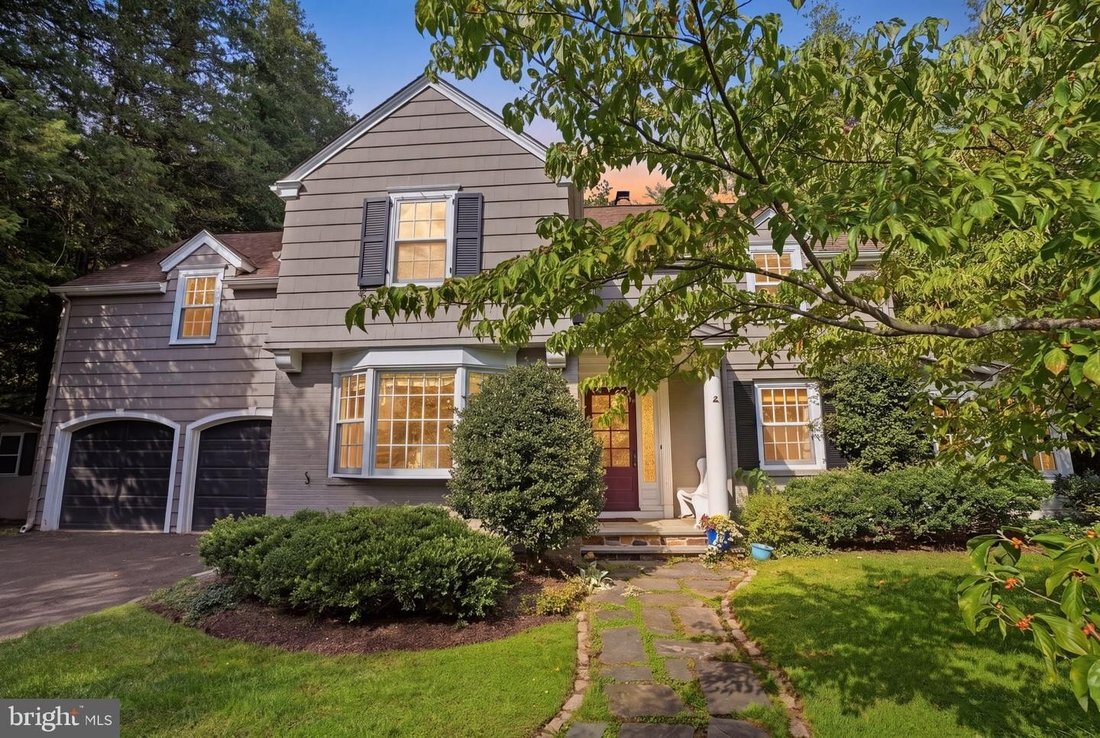
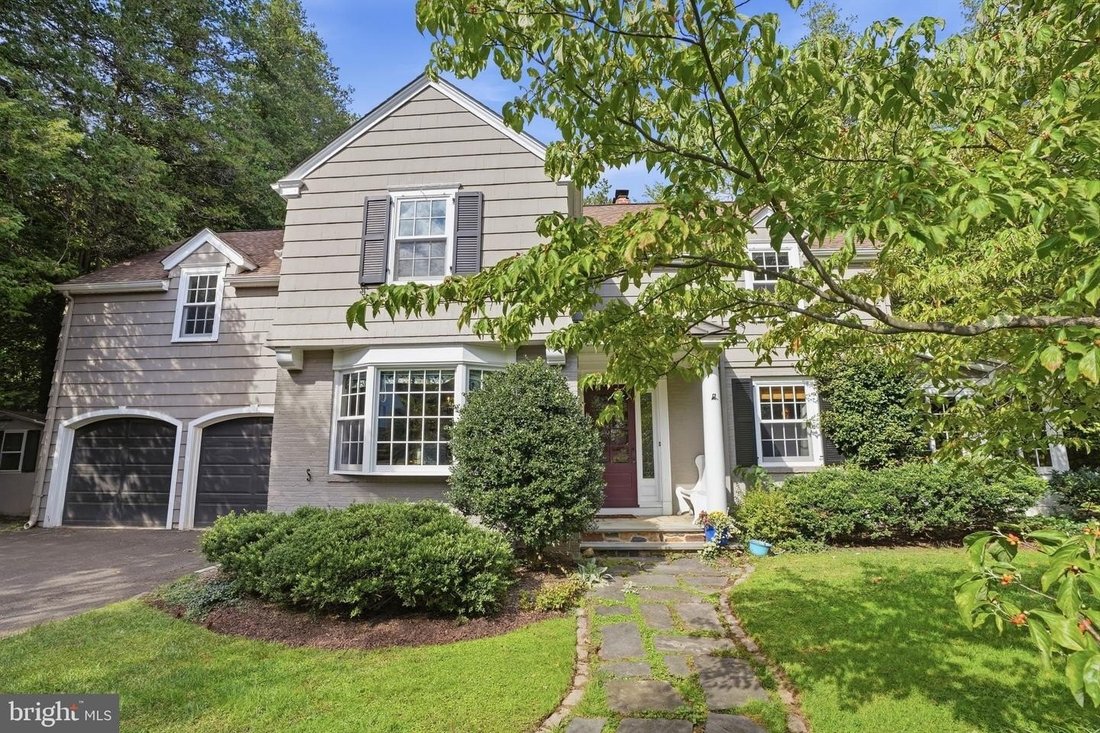
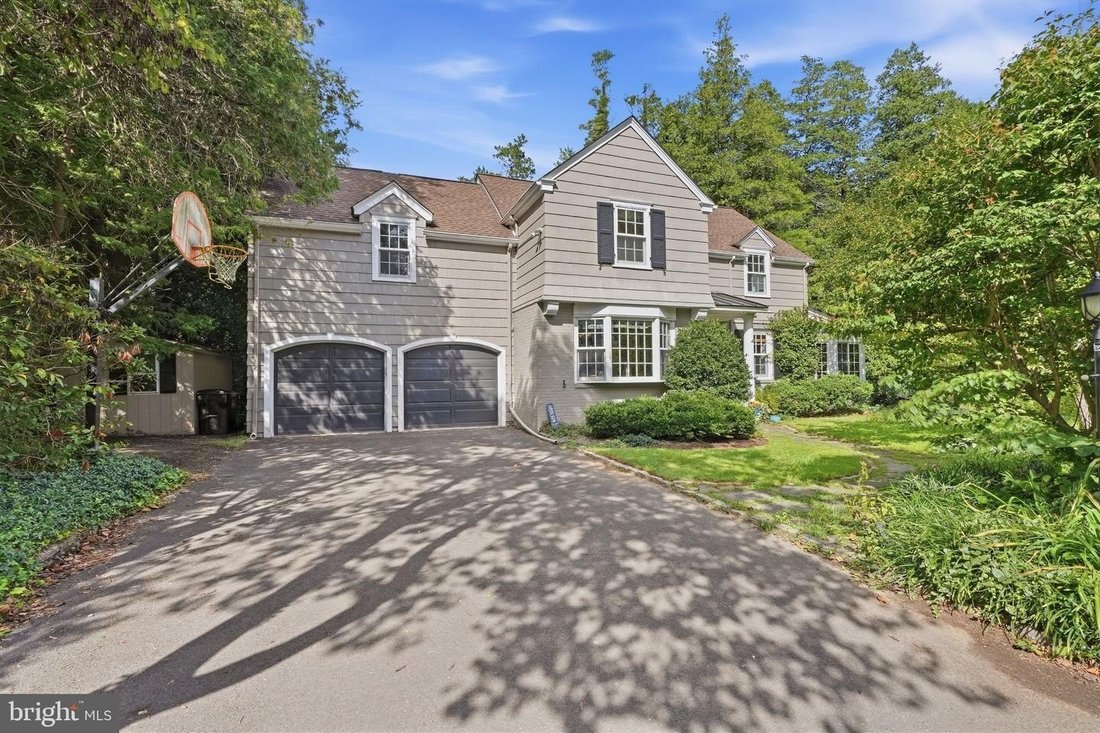
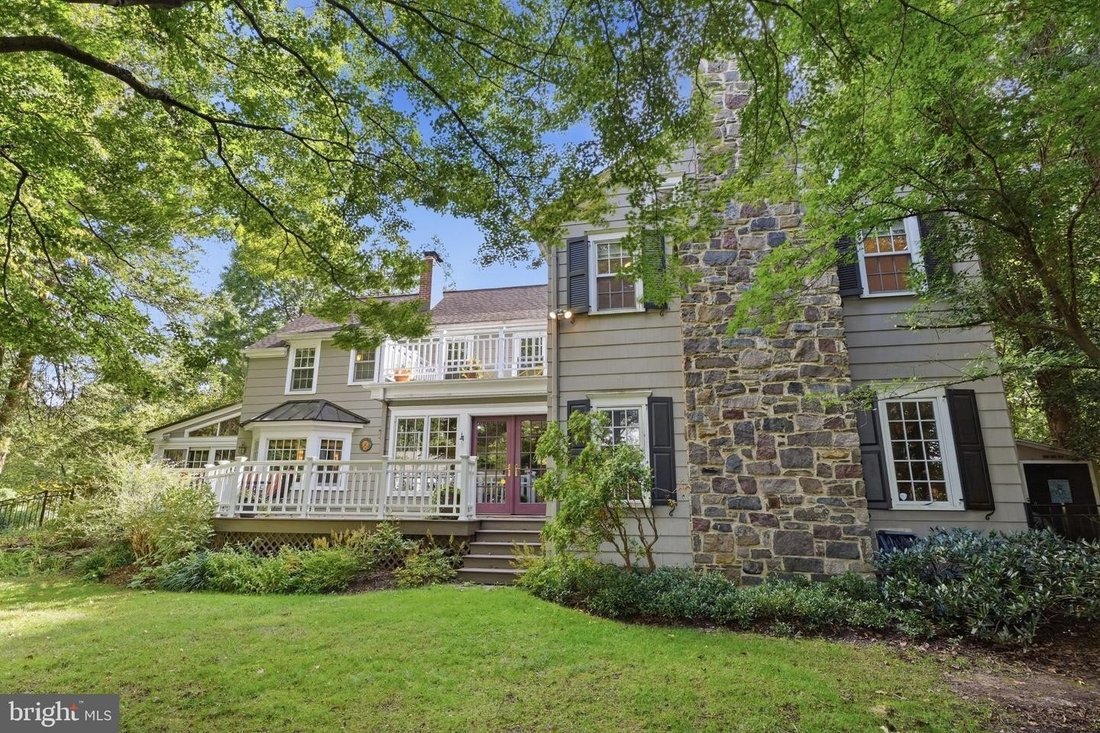
Welcome to this classic and charming home in the sought-after West Acres neighborhood of Yardley, located in the highly regarded Pennsbury School District. Offering approximately 3,370 square feet of living space on a beautiful corner lot, this home is filled with character, craftsmanship, and thoughtful details throughout. Enter through the welcoming foyer, where original hardwood floors flow throughout the home. The foyer is flanked by the spacious living and dining rooms. The living room features original built-ins surrounding a fireplace and opens through a new glass-pane door to a bright, enclosed porch. Surrounded by windows, this inviting space offers beautiful views of the gardens and opens to a stone patio. Custom stained-glass windows, designed and crafted by the owners father, add a special and unique touch. The dining room is filled with natural light from large bay windows and features corner cabinetry, wainscoting, and crown molding. An arched doorway leads to the inviting kitchen, featuring custom cherry cabinetry, a double pantry, double oven, apron-front sink, tile flooring, and a beautiful deep green tile backsplash. A peninsula with a second sink overlooks the dining area, while a built-in bench provides additional seating and storage. The kitchen opens to the family room, creating a comfortable flow for everyday living and entertaining. The family room features a wood-burning fireplace, custom cherry built-ins, and numerous windows with built-in window benches offering additional seating and storage. A dedicated office area is tucked into the corner, with convenient access to the mudroom and two-car garage. Upstairs, the home offers five bedrooms, including two primary en-suite bedrooms. The first primary suite features a vaulted ceiling, built-in cabinetry, walk-in closet, gas fireplace with remote, and a generously sized balcony overlooking the landscaped backyard. The en-suite bath includes a soaking tub and generously sized shower. A convenient second-floor laundry room with washer and dryer is located just outside the primary suite. Three additional bedrooms offer ample closet space and easy access to the hall bath, while a cedar closet provides additional storage. The second primary bedroom offers two closets, a charming window seat with built-in storage, and a private bath with a standalone shower. The 650-square-foot finished basement provides additional living and storage space. It includes a kitchenette, mini refrigerator, sink, and powder room. A unique wine cellar provides dedicated wine storage, while additional unfinished areas, crawl space, and shelving offer plenty of storage. The workshop/storage area adds another 310 square feet. Outside, enjoy the expansive composite deck overlooking the beautifully landscaped and fenced backyard, along with multiple stone patio areas. The large corner lot also features a distinctive pollinator meadow, nearly two years old, with over 20 native pollinator friendly plant varieties and currently is certified as a pollinator friendly garden. Butterflies, bees, and hummingbirds add to the natural beauty of this special outdoor space. Two sheds and a compost tumbler provide additional functionality. Additional features include hardwood floors throughout, speaker-system wiring, security-system, a two-car garage with convenient mudroom access. Ideally located near the historic canal path, Delaware River boat slip, charming Yardley Boro, major roadways, trains, and shopping, this home offers a wonderful combination of timeless character, spacious living areas, and beautifully landscaped outdoor spaces. A truly special home with original details, thoughtful updates, and plenty of room to live, gather, and enjoy the outdoors.
-
Type de propriété
Maison
-
Année de construction
1941
Caractéristiques
- Cheminée
- Garage
- Dressing
- Jardin
- Cave à vins
- Terrasse
- Porte
- Balcon
- Laveuse sécheuse
Caractéristiques
Intérieur
- Haut plafond
- Bureau
- Cheminée
- Cuisinière à gaz
- Laveuse sécheuse
- Buanderie
- Cave à vins
- Sous-sol
- Comptoirs en pierre
- Dressing
Outdoor
- Terrasse
- Balcon
- Garage
- Porte
- Jardin
Explorez le secteur
1204 EVERGREEN RD YARDLEY PA 19067, Pennsylvanie, États-Unis
Voir sur Google Maps
Prix par sqft
Faible
Élevé
Inscrit il y a 1 mois
Vous vous êtes renseigné sur ce bien
L'agent vous contactera bientôt par
Publié par
1
Annonces
2026
Inscrit
Réserver une visite avec Heather C Wicks
Choisissez une date et si vous souhaitez une visite virtuelle ou en personne avec l’agent.
Date préférée
Type de visite

Long & Foster Real Estate Inc.
3975 Fair Ridge Drive, 22033, Fairfax, Virginia, United States
Voir le profil de l’agence
Long & Foster Real Estate is part of The Long & Foster Companies, a subsidiary of HomeServices of America a
Long & Foster Real Estate is part of The Long & Foster Companies, a subsidiary of HomeServices of America and the industry pioneer of the all-inclusive approach to real estate. With Long & Foster, you have access to everything and everyone you need to buy, sell, rent, invest in and own a home. Real estate. Inspection. Mortgage. Insurance. Settlement. Moving. Property Management. It’s one company and one team with one goal - your real estate success.
Dernière mise à jour
Hier
Première mise en ligne
Septembre 27
Référence de l’annonce
d23caf07-b8d9-11f1-831f-6045bdd61ac4
Propriétés similaires à proximité
Nouvelles annonces à Yardley





Explorez plus de biens à vendre
Yardley, PA, États-Unis types de propriétés
Yardley, PA, États-Unis Recherches populaires
Guides et histoires connexes
La confiance des plus grands courtiers du monde
Les agents des propriétés les plus exceptionnelles du monde publient sur JamesEdition.
- Des annonces de Sotheby's, Christie's, BARNES et Engel & Völkers
- Chaque annonce est vérifiée avant sa mise en ligne
- Contactez directement des agents vérifiés
En continuant, vous acceptez nos Conditions et notre Politique de confidentialité.
brokerages we
partnered with
partnered with