$1,650,539
Magnifique Chalet Haut De Gamme Niché Sur Les Hauteurs De Morillon
- 4 Chambres
- 4 SdB
- 3,983 Sqft
- 22,013 Sqft lot
- Mis à jour: Juillet 3
- 5
À propos de la propriété
La description a été traduite automatiquement.
La description est affichée dans la langue d'origine.
Magnificent top-of-the-range chalet nestling in the heights of MORILLON, built by the renowned builder NICODEX. Designed by an architect with a contemporary touch, the building skilfully mixes traditional stone and old wood to achieve the right balance between authenticity and modernity.
Its location in the heart of nature offers peace and quiet all year round, as well as uninterrupted v
Its location in the heart of nature offers peace and quiet all year round, as well as uninterrupted v
Magnificent top-of-the-range chalet nestling in the heights of MORILLON, built by the renowned builder NICODEX. Designed by an architect with a contemporary touch, the building skilfully mixes traditional stone and old wood to achieve the right balance between authenticity and modernity.
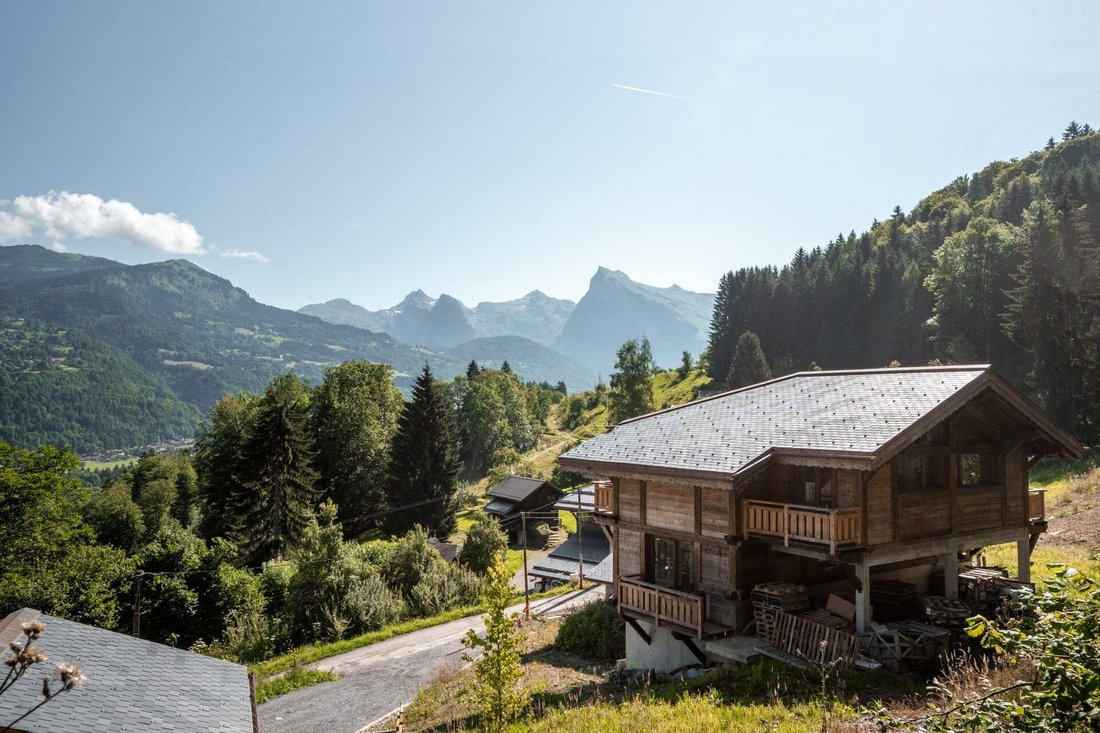
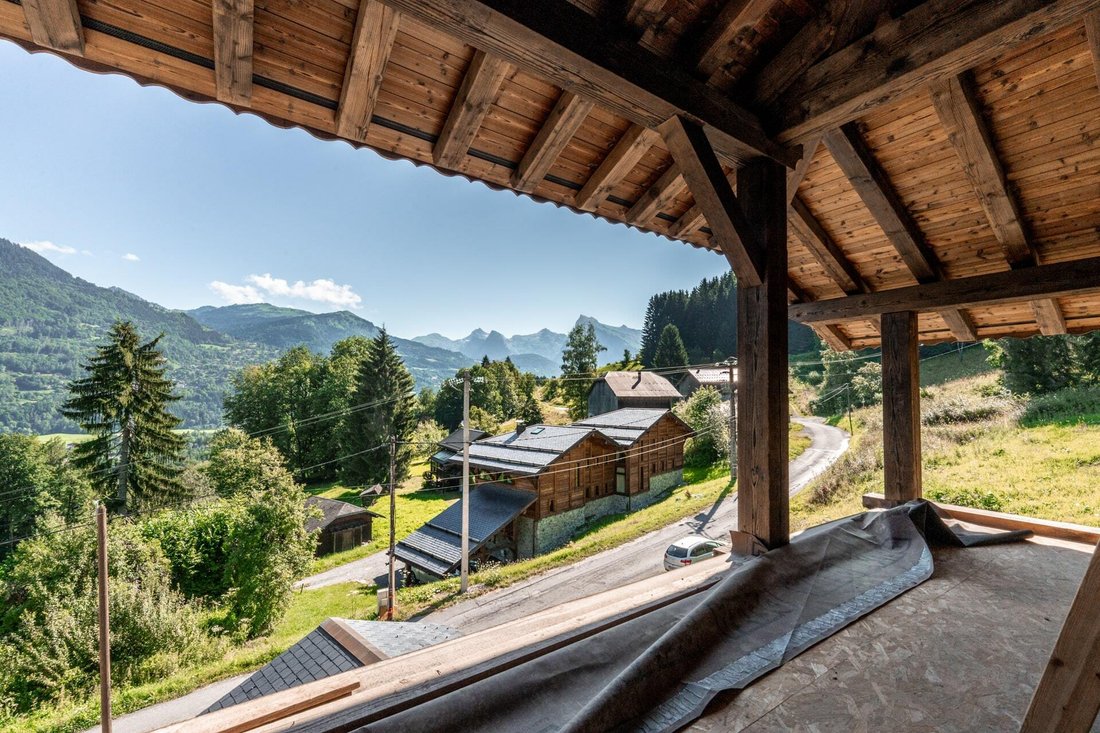
Its location in the heart of nature offers peace and quiet all year round, as well as uninterrupted views of the surrounding mountains and the best exposure. With 250 m² of living space, it also has a large 120 m² garage and the same amount of balconies and terrace, all on a 2,045 m² plot of land.
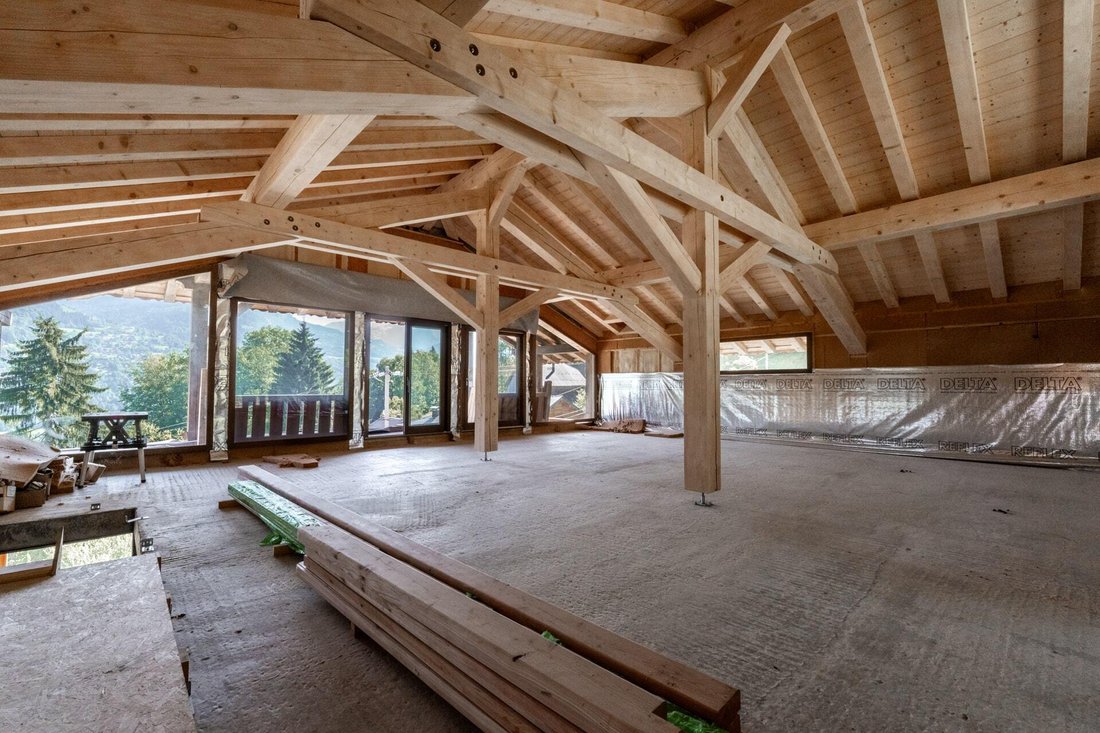
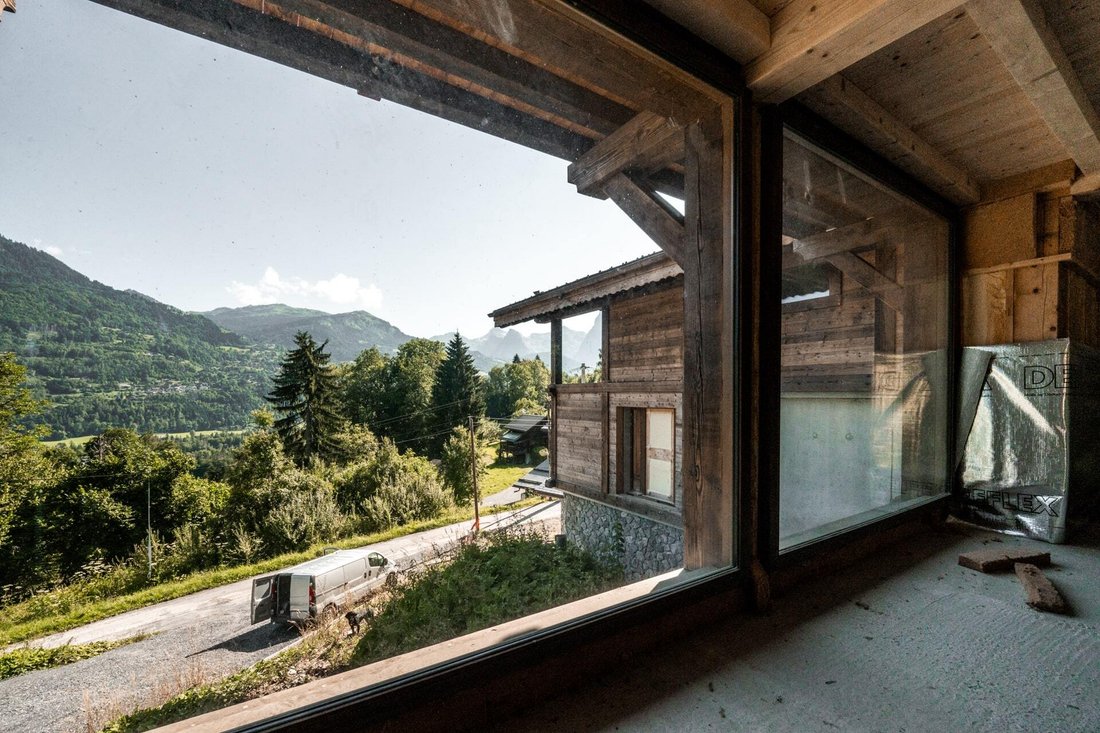
The exterior is nearing completion, and only the interior of the chalet remains to be finished, allowing you to put your stamp on it and personalise it to your taste and needs.
It extends over 4 levels and has been designed to accommodate :
The first floor features the chalet’s main entrance hall with cloakroom and storage space, followed by a beautiful double bedroom of around 40 m² with en-suite shower room, w.c. and access to the south-facing balcony. An additional room, set back, completes this level and could be used as a ski or bike room.
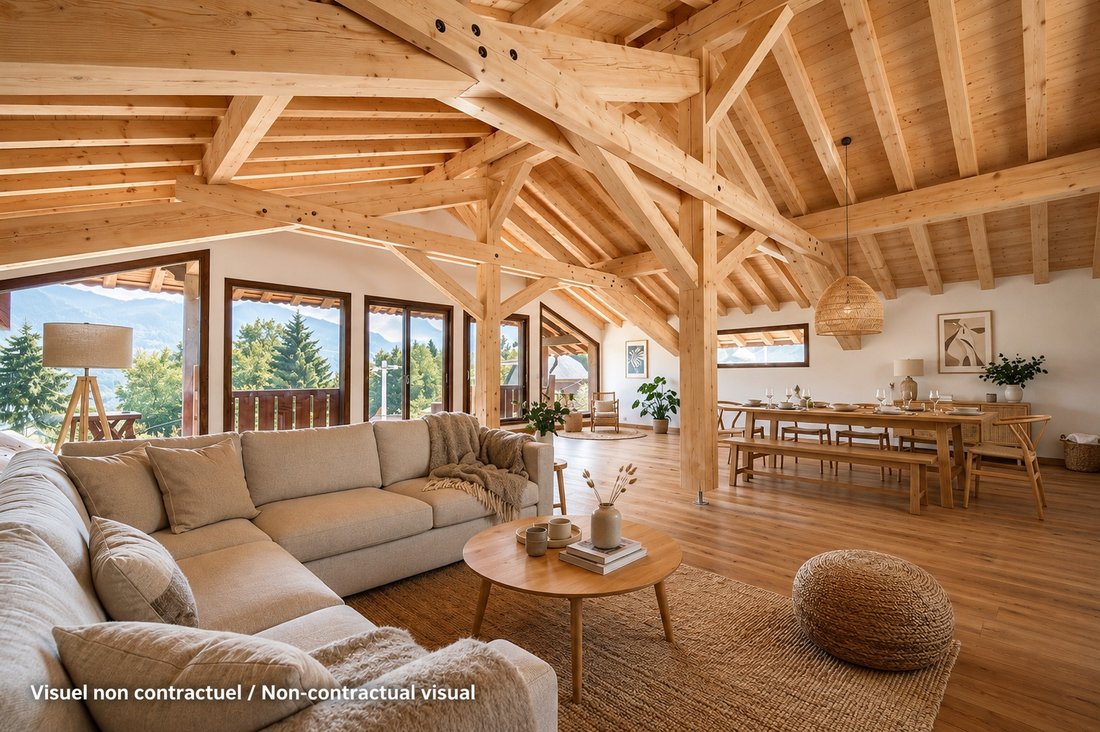
Upstairs, with its uninterrupted bay windows, is the chalet’s 95 m² living room. This bright, spacious room features an open-plan kitchen opening onto the lounge and dining area. It opens onto a lovely balcony of more than 25 m², with stunning views of the mountains and the best exposure. From the dining room, you can also access a second sheltered balcony leading onto the immense 48 m² terrace. Everything has been designed to ensure that this large, entirely open-plan living space is bathed in light and enjoys the best views,
The first half-level leads to a separate toilet and a nice 28 m² bedroom with bathroom and w.c., which benefits from a large corner balcony running its entire length. Once again, its huge bay windows give the impression of the outside coming inside,
Finally, nestling on the last half-level is a space designed to accommodate two beautiful en-suite bedrooms. The first with en suite shower room and w.c., the second with bath, w.c. and dressing. Both night-time areas have full-length balconies with plenty of exposure, allowing you to contemplate the beauty of the surrounding countryside.
On the garden level is the entrance to the garage with 3 large parking spaces.
Des informations sur les risques auxquels est exposé ce bien sont disponibles sur le site Géorisques : https://www.georisques.gouv.fr/
Its location in the heart of nature offers peace and quiet all year round, as well as uninterrupted views of the surrounding mountains and the best exposure. With 250 m² of living space, it also has a large 120 m² garage and the same amount of balconies and terrace, all on a 2,045 m² plot of land.
The exterior is nearing completion, and only the interior of the chalet remains to be finished, allowing you to put your stamp on it and personalise it to your taste and needs.
It extends over 4 levels and has been designed to accommodate :
The first floor features the chalet’s main entrance hall with cloakroom and storage space, followed by a beautiful double bedroom of around 40 m² with en-suite shower room, w.c. and access to the south-facing balcony. An additional room, set back, completes this level and could be used as a ski or bike room.
Upstairs, with its uninterrupted bay windows, is the chalet’s 95 m² living room. This bright, spacious room features an open-plan kitchen opening onto the lounge and dining area. It opens onto a lovely balcony of more than 25 m², with stunning views of the mountains and the best exposure. From the dining room, you can also access a second sheltered balcony leading onto the immense 48 m² terrace. Everything has been designed to ensure that this large, entirely open-plan living space is bathed in light and enjoys the best views,
The first half-level leads to a separate toilet and a nice 28 m² bedroom with bathroom and w.c., which benefits from a large corner balcony running its entire length. Once again, its huge bay windows give the impression of the outside coming inside,
Finally, nestling on the last half-level is a space designed to accommodate two beautiful en-suite bedrooms. The first with en suite shower room and w.c., the second with bath, w.c. and dressing. Both night-time areas have full-length balconies with plenty of exposure, allowing you to contemplate the beauty of the surrounding countryside.
On the garden level is the entrance to the garage with 3 large parking spaces.
Des informations sur les risques auxquels est exposé ce bien sont disponibles sur le site Géorisques : https://www.georisques.gouv.fr/
-
Type de propriété
Chalet
-
Étages
4
-
Année de construction
2024
-
Prix/pied²
$414
Caractéristiques
- Terrasse
- Garage
- Vue sur la montagne
- Moderne
- Constructions neuves
- Balcon
Explorez le secteur
Morillon, Auvergne-Rhône-Alpes, France
Voir sur Google Maps
Prix par sqft
Faible
Élevé

Inscrit il y a 4 ans
Vous vous êtes renseigné sur ce bien
L'agent vous contactera bientôt par
Publié par
5
Annonces
2023
Inscrit
Réserver une visite avec Virginie Mangin
Choisissez une date et si vous souhaitez une visite virtuelle ou en personne avec l’agent.
Date préférée
Type de visite

ENGEL&VÖLKERS SAMOËNS I LES GETS - MORZINE
90 Route du Grand Massif, 74340, samoens, France
Voir le profil de l’agence
The real estate agency “ALPES CHALETS ” x ENGEL&VÖLKERS has been founded in 2004 and is established in the rekn
The real estate agency “ALPES CHALETS ” x ENGEL&VÖLKERS has been founded in 2004 and is established in the reknown village of Samoëns, in the heart of the French Alps. Since its foundation, the agency is spacialized in sales, property development and project manager combining construction, layout, expansion and renovation. The professional staff of the agency is delighted to assist you finding your dream property, but also in all legal and fiscal matters.
Dernière mise à jour
Juillet 3
Première mise en ligne
Août 14, 2024
Propriétés similaires à proximité
Nouvelles annonces à Morillon
Explorez plus de biens à vendre
Morillon, Auvergne-Rhône-Alpes, France Recherches populaires
- Vue panoramique / panoramique propriétés à Morillon, Auvergne-Rhône-Alpes, France
- Vue sur le lac propriétés à Morillon, Auvergne-Rhône-Alpes, France
- Duplex propriétés à Morillon, Auvergne-Rhône-Alpes, France
- Vie privée propriétés à Morillon, Auvergne-Rhône-Alpes, France
- Entrée et sortie à ski propriétés à Morillon, Auvergne-Rhône-Alpes, France
- Colline propriétés à Morillon, Auvergne-Rhône-Alpes, France
- Équestre propriétés à Morillon, Auvergne-Rhône-Alpes, France
- Propriétés avec Centre de remise en forme / Fitness à Morillon, Auvergne-Rhône-Alpes, France
- Propriétés avec Jacuzzi à Morillon, Auvergne-Rhône-Alpes, France
- Propriétés avec Piscine à Morillon, Auvergne-Rhône-Alpes, France
- Propriétés avec Cuisine ouverte à Morillon, Auvergne-Rhône-Alpes, France
Guides et histoires connexes
La confiance des plus grands courtiers du monde
Les agents des propriétés les plus exceptionnelles du monde publient sur JamesEdition.
- Des annonces de Sotheby's, Christie's, BARNES et Engel & Völkers
- Chaque annonce est vérifiée avant sa mise en ligne
- Contactez directement des agents vérifiés
En continuant, vous acceptez nos Conditions et notre Politique de confidentialité.