$562,495
Prix réduit de $51,657 le Sep 18, 2026
Maison Morestel
- 4 Chambres
- 1 SdB
- 2,261 Sqft
- 10,603 Sqft lot
- Mis à jour: Septembre 18
À propos de la propriété
La description a été traduite automatiquement.
La description est affichée dans la langue d'origine.
EXCLUSIVE – MORESTEL CENTER
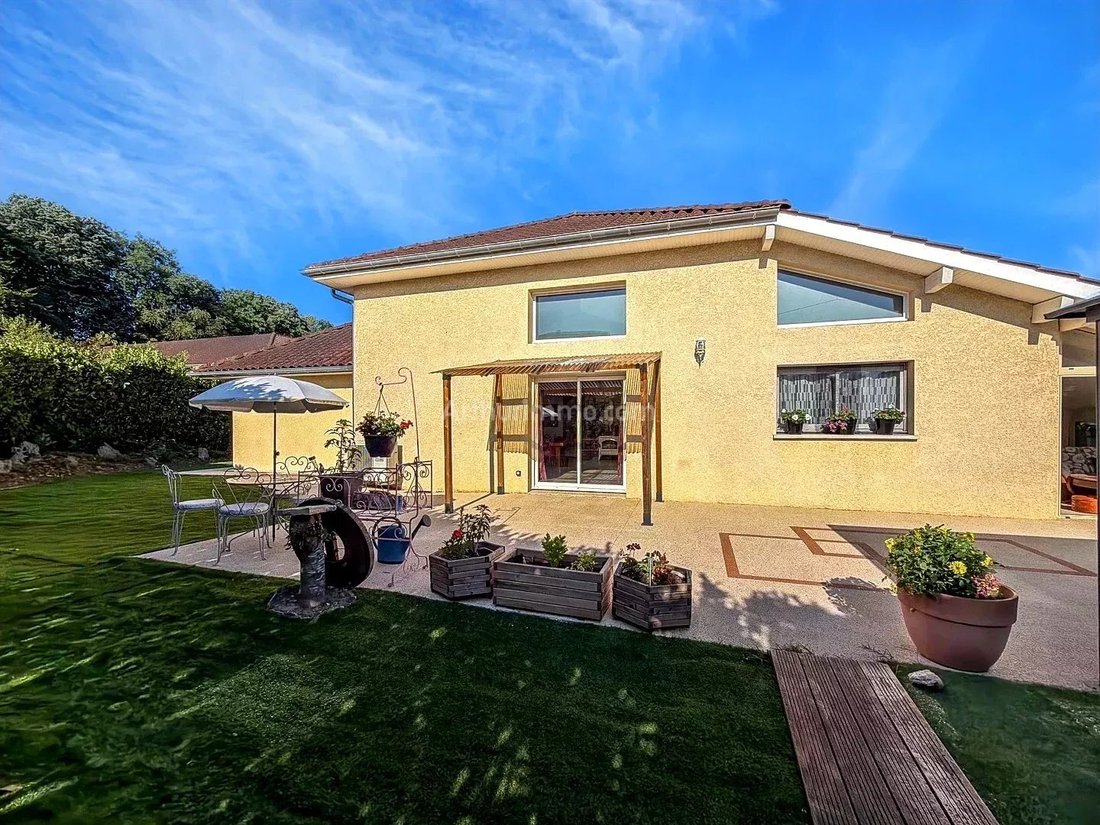
Just a few steps from Morestel town center, discover this beautiful character villa of approximately 210 m² of living space, set on a fenced and wooded plot of 985 m².
Built in 2005 and extended in 2009.
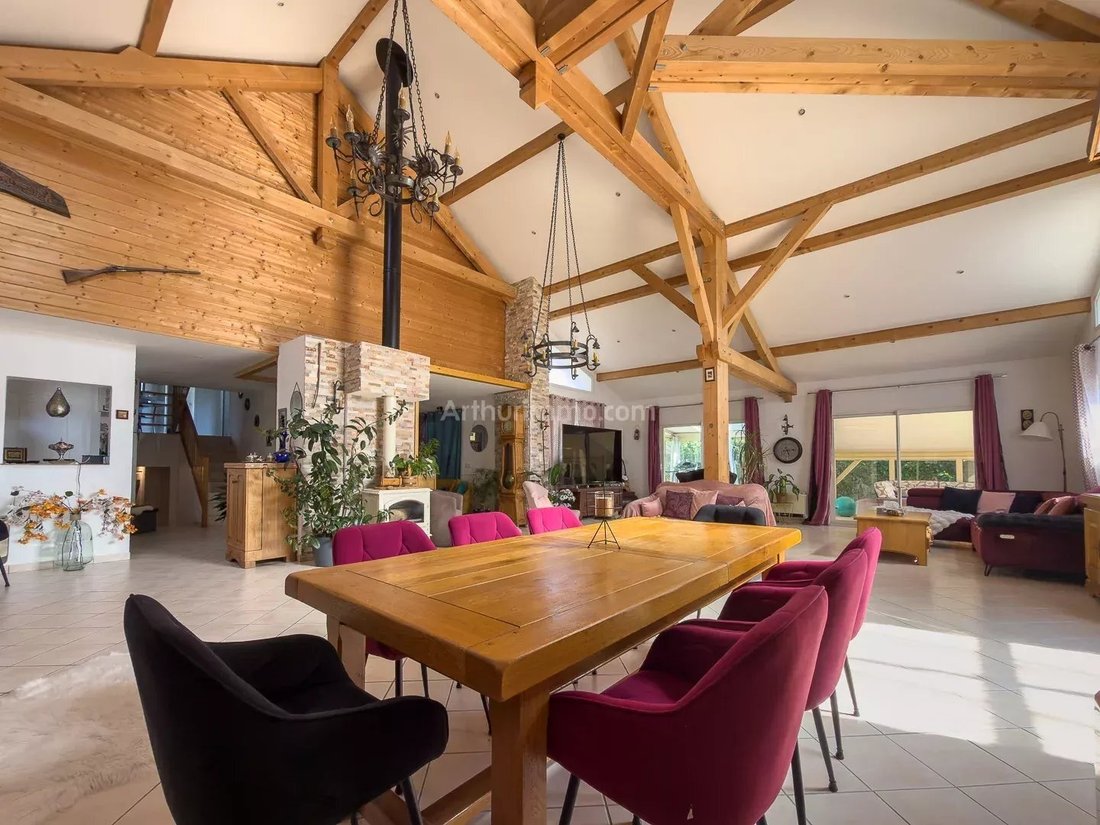
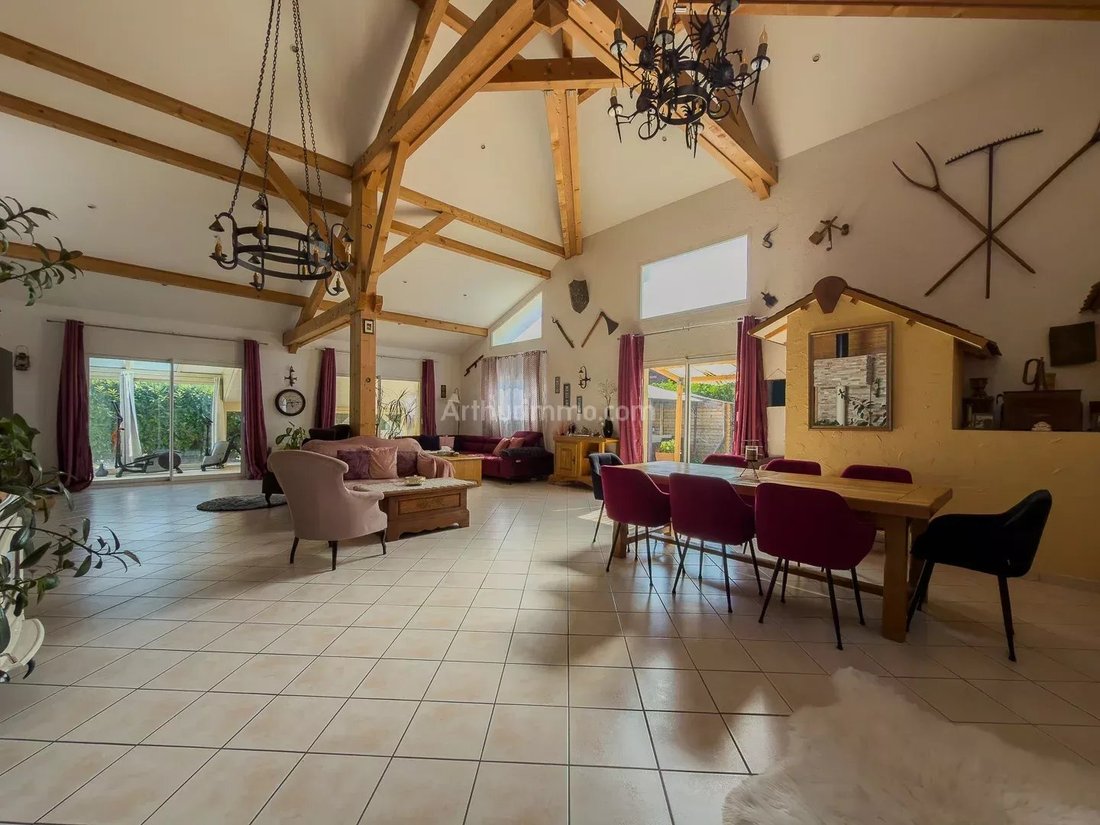
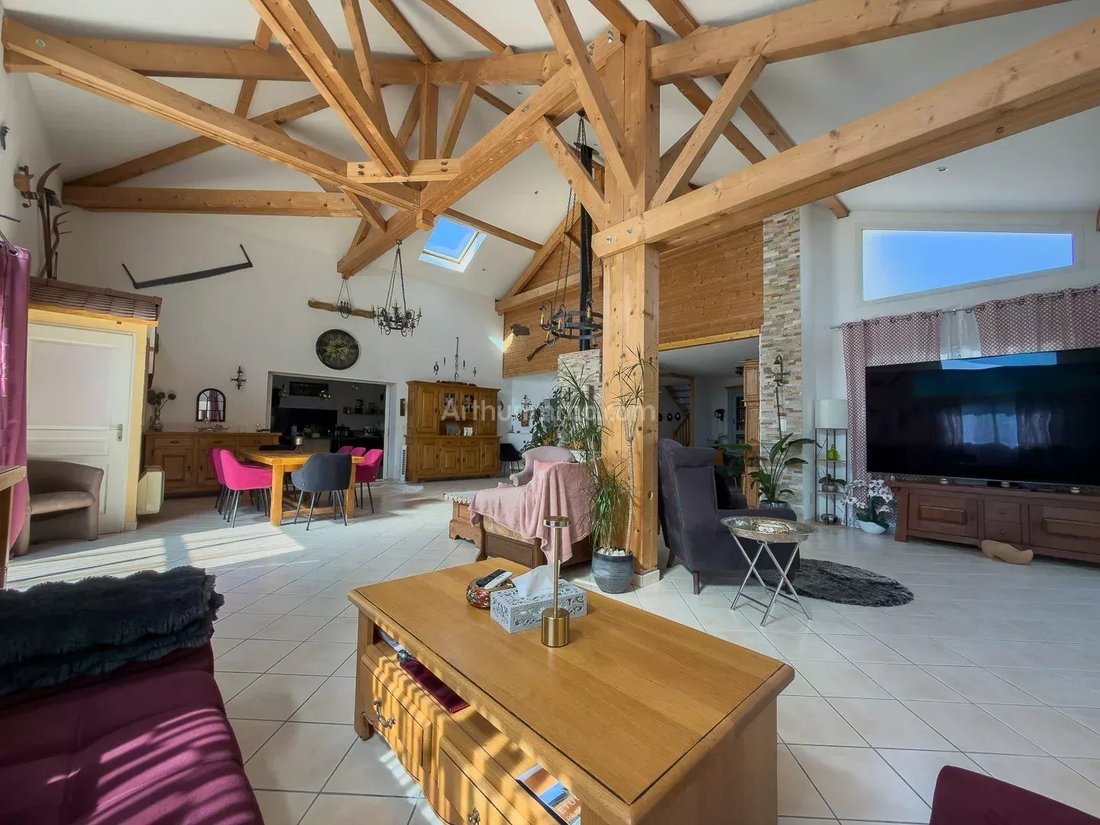
From the entrance, you will be charmed by a large 20 m² hall opening onto a spectacular living room of over 80 m², enhanced by a cathedral ceiling.
Just a few steps from Morestel town center, discover this beautiful character villa of approximately 210 m² of living space, set on a fenced and wooded plot of 985 m².
Built in 2005 and extended in 2009.
From the entrance, you will be charmed by a large 20 m² hall opening onto a spectacular living room of over 80 m², enhanced by a cathedral ceiling.
EXCLUSIVE – MORESTEL CENTER
Just a few steps from Morestel town center, discover this beautiful character villa of approximately 210 m² of living space, set on a fenced and wooded plot of 985 m².
Built in 2005 and extended in 2009.
From the entrance, you will be charmed by a large 20 m² hall opening onto a spectacular living room of over 80 m², enhanced by a cathedral ceiling.
The kitchen, fully renovated in 2023, offers 23 m² of convivial space. Equipped with sliding pocket doors and a superb 23 m² veranda, a true additional living area overlooking the outdoors.
Ground floor:
- Entrance hall
- Spacious living room with cathedral ceiling
- Equipped kitchen
- Veranda
- Cellar in the basement
First floor:
- Landing
- Two bedrooms, including a master suite
- Bathroom with toilet
Half-basement:
- One bedroom
- Bathroom
- Toilet
- Laundry room
- Direct access to garages
Second floor:
- One bedroom
Features:
- Approximately 210 m² of living space
- 4 bedrooms
- Reversible air conditioning in all rooms
- Wood-burning fireplace
- Energy rating: DPE C / GES A
- Recent kitchen (2023)
- 23 m² veranda
- Saltwater pool 5 × 5 m (2018) with safety cover
- Two garages with motorized doors
- Cellar
- Motorized sliding gate
- Fiber optic internet
- Water softener
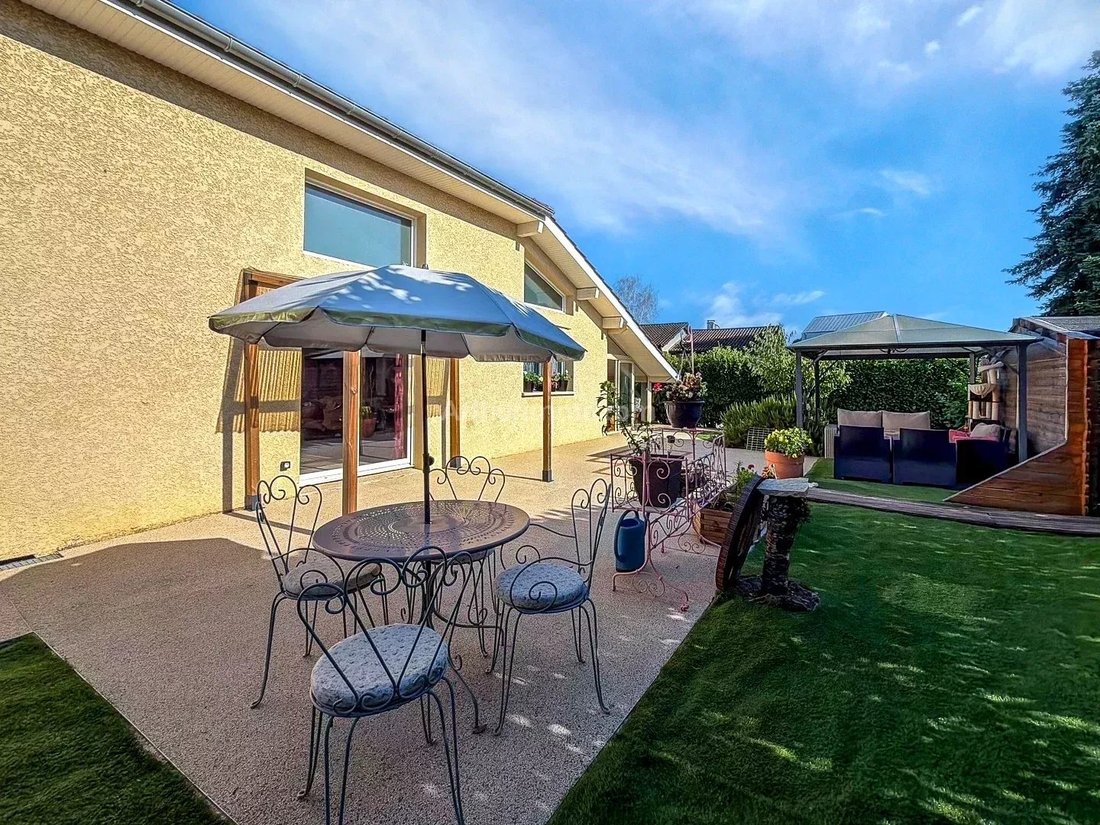
The outdoor arrangements are designed to combine comfort and ease of maintenance. Several terraces with draining resin (stone carpet) offer a contemporary look, excellent walking comfort, and easy upkeep.
The fully enclosed plot features a pleasant 5 × 5 meter saltwater pool, perfectly integrated into its surroundings.
Additional information:
- Heating: reversible air conditioning + wood-burning fireplace
- Collective sanitation
- Property tax: €2,662/year
- Energy rating: DPE C
- Reference: 7403
- Fees payable by the seller.
Virtual tour and video available on request.
Information on risks to which this property is exposed is available on the Géorisques website.
[Agency] Morestel – Belley – Montalieu is at your disposal for any information or to arrange a visit.
Des informations sur les risques auxquels est exposé ce bien sont disponibles sur le site Géorisques : https://www.georisques.gouv.fr/
Just a few steps from Morestel town center, discover this beautiful character villa of approximately 210 m² of living space, set on a fenced and wooded plot of 985 m².
Built in 2005 and extended in 2009.
From the entrance, you will be charmed by a large 20 m² hall opening onto a spectacular living room of over 80 m², enhanced by a cathedral ceiling.
The kitchen, fully renovated in 2023, offers 23 m² of convivial space. Equipped with sliding pocket doors and a superb 23 m² veranda, a true additional living area overlooking the outdoors.
Ground floor:
- Entrance hall
- Spacious living room with cathedral ceiling
- Equipped kitchen
- Veranda
- Cellar in the basement
First floor:
- Landing
- Two bedrooms, including a master suite
- Bathroom with toilet
Half-basement:
- One bedroom
- Bathroom
- Toilet
- Laundry room
- Direct access to garages
Second floor:
- One bedroom
Features:
- Approximately 210 m² of living space
- 4 bedrooms
- Reversible air conditioning in all rooms
- Wood-burning fireplace
- Energy rating: DPE C / GES A
- Recent kitchen (2023)
- 23 m² veranda
- Saltwater pool 5 × 5 m (2018) with safety cover
- Two garages with motorized doors
- Cellar
- Motorized sliding gate
- Fiber optic internet
- Water softener
The outdoor arrangements are designed to combine comfort and ease of maintenance. Several terraces with draining resin (stone carpet) offer a contemporary look, excellent walking comfort, and easy upkeep.
The fully enclosed plot features a pleasant 5 × 5 meter saltwater pool, perfectly integrated into its surroundings.
Additional information:
- Heating: reversible air conditioning + wood-burning fireplace
- Collective sanitation
- Property tax: €2,662/year
- Energy rating: DPE C
- Reference: 7403
- Fees payable by the seller.
Virtual tour and video available on request.
Information on risks to which this property is exposed is available on the Géorisques website.
[Agency] Morestel – Belley – Montalieu is at your disposal for any information or to arrange a visit.
Des informations sur les risques auxquels est exposé ce bien sont disponibles sur le site Géorisques : https://www.georisques.gouv.fr/
-
Type de propriété
Maison
-
Étages
3
-
Année de construction
2005
-
Prix/pied²
$248
Caractéristiques
- Jardin
- Piscine
- Garage
- Sous-sol
- Espace de vie extérieur
- Haut plafond
Explorez le secteur
Morestel, Auvergne-Rhône-Alpes, France
Voir sur Google Maps
Prix par sqft
Faible
Élevé
Inscrit il y a 4 ans
Vous vous êtes renseigné sur ce bien
L'agent vous contactera bientôt par
Publié par
3
Annonces
2022
Inscrit
Réserver une visite avec the agent
Choisissez une date et si vous souhaitez une visite virtuelle ou en personne avec l’agent.
Date préférée
Type de visite
Dernière mise à jour
Septembre 18
Première mise en ligne
Jul 28
Référence de l’annonce
7403
La confiance des plus grands courtiers du monde
Les agents des propriétés les plus exceptionnelles du monde publient sur JamesEdition.
- Des annonces de Sotheby's, Christie's, BARNES et Engel & Völkers
- Chaque annonce est vérifiée avant sa mise en ligne
- Contactez directement des agents vérifiés
En continuant, vous acceptez nos Conditions et notre Politique de confidentialité.