$1,895,871
Villa Naira · Architecture Contemporaine Parmi Les Pins De Moraira
- 4 Chambres
- 4 SdB
- 5,555 Sqft
- 16,146 Sqft lot
- Mis à jour: Aujourd'hui
- 1
À propos de la propriété
La description a été traduite automatiquement.
La description est affichée dans la langue d'origine.
Villa contemporaine avec permis de construire accordé et piscine privée à vendre à Moraira.
La lumière se filtre à travers les pins, l’architecture s’ouvre sur le paysage et chaque pièce bénéficie d’une atmosphère d’intimité rarement rencontrée si près du cœur de Moraira. Villa Naira a été conçue comme une résidence contemporaine permettant de vivre pleinement la Méditerranée dans la séré
La lumière se filtre à travers les pins, l’architecture s’ouvre sur le paysage et chaque pièce bénéficie d’une atmosphère d’intimité rarement rencontrée si près du cœur de Moraira. Villa Naira a été conçue comme une résidence contemporaine permettant de vivre pleinement la Méditerranée dans la séré
Contemporary villa with granted building licence and private swimming pool for sale in Moraira.
Light filters through the pine trees, the architecture opens towards the landscape, and every room is surrounded by an atmosphere of privacy that is rarely found so close to the heart of Moraira. Villa Naira has been conceived as a contemporary residence designed to experience the Mediterranean
Light filters through the pine trees, the architecture opens towards the landscape, and every room is surrounded by an atmosphere of privacy that is rarely found so close to the heart of Moraira. Villa Naira has been conceived as a contemporary residence designed to experience the Mediterranean
Villa contemporaine avec permis de construire accordé et piscine privée à vendre à Moraira.
La lumière se filtre à travers les pins, l’architecture s’ouvre sur le paysage et chaque pièce bénéficie d’une atmosphère d’intimité rarement rencontrée si près du cœur de Moraira. Villa Naira a été conçue comme une résidence contemporaine permettant de vivre pleinement la Méditerranée dans la sérénité, l’espace et une connexion permanente avec la nature.
Présentée par COSTA HOUSES Luxury Villas S.L ®, cette propriété neuve offre un avantage déterminant : le permis de construire est déjà accordé, ce qui permet de commencer le projet sans les délais administratifs habituels, tout en conservant la possibilité de personnaliser certaines finitions selon les préférences du futur propriétaire.
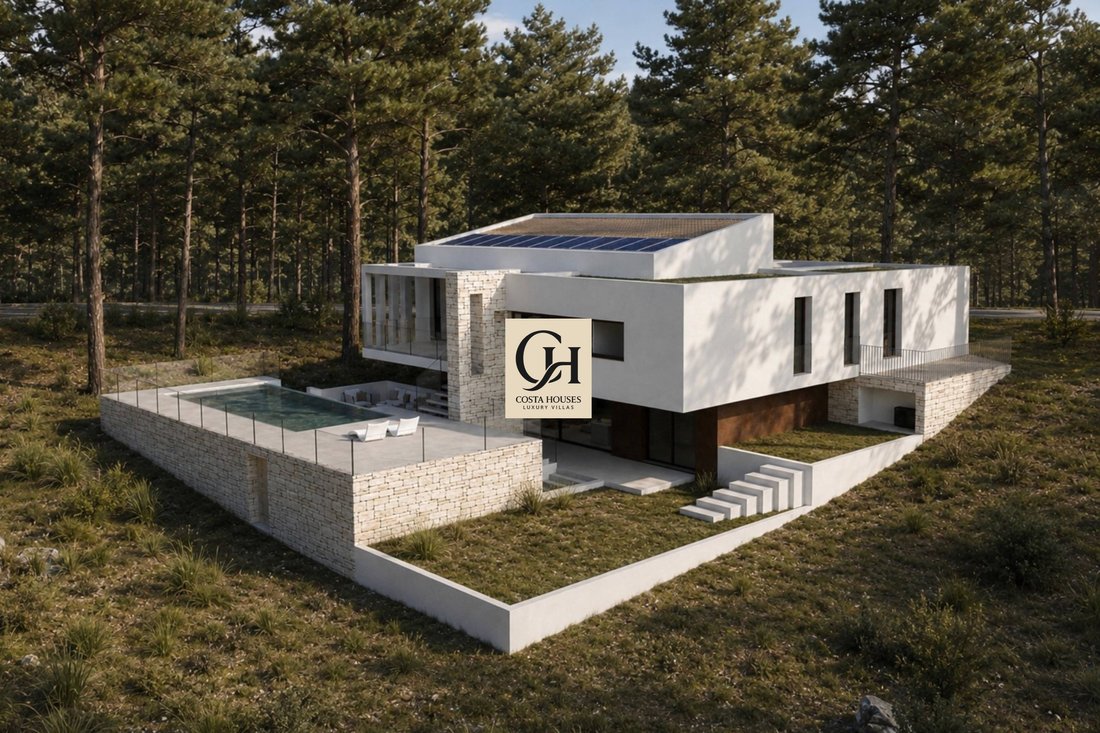
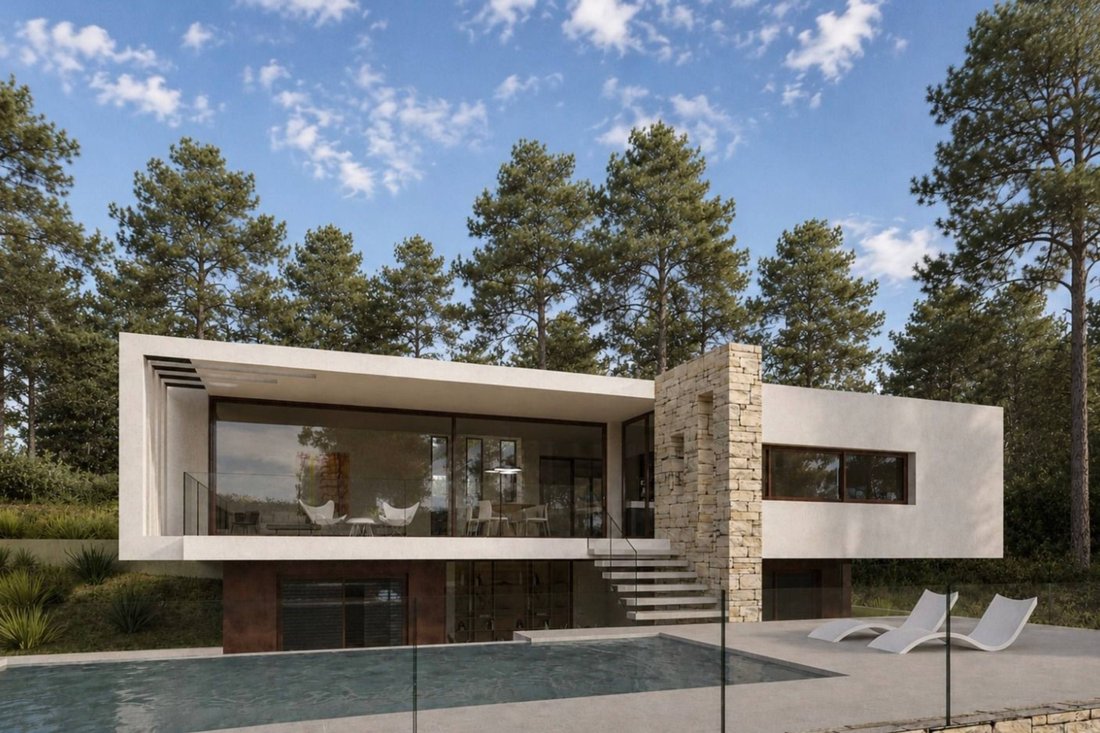
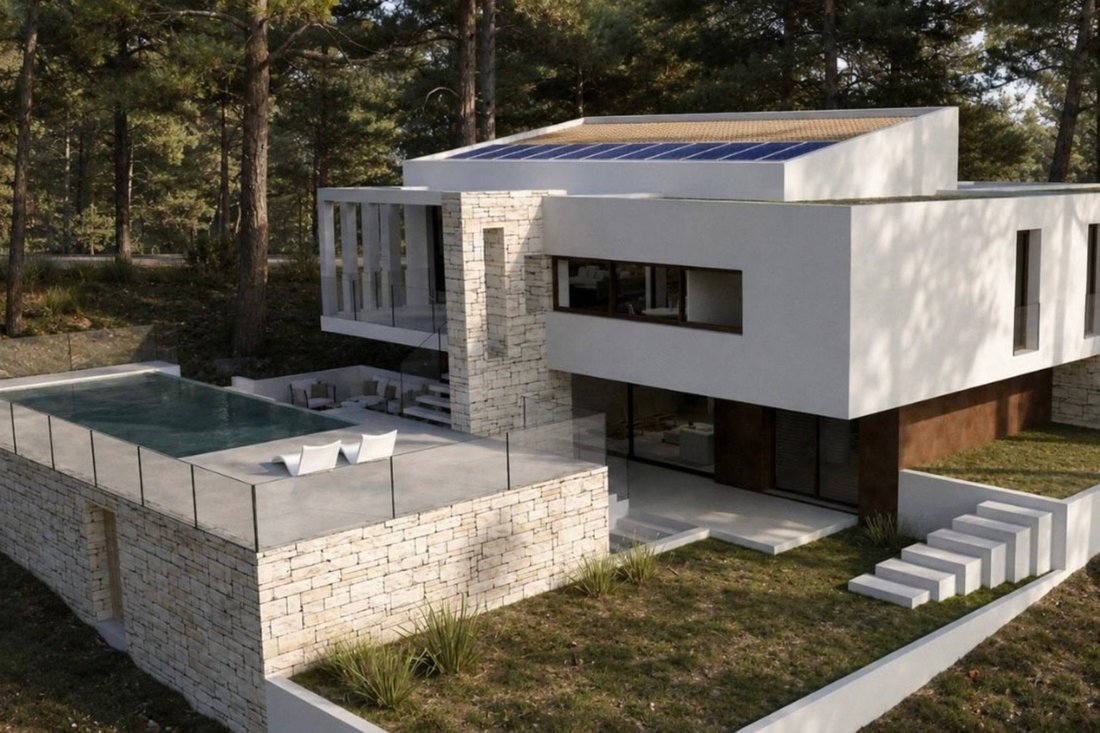
La villa est projetée sur un terrain plat d’environ 1 500 m2, entouré d’une végétation mature et d’arbres méditerranéens. Son architecture associe des volumes blancs aux lignes épurées, de la pierre naturelle, de larges surfaces vitrées et des détails chaleureux, créant une composition élégante qui s’intègre avec naturel et discrétion dans son environnement.
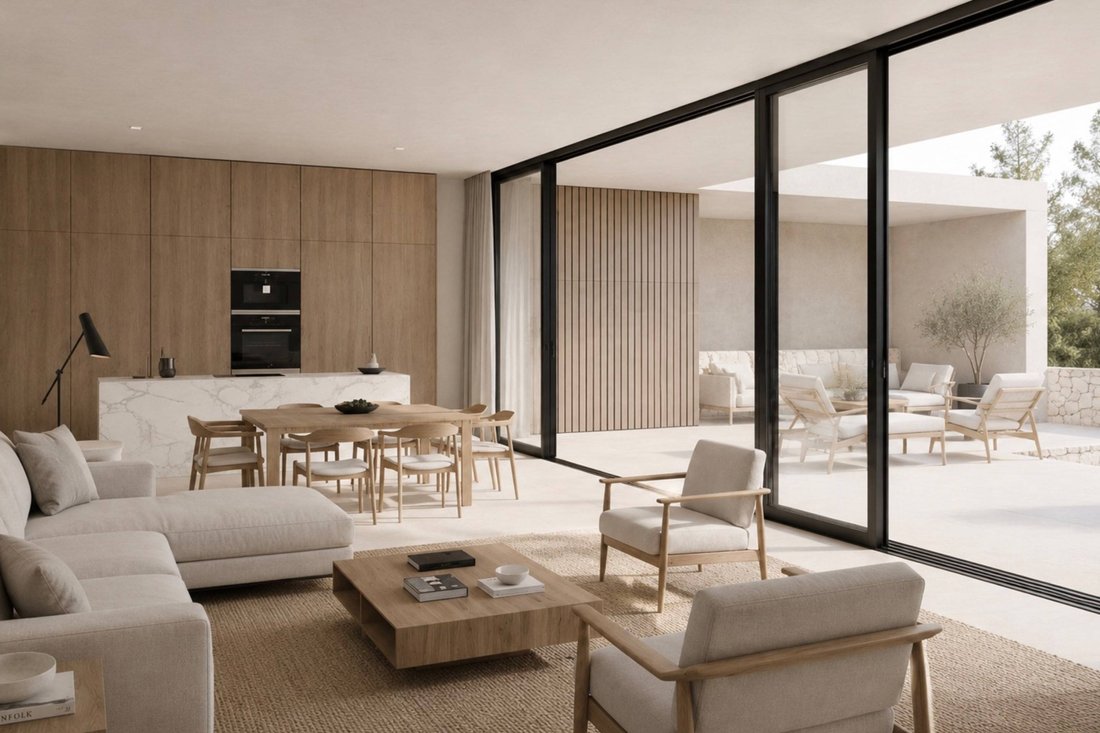
Avec 286 m2 de surface utile, la distribution a été pensée pour favoriser une circulation fluide, une excellente entrée de lumière naturelle et une relation visuelle permanente avec l’extérieur. L’espace de vie réunit le salon, la salle à manger et la cuisine ouverte dans un ensemble spacieux et équilibré, prolongé vers les terrasses par de grandes baies vitrées du sol au plafond qui permettent au paysage de faire partie intégrante de l’intérieur.
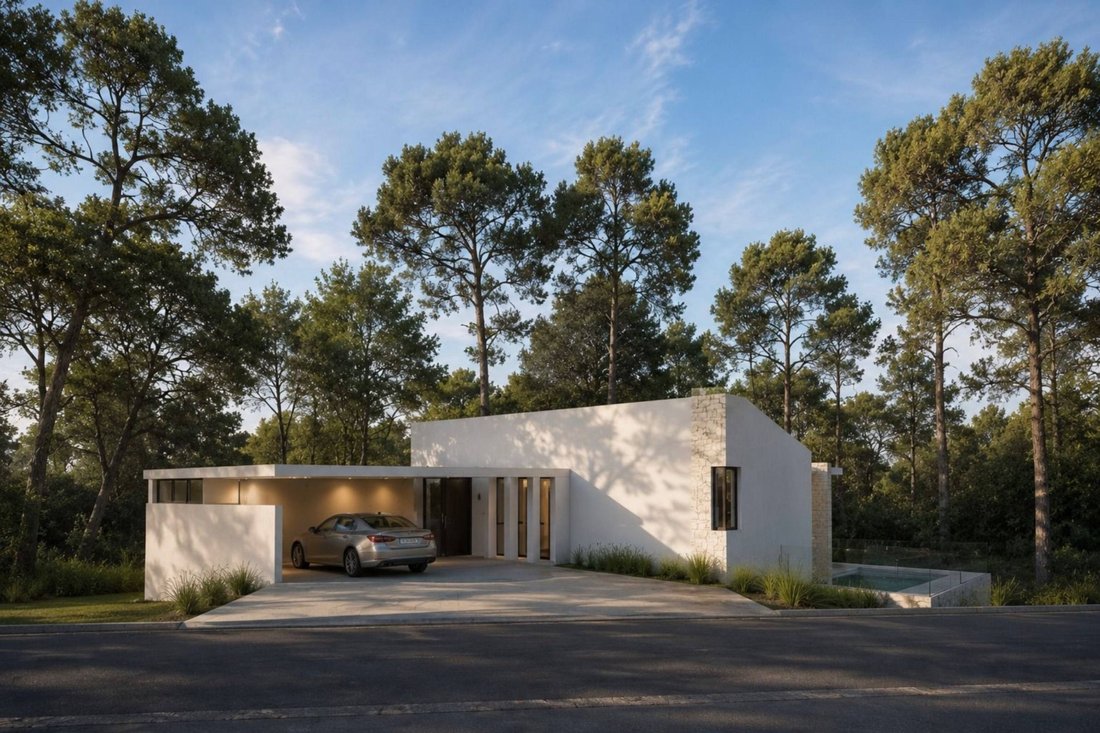
L’espace privé comprend quatre chambres et quatre salles de bains, conçues pour offrir indépendance, confort et intimité, aussi bien dans le cadre d’une résidence familiale que lors de séjours prolongés avec des invités. La propriété dispose également d’une climatisation centralisée, d’un chauffage au sol, de double vitrage, d’une buanderie, d’espaces de rangement et d’un garage.
L’un des éléments les plus distinctifs du projet est son semi-sous-sol d’environ 221 m2, offrant un remarquable potentiel de personnalisation. Ce niveau peut être aménagé en espace bien-être, salle de sport privée, salle de cinéma, cave à vin, bureau, appartement d’invités ou espaces de loisirs adaptés au mode de vie du futur propriétaire.
À l’extérieur, plus de 300 m2 de terrasses organisent différents espaces autour de la piscine design, avec des zones de solarium, de détente et de réception protégées par la végétation. Villa Naira représente ainsi une opportunité exceptionnelle de créer une résidence contemporaine, privée et personnalisée à Moraira, avec permis de construire accordé et une architecture pensée pour vivre entre lumière, nature et sérénité.
La lumière se filtre à travers les pins, l’architecture s’ouvre sur le paysage et chaque pièce bénéficie d’une atmosphère d’intimité rarement rencontrée si près du cœur de Moraira. Villa Naira a été conçue comme une résidence contemporaine permettant de vivre pleinement la Méditerranée dans la sérénité, l’espace et une connexion permanente avec la nature.
Présentée par COSTA HOUSES Luxury Villas S.L ®, cette propriété neuve offre un avantage déterminant : le permis de construire est déjà accordé, ce qui permet de commencer le projet sans les délais administratifs habituels, tout en conservant la possibilité de personnaliser certaines finitions selon les préférences du futur propriétaire.
La villa est projetée sur un terrain plat d’environ 1 500 m2, entouré d’une végétation mature et d’arbres méditerranéens. Son architecture associe des volumes blancs aux lignes épurées, de la pierre naturelle, de larges surfaces vitrées et des détails chaleureux, créant une composition élégante qui s’intègre avec naturel et discrétion dans son environnement.
Avec 286 m2 de surface utile, la distribution a été pensée pour favoriser une circulation fluide, une excellente entrée de lumière naturelle et une relation visuelle permanente avec l’extérieur. L’espace de vie réunit le salon, la salle à manger et la cuisine ouverte dans un ensemble spacieux et équilibré, prolongé vers les terrasses par de grandes baies vitrées du sol au plafond qui permettent au paysage de faire partie intégrante de l’intérieur.
L’espace privé comprend quatre chambres et quatre salles de bains, conçues pour offrir indépendance, confort et intimité, aussi bien dans le cadre d’une résidence familiale que lors de séjours prolongés avec des invités. La propriété dispose également d’une climatisation centralisée, d’un chauffage au sol, de double vitrage, d’une buanderie, d’espaces de rangement et d’un garage.
L’un des éléments les plus distinctifs du projet est son semi-sous-sol d’environ 221 m2, offrant un remarquable potentiel de personnalisation. Ce niveau peut être aménagé en espace bien-être, salle de sport privée, salle de cinéma, cave à vin, bureau, appartement d’invités ou espaces de loisirs adaptés au mode de vie du futur propriétaire.
À l’extérieur, plus de 300 m2 de terrasses organisent différents espaces autour de la piscine design, avec des zones de solarium, de détente et de réception protégées par la végétation. Villa Naira représente ainsi une opportunité exceptionnelle de créer une résidence contemporaine, privée et personnalisée à Moraira, avec permis de construire accordé et une architecture pensée pour vivre entre lumière, nature et sérénité.
Contemporary villa with granted building licence and private swimming pool for sale in Moraira.
Light filters through the pine trees, the architecture opens towards the landscape, and every room is surrounded by an atmosphere of privacy that is rarely found so close to the heart of Moraira. Villa Naira has been conceived as a contemporary residence designed to experience the Mediterranean through serenity, spaciousness and a constant connection with nature.
Presented by COSTA HOUSES Luxury Villas S. L ®, this newly built property offers a decisive advantage: the building licence has already been granted, allowing the project to begin without the usual administrative delays, while still retaining the possibility of personalising selected finishes according to the future owner’s preferences.
The villa is planned on a flat plot of approximately 1,500 m2, surrounded by established vegetation and Mediterranean trees. Its architecture combines pure white volumes, natural stone, expansive glazed surfaces and warm details, creating an elegant composition that blends naturally and discreetly into its surroundings.
With 286 m2 of usable interior space, the layout has been designed to promote fluid circulation, an excellent flow of natural light and a continuous visual relationship with the exterior. The daytime area brings together the living room, dining room and open-plan kitchen within a spacious and balanced setting, extending towards the terraces through floor-to-ceiling glazing that allows the landscape to become part of the interior.
The private area comprises four bedrooms and four bathrooms, conceived to provide independence, comfort and privacy, both as a family residence and during extended stays with guests. The property also features centralised air conditioning, underfloor heating, double glazing, a laundry room, storage areas and a garage.
One of the project’s most distinctive features is its approximately 221 m2 semi-basement, offering exceptional potential for personalisation. This level may be configured as a wellness area, private gym, cinema room, wine cellar, office, guest apartment or leisure spaces tailored to the future owner’s lifestyle.
Outside, more than 300 m2 of terraces create a variety of settings around the designer swimming pool, including sunbathing, relaxation and social areas protected by the surrounding vegetation. Villa Naira therefore represents an exceptional opportunity to create a contemporary, private and highly personalised residence in Moraira, with a granted building licence and architecture designed for living among light, nature and tranquillity.
Light filters through the pine trees, the architecture opens towards the landscape, and every room is surrounded by an atmosphere of privacy that is rarely found so close to the heart of Moraira. Villa Naira has been conceived as a contemporary residence designed to experience the Mediterranean through serenity, spaciousness and a constant connection with nature.
Presented by COSTA HOUSES Luxury Villas S. L ®, this newly built property offers a decisive advantage: the building licence has already been granted, allowing the project to begin without the usual administrative delays, while still retaining the possibility of personalising selected finishes according to the future owner’s preferences.
The villa is planned on a flat plot of approximately 1,500 m2, surrounded by established vegetation and Mediterranean trees. Its architecture combines pure white volumes, natural stone, expansive glazed surfaces and warm details, creating an elegant composition that blends naturally and discreetly into its surroundings.
With 286 m2 of usable interior space, the layout has been designed to promote fluid circulation, an excellent flow of natural light and a continuous visual relationship with the exterior. The daytime area brings together the living room, dining room and open-plan kitchen within a spacious and balanced setting, extending towards the terraces through floor-to-ceiling glazing that allows the landscape to become part of the interior.
The private area comprises four bedrooms and four bathrooms, conceived to provide independence, comfort and privacy, both as a family residence and during extended stays with guests. The property also features centralised air conditioning, underfloor heating, double glazing, a laundry room, storage areas and a garage.
One of the project’s most distinctive features is its approximately 221 m2 semi-basement, offering exceptional potential for personalisation. This level may be configured as a wellness area, private gym, cinema room, wine cellar, office, guest apartment or leisure spaces tailored to the future owner’s lifestyle.
Outside, more than 300 m2 of terraces create a variety of settings around the designer swimming pool, including sunbathing, relaxation and social areas protected by the surrounding vegetation. Villa Naira therefore represents an exceptional opportunity to create a contemporary, private and highly personalised residence in Moraira, with a granted building licence and architecture designed for living among light, nature and tranquillity.
-
Type de propriété
Villa
-
Année de construction
2026
-
Prix/pied²
$341
-
Émissions
B
-
Consommation
B
Caractéristiques
- Jardin
- Piscine
- Terrasse
- Garage
- Jacuzzi
- Cuisine ouverte
- Moderne
- Vue sur la montagne
- Vue sur la mer
Caractéristiques
Lot
- Vue sur la montagne
- Vue sur la mer
- Vie privée
- Constructions neuves
- Moderne
Intérieur
- Climatisation
- Jacuzzi
- Buanderie
- Cuisine ouverte
- Sous-sol
Outdoor
- Terrasse
- Balcon
- Stationnement
- Piscine
- Garage
- Espace de vie extérieur
- Pergola
- Jardin
Explorez le secteur
Moravit, Moraira, 03724, Spain
Voir sur Google Maps
Prix par sqft
Faible
Élevé

Inscrit il y a 2 ans
Vous vous êtes renseigné sur ce bien
L'agent vous contactera bientôt par
Publié par
COSTA HOUSES Luxury Villas S.L. | Leading Real Estate Agency Costa Blanca
Spain
Voir le profil de l'agent
240
Annonces
2025
Inscrit
Réserver une visite avec COSTA HOUSES Luxury Villas S.L. | Leading Real Estate Agency Costa Blanca
Choisissez une date et si vous souhaitez une visite virtuelle ou en personne avec l’agent.
Date préférée
Type de visite

COSTA HOUSES Luxury Villas S.L ® Leading Real Estate Agency
Av. del Pla, 126, 1º 26 · CCA, 03730, Jávea, Spain
Voir le profil de l’agence
COSTA HOUSES Luxury Villas S. L ® is a leading real estate agency specializing in the management of exclusive prope
COSTA HOUSES Luxury Villas S. L ® is a leading real estate agency specializing in the management of exclusive properties on the Northern Costa Blanca, with offices strategically located in Jávea and Moraira. Our expertise encompasses the sale of luxury villas, Mediterranean estates, and seafront mansions, offering unique designs ranging from traditional to avant-garde.
Our enthusiastic, multilingual team is dedicated to providing personalized service, guiding clients through every step of the buying or selling process. We take pride in our ability to identify and satisfy each client’s unique needs and preferences, assisting them in the search for extraordinary properties.
In addition to real estate brokerage, we offer comprehensive services that include legal and tax advisory, architecture, interior design, and investment management. Our innovative approach to digital marketing and strong presence on social media platforms allow us to position each property with global impact, ensuring maximum visibility and reach.
Our enthusiastic, multilingual team is dedicated to providing personalized service, guiding clients through every step of the buying or selling process. We take pride in our ability to identify and satisfy each client’s unique needs and preferences, assisting them in the search for extraordinary properties.
In addition to real estate brokerage, we offer comprehensive services that include legal and tax advisory, architecture, interior design, and investment management. Our innovative approach to digital marketing and strong presence on social media platforms allow us to position each property with global impact, ensuring maximum visibility and reach.
Dernière mise à jour
Aujourd'hui
Première mise en ligne
Août 1
Référence de l’annonce
2901V_NAIRA/4097
La confiance des plus grands courtiers du monde
Les agents des propriétés les plus exceptionnelles du monde publient sur JamesEdition.
- Des annonces de Sotheby's, Christie's, BARNES et Engel & Völkers
- Chaque annonce est vérifiée avant sa mise en ligne
- Contactez directement des agents vérifiés
En continuant, vous acceptez nos Conditions et notre Politique de confidentialité.