

$5,159,449
Villa Moraira
- 6 Chambres
- 6 SdB
- 24,371 Sqft
- 31,173 Sqft lot
- Mis à jour: Mars 26
- 4
À propos de la propriété
La description a été traduite automatiquement.
La description est affichée dans la langue d'origine.
Directement proposé par le promoteur, ce nouveau projet présente une propriété de luxe moderne s’étendant sur une superficie de 2 264 m² et s’étendant sur trois niveaux, dotée d’un ascenseur pour une navigation sans effort. Situé dans un quartier recherché de Moraira, près d’une crique idyllique, où vous trouverez un bar de plage chic et une sélection de restaurants haut de gamme et branchés, dont
PROPERTY AT A GLANCE Set within an exclusive enclave of Moraira and just moments from a picturesque turquoise cove celebrated for its sweeping panoramas over Moraira Bay, this modern luxury villa delivers contemporary Mediterranean living at its most refined. With a commanding south-facing orientation, far-reaching sea views, and a sprawling 2,264 m² build size arranged across three beautifully de
Directement proposé par le promoteur, ce nouveau projet présente une propriété de luxe moderne s’étendant sur une superficie de 2 264 m² et s’étendant sur trois niveaux, dotée d’un ascenseur pour une navigation sans effort. Situé dans un quartier recherché de Moraira, près d’une crique idyllique, où vous trouverez un bar de plage chic et une sélection de restaurants haut de gamme et branchés, dont un sur le toit. La crique est réputée pour ses vues panoramiques à couper le souffle sur la baie de Moraira, ce qui en fait l’un des décors photographiques les plus célèbres de la région.
Cette villa moderne récemment imaginée est répartie sur trois niveaux, équipée d’un ascenseur, garantissant une connectivité sans effort entre les étages, et est conçue pour encapsuler l’essence d’une vie sophistiquée près de la côte.
Rez-de-chaussée : Entrée au rez-de-chaussée, un couloir mène à des toilettes invités bien situées et se déplie ensuite en une spacieuse chambre avec salle de bains privative avec dressing et salle de bain intérieure avec douche et baignoire. L’espace culinaire comprend une cuisine élégante équipée d’appareils électroménagers de dernière technologie de marque Siemens et bénéficiant d’un grand îlot central, d’un garde-manger et d’une laverie. Adjacent à la cuisine, le salon et la salle à manger décloisonnés constituent le cœur de la maison et offrent un accès direct aux vastes terrasses. Ces espaces extérieurs sont soigneusement conçus pour les repas en plein air, la détente et les divertissements et offrent un accès à la piscine à débordement d’eau salée.
Premier étage : En montant par les escaliers ou l’ascenseur jusqu’au premier étage, un couloir mène aux chambres surélevées de la maison, y compris un dressing, un salon supplémentaire avec télévision/salle de relaxation et deux chambres avec salle de bains privative équipées de placards intégrés. À gauche, à ce niveau, vous trouverez la chambre principale, dotée d’un grand dressing et d’une salle de bains privative. Chaque chambre donne accès à des terrasses privées, offrant des espaces intimes pour profiter des vues à couper le souffle sur la Méditerranée.
Demi-sous-sol : Le niveau inférieur de la villa est un havre de loisirs et d’utilité. Il abrite une salle de jeux prête à être équipée de tables de ping-pong et de billard, des toilettes pour les invités, un garage spacieux pouvant accueillir jusqu’à six véhicules et des pièces destinées à des fins utilitaires ou de rangement. Cet étage comprend également un petit salon/home cinéma, deux autres chambres avec salle de bains privative avec placards intégrés, un vaste gymnase d’environ 100 m2 et un débarras supplémentaire de 76,81 m2. L’accès à une grande terrasse et aux jardins depuis ce niveau crée une expérience intérieur-extérieur fluide, avec des zones de détente.
Extérieur : L’extérieur de la villa témoigne du luxe de la vie en plein air. Outre la grande piscine à débordement d’eau salée, vous trouverez de multiples terrasses et des jardins nécessitant peu d’entretien, équipés d’un arrosage automatique. La propriété est encore améliorée par un éclairage extérieur sophistiqué qui accentue la beauté architecturale et le paysage environnant, créant une ambiance merveilleuse et magique la nuit lorsque vous recevez et organisez des fêtes.
L’accès à la propriété se fait par une large porte automatique, accessible aux piétons et aux véhicules, avec deux commandes
Cette villa moderne récemment imaginée est répartie sur trois niveaux, équipée d’un ascenseur, garantissant une connectivité sans effort entre les étages, et est conçue pour encapsuler l’essence d’une vie sophistiquée près de la côte.
Rez-de-chaussée : Entrée au rez-de-chaussée, un couloir mène à des toilettes invités bien situées et se déplie ensuite en une spacieuse chambre avec salle de bains privative avec dressing et salle de bain intérieure avec douche et baignoire. L’espace culinaire comprend une cuisine élégante équipée d’appareils électroménagers de dernière technologie de marque Siemens et bénéficiant d’un grand îlot central, d’un garde-manger et d’une laverie. Adjacent à la cuisine, le salon et la salle à manger décloisonnés constituent le cœur de la maison et offrent un accès direct aux vastes terrasses. Ces espaces extérieurs sont soigneusement conçus pour les repas en plein air, la détente et les divertissements et offrent un accès à la piscine à débordement d’eau salée.
Premier étage : En montant par les escaliers ou l’ascenseur jusqu’au premier étage, un couloir mène aux chambres surélevées de la maison, y compris un dressing, un salon supplémentaire avec télévision/salle de relaxation et deux chambres avec salle de bains privative équipées de placards intégrés. À gauche, à ce niveau, vous trouverez la chambre principale, dotée d’un grand dressing et d’une salle de bains privative. Chaque chambre donne accès à des terrasses privées, offrant des espaces intimes pour profiter des vues à couper le souffle sur la Méditerranée.
Demi-sous-sol : Le niveau inférieur de la villa est un havre de loisirs et d’utilité. Il abrite une salle de jeux prête à être équipée de tables de ping-pong et de billard, des toilettes pour les invités, un garage spacieux pouvant accueillir jusqu’à six véhicules et des pièces destinées à des fins utilitaires ou de rangement. Cet étage comprend également un petit salon/home cinéma, deux autres chambres avec salle de bains privative avec placards intégrés, un vaste gymnase d’environ 100 m2 et un débarras supplémentaire de 76,81 m2. L’accès à une grande terrasse et aux jardins depuis ce niveau crée une expérience intérieur-extérieur fluide, avec des zones de détente.
Extérieur : L’extérieur de la villa témoigne du luxe de la vie en plein air. Outre la grande piscine à débordement d’eau salée, vous trouverez de multiples terrasses et des jardins nécessitant peu d’entretien, équipés d’un arrosage automatique. La propriété est encore améliorée par un éclairage extérieur sophistiqué qui accentue la beauté architecturale et le paysage environnant, créant une ambiance merveilleuse et magique la nuit lorsque vous recevez et organisez des fêtes.
L’accès à la propriété se fait par une large porte automatique, accessible aux piétons et aux véhicules, avec deux commandes
PROPERTY AT A GLANCE Set within an exclusive enclave of Moraira and just moments from a picturesque turquoise cove celebrated for its sweeping panoramas over Moraira Bay, this modern luxury villa delivers contemporary Mediterranean living at its most refined. With a commanding south-facing orientation, far-reaching sea views, and a sprawling 2,264 m² build size arranged across three beautifully designed levels, the residence blends architectural purity with understated elegance. Clean modern lines, natural textures, and a subtle nod to coastal sophistication define both the interior and exterior, creating a private sanctuary perfectly suited for relaxation, entertaining, and year-round enjoyment. Its close proximity to chic beachfront venues, stylish rooftop restaurants, and golden sandy coves enhances an already exceptional lifestyle setting.
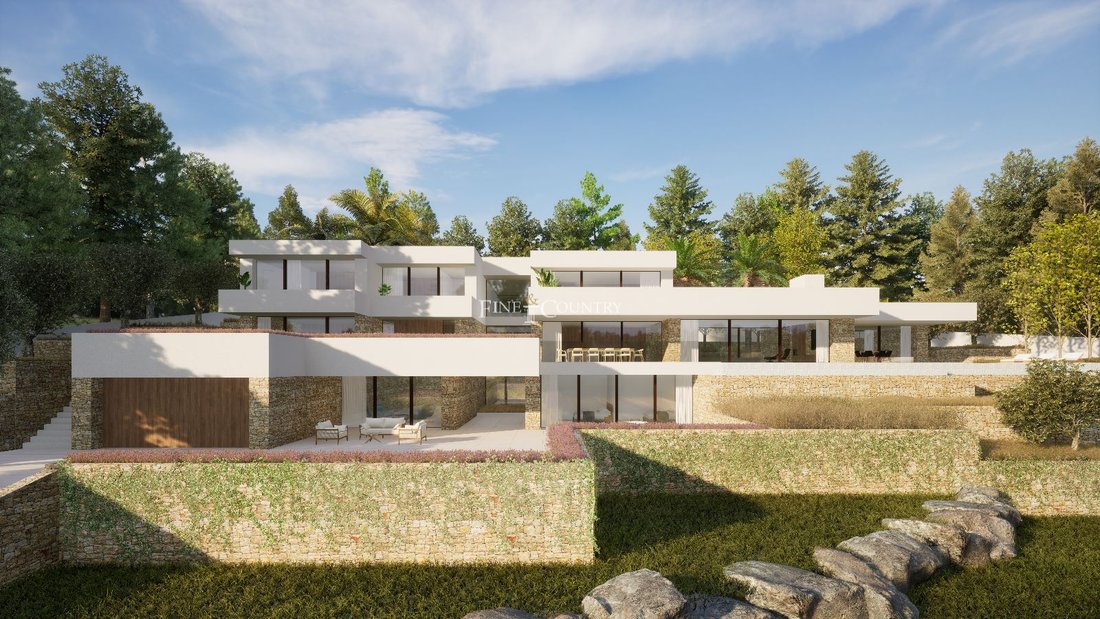
PROPERTY DETAILS Architecture & Design This modern villa is shaped with a strong contemporary identity, defined by clean geometric forms, expansive glazing, and a palette of natural stone and soft Mediterranean tones. The structure cascades gently across its landscaped plot, allowing each level to connect harmoniously with the outdoors. Large windows frame calming sea views, while generous terraces and pergola-covered lounges create a seamless dialogue between interior sophistication and open-air relaxation. The design emphasises balance and clarity, offering a home that feels both sculptural and inviting.
Interior Layout
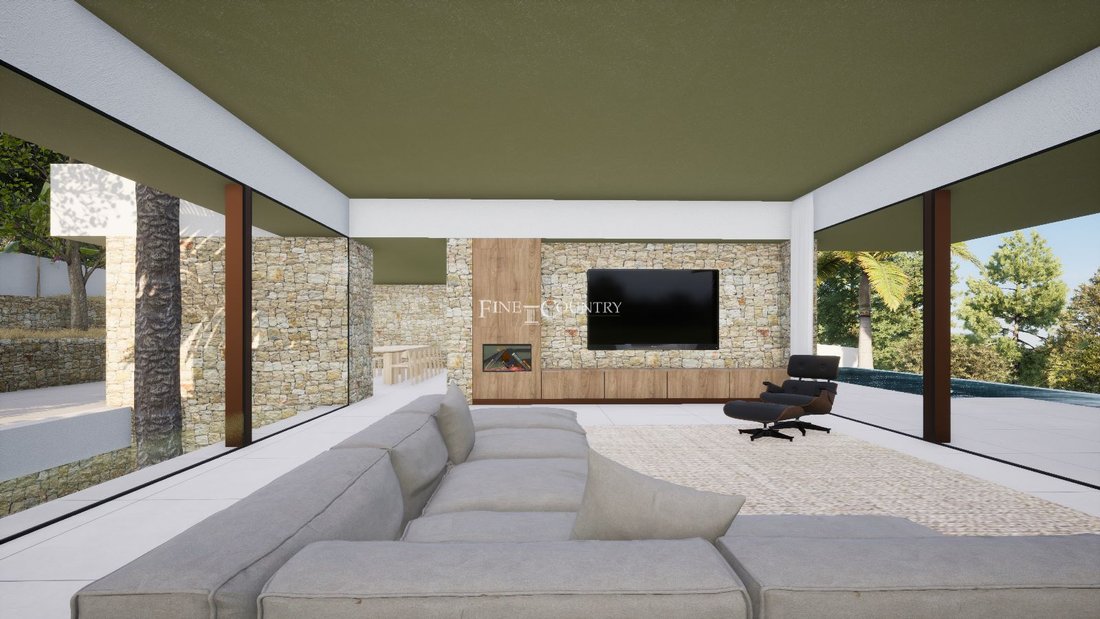
Across its three interconnected floors, the villa is designed for fluid movement and purposeful living. An elevator provides effortless access to every level. Multiple lounge areas cater to different moods and moments, from quiet morning retreats to vibrant gatherings. The interior aesthetic is crisp and contemporary, with carefully chosen materials and a soft, natural palette that enhances the sense of space. The open-plan main living area serves as the heart of the home, extending naturally to the outdoor terraces and infinity pool.
Ground Floor The main entrance opens into a bright hallway that introduces the understated elegance found throughout the villa. A guest toilet is positioned close to the entrance. This level features a spacious ensuite bedroom complete with a dedicated dressing area and a bathroom equipped with both a bathtub and a shower. The contemporary kitchen includes a central island, SIEMENS appliances, a pantry, and a separate laundry area. Adjacent to this, the open-plan living and dining room flows directly to expansive terraces designed for alfresco dining, relaxation, and seamless access to the saltwater infinity pool.
First Floor Ascending by staircase or elevator, the first floor presents a tranquil private zone. A central hallway connects a dressing room, a secondary lounge or TV room, and two ensuite bedrooms with built-in wardrobes. The master suite occupies a privileged corner of this level, featuring a generously sized dressing room and a refined ensuite bathroom. Each bedroom on this floor opens onto private terraces, ideal for enjoying early morning sunshine or the soft glow of Mediterranean evenings while taking in serene sea views.
Semi-Basement Floor The lower level is dedicated to leisure, wellness, and secure parking. It includes a games room designed to accommodate table tennis, pool tables, and casual gatherings, along with a guest toilet. A substantial garage houses up to six vehicles. This level also features a smaller lounge suitable for use as a home cinema, two ensuite bedrooms with built-in wardrobes, a large gymnasium of approximately 100 m², and an additional storage room measuring over 70 m². Direct access to the gardens and a spacious terrace enhances the connection between indoor and outdoor living, creating an ideal environment for fitness, entertainment, and relaxation.
Amenities The property has been designed for year-round comfort with underfloor heating, air conditioning, Climalit glazing, and solar features. A security door, electric gated access, and a large garage offer peace of mind and convenience. Multiple lounge spaces, a gym, games room, and home cinema provide a rich lifestyle experience, complemented by the practicality of extensive storage, utility rooms, and well-planned circulation spaces.
Outdoor Living The exterior enhances the contemporary Mediterranean spirit of the home with layered terraces, shaded pergolas, and tranquil chill-out zones. The saltwater infinity pool stretches toward the landscape, appearing to merge with the horizon. Mediterranean gardens envelop the villa with low-maintenance planting and an automatic irrigation system. Sophisticated exterior lighting elevates the atmosphere after dusk, highlighting the architecture and creating a magical setting for evening gatherings, private dinners, and outdoor celebrations.
Unique Featur The villa is distinguished by its scale, modern design, and indulgent leisure spaces. The combination of sea views, a vast gymnasium, multiple lounges, cinema areas, and expansive terraces creates a lifestyle that is both elegant and dynamic. Its proximity to Moraira’s most beautiful cove and a selection of upscale coastal venues enhances its appeal, offering a privileged blend of natural beauty, refinement, and contemporary comfort.
PROPERTY DETAILS Architecture & Design This modern villa is shaped with a strong contemporary identity, defined by clean geometric forms, expansive glazing, and a palette of natural stone and soft Mediterranean tones. The structure cascades gently across its landscaped plot, allowing each level to connect harmoniously with the outdoors. Large windows frame calming sea views, while generous terraces and pergola-covered lounges create a seamless dialogue between interior sophistication and open-air relaxation. The design emphasises balance and clarity, offering a home that feels both sculptural and inviting.
Interior Layout
Across its three interconnected floors, the villa is designed for fluid movement and purposeful living. An elevator provides effortless access to every level. Multiple lounge areas cater to different moods and moments, from quiet morning retreats to vibrant gatherings. The interior aesthetic is crisp and contemporary, with carefully chosen materials and a soft, natural palette that enhances the sense of space. The open-plan main living area serves as the heart of the home, extending naturally to the outdoor terraces and infinity pool.
Ground Floor The main entrance opens into a bright hallway that introduces the understated elegance found throughout the villa. A guest toilet is positioned close to the entrance. This level features a spacious ensuite bedroom complete with a dedicated dressing area and a bathroom equipped with both a bathtub and a shower. The contemporary kitchen includes a central island, SIEMENS appliances, a pantry, and a separate laundry area. Adjacent to this, the open-plan living and dining room flows directly to expansive terraces designed for alfresco dining, relaxation, and seamless access to the saltwater infinity pool.
First Floor Ascending by staircase or elevator, the first floor presents a tranquil private zone. A central hallway connects a dressing room, a secondary lounge or TV room, and two ensuite bedrooms with built-in wardrobes. The master suite occupies a privileged corner of this level, featuring a generously sized dressing room and a refined ensuite bathroom. Each bedroom on this floor opens onto private terraces, ideal for enjoying early morning sunshine or the soft glow of Mediterranean evenings while taking in serene sea views.
Semi-Basement Floor The lower level is dedicated to leisure, wellness, and secure parking. It includes a games room designed to accommodate table tennis, pool tables, and casual gatherings, along with a guest toilet. A substantial garage houses up to six vehicles. This level also features a smaller lounge suitable for use as a home cinema, two ensuite bedrooms with built-in wardrobes, a large gymnasium of approximately 100 m², and an additional storage room measuring over 70 m². Direct access to the gardens and a spacious terrace enhances the connection between indoor and outdoor living, creating an ideal environment for fitness, entertainment, and relaxation.
Amenities The property has been designed for year-round comfort with underfloor heating, air conditioning, Climalit glazing, and solar features. A security door, electric gated access, and a large garage offer peace of mind and convenience. Multiple lounge spaces, a gym, games room, and home cinema provide a rich lifestyle experience, complemented by the practicality of extensive storage, utility rooms, and well-planned circulation spaces.
Outdoor Living The exterior enhances the contemporary Mediterranean spirit of the home with layered terraces, shaded pergolas, and tranquil chill-out zones. The saltwater infinity pool stretches toward the landscape, appearing to merge with the horizon. Mediterranean gardens envelop the villa with low-maintenance planting and an automatic irrigation system. Sophisticated exterior lighting elevates the atmosphere after dusk, highlighting the architecture and creating a magical setting for evening gatherings, private dinners, and outdoor celebrations.
Unique Featur The villa is distinguished by its scale, modern design, and indulgent leisure spaces. The combination of sea views, a vast gymnasium, multiple lounges, cinema areas, and expansive terraces creates a lifestyle that is both elegant and dynamic. Its proximity to Moraira’s most beautiful cove and a selection of upscale coastal venues enhances its appeal, offering a privileged blend of natural beauty, refinement, and contemporary comfort.
-
Type de propriété
Villa
-
Prix/pied²
$211
Caractéristiques
- Jardin
- Piscine
- Terrasse
- Garage
- Plage
- Cinéma
- Vue sur la mer
- Jacuzzi
- Moderne
Caractéristiques
Lot
- Vue sur la mer
- Plage
- Côtières
- Vue sur la mer
- Moderne
Intérieur
- Cheminée
- Climatisation
- Jacuzzi
- Buanderie
- Cinéma
- Ascenseur
- Sous-sol
- Centre de remise en forme / Fitness
Outdoor
- Terrasse
- Stationnement
- Piscine
- Garage
- Espace de vie extérieur
- Porte
- Pergola
- Jardin
Explorez le secteur
Moraira, 03724, Spain
Voir sur Google Maps
Prix par sqft
Faible
Élevé
Inscrit il y a 7 ans
Vous vous êtes renseigné sur ce bien
L'agent vous contactera bientôt par
Publié par
241
Annonces
2020
Inscrit
Réserver une visite avec the agent
Choisissez une date et si vous souhaitez une visite virtuelle ou en personne avec l’agent.
Date préférée
Type de visite

Fine & Country Costa Blanca North
Marina de Denia, Darsena de Babor, Puerto de Denia, Edificio E, Bajo 2, 03700, Denia, Spain
Voir le profil de l’agence
Fine & Country Costa Blanca North specialises in the marketing and sale of luxury and lifestyle properties. We
Fine & Country Costa Blanca North specialises in the marketing and sale of luxury and lifestyle properties. We are an award-winning estate agency with a regional office in Denia, the mid-way point between Alicante and Valencia, specialising in the areas North of Alicante that includes the desirable coastal towns of Altea, Calpe, Benissa, Teulada-Moraira, Benitachell, Javea, the city of Denia and Oliva. For the buyer seeking peace and tranquillity, we cover the enchanting inland villages situated in the Jalon and Orba valleys. We have a first-class range of real estate for sale in Costa Blanca North that includes resales, new builds including bespoke state-of-the-art, and investment properties. We are part of an ever-expanding Fine & Country global network of over 300 locations worldwide with a Head Office situated on Park Lane, Mayfair, London, arguably one of the most prestigious locations in Europe. The Park Lane office not only serves the lucrative London market but also provides a vital hub for our international market, referring clients from all over the world. With Fine & Country Costa Blanca North you benefit from the knowledge of our experienced and professional team, including local native Spanish, native English, and multi-lingual speaking French, Dutch, German and Flemish, offering the best advice in today’s real estate market for both the seller and buyer. We deliver a free hands-on, bespoke service to clients managing the property sourcing from not only what we have on our own website but other sought-after on and off-market properties that might not be on your radar or with other potential agents either. This allows us to fully manage the property sourcing on your behalf alleviating you of all the hard work and ensuring it is as stress-free as possible. Our aim is to exceed our clients’ expectations and to add value to your property needs with a personalised detailed search as we assist from the initial enquiry providing invaluable information about living, owning, and investing in the different types of property available here in the Costa Blanca North and the specific lifestyle each location can offer, to arranging viewings and then all the way through to negotiation, acquisition, and completion. With Fine & Country, our service does not end after the sales process. Working with our personally selected preferred partners we offer a VIP After Sales Concierge Service to assist should clients require the services of a Private Chef for in-villa gourmet dining experiences, Private Yacht Rental to include trips to the nearby islands of Ibiza or Formentera, in-villa Spa Services ranging from massages, facials, manicure/pedicure to make-up and hairstyling plus a range of services for the home that include interior design/decoration and party planning. We are here to help and assist with all your needs. If you are thinking of buying or selling property on the Costa Blanca North, please contact our team for an exceptional real estate service. At Fine & Country Costa Blanca North we help buyers find the dream property to suit their lifestyle and sellers to find the right buyer wherever they are in the world. We don’t just sell properties, we sell the lifestyle.
Dernière mise à jour
Mars 26
Première mise en ligne
Mar 25, 2024
Référence de l’annonce
FCD2054C
Propriétés similaires à proximité
Nouvelles annonces à Moraira






Explorez plus de biens à vendre
Moraira, Teulada, Valence types de propriétés
- Villas à vendre à Moraira, Teulada, Valence
- Maisons à vendre à Moraira, Teulada, Valence
- Campagne à vendre à Moraira, Teulada, Valence
- Appartements à vendre à Moraira, Teulada, Valence
- Fincas à vendre à Moraira, Teulada, Valence
- Corps de ferme à vendre à Moraira, Teulada, Valence
- Maisons de ville à vendre à Moraira, Teulada, Valence
Moraira, Teulada, Valence Recherches populaires
- Vue sur la mer propriétés à Moraira, Teulada, Valence
- Propriétés avec Ascenseur à Moraira, Teulada, Valence
- Propriétés avec Jardin à Moraira, Teulada, Valence
- Vue sur un golfe propriétés à Moraira, Teulada, Valence
- Lotissement sécurisé propriétés à Moraira, Teulada, Valence
- Colline propriétés à Moraira, Teulada, Valence
- Équestre propriétés à Moraira, Teulada, Valence
- Constructions neuves propriétés à Moraira, Teulada, Valence
- Propriétés avec Centre de remise en forme / Fitness à Moraira, Teulada, Valence
- Propriétés avec Terrain de tennis à Moraira, Teulada, Valence
- Propriétés avec Vignoble / Cave à Moraira, Teulada, Valence
- Plage propriétés à Moraira, Teulada, Valence
- Vue sur l’océan propriétés à Moraira, Teulada, Valence
Moraira, Teulada, Valence Quartiers
Guides et histoires connexes
La confiance des plus grands courtiers du monde
Les agents des propriétés les plus exceptionnelles du monde publient sur JamesEdition.
- Des annonces de Sotheby's, Christie's, BARNES et Engel & Völkers
- Chaque annonce est vérifiée avant sa mise en ligne
- Contactez directement des agents vérifiés
En continuant, vous acceptez nos Conditions et notre Politique de confidentialité.