
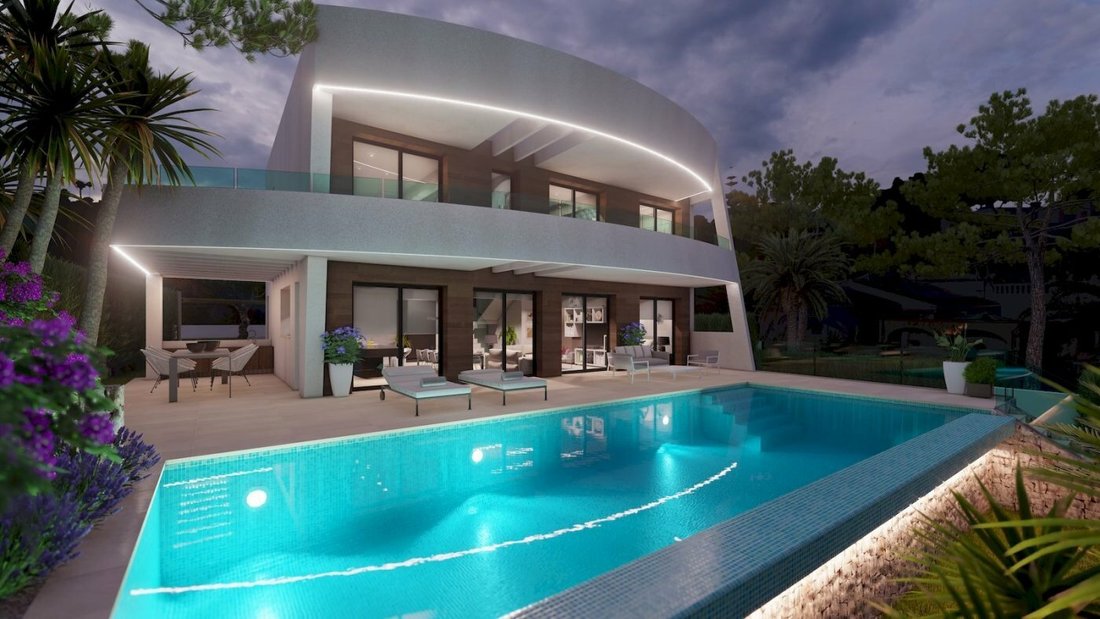


Villa Moderne, Vue Sur La Mer, À Vendre, Moraira, Costa Blanca, Espagne
- 4 Chambres
- 4 SdB
- 3,563 Sqft
- 8,633 Sqft lot
- Mis à jour: Février 17
- 1
À propos de la propriété
Construction of this modern design four bedroom villa will begin in 2020, with sea views and open views towards Moraira, located in a quiet and wellappointed residential neighbourhood and oly 2,5 km from sandy beaches and the village centre. This lovely 2storey property is distributed as follows:Ground floor – Comprising of a spacious, bright lounge with large floor to ceiling glazed slidi
Construction of this modern design four bedroom villa will begin in 2020, with sea views and open views towards Moraira, located in a quiet and wellappointed residential neighbourhood and oly 2,5 km from sandy beaches and the village centre. This lovely 2storey property is distributed as follows:Ground floor – Comprising of a spacious, bright lounge with large floor to ceiling glazed sliding doors, revealing the lovely sea views, leading out to the 27m2 covered terrace to shade from the hot summer days, the inviting pool area with fabulous sea views and surrounded by an impressive 77m2 open terrace, ideal for entertaining friends and family. The open plan fitted kitchen has an ample island that discretely separates it from the dining area. The utility room, incorporating the washing machine and essential storage facilities, is located on this floor, as are a double bedroom, with ensuite bathroom and also a guest toilet. Upper floor The interior staircase takes us to the upper floor, with two double bedrooms with ensuite bathrooms and also the master suite with its ample ensuite bathroom and dressing area. All three bedrooms have access to the upper terrace with accentuated sea and open views. Basement – The interior staircase also leads down to the 44m2, two vehicle garage, gym, home cinema and utility room. Exterior – There is parking on the plot for several vehicles. The garden will be planted and will also have an automated irrigation system. Extras included: Doors and windows with Technal security double glazing, Siemens white goods in kitchen and utility room, LED illumination, Aerothermic system for hot water and underfloor heating, ducted airconditioning throughout (hot and cold), solar panels, fitted wardrobes in all bedrooms, electric blinds, interior alarm, preinstallation of exterior alarm and security cameras, infinity pool 12m x 4,5m, BBQ area of 22m2, automated access gates. Energy classification A. South orientation.
-
Type de propriété
Villa
-
Étages
3
-
Année de construction
2020
-
Prix/pied²
$518
Caractéristiques
- Jardin
- Piscine
- Terrasse
- Garage
- Cinéma
- Vue sur la mer
- Centre de remise en forme / Fitness
- Vue sur la mer
- Plan d’étage 2D
Lot
- Vue sur la mer
- Vue sur la mer
Intérieur
- Climatisation
- Cinéma
- Centre de remise en forme / Fitness
Outdoor
- Terrasse
- Stationnement
- Piscine
- Garage
- Jardin
Explorez le secteur
L'agent vous contactera bientôt par
Publié par
Réserver une visite avec the agent
Choisissez une date et si vous souhaitez une visite virtuelle ou en personne avec l’agent.
Propriétés similaires à proximité
Nouvelles annonces à Moraira




Explorez plus de biens à vendre
Moraira, Teulada, Valence types de propriétés
- Villas à vendre à Moraira, Teulada, Valence
- Maisons à vendre à Moraira, Teulada, Valence
- Campagne à vendre à Moraira, Teulada, Valence
- Appartements à vendre à Moraira, Teulada, Valence
- Fincas à vendre à Moraira, Teulada, Valence
- Corps de ferme à vendre à Moraira, Teulada, Valence
- Maisons de ville à vendre à Moraira, Teulada, Valence
Moraira, Teulada, Valence Recherches populaires
- Vue sur la mer propriétés à Moraira, Teulada, Valence
- Propriétés avec Ascenseur à Moraira, Teulada, Valence
- Propriétés avec Jardin à Moraira, Teulada, Valence
- Vue sur un golfe propriétés à Moraira, Teulada, Valence
- Lotissement sécurisé propriétés à Moraira, Teulada, Valence
- Colline propriétés à Moraira, Teulada, Valence
- Équestre propriétés à Moraira, Teulada, Valence
- Constructions neuves propriétés à Moraira, Teulada, Valence
- Propriétés avec Centre de remise en forme / Fitness à Moraira, Teulada, Valence
- Propriétés avec Terrain de tennis à Moraira, Teulada, Valence
- Propriétés avec Vignoble / Cave à Moraira, Teulada, Valence
- Plage propriétés à Moraira, Teulada, Valence
- Vue sur l’océan propriétés à Moraira, Teulada, Valence
Moraira, Teulada, Valence Quartiers
Guides et histoires connexes
La confiance des plus grands courtiers du monde
Les agents des propriétés les plus exceptionnelles du monde publient sur JamesEdition.
- Des annonces de Sotheby's, Christie's, BARNES et Engel & Völkers
- Chaque annonce est vérifiée avant sa mise en ligne
- Contactez directement des agents vérifiés
En continuant, vous acceptez nos Conditions et notre Politique de confidentialité.