$1,441,950
Maison Idyllique Avec Vue Sur La Mer
- 2,153 Sqft
- 4,446 Sqft lot
- Mis à jour: Août 5
- 1
À propos de la propriété
La description a été traduite automatiquement.
La description est affichée dans la langue d'origine.
From the moment you arrive, you feel the special tranquility of this child-friendly residential area – a place where quality of life and security blend harmoniously. The excellent infrastructure nearby ensures that everyday life and leisure activities can be effortlessly combined.
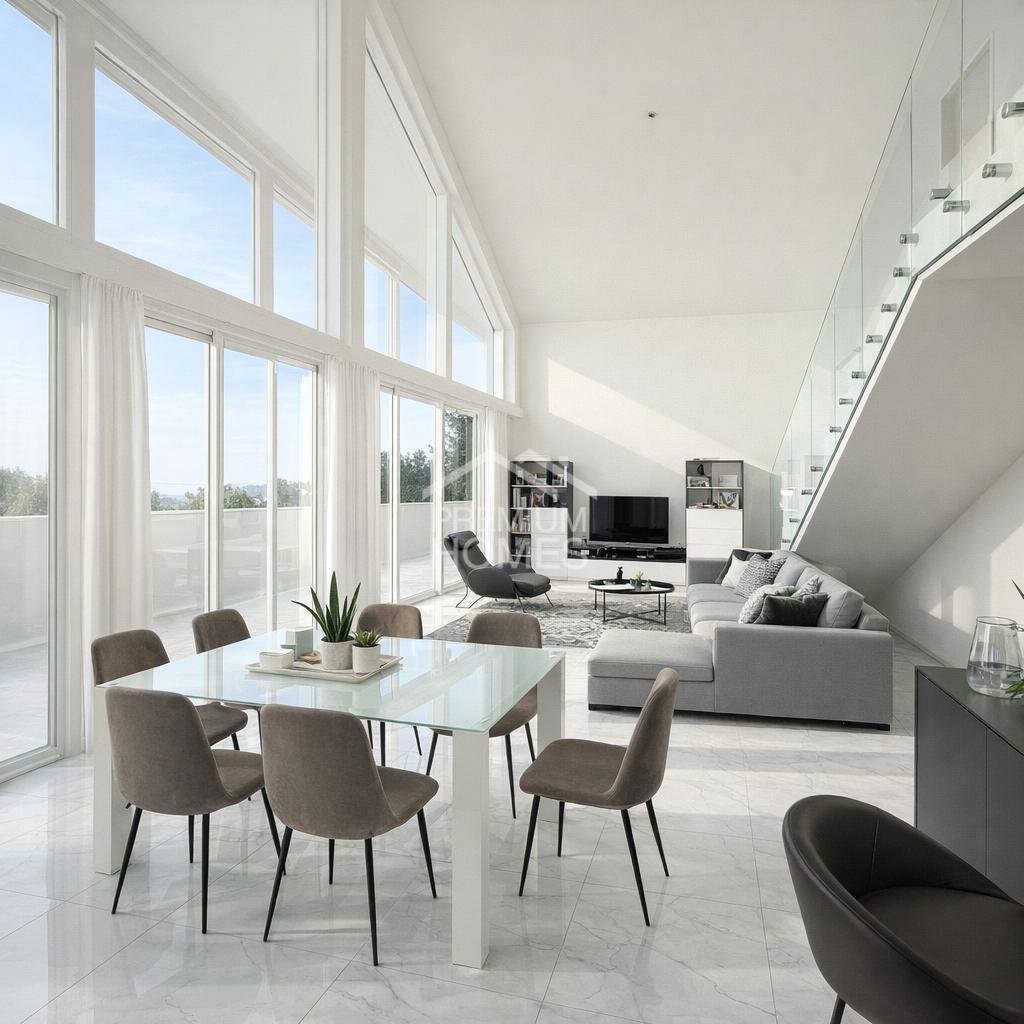
Upon entering the house, a bright, open floor plan unfolds, highlighted by large front windows and clean line
Upon entering the house, a bright, open floor plan unfolds, highlighted by large front windows and clean line
From the moment you arrive, you feel the special tranquility of this child-friendly residential area – a place where quality of life and security blend harmoniously. The excellent infrastructure nearby ensures that everyday life and leisure activities can be effortlessly combined.
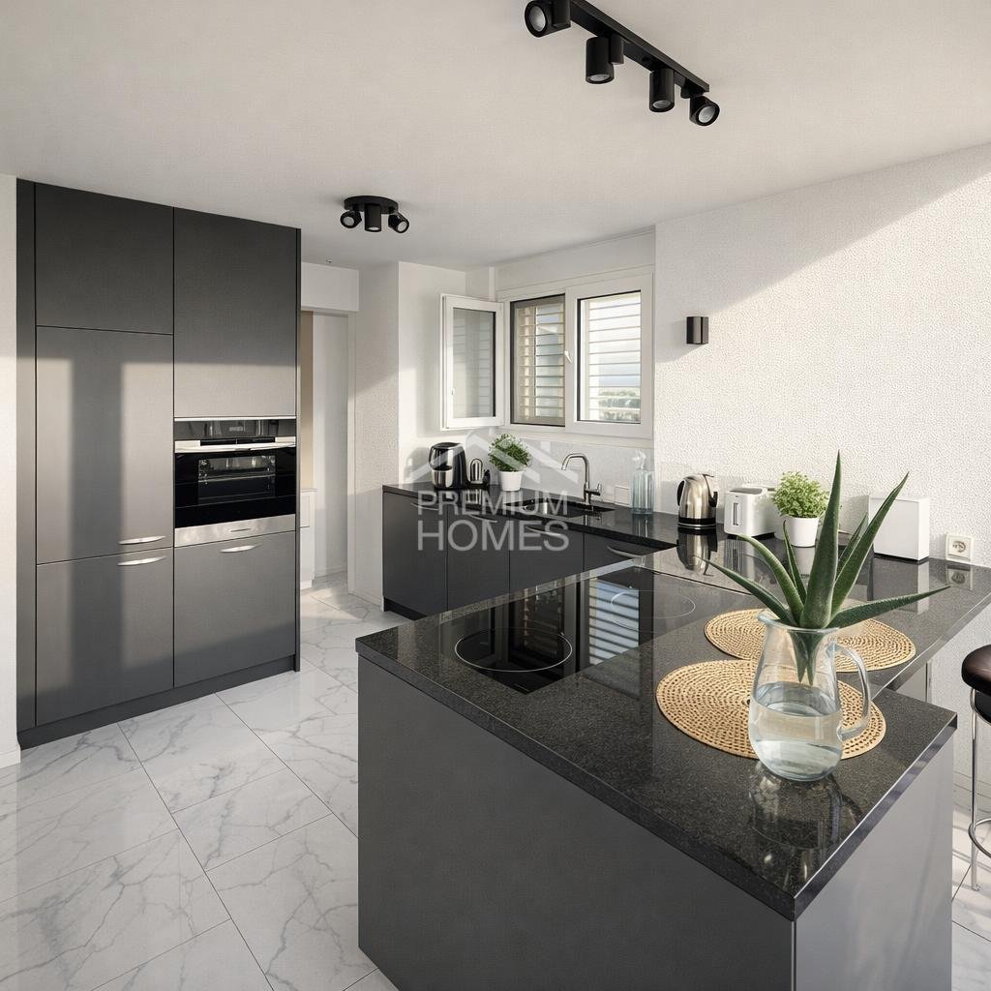
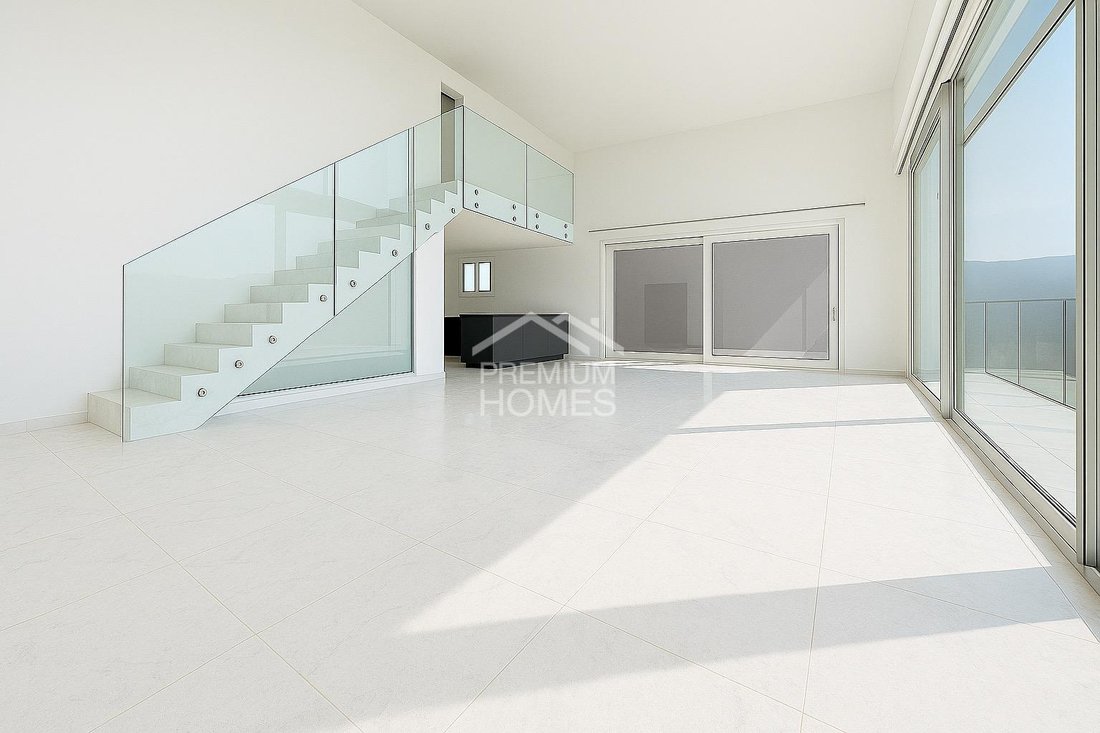
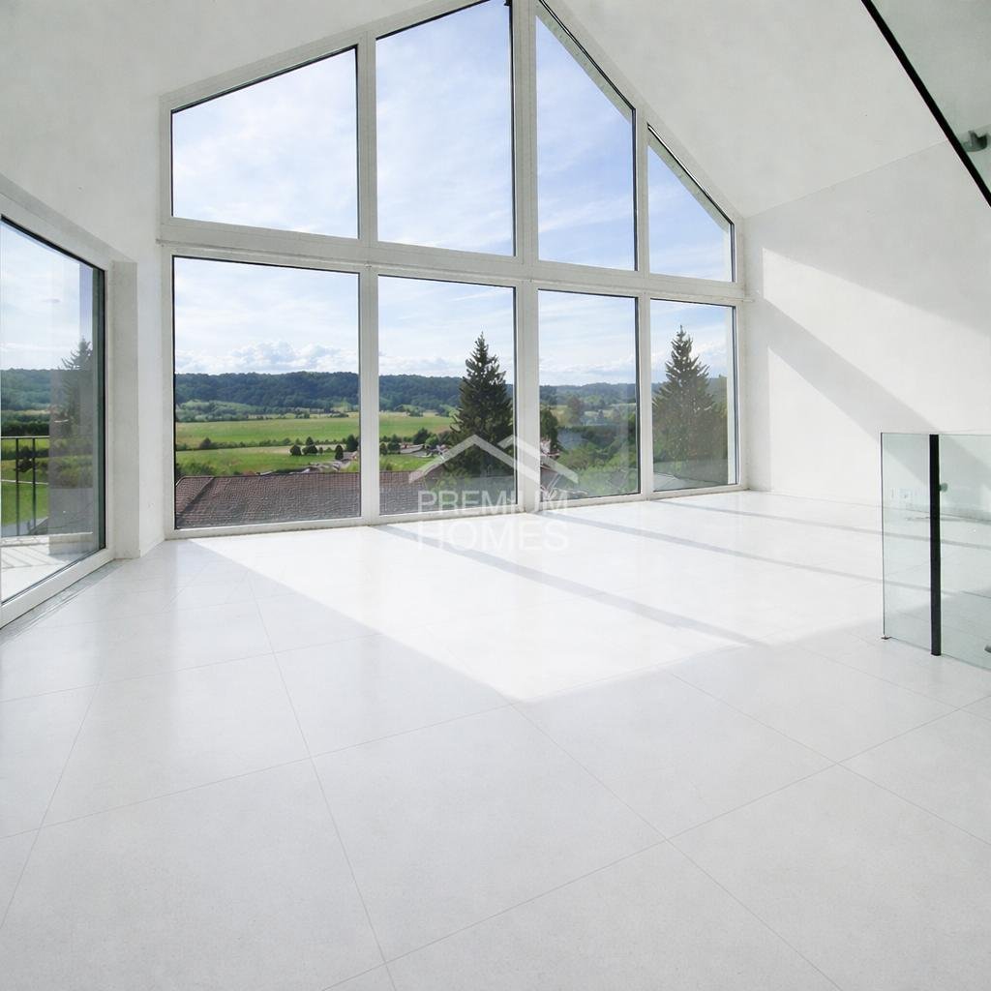
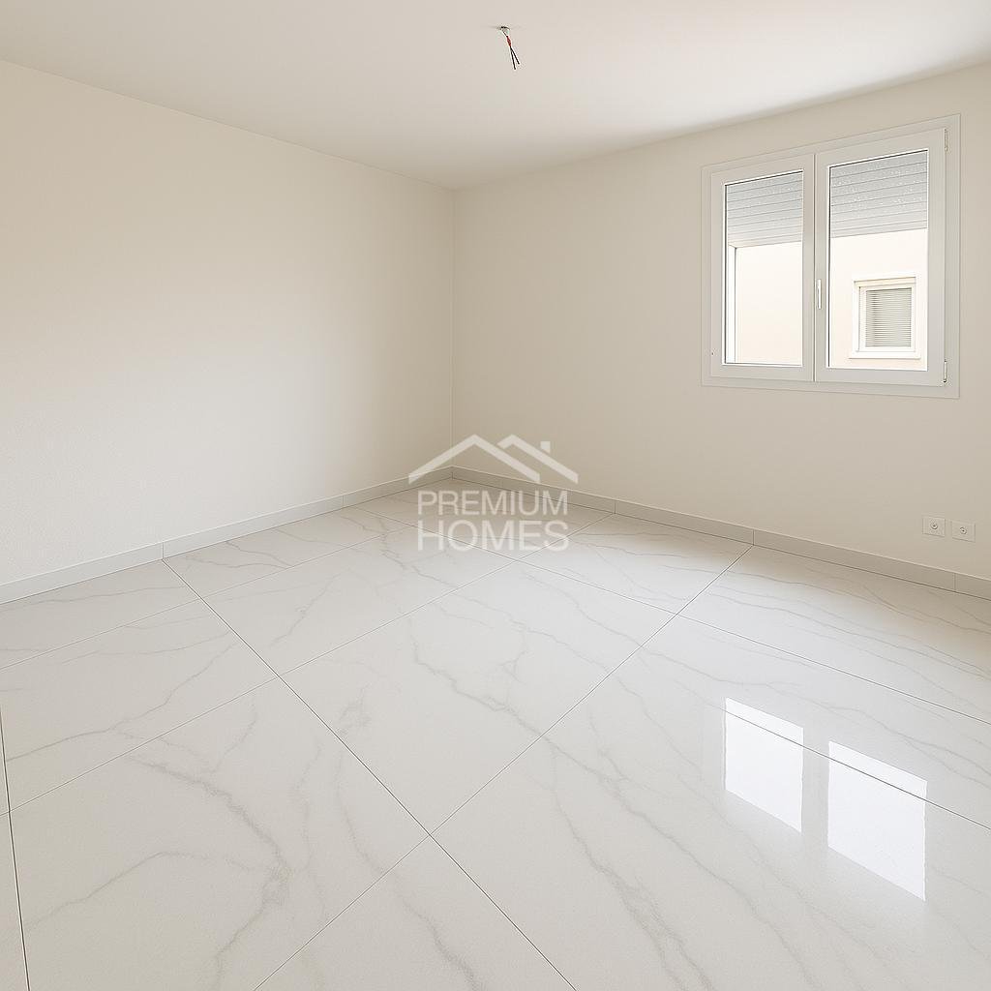
Upon entering the house, a bright, open floor plan unfolds, highlighted by large front windows and clean lines. The ideally designed layout creates seamless transitions between living, cooking, and relaxing. The stylish, state-of-the-art kitchen is the heart of the home – a place for shared moments of enjoyment and lively conversations. Large, bright ceramic floor tiles emphasize the elegant ambiance and give the rooms a timeless aesthetic.
Three tastefully designed bathrooms and a separate guest toilet offer maximum comfort and privacy. Practical built-in closets keep things organized, while the hobby room provides space for creativity and personal development. With its own washing machine and dryer, daily life is pleasantly uncomplicated.
Special highlights include a sunny, covered terrace, an inviting balcony, and an additional spacious terrace – perfect retreats for relaxing hours or social evenings.
The efficient heat pump with underfloor heating guarantees a cozy indoor climate all year round. With a gross living area of approximately 220 m² and a net living area of about 200 m², this home offers generous space for your living dreams. Three underground parking spaces (exclusive) with a convenient car lift complete this exclusive offer in style. No wishes are left unfulfilled here. Take advantage and see for yourself!
This PREMIUM HOMES offer includes:
- Quiet, child-friendly residential area
- Perfect nearby infrastructure
- Bright, friendly rooms
- Glass railing
- Large front windows
- Ideally planned layout
- State-of-the-art, stylish kitchen
- Electric shutters
- Practical built-in closets
- Large bright ceramic floor tiles
- Three elegant bathrooms
- Guest toilet
- Hobby room
- Own washing machine and dryer
- Sunny, covered terrace
- Balcony and large terrace
- Efficient heat pump with underfloor heating
- Gross living area approx. 220 m²
- Net living area approx. 200 m²
- Three underground parking spaces exclusive
- And much more...
Interested? We would be happy to guide you through a non-binding viewing! Want to sell your house or apartment worry-free? We will tell you the current market value of your property, discreetly and without obligation! Interested in an initial, non-binding exchange of ideas? Don’t hesitate to contact us. We look forward to hearing from you.
Upon entering the house, a bright, open floor plan unfolds, highlighted by large front windows and clean lines. The ideally designed layout creates seamless transitions between living, cooking, and relaxing. The stylish, state-of-the-art kitchen is the heart of the home – a place for shared moments of enjoyment and lively conversations. Large, bright ceramic floor tiles emphasize the elegant ambiance and give the rooms a timeless aesthetic.
Three tastefully designed bathrooms and a separate guest toilet offer maximum comfort and privacy. Practical built-in closets keep things organized, while the hobby room provides space for creativity and personal development. With its own washing machine and dryer, daily life is pleasantly uncomplicated.
Special highlights include a sunny, covered terrace, an inviting balcony, and an additional spacious terrace – perfect retreats for relaxing hours or social evenings.
The efficient heat pump with underfloor heating guarantees a cozy indoor climate all year round. With a gross living area of approximately 220 m² and a net living area of about 200 m², this home offers generous space for your living dreams. Three underground parking spaces (exclusive) with a convenient car lift complete this exclusive offer in style. No wishes are left unfulfilled here. Take advantage and see for yourself!
This PREMIUM HOMES offer includes:
- Quiet, child-friendly residential area
- Perfect nearby infrastructure
- Bright, friendly rooms
- Glass railing
- Large front windows
- Ideally planned layout
- State-of-the-art, stylish kitchen
- Electric shutters
- Practical built-in closets
- Large bright ceramic floor tiles
- Three elegant bathrooms
- Guest toilet
- Hobby room
- Own washing machine and dryer
- Sunny, covered terrace
- Balcony and large terrace
- Efficient heat pump with underfloor heating
- Gross living area approx. 220 m²
- Net living area approx. 200 m²
- Three underground parking spaces exclusive
- And much more...
Interested? We would be happy to guide you through a non-binding viewing! Want to sell your house or apartment worry-free? We will tell you the current market value of your property, discreetly and without obligation! Interested in an initial, non-binding exchange of ideas? Don’t hesitate to contact us. We look forward to hearing from you.
-
Type de propriété
Maison
-
Prix/pied²
$669
Caractéristiques
Explorez le secteur
Moosleerau, Argovie, Suisse
Voir sur Google Maps
Prix par sqft
Faible
Élevé
Inscrit il y a 2 mois
Vous vous êtes renseigné sur ce bien
L'agent vous contactera bientôt par
Publié par
192
Annonces
2026
Inscrit
Réserver une visite avec the agent
Choisissez une date et si vous souhaitez une visite virtuelle ou en personne avec l’agent.
Date préférée
Type de visite
Dernière mise à jour
Août 5
Première mise en ligne
Aug 5
Référence de l’annonce
FA086FC927F126A7EBC9142D5CFC8BB292CC2D6F
La confiance des plus grands courtiers du monde
Les agents des propriétés les plus exceptionnelles du monde publient sur JamesEdition.
- Des annonces de Sotheby's, Christie's, BARNES et Engel & Völkers
- Chaque annonce est vérifiée avant sa mise en ligne
- Contactez directement des agents vérifiés
En continuant, vous acceptez nos Conditions et notre Politique de confidentialité.