La description est affichée dans la langue d'origine.
Situé le long des rives de la rivière Middle Tyger, dans la communauté établie de Twin Lakes, ce domaine entièrement en briques au bord de la rivière offre une combinaison rare d’intimité, de caractère architectural et de vie inspirée d’un complexe hôtelier sur un terrain boisé en cul-de-sac de 1,09 acre. Avec sa façade sur la rivière, son aménagement paysager mature et ses multiples espaces de di
Set along the banks of the Middle Tyger River in the established Twin Lakes community, this all-brick riverfront estate offers a rare combination of privacy, architectural character, and resort-inspired living on a wooded 1.09-acre cul-de-sac homesite. With river frontage, mature landscaping, and multiple indoor and outdoor entertaining spaces, the property delivers a lifestyle increasingly diffic
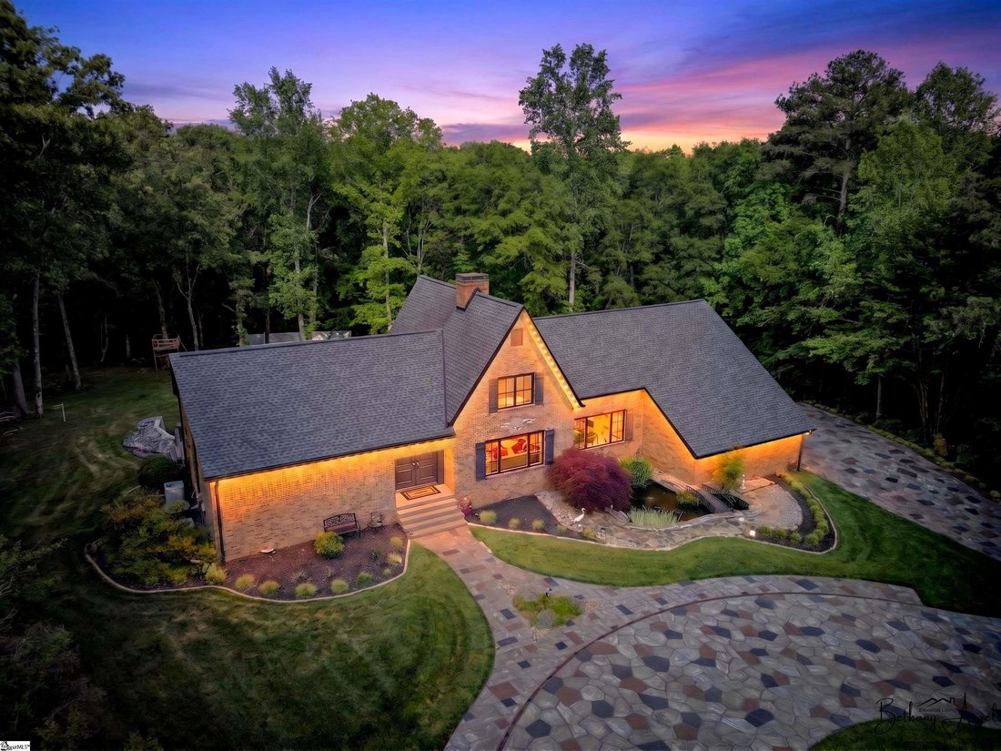
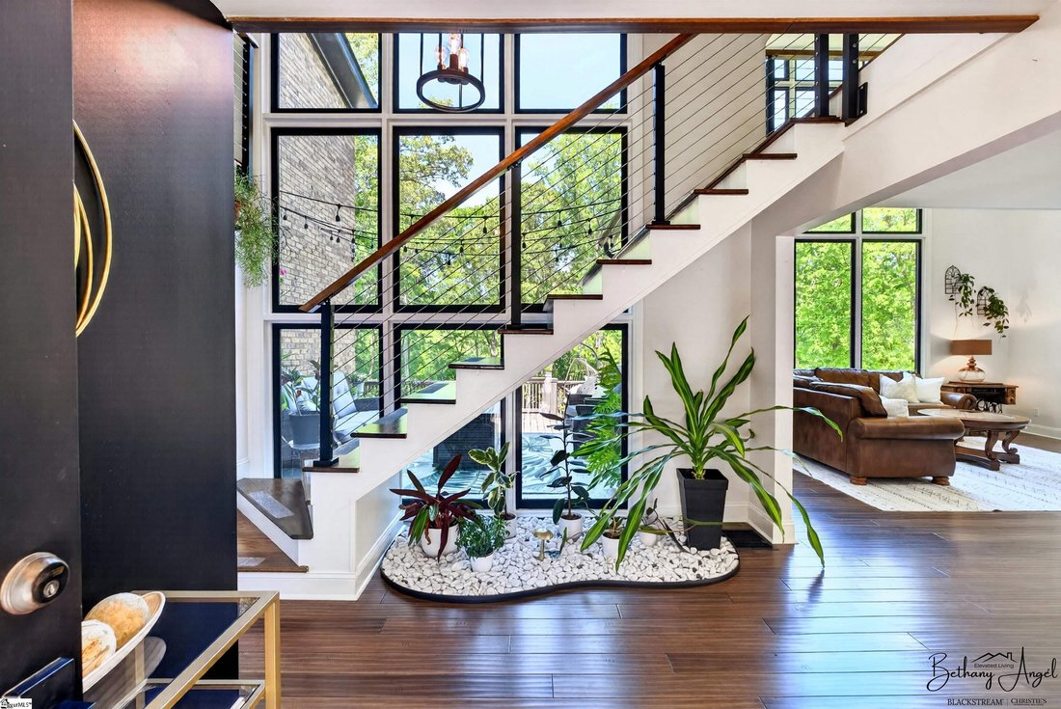
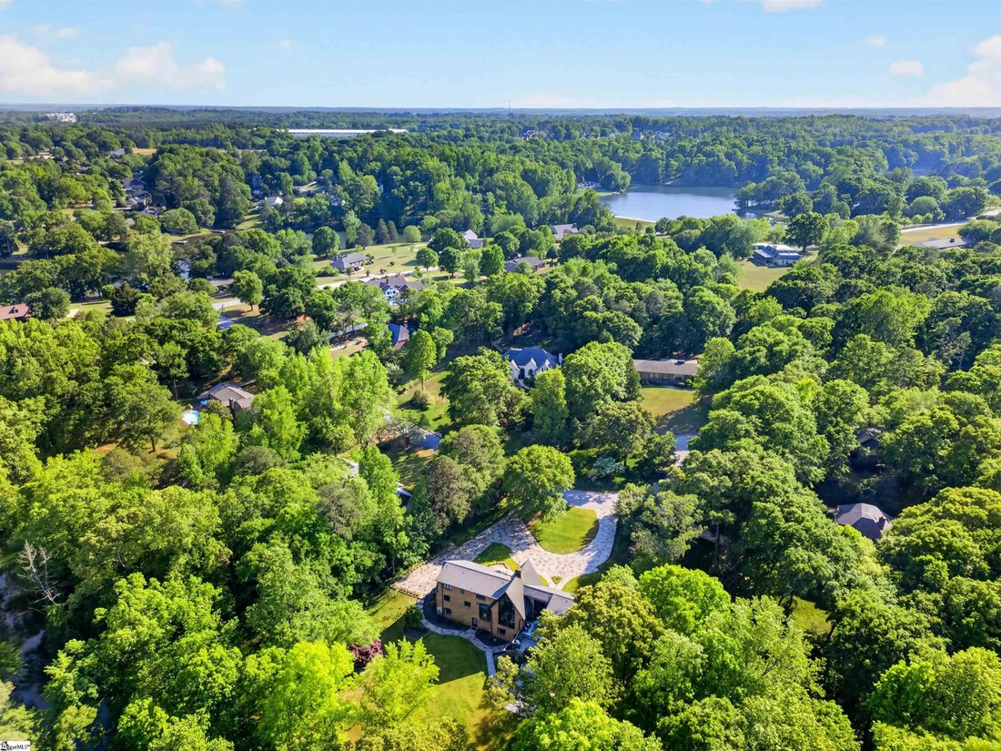
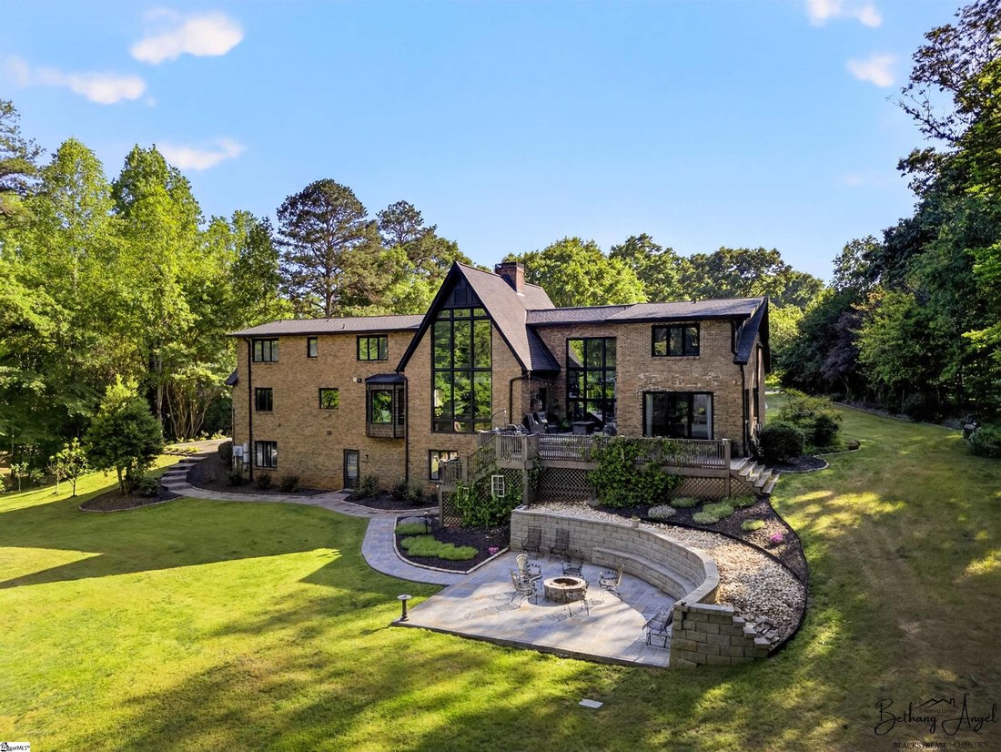
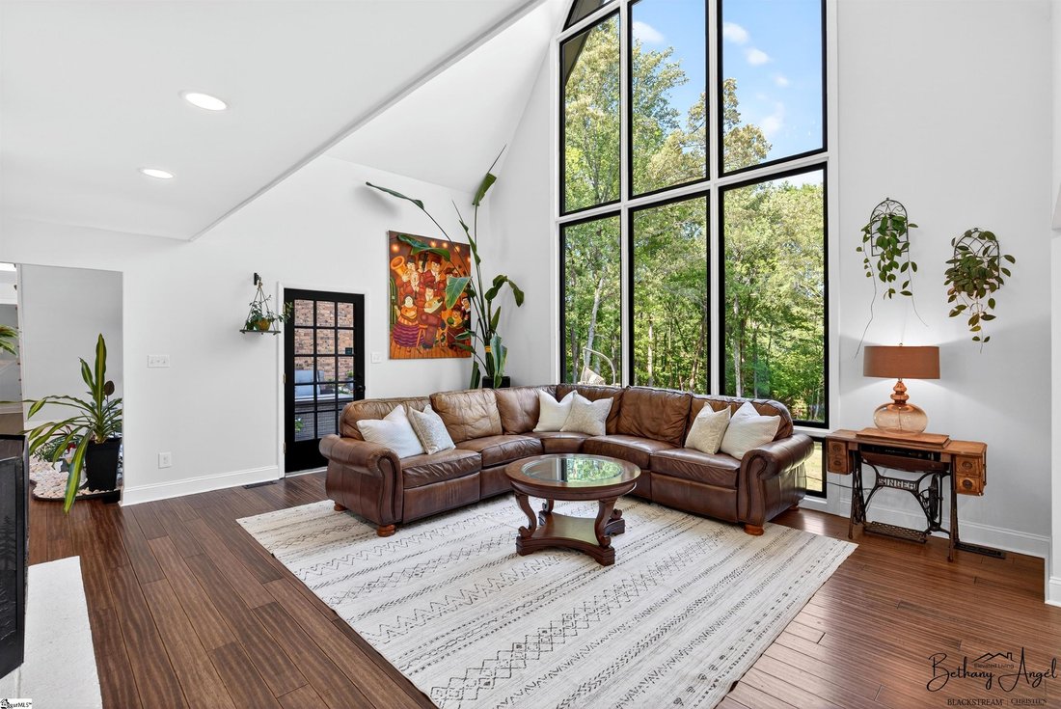
Situé le long des rives de la rivière Middle Tyger, dans la communauté établie de Twin Lakes, ce domaine entièrement en briques au bord de la rivière offre une combinaison rare d’intimité, de caractère architectural et de vie inspirée d’un complexe hôtelier sur un terrain boisé en cul-de-sac de 1,09 acre. Avec sa façade sur la rivière, son aménagement paysager mature et ses multiples espaces de divertissement intérieurs et extérieurs, la propriété offre un style de vie de plus en plus difficile à reproduire dans le corridor Greenville-Spartanburg. Conçue pour les résidences exécutives, les ménages multigénérationnels ou ceux qui recherchent une retraite privée en contact avec la nature, cette résidence de six chambres est située à quelques minutes des écoles du District 5, des boutiques, des restaurants, de BMW Manufacturing, de Takeuchi Manufacturing, de l’aéroport international GSP et de l’ensemble de la région du nord de l’État. Rénovée en profondeur au fil du temps, la maison reflète un âge effectif d’environ 10 ans selon les dossiers d’évaluation du comté, alliant le caractère d’un domaine établi au confort d’une résidence plus moderne. Une allée circulaire aux finitions artisanales crée une arrivée élégante avec un grand parking pour les clients. Des arbres matures, un environnement boisé et un paisible étang à carpes koï créent un sentiment immédiat de calme et d’intimité. En plus du garage attenant pour deux voitures, la propriété comprend un important bâtiment utilitaire détaché de 26 x 52 avec électricité et eau, idéal pour un atelier, un espace de collection, un usage de loisir, un espace de stockage récréatif, un studio de création ou une personnalisation future. À l’intérieur, des portes doubles s’ouvrent sur un hall spectaculaire de deux étages baigné de lumière naturelle. Un impressionnant atrium aux murs de verre constitue la pièce maîtresse de l’architecture, faisant entrer l’extérieur vers l’intérieur et créant une atmosphère sereine d’inspiration zen rarement trouvée sur le marché du luxe du nord de l’État. Le niveau principal a été conçu à la fois pour le divertissement et pour la vie quotidienne. Un salon avec piano donne accès à la salle à manger officielle et à la cuisine du chef, dotée de vastes surfaces en granit, de nombreuses armoires et d’une salle de petit-déjeuner lumineuse donnant sur le paysage. L’aile de service adjacente offre une fonctionnalité exceptionnelle avec une buanderie spacieuse et un garde-manger de plain-pied, ainsi qu’une demi-baignoire de style utilitaire conçue pour la vie en plein air et l’utilisation en atelier. Une salle d’eau officielle séparée sert les clients en toute simplicité. La grande salle est dotée de hauts plafonds, de grandes fenêtres et d’un imposant foyer au gaz en brique qui crée de la chaleur, de l’échelle et un lien avec le paysage. La suite principale du niveau principal sert de retraite privée avec deux vasques, une douche à l’italienne, une baignoire et un grand espace de rangement. À l’étage, un escalier architectural à rail métallique mène à quatre chambres spacieuses et à deux salles de bain complètes, offrant une flexibilité pour la famille, les invités, le travail à distance ou les espaces créatifs. Le niveau inférieur entièrement accessible agrandit la maison avec une suite principale secondaire, un salon privé, un salon avec cheminée et des espaces flexibles polyvalents idéaux pour les médias, le fitness, le bureau à domicile ou la vie de famille élargie. L’aménagement offre également la possibilité d’une future kitchenette ou d’un bar avec évier, améliorant ainsi la flexibilité pour une vie multigénérationnelle. Au-delà des espaces intérieurs, la propriété se transforme en une retraite extérieure superposée conçue pour se rassembler, se divertir et se connecter à la nature. Une grande terrasse surélevée surplombe le paysage boisé. En contrebas, une spacieuse terrasse artisanale en béton crée un espace de rassemblement en plein air conçu pour les soirées sous les étoiles. Sous des arbres matures, un hamac isolé sous un érable japonais offre une escapade paisible en pleine nature. Au-delà de la maison elle-même, Twin Lakes est connue pour son esprit communautaire bien établi et sa célébration annuelle du 4 juillet comprenant un défilé de quartier, des rassemblements et des feux d’artifice au bord du lac appréciés de génération en génération. Plus qu’une maison, il s’agit d’une retraite privée du nord de l’État où l’architecture, la nature et la vie quotidienne coexistent dans un cadre rare et équilibré, offrant à la fois présence et paix.
Set along the banks of the Middle Tyger River in the established Twin Lakes community, this all-brick riverfront estate offers a rare combination of privacy, architectural character, and resort-inspired living on a wooded 1.09-acre cul-de-sac homesite. With river frontage, mature landscaping, and multiple indoor and outdoor entertaining spaces, the property delivers a lifestyle increasingly difficult to replicate within the Greenville-Spartanburg corridor. Designed for executive living, multigenerational households, or those seeking a private retreat connected to nature, this six-bedroom residence is located minutes from District 5 schools, shopping, dining, BMW Manufacturing, Takeuchi Manufacturing, GSP International Airport, and the broader Upstate region. Extensively remodeled over time, the home reflects an effective age of approximately 10 years per county appraisal records, blending the character of an established estate with the comfort of a more modern residence. An artisan-finished circular drive creates an elegant arrival with ample guest parking. Mature trees, wooded surroundings, and a tranquil koi pond establish an immediate sense of calm and privacy. In addition to the attached two-car garage, the property features a substantial 26x52 detached utility building with electricity and water-ideal for a workshop, collector space, hobby use, recreational storage, creative studio, or future customization. Inside, double doors open to a dramatic two-story foyer filled with natural light. A striking wall-of-glass atrium serves as the architectural centerpiece, bringing the outdoors inward and creating a serene, Zen-inspired atmosphere rarely found in the Upstate luxury market. The main level was designed for both entertaining and everyday living. A piano sitting room flows into the formal dining area and onward to the chef’s kitchen, appointed with expansive granite surfaces, abundant cabinetry, and a bright breakfast area overlooking the landscape. The adjacent service wing offers exceptional functionality with a spacious laundry and walk-in pantry area plus a utility-style half bath positioned for outdoor living and workshop use. A separate formal powder room serves guests with ease. The great room features soaring ceilings, expansive windows, and a substantial brick gas fireplace creating warmth, scale, and connection to the landscape. The main-level primary suite serves as a private retreat with dual vanities, walk-in shower, soaking tub, and generous closet space. Upstairs, an architectural cable-rail staircase leads to four spacious bedrooms and two full baths, offering flexibility for family, guests, remote work, or creative spaces. The fully walk-out lower level expands the home with a secondary primary suite, private living area, fireplace lounge, and versatile flex spaces ideal for media, fitness, home office, or extended family living. The layout also offers potential for a future kitchenette or wet bar, enhancing flexibility for multigenerational living. Beyond the interior spaces, the property unfolds into a layered outdoor retreat designed for gathering, entertaining, and connection to nature. A large elevated deck overlooks the wooded landscape. Below, a spacious artisan concrete firepit terrace creates an open-air gathering space designed for evenings under the stars. Beneath mature trees, a secluded hammock retreat under a Japanese maple offers a peaceful escape surrounded by nature. Beyond the home itself, Twin Lakes is known for its established community spirit and annual July 4th celebration featuring a neighborhood parade, gatherings, and lakeside fireworks enjoyed across generations. More than a home, this is a private Upstate retreat where architecture, nature, and everyday living exist in rare, elevated balance-offering presence and peace in equal measure.
Located in the heart of the Upstate, Blackstream Christie’s International’s headquarters in Greenville, SC, is t
Located in the heart of the Upstate, Blackstream Christie’s International’s headquarters in Greenville, SC, is the epicenter of real estate operations. Greenville has been ranked in the top 5 best places to live by US News and World Report, a testament to its thriving economy, cultural richness, and vibrant community life.
Greenville boasts a perfect blend of natural beauty and urban sophistication. The city is known for its bustling downtown, award-winning dining, and numerous outdoor recreational opportunities, making it an ideal location for both business and leisure. Falls Park on the Reedy, with its iconic Liberty Bridge, offers a beautiful urban oasis.
The Swamp Rabbit Trail provides 44 miles of scenic paths for biking and walking. Greenville’s arts scene, highlighted by the Peace Center for the Performing Arts, showcases world-class performances and cultural events. The city’s thriving business environment attracts major corporations, while its excellent schools and family-friendly atmosphere make it a top choice for families.
Greenville’s unique combination of natural beauty, cultural vibrancy, and economic vitality makes it a premier destination for homebuyers seeking the best of both worlds. With over 40 Fortune 500 companies and 240+ international companies, Greenville is a pro-business environment providing a quality workforce, several top colleges, and easy transportation routes along I-85 north to Charlotte, NC or south to Atlanta, GA. Home to leading companies like BMW, Prisma Health, and Michelin North America, Greenville has a thriving economy that continues to draw people from around the globe.
For those relocating to take advantage of Greenville’s active lifestyle and diverse culture, our proximity to both the Blue Ridge Mountains and the Atlantic coast allow residents to enjoy weekend getaways and outdoor adventures. Whether it’s hiking in the nearby mountains, exploring local vineyards, or taking a trip to the beach, Greenville provides a central location that appeals to a wide range of interests and lifestyles. This dynamic city is not just a place to live, but a place to thrive, offering residents an unparalleled quality of life.
…
Dernière mise à jour
Juin 24
Première mise en ligne
Apr 26
Licence de l’agent
#140645 (SC)
Référence de l’annonce
GGAR1589519
Démarrer un appel téléphonique avec :
Bonjour, j'appelle au sujet du bien avec la référence GGAR1589519, que j'ai vu sur JamesEdition.
Après l'appel, nous transmettrons vos coordonnées à l'agent pour faciliter la communication.
La confiance des plus grands courtiers du monde
Les agents des propriétés les plus exceptionnelles du monde publient sur JamesEdition.
Des annonces de Sotheby's, Christie's, BARNES et Engel & Völkers
Chaque annonce est vérifiée avant sa mise en ligne