$1,347,490
Montrouge Maison 6 Pièce (S) 216,14 M²
- 4 Chambres
- 2,327 Sqft
- Mis à jour: Octobre 16
À propos de la propriété
La description a été traduite automatiquement.
La description est affichée dans la langue d'origine.
ATYPICAL LOFT AT THE GATES OF PARIS - 216 M² CARREZ LAW AND 280 M² ON THE GROUND? TREE-LINED PATIO - GLASS ROOF - HIGH POTENTIAL FOR DEVELOPMENT
Montrouge Immobilier invites you to discover an absolutely unique property: a former workshop of 216 m² with spectacular volumes, enhanced by a ceiling height of 6 meters, a large south-facing glass roof, and a central tree-lined patio of 20 m². Set o
Montrouge Immobilier invites you to discover an absolutely unique property: a former workshop of 216 m² with spectacular volumes, enhanced by a ceiling height of 6 meters, a large south-facing glass roof, and a central tree-lined patio of 20 m². Set o
ATYPICAL LOFT AT THE GATES OF PARIS - 216 M² CARREZ LAW AND 280 M² ON THE GROUND? TREE-LINED PATIO - GLASS ROOF - HIGH POTENTIAL FOR DEVELOPMENT
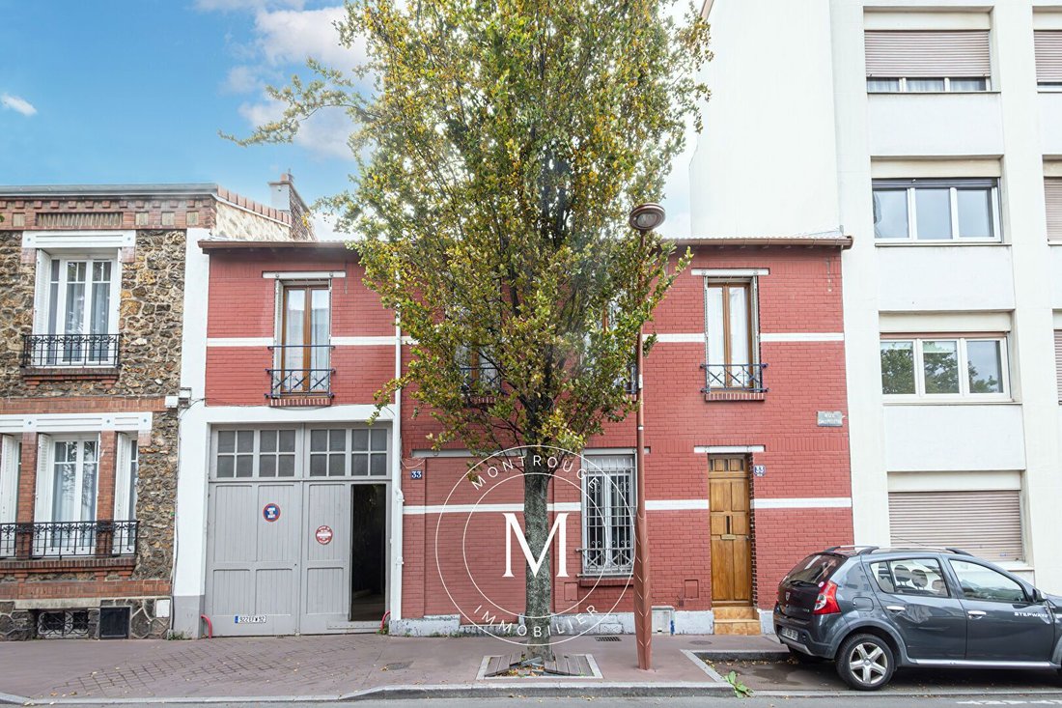
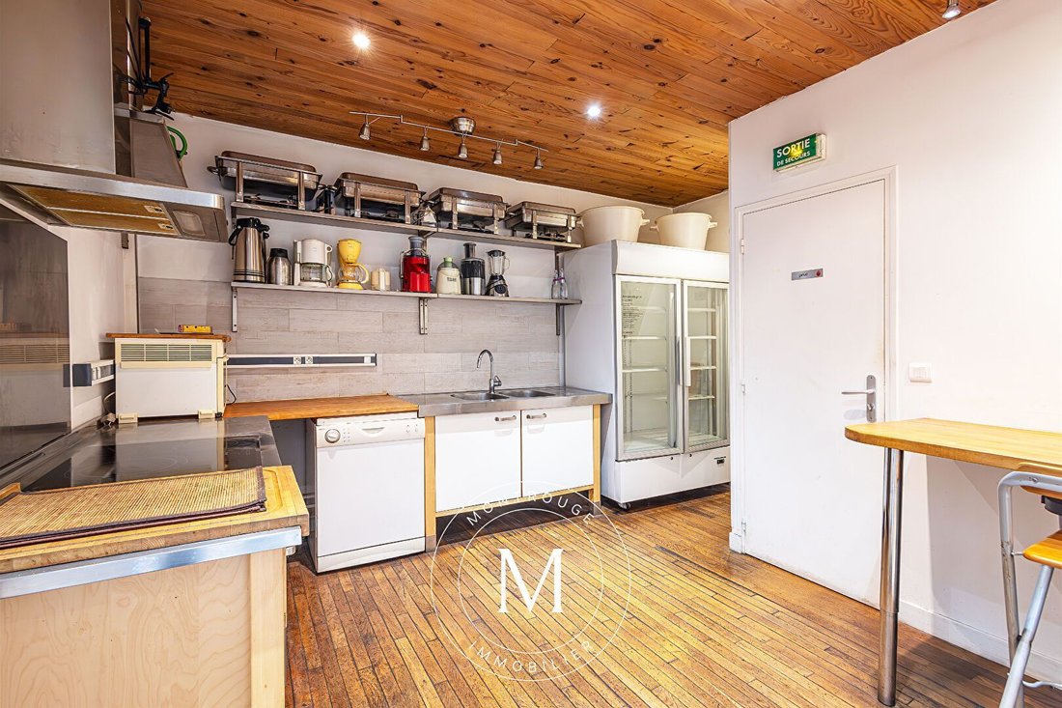
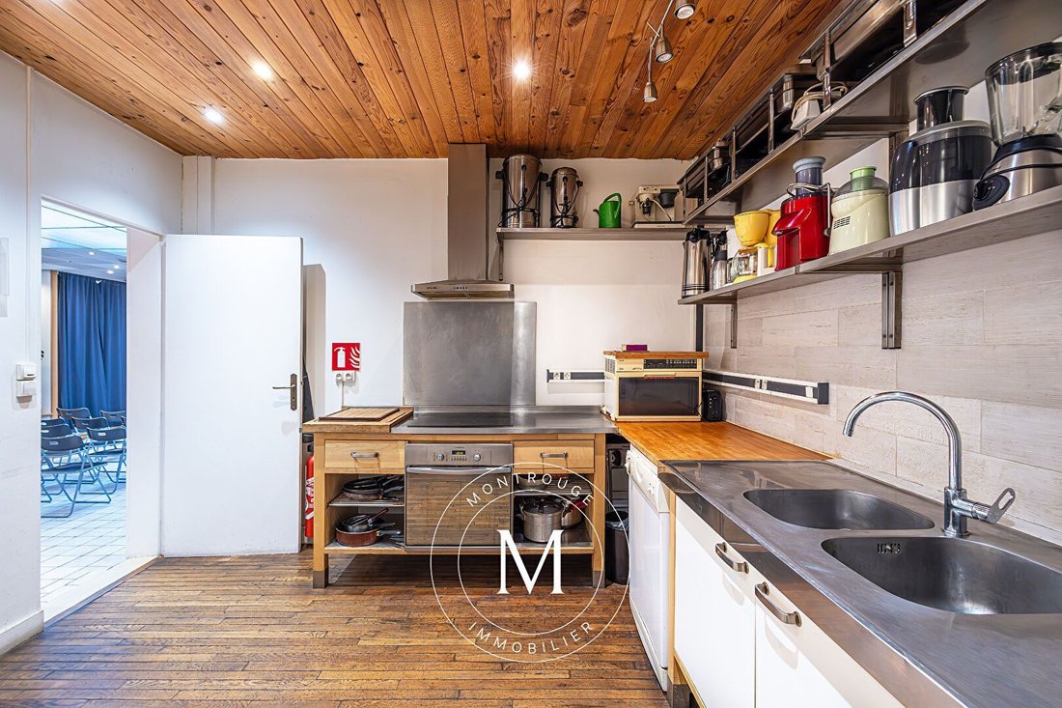
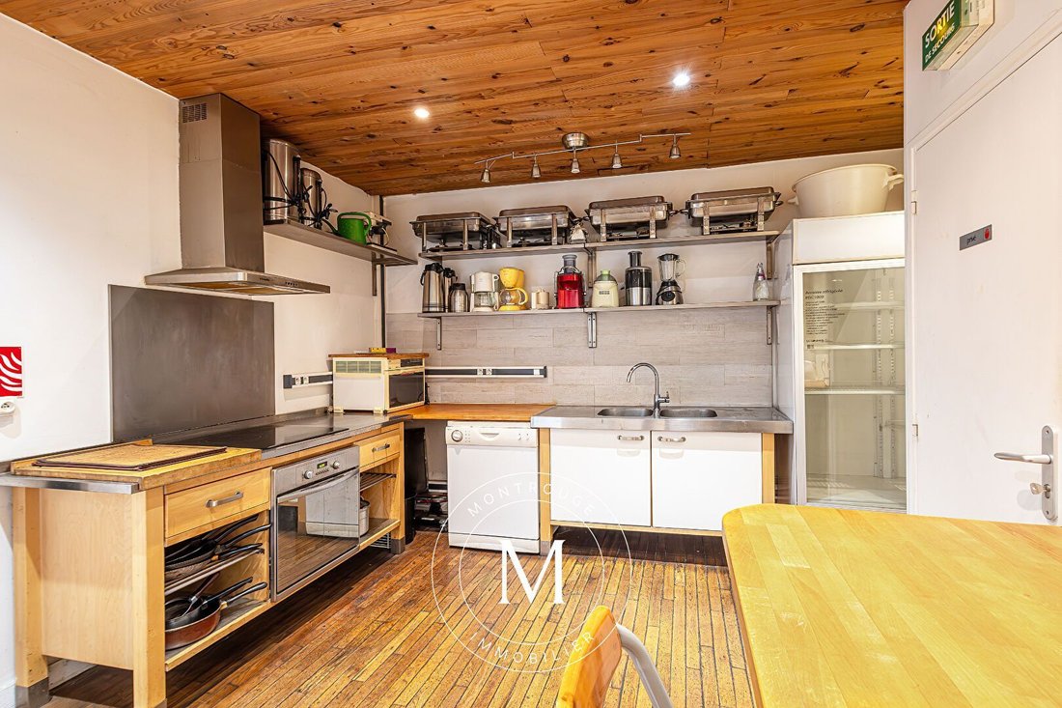
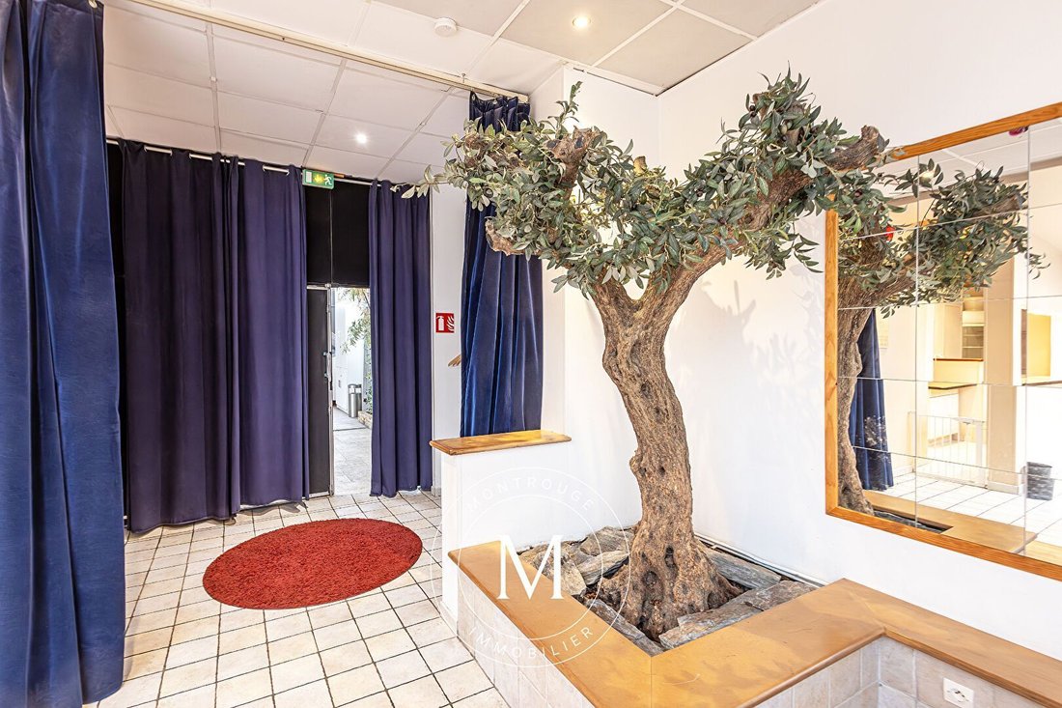
Montrouge Immobilier invites you to discover an absolutely unique property: a former workshop of 216 m² with spectacular volumes, enhanced by a ceiling height of 6 meters, a large south-facing glass roof, and a central tree-lined patio of 20 m². Set on a plot of 280 m², this characterful place offers exceptional development potential and a rare freedom of design, ideal for bringing a custom project to life. In immediate proximity to the gates of Paris and public transport, with metro lines 4 and 13 as well as the future line 15 at Châtillon-Montrouge, this address is suitable for both an extraordinary family project and a professional, liberal, commercial, or mixed-use activity. The ground floor features five distinct spaces, arranged around the patio, and is organized around a spacious hall of 31 m² providing vehicle or utility access, a true asset for many projects. You will also find an office with a toilet, a living room with a French door opening onto the patio, a hallway leading to the upper floor, and a fitted kitchen. The heart of the property reveals a spectacular volume of approximately 120 m², bathed in natural light thanks to an impressive south-facing glass roof. This extraordinary space, complemented by a bar area and two independent toilets, offers numerous possibilities for organization and transformation. Upstairs, a bedroom with a closet, a dressing room, and a bathroom with a toilet complete the existing spaces. A basement of approximately 20 m², divided into two parts including a boiler room and a cellar, rounds out the property. The property benefits from an existing mixed-use distribution of 63 m² for commercial use and 153 m² for residential use. Renovations are to be expected, allowing for a rethinking of volumes, circulation, and spaces according to your desires and the needs of your project. An atypical family residence, contemporary loft, inspiring workspace, or living space combining residence and professional activity: the possibilities are numerous. A rare property with high potential, intended for lovers of unique places and ambitious project holders. Do not hesitate to contact us to arrange a visit and discover the full dimension of this extraordinary workshop. New listing
Des informations sur les risques auxquels est exposé ce bien sont disponibles sur le site Géorisques : https://www.georisques.gouv.fr/
Montrouge Immobilier invites you to discover an absolutely unique property: a former workshop of 216 m² with spectacular volumes, enhanced by a ceiling height of 6 meters, a large south-facing glass roof, and a central tree-lined patio of 20 m². Set on a plot of 280 m², this characterful place offers exceptional development potential and a rare freedom of design, ideal for bringing a custom project to life. In immediate proximity to the gates of Paris and public transport, with metro lines 4 and 13 as well as the future line 15 at Châtillon-Montrouge, this address is suitable for both an extraordinary family project and a professional, liberal, commercial, or mixed-use activity. The ground floor features five distinct spaces, arranged around the patio, and is organized around a spacious hall of 31 m² providing vehicle or utility access, a true asset for many projects. You will also find an office with a toilet, a living room with a French door opening onto the patio, a hallway leading to the upper floor, and a fitted kitchen. The heart of the property reveals a spectacular volume of approximately 120 m², bathed in natural light thanks to an impressive south-facing glass roof. This extraordinary space, complemented by a bar area and two independent toilets, offers numerous possibilities for organization and transformation. Upstairs, a bedroom with a closet, a dressing room, and a bathroom with a toilet complete the existing spaces. A basement of approximately 20 m², divided into two parts including a boiler room and a cellar, rounds out the property. The property benefits from an existing mixed-use distribution of 63 m² for commercial use and 153 m² for residential use. Renovations are to be expected, allowing for a rethinking of volumes, circulation, and spaces according to your desires and the needs of your project. An atypical family residence, contemporary loft, inspiring workspace, or living space combining residence and professional activity: the possibilities are numerous. A rare property with high potential, intended for lovers of unique places and ambitious project holders. Do not hesitate to contact us to arrange a visit and discover the full dimension of this extraordinary workshop. New listing
Des informations sur les risques auxquels est exposé ce bien sont disponibles sur le site Géorisques : https://www.georisques.gouv.fr/
-
Type de propriété
Maison
-
Prix/pied²
$579
Caractéristiques
- Sous-sol
- Bureau
- Cuisinière à gaz
- Haut plafond
- Bar
Explorez le secteur
Montrouge, Île-de-France, France
Voir sur Google Maps
Prix par sqft
Faible
Élevé
Inscrit il y a 1 an
Vous vous êtes renseigné sur ce bien
L'agent vous contactera bientôt par
Publié par
22
Annonces
2025
Inscrit
Réserver une visite avec the agent
Choisissez une date et si vous souhaitez une visite virtuelle ou en personne avec l’agent.
Date préférée
Type de visite
Dernière mise à jour
Octobre 16
Première mise en ligne
Octobre 16
Référence de l’annonce
8221
Toutes les informations immobilières sont présentées en fonction des données les plus précises dont nous disposons au moment de la publication. Les détails sur la manière dont nous collectons et vérifions ces données se trouvent à la section 5 de nos Conditions générales.
Propriétés similaires à proximité
Nouvelles annonces à Montrouge

Explorez plus de biens à vendre
Montrouge, Île-de-France, France types de propriétés
Montrouge, Île-de-France, France Recherches populaires
- Vue panoramique / panoramique propriétés à Montrouge, Île-de-France, France
- Vue sur la montagne propriétés à Montrouge, Île-de-France, France
- Propriétés avec Cuisine extérieure à Montrouge, Île-de-France, France
- Vie privée propriétés à Montrouge, Île-de-France, France
- Immobilier d’investissement propriétés à Montrouge, Île-de-France, France
- Équestre propriétés à Montrouge, Île-de-France, France
- Constructions neuves propriétés à Montrouge, Île-de-France, France
- Propriétés avec Bibliothèque à Montrouge, Île-de-France, France
- Propriétés avec Cave à vins à Montrouge, Île-de-France, France
- Propriétés avec Jacuzzi à Montrouge, Île-de-France, France
- Rénové propriétés à Montrouge, Île-de-France, France
Guides et histoires connexes
La confiance des plus grands courtiers du monde
Les agents des propriétés les plus exceptionnelles du monde publient sur JamesEdition.
- Des annonces de Sotheby's, Christie's, BARNES et Engel & Völkers
- Chaque annonce est vérifiée avant sa mise en ligne
- Contactez directement des agents vérifiés
En continuant, vous acceptez nos Conditions et notre Politique de confidentialité.