$664,074
Un Manoir De 1900, Avec Des Logements De Gardien Sur Un Terrain De 6 000 M², En Position Dominante Dans Le
- 8 Chambres
- 1 SdB
- 4,414 Sqft
- 54 Sqft lot
- Mis à jour: Septembre 26
À propos de la propriété
La description a été traduite automatiquement.
La description est affichée dans la langue d'origine.
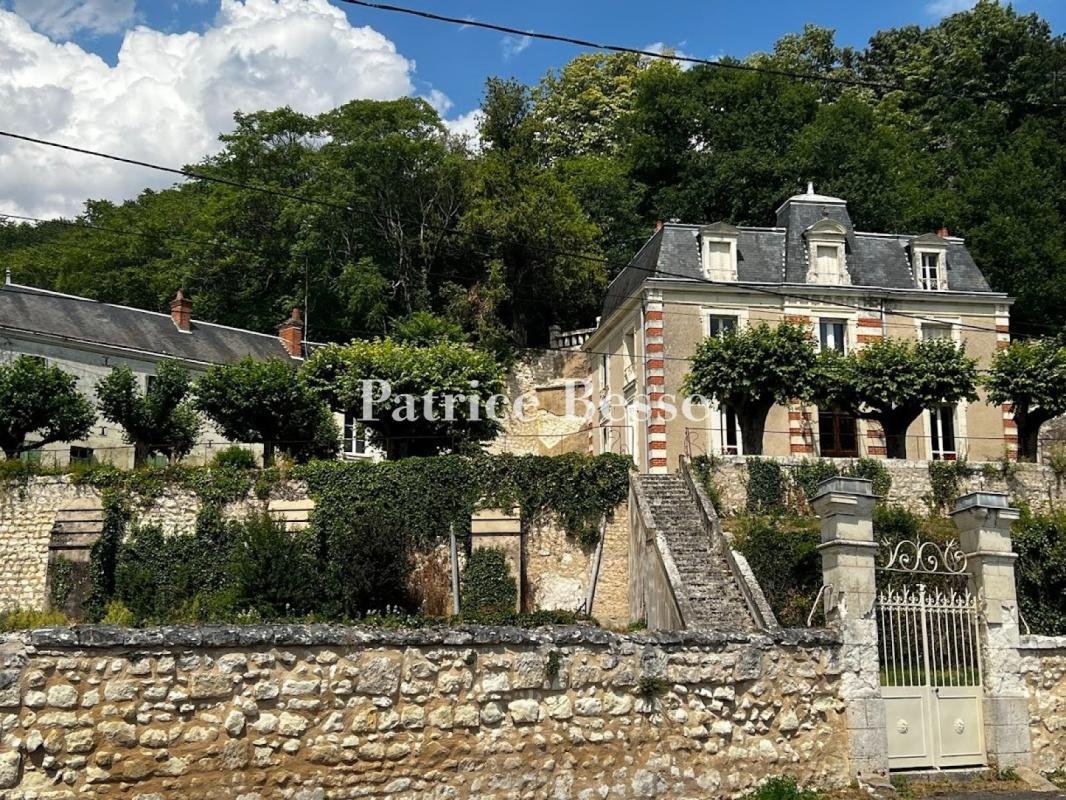
A 1900 manor house, with caretaker’s lodgings in 6,000-m² grounds, in a dominant position in the Cher Valley. The property is located on an enclosed and mainly wooded plot on a slope, from which it dominates the Cher Valley. From the road, a wrought-iron gate framed by tuffeau stone pillars opens onto a driveway that climbs up to the three-storey main residence with a surface of almost 300 m². It
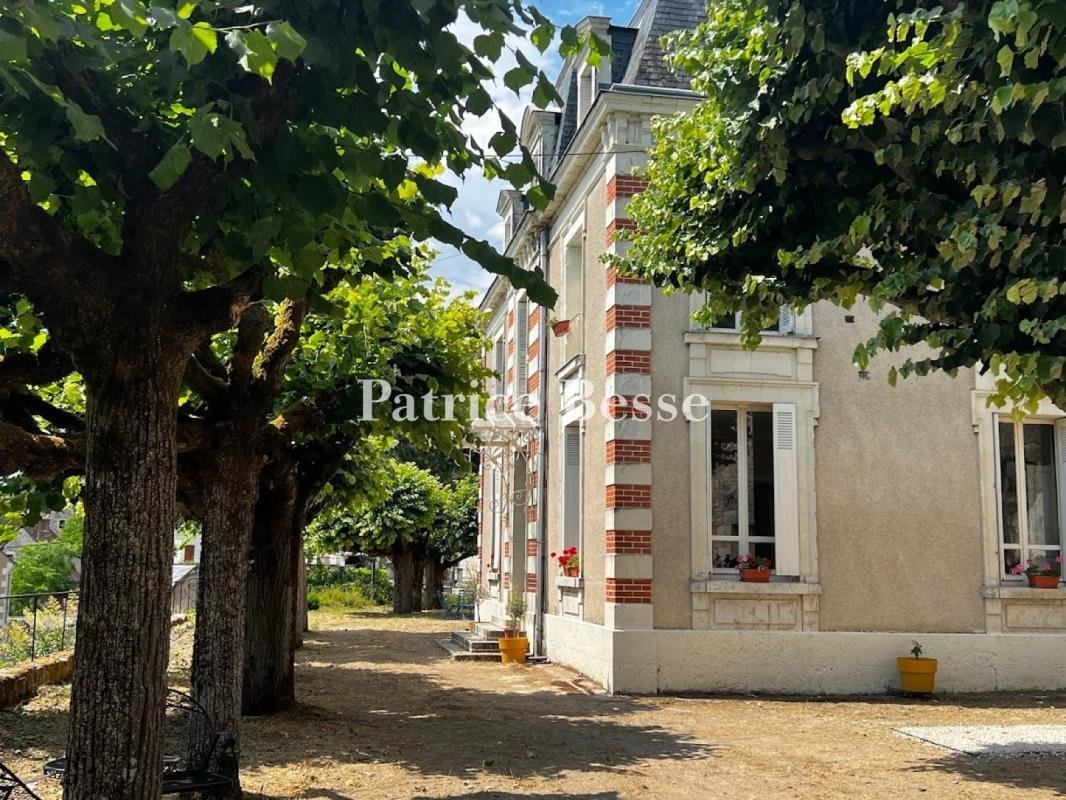
A 1900 manor house, with caretaker’s lodgings in 6,000-m² grounds, in a dominant position in the Cher Valley. The property is located on an enclosed and mainly wooded plot on a slope, from which it dominates the Cher Valley. From the road, a wrought-iron gate framed by tuffeau stone pillars opens onto a driveway that climbs up to the three-storey main residence with a surface of almost 300 m². It was built in 1900 and was said to have been designed by the Saunière architecture firm at the request of the Cubat family of chefs, whose eldest son was the cook for the Russian Tzar before opening a restaurant in the Païva Hotel on the Champs-Élysées.
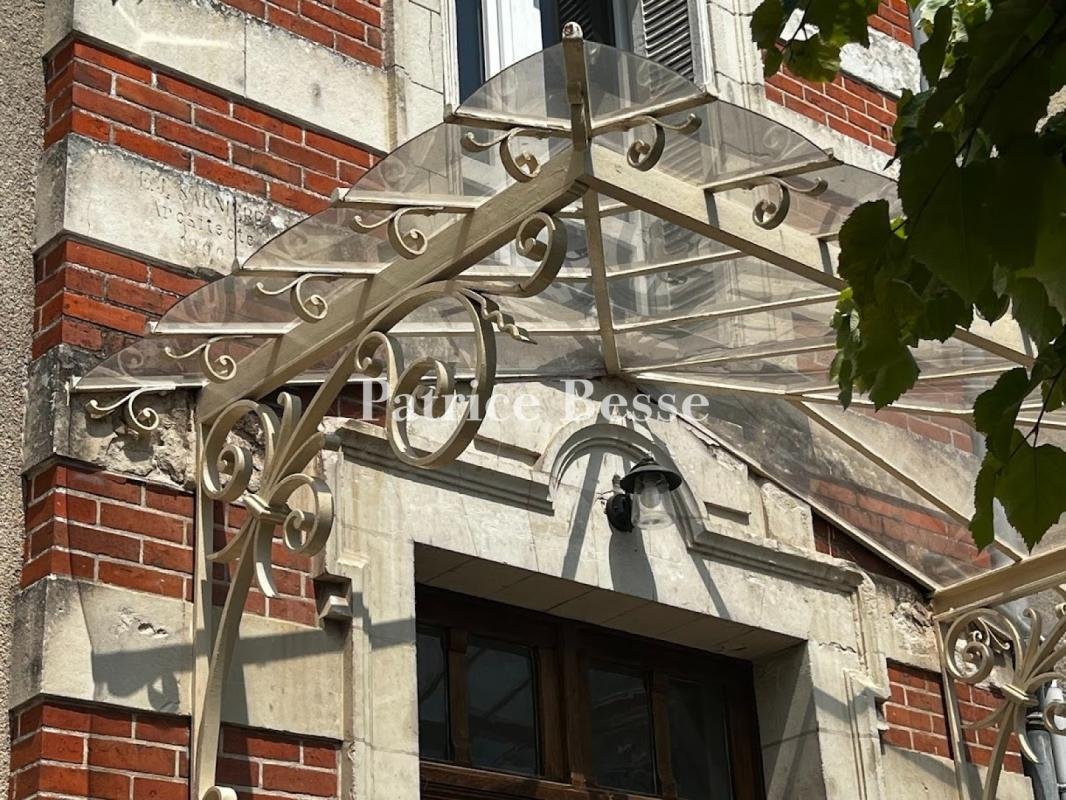
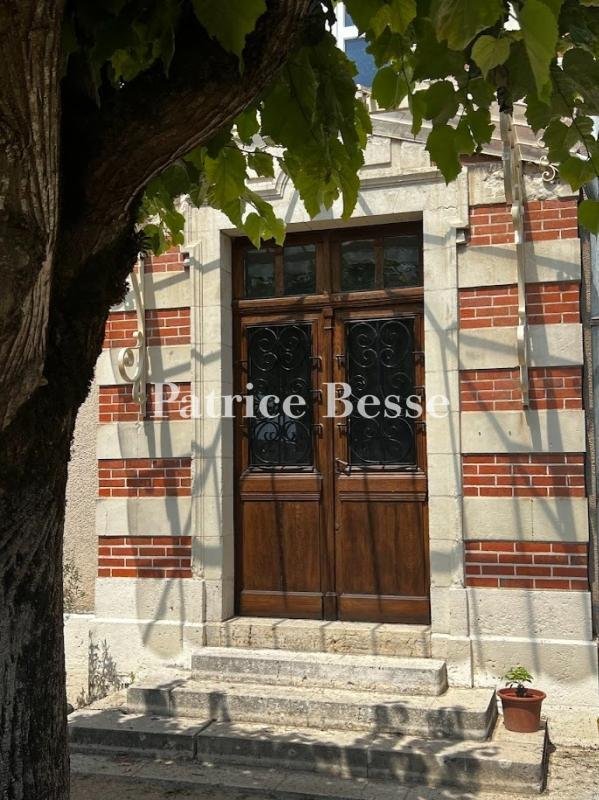
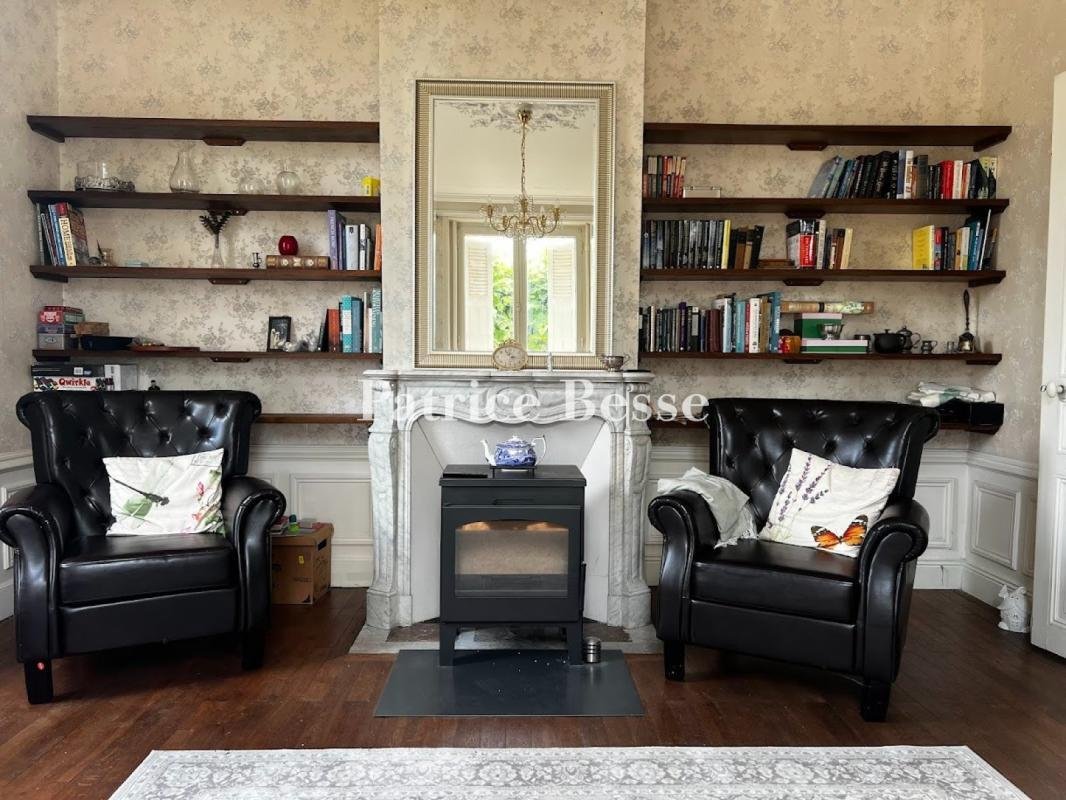
The residence is made of rubble stone and rendered with lime, while on three of its sides, wide windows punctuate the facades. The protruding entrance in the centre of the main facade can be reached via several steps. Its wooden door is protected by a wrought-iron and glazed awning. The door and window surrounds as well as cornices are made of tuffeau stone, while the two-level protrusion as well as the quoins are made up of tuffeau stone and brick. The roof break on the Mansard roof is punctuated by dormers with triangular pediments either side of a central dormer with an arched pediment topped by a flame urn. On the ground floor, the reception rooms still boast their period decorative features, including wood strip flooring and marble fireplaces. Eight bedrooms occupy the upper floors, while a wide patio runs alongside the house to the south.
To the rear of the residence, an approximately 120-m² caretaker’s house can be found on the edge of the property and has a separate pedestrian entrance. Next to it, there is an entrance to troglodyte cellars, which were previously used for a winery activity. Paths and flights of steps connect the different levels of the grounds.
Des informations sur les risques auxquels est exposé ce bien sont disponibles sur le site Géorisques : https://www.georisques.gouv.fr/
The residence is made of rubble stone and rendered with lime, while on three of its sides, wide windows punctuate the facades. The protruding entrance in the centre of the main facade can be reached via several steps. Its wooden door is protected by a wrought-iron and glazed awning. The door and window surrounds as well as cornices are made of tuffeau stone, while the two-level protrusion as well as the quoins are made up of tuffeau stone and brick. The roof break on the Mansard roof is punctuated by dormers with triangular pediments either side of a central dormer with an arched pediment topped by a flame urn. On the ground floor, the reception rooms still boast their period decorative features, including wood strip flooring and marble fireplaces. Eight bedrooms occupy the upper floors, while a wide patio runs alongside the house to the south.
To the rear of the residence, an approximately 120-m² caretaker’s house can be found on the edge of the property and has a separate pedestrian entrance. Next to it, there is an entrance to troglodyte cellars, which were previously used for a winery activity. Paths and flights of steps connect the different levels of the grounds.
Des informations sur les risques auxquels est exposé ce bien sont disponibles sur le site Géorisques : https://www.georisques.gouv.fr/
-
Type de propriété
Maison
-
Prix/pied²
$150
-
Émissions
F
-
Consommation
F
Caractéristiques
- Cheminée
- Foyer
- Vignoble / Cave
- Porte
Explorez le secteur
Montrichard, Montrichard Val de Cher, France
Voir sur Google Maps
Prix par sqft
Faible
Élevé
Inscrit il y a 3 ans
Vous vous êtes renseigné sur ce bien
L'agent vous contactera bientôt par
Publié par
743
Annonces
2023
Inscrit
Réserver une visite avec the agent
Choisissez une date et si vous souhaitez une visite virtuelle ou en personne avec l’agent.
Date préférée
Type de visite
Dernière mise à jour
Septembre 26
Première mise en ligne
Septembre 23
Référence de l’annonce
305248_JE
Propriétés similaires à proximité
Nouvelles annonces à Montrichard

Explorez plus de biens à vendre
Montrichard, Montrichard Val de Cher, France types de propriétés
Montrichard, Montrichard Val de Cher, France Recherches populaires
- Propriétés avec Terrasse à Montrichard, Montrichard Val de Cher, France
- Propriétés avec Bureau à Montrichard, Montrichard Val de Cher, France
- Propriétés avec Jardin à Montrichard, Montrichard Val de Cher, France
- Vie privée propriétés à Montrichard, Montrichard Val de Cher, France
- Immobilier d’investissement propriétés à Montrichard, Montrichard Val de Cher, France
- Propriétés avec Cave à vins à Montrichard, Montrichard Val de Cher, France
- Propriétés avec Cheminée à Montrichard, Montrichard Val de Cher, France
- Propriétés avec Piscine à Montrichard, Montrichard Val de Cher, France
- Propriétés avec Garage à Montrichard, Montrichard Val de Cher, France
- Propriétés avec Balcon à Montrichard, Montrichard Val de Cher, France
- Propriétés avec Vignoble / Cave à Montrichard, Montrichard Val de Cher, France
Guides et histoires connexes
La confiance des plus grands courtiers du monde
Les agents des propriétés les plus exceptionnelles du monde publient sur JamesEdition.
- Des annonces de Sotheby's, Christie's, BARNES et Engel & Völkers
- Chaque annonce est vérifiée avant sa mise en ligne
- Contactez directement des agents vérifiés
En continuant, vous acceptez nos Conditions et notre Politique de confidentialité.