

$748,806
Maison De Ville à Vendre 5 Pièces
- 3 Chambres
- 2 SdB
- 1,981 Sqft
- 3,983 Sqft lot
- Mis à jour: Septembre 6
À propos de la propriété
La description a été traduite automatiquement.
La description est affichée dans la langue d'origine.
iad France - Chloé Linon vous propose: MONTREUIL proche mairie - MAISON - R+2 - GARAGE
Découvrez à Montreuil, à 7 minutes à pied de la mairie, cette maison de ville qui déploie 184 m² habitables sur 3 niveaux, implantée sur un terrain de 370 m². Construite en 1950 et proposée à la rénovation, elle offre un potentiel peu courant pour ceux qui souhaitent façonner un bien à son image, avec u
Découvrez à Montreuil, à 7 minutes à pied de la mairie, cette maison de ville qui déploie 184 m² habitables sur 3 niveaux, implantée sur un terrain de 370 m². Construite en 1950 et proposée à la rénovation, elle offre un potentiel peu courant pour ceux qui souhaitent façonner un bien à son image, avec u
iad France - Chloé Linon offers you: MONTREUIL near the town hall - HOUSE - R+2 - GARAGE
Discover in Montreuil, a 7-minute walk from the town hall, this townhouse offering 184 m² of living space over 3 levels, situated on a 370 m² plot. Built in 1950 and offered for renovation, it presents rare potential for those wishing to customize a property with an atypical and spacious layout.
Discover in Montreuil, a 7-minute walk from the town hall, this townhouse offering 184 m² of living space over 3 levels, situated on a 370 m² plot. Built in 1950 and offered for renovation, it presents rare potential for those wishing to customize a property with an atypical and spacious layout.
iad France - Chloé Linon vous propose: MONTREUIL proche mairie - MAISON - R+2 - GARAGE
Découvrez à Montreuil, à 7 minutes à pied de la mairie, cette maison de ville qui déploie 184 m² habitables sur 3 niveaux, implantée sur un terrain de 370 m². Construite en 1950 et proposée à la rénovation, elle offre un potentiel peu courant pour ceux qui souhaitent façonner un bien à son image, avec une configuration atypique et spacieuse en espaces.
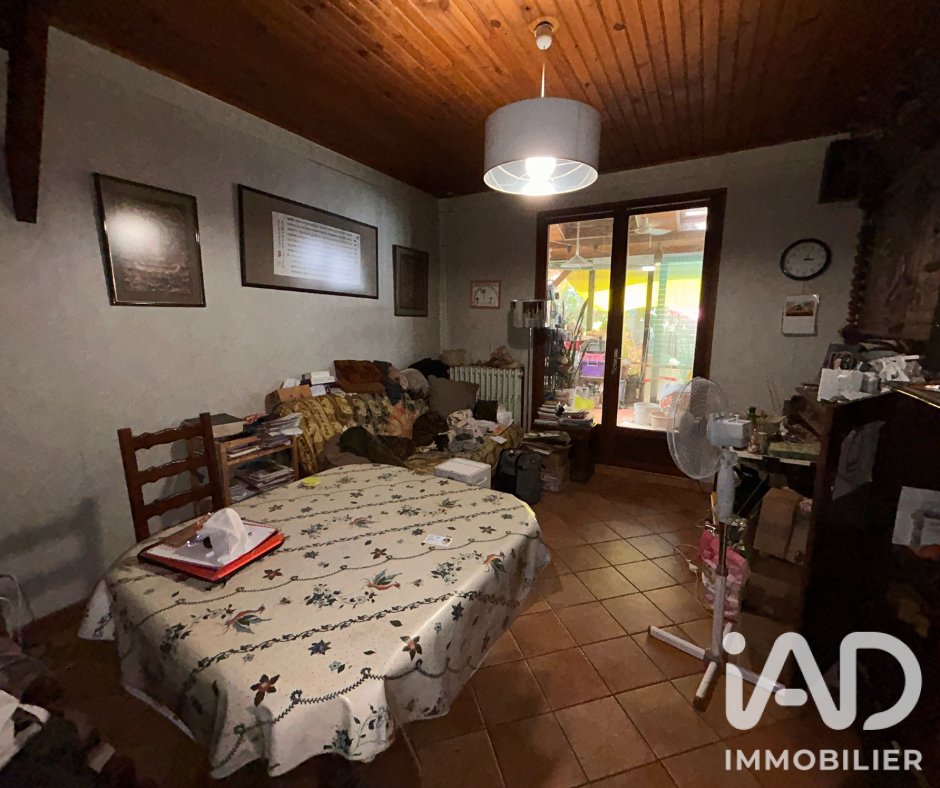
Le rez-de-chaussée comprend un salon vaste de plus de 21 m², pouvant être complètement dissocier du logement principal, car il a sa propre entrée, et peut alors devenir un studio ou T2.
Sur ce niveau à se trouve aussi, une réserve, un espace buanderie et une pièce de stockage, qui mène au jardin.
Au R+1, vous trouverez une chambre, avec une salle de bain et toilette, ainsi qu’une cuisine, et un salon qui mène a un patio donnant sur la terrasse et le jardin.
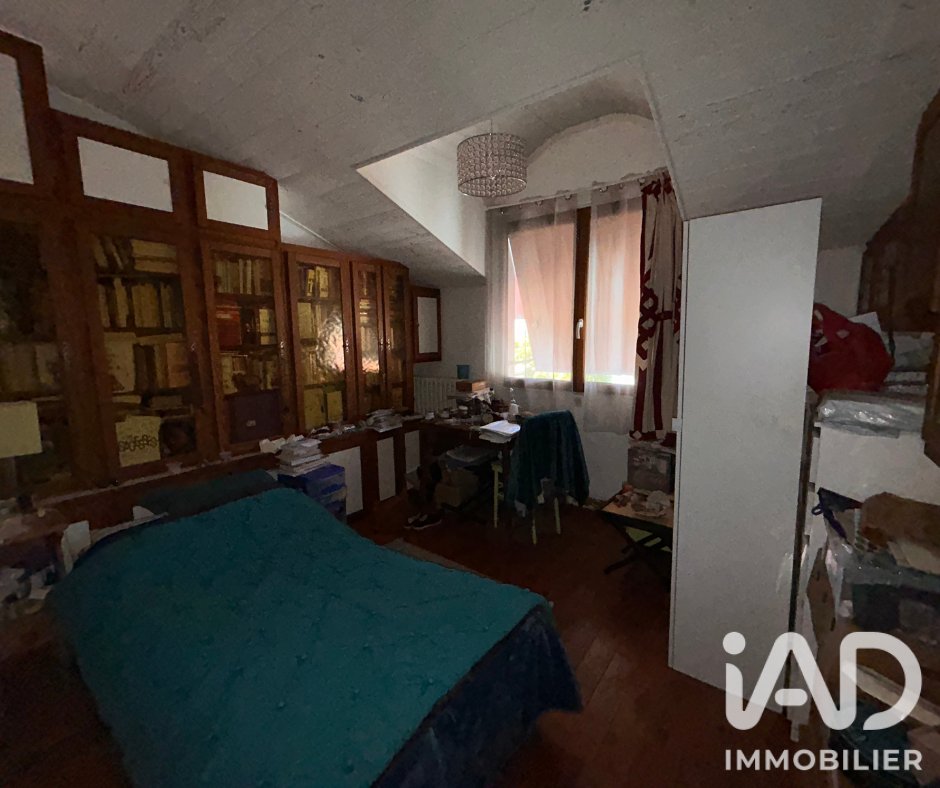
Le R+2 accueille deux chambres confortables — dont une avec mezzanine — ainsi qu’un bureau avec mezzanine, adapté pour du stockage. La salle d’eau et le toilette complète les espaces de nuit. Un grenier est présent vous faisant bénéficier de stockage supplémentaire.
Pour se qui concerne l’extérieur, vous trouverez une cuisine d’été de 22 m² ainsi qu’un grand garage et une cave en sous-sol de 1m80 de hauteur. Cet ensemble extérieur, agrémenté d’un jardin, constitue un atout de premier plan pour profiter des bons jours.
Le chauffage individuel, assuré par pompe à chaleur et radiateurs, fonctionne à l’électricité et au gaz naturel, offrant une double source d’énergie adaptable selon les usages.
C’est un bien immobilier, qui a besoin d’être rénové, mais qui bénéficie de plusieurs atouts et d’une localisation idéale. Plusieurs projets sont donc possible, avoir un logement principal, et un second pour du locatif, voir un troisième logement avec l’espace cuisine d’été et garage. Un beau projet est à imaginer.
Une journée de visite est organisée, mi-septembre, si vous êtes intêressés, n’hésitez pas à me contacter.
La presente annonce immobiliere vise 2 lots situés dans une copropriété de 4 lots au total et ne faisant l’objet d’aucune procédure en cours citée à l’article L. 721-1 du code de la construction et de l’habitation. Montant moyen mensuel de charges déclaré par le vendeur : 0€ par mois (soit 0 € annuel). Honoraires d’agence à la charge du vendeur.
La présentation d’une pièce d’identité en cours de validité sera demandée à la visite, conformément à l’article [hidden information] du Code monétaire et financier. Les informations sur les risques auxquels ce bien est exposé, y compris l’obligation légale de débroussaillement, sont disponibles sur le site Géorisques : [hidden information]
La présente annonce immobilière a été rédigée sous la responsabilité éditoriale de Mme Chloé Linon mandataire indépendant en immobilier (sans détention de fonds), agent commercial de la SAS [hidden information] France immatriculé au RSAC de Avignon sous le numéro [hidden information], titulaire de la carte de démarchage immobilier pour le compte de la société [hidden information] France SAS.
Des informations sur les risques auxquels est exposé ce bien sont disponibles sur le site Géorisques : https://www.georisques.gouv.fr/
Découvrez à Montreuil, à 7 minutes à pied de la mairie, cette maison de ville qui déploie 184 m² habitables sur 3 niveaux, implantée sur un terrain de 370 m². Construite en 1950 et proposée à la rénovation, elle offre un potentiel peu courant pour ceux qui souhaitent façonner un bien à son image, avec une configuration atypique et spacieuse en espaces.
Le rez-de-chaussée comprend un salon vaste de plus de 21 m², pouvant être complètement dissocier du logement principal, car il a sa propre entrée, et peut alors devenir un studio ou T2.
Sur ce niveau à se trouve aussi, une réserve, un espace buanderie et une pièce de stockage, qui mène au jardin.
Au R+1, vous trouverez une chambre, avec une salle de bain et toilette, ainsi qu’une cuisine, et un salon qui mène a un patio donnant sur la terrasse et le jardin.
Le R+2 accueille deux chambres confortables — dont une avec mezzanine — ainsi qu’un bureau avec mezzanine, adapté pour du stockage. La salle d’eau et le toilette complète les espaces de nuit. Un grenier est présent vous faisant bénéficier de stockage supplémentaire.
Pour se qui concerne l’extérieur, vous trouverez une cuisine d’été de 22 m² ainsi qu’un grand garage et une cave en sous-sol de 1m80 de hauteur. Cet ensemble extérieur, agrémenté d’un jardin, constitue un atout de premier plan pour profiter des bons jours.
Le chauffage individuel, assuré par pompe à chaleur et radiateurs, fonctionne à l’électricité et au gaz naturel, offrant une double source d’énergie adaptable selon les usages.
C’est un bien immobilier, qui a besoin d’être rénové, mais qui bénéficie de plusieurs atouts et d’une localisation idéale. Plusieurs projets sont donc possible, avoir un logement principal, et un second pour du locatif, voir un troisième logement avec l’espace cuisine d’été et garage. Un beau projet est à imaginer.
Une journée de visite est organisée, mi-septembre, si vous êtes intêressés, n’hésitez pas à me contacter.
La presente annonce immobiliere vise 2 lots situés dans une copropriété de 4 lots au total et ne faisant l’objet d’aucune procédure en cours citée à l’article L. 721-1 du code de la construction et de l’habitation. Montant moyen mensuel de charges déclaré par le vendeur : 0€ par mois (soit 0 € annuel). Honoraires d’agence à la charge du vendeur.
La présentation d’une pièce d’identité en cours de validité sera demandée à la visite, conformément à l’article [hidden information] du Code monétaire et financier. Les informations sur les risques auxquels ce bien est exposé, y compris l’obligation légale de débroussaillement, sont disponibles sur le site Géorisques : [hidden information]
La présente annonce immobilière a été rédigée sous la responsabilité éditoriale de Mme Chloé Linon mandataire indépendant en immobilier (sans détention de fonds), agent commercial de la SAS [hidden information] France immatriculé au RSAC de Avignon sous le numéro [hidden information], titulaire de la carte de démarchage immobilier pour le compte de la société [hidden information] France SAS.
Des informations sur les risques auxquels est exposé ce bien sont disponibles sur le site Géorisques : https://www.georisques.gouv.fr/
iad France - Chloé Linon offers you: MONTREUIL near the town hall - HOUSE - R+2 - GARAGE
Discover in Montreuil, a 7-minute walk from the town hall, this townhouse offering 184 m² of living space over 3 levels, situated on a 370 m² plot. Built in 1950 and offered for renovation, it presents rare potential for those wishing to customize a property with an atypical and spacious layout.
The ground floor includes a large living room of over 21 m², which can be completely separated from the main residence as it has its own entrance, making it suitable for a studio or one-bedroom apartment.
This level also features a storage room, a laundry area, and a storage space leading to the garden.
On the first floor (R+1), you will find a bedroom with a bathroom and toilet, a kitchen, and a living room that opens onto a patio overlooking the terrace and garden.
The second floor (R+2) houses two comfortable bedrooms—one with a mezzanine—as well as an office with a mezzanine suitable for storage. A shower room and toilet complete the sleeping areas. An attic provides additional storage space.
Outside, there is a 22 m² summer kitchen, a large garage, and a basement cellar with a height of 1.80 m. This outdoor area, enhanced by a garden, is a major asset for enjoying pleasant days.
Heating is individual, provided by a heat pump and radiators, operating on electricity and natural gas, offering a dual energy source adaptable to usage.
This property requires renovation but benefits from several advantages and an ideal location. Various projects are possible: a main residence with a second rental unit, or even a third dwelling using the summer kitchen and garage space. A great project to imagine.
A viewing day is scheduled for mid-September. If interested, please do not hesitate to contact me.
This real estate listing concerns 2 lots located in a co-ownership of 4 lots in total, with no ongoing legal proceedings as per article L. 721-1 of the Construction and Housing Code. The average monthly charges declared by the seller are €0 per month (i.e., €0 annually). Agency fees are the responsibility of the seller.
A valid ID will be requested at the visit, in accordance with article [hidden information] of the Monetary and Financial Code. Information on risks to which this property is exposed, including the legal obligation for brush clearing, is available on the Géorisques website: [hidden information].
This real estate listing was written under the editorial responsibility of Ms. Chloé Linon, independent real estate agent (without holding funds), commercial agent of SAS [hidden information] France, registered with the RSAC of Avignon under number [hidden information], holder of the real estate canvassing card on behalf of the company [hidden information] France SAS.
Des informations sur les risques auxquels est exposé ce bien sont disponibles sur le site Géorisques : https://www.georisques.gouv.fr/
Discover in Montreuil, a 7-minute walk from the town hall, this townhouse offering 184 m² of living space over 3 levels, situated on a 370 m² plot. Built in 1950 and offered for renovation, it presents rare potential for those wishing to customize a property with an atypical and spacious layout.
The ground floor includes a large living room of over 21 m², which can be completely separated from the main residence as it has its own entrance, making it suitable for a studio or one-bedroom apartment.
This level also features a storage room, a laundry area, and a storage space leading to the garden.
On the first floor (R+1), you will find a bedroom with a bathroom and toilet, a kitchen, and a living room that opens onto a patio overlooking the terrace and garden.
The second floor (R+2) houses two comfortable bedrooms—one with a mezzanine—as well as an office with a mezzanine suitable for storage. A shower room and toilet complete the sleeping areas. An attic provides additional storage space.
Outside, there is a 22 m² summer kitchen, a large garage, and a basement cellar with a height of 1.80 m. This outdoor area, enhanced by a garden, is a major asset for enjoying pleasant days.
Heating is individual, provided by a heat pump and radiators, operating on electricity and natural gas, offering a dual energy source adaptable to usage.
This property requires renovation but benefits from several advantages and an ideal location. Various projects are possible: a main residence with a second rental unit, or even a third dwelling using the summer kitchen and garage space. A great project to imagine.
A viewing day is scheduled for mid-September. If interested, please do not hesitate to contact me.
This real estate listing concerns 2 lots located in a co-ownership of 4 lots in total, with no ongoing legal proceedings as per article L. 721-1 of the Construction and Housing Code. The average monthly charges declared by the seller are €0 per month (i.e., €0 annually). Agency fees are the responsibility of the seller.
A valid ID will be requested at the visit, in accordance with article [hidden information] of the Monetary and Financial Code. Information on risks to which this property is exposed, including the legal obligation for brush clearing, is available on the Géorisques website: [hidden information].
This real estate listing was written under the editorial responsibility of Ms. Chloé Linon, independent real estate agent (without holding funds), commercial agent of SAS [hidden information] France, registered with the RSAC of Avignon under number [hidden information], holder of the real estate canvassing card on behalf of the company [hidden information] France SAS.
Des informations sur les risques auxquels est exposé ce bien sont disponibles sur le site Géorisques : https://www.georisques.gouv.fr/
-
Type de propriété
Maison
-
Étages
3
-
Année de construction
1950
-
Prix/pied²
$378
-
Émissions
F
-
Consommation
F
Caractéristiques
Explorez le secteur
Arrondissement de Bobigny, Île-de-France, France
Voir sur Google Maps
Prix par sqft
Faible
Élevé
Inscrit il y a 3 ans
Vous vous êtes renseigné sur ce bien
L'agent vous contactera bientôt par
Publié par
11080
Annonces
2023
Inscrit
Réserver une visite avec the agent
Choisissez une date et si vous souhaitez une visite virtuelle ou en personne avec l’agent.
Date préférée
Type de visite
Dernière mise à jour
Septembre 6
Première mise en ligne
Sep 6
Référence de l’annonce
2102795
La confiance des plus grands courtiers du monde
Les agents des propriétés les plus exceptionnelles du monde publient sur JamesEdition.
- Des annonces de Sotheby's, Christie's, BARNES et Engel & Völkers
- Chaque annonce est vérifiée avant sa mise en ligne
- Contactez directement des agents vérifiés
En continuant, vous acceptez nos Conditions et notre Politique de confidentialité.